

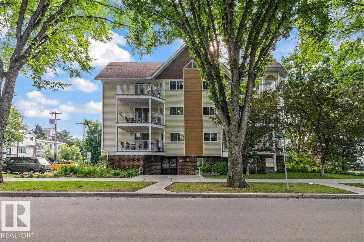
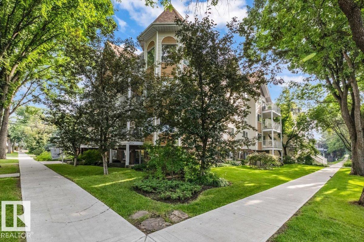
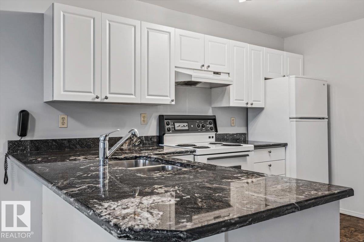
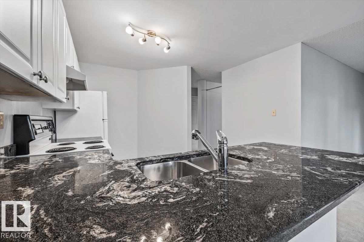
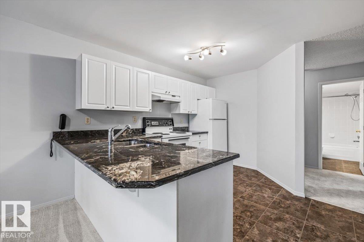
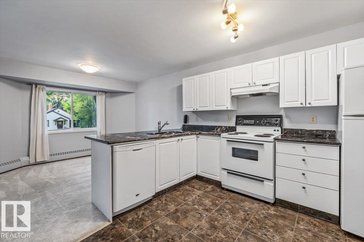
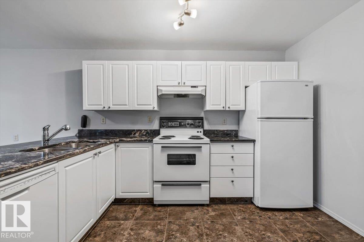
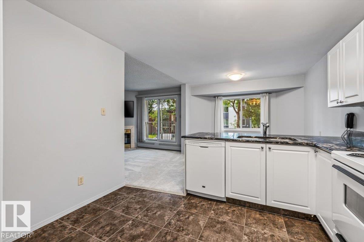
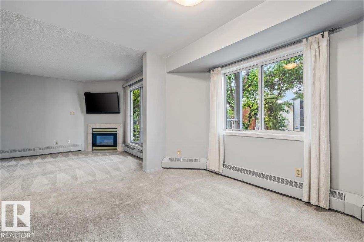
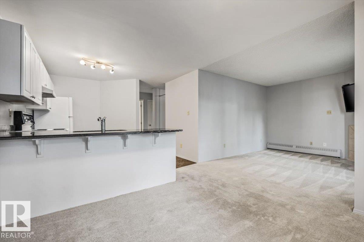
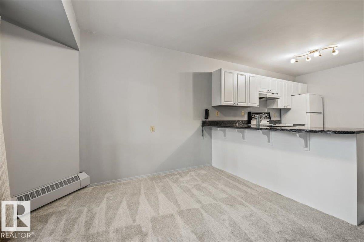
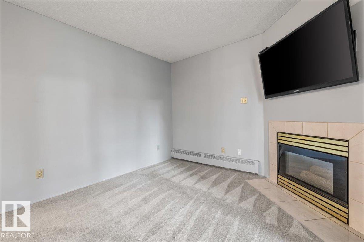
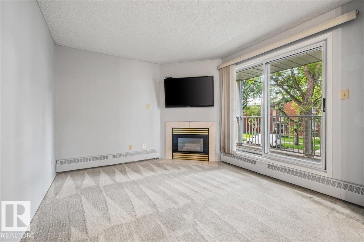
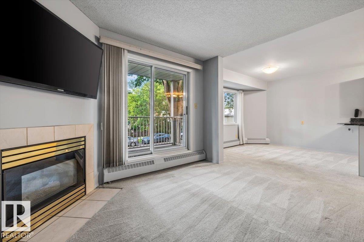
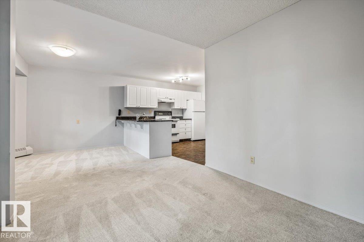
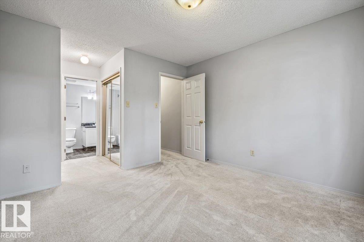
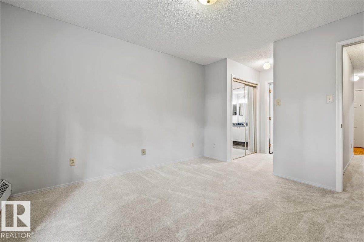
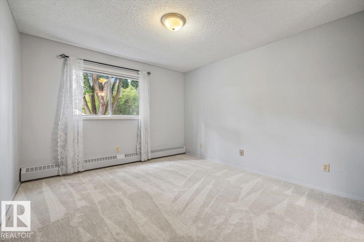
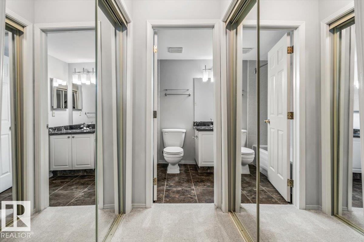
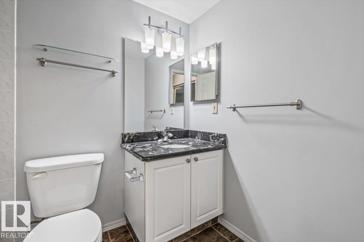
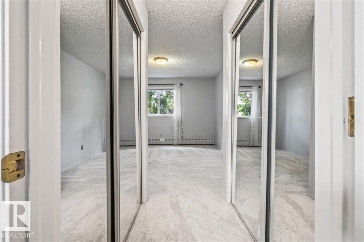
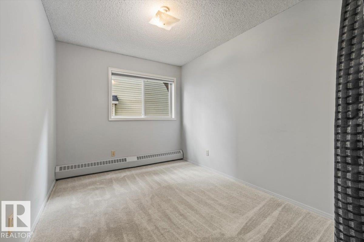
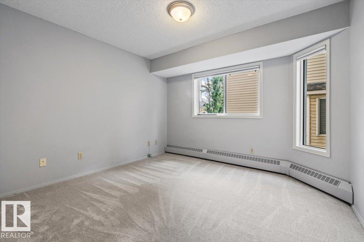
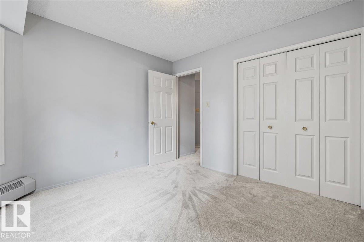
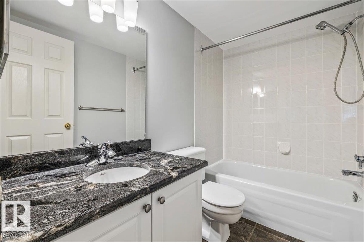
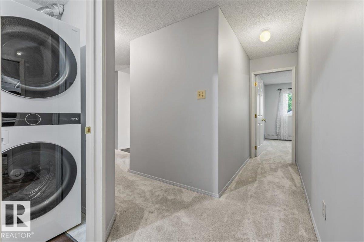
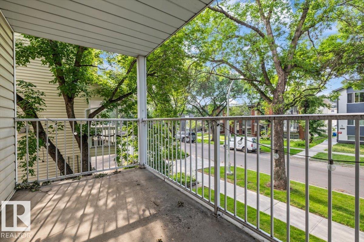
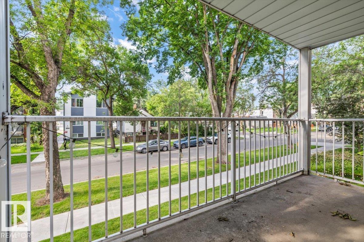
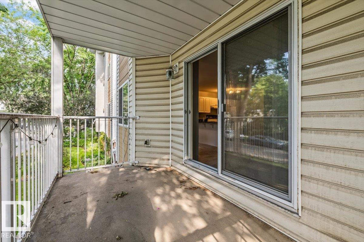
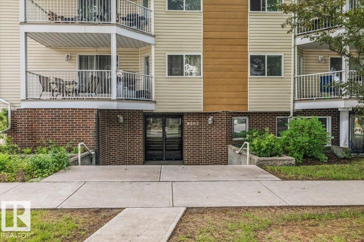
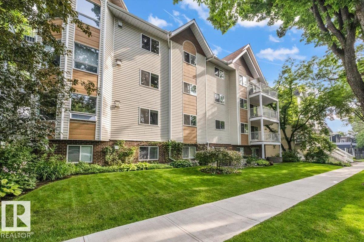
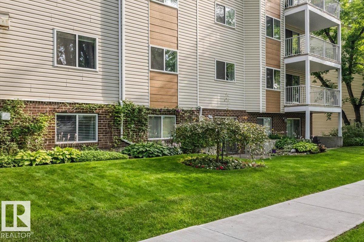
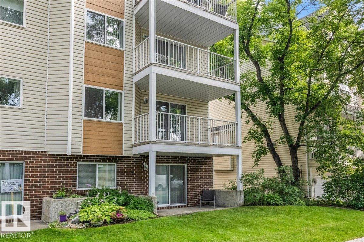
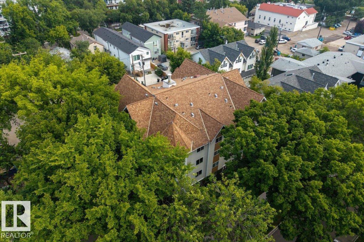
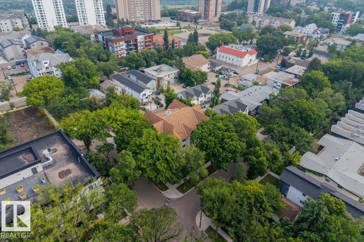
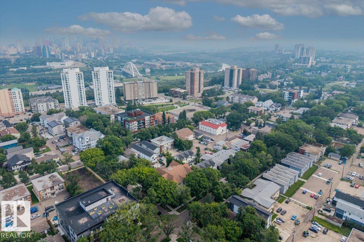
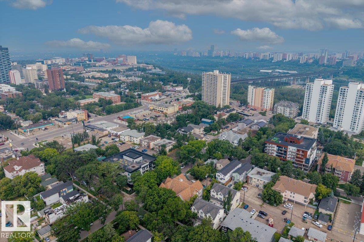
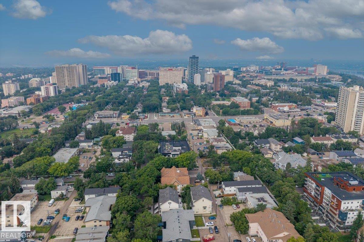
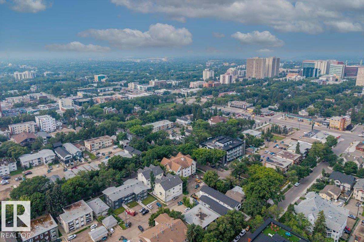
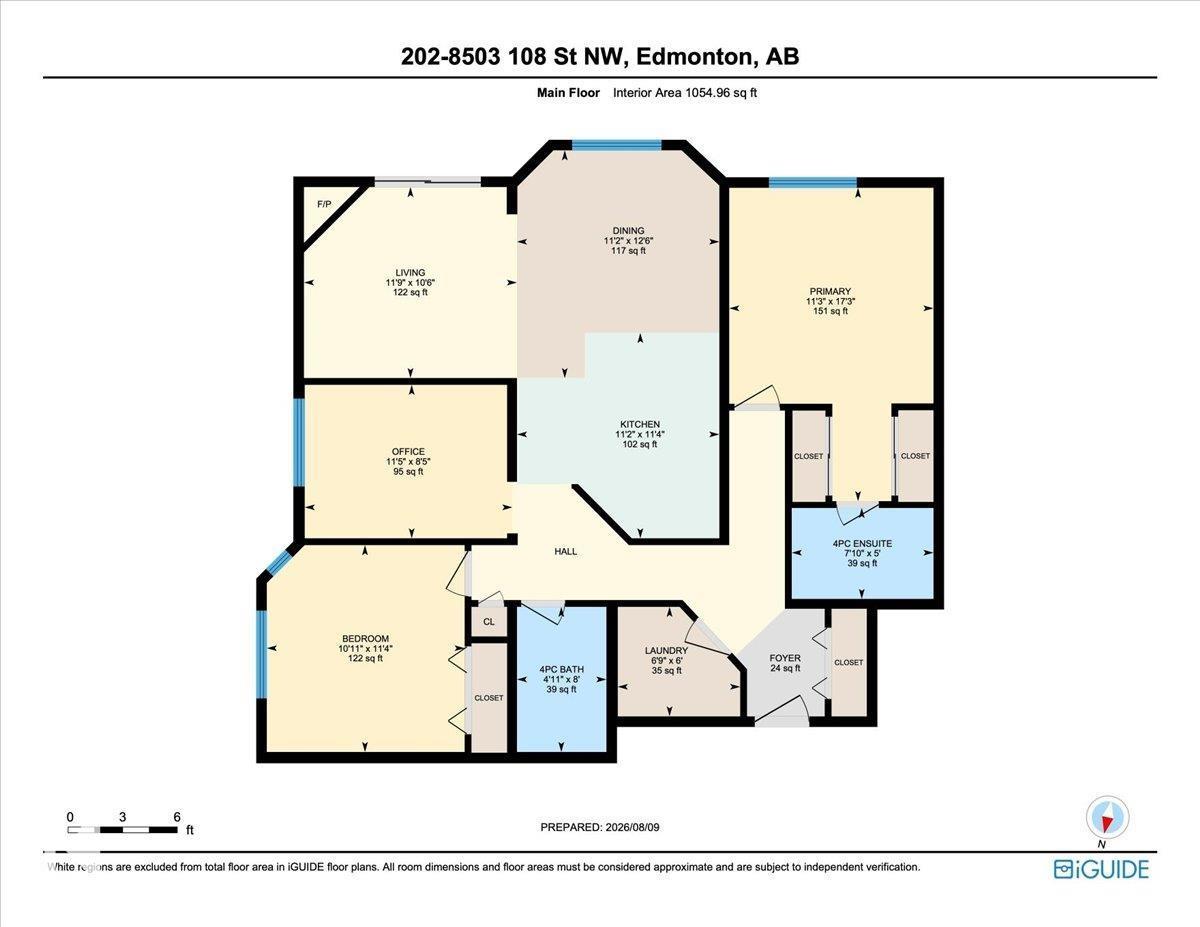
Welcome to Rutherford Place in the heart of Garneau, one of Edmonton's most walkable and sought-after communities, steps from the University of Alberta, University Hospital, Whyte Avenue, the river valley and LRT. Freshly painted, professionally cleaned and move-in ready, this second-floor unit offers 1,041 sq ft of open-concept living with 2 bedrooms, 2 full bathrooms and a versatile den, ideal as an office or guest room. Brand new carpet runs throughout, with luxury vinyl tile in the kitchen and bathrooms. The living room features a cozy gas fireplace, and the kitchen showcases white cabinetry with granite countertops. The primary suite includes a full ensuite and two mirrored closets, well separated from the second bedroom for privacy. Enjoy a sunny south-facing balcony, in-suite laundry with newer front-load machines, beautifully maintained grounds and a powered parking stall behind the building. Condo fees include heat, water, building maintenance and a fully funded reserve. A must-see! (id:51989)
Features of #202 8503 108 St Nw
- MLS® Number E4503147
-
Price
$225,000
Maintenance, Exterior Maintenance, Heat, Insurance, Landscaping, Property Management, Other, See Remarks, Water
$903.80 Monthly - Bedrooms: 2
- Bathrooms: 2
- Square Footage: 1055 sqft
- Property Type: Apartment
- Neigbourhood: Garneau
- Amenities Near By Playground, Public Transit, Schools, Shopping
- Features See Remarks, No Animal Home, No Smoking Home
Buildings
| Bathroom Total | 2 | Bedrooms Total | 2 |
| Appliances | Dishwasher, Dryer, Refrigerator, Stove, Washer | Basement Type | None |
| Constructed Date | 1992 | Fireplace Fuel | Gas |
| Fireplace Present | Yes | Fireplace Type | Unknown |
| Heating Type | Baseboard Heaters | Size Interior | 1055 Sqft |
| Type | Apartment |
Parking
| Stall |
Land
| Acreage | No | Land Amenities | Playground, Public Transit, Schools, Shopping |
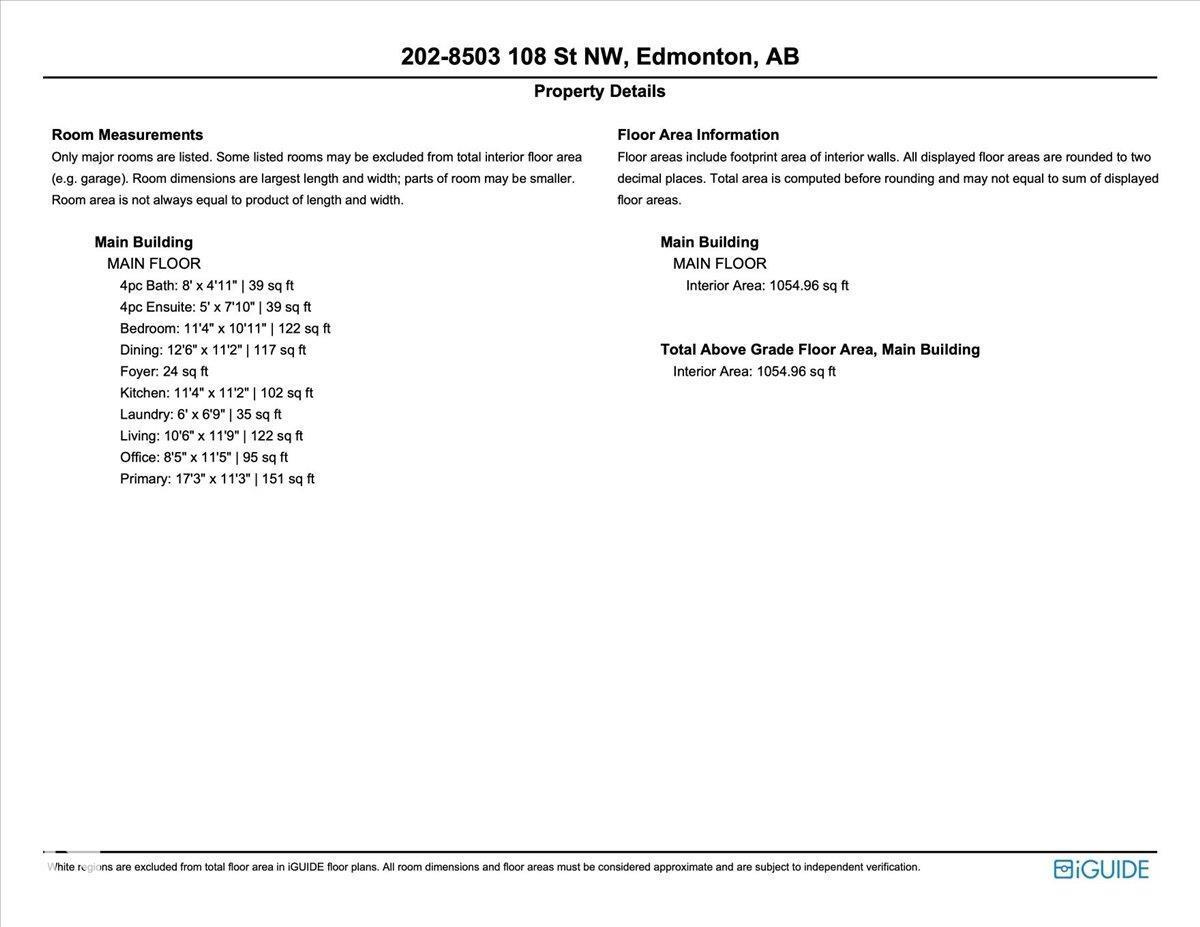
Rooms
| Level | Type | Length | Width | Dimensions |
|---|---|---|---|---|
| Main Level | Living Room | 3.53 m | 3.17 m | 3.53 m x 3.17 m |
| Main Level | Dining Room | 3.35 m | 2.79 m | 3.35 m x 2.79 m |
| Main Level | Kitchen | 3.36 m | 3.64 m | 3.36 m x 3.64 m |
| Main Level | Den | 3.36 m | 2.53 m | 3.36 m x 2.53 m |
| Main Level | Primary Bedroom | 3.41 m | 5.19 m | 3.41 m x 5.19 m |
| Main Level | Bedroom 2 | 3.28 m | 3.44 m | 3.28 m x 3.44 m |
Agents and Offices
- Ryan M. McDonald
- Office: Century 21 Masters