

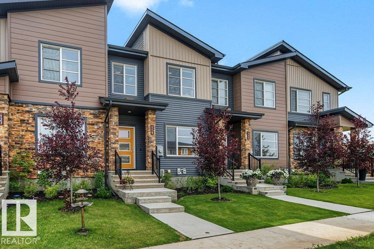
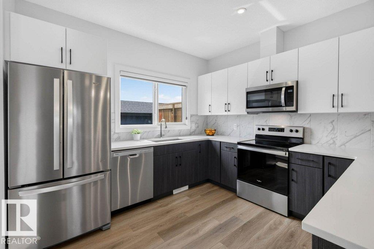
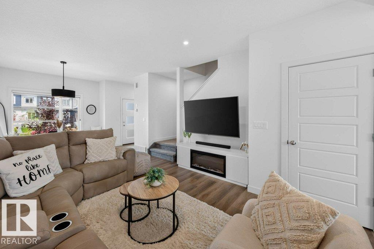
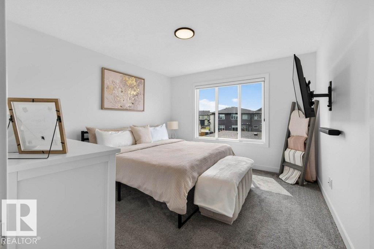
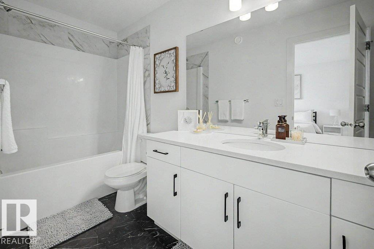
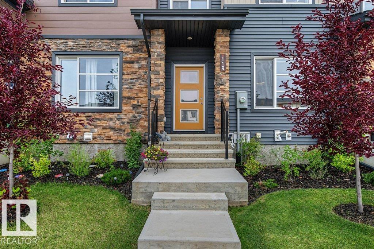
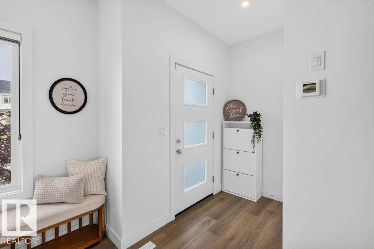
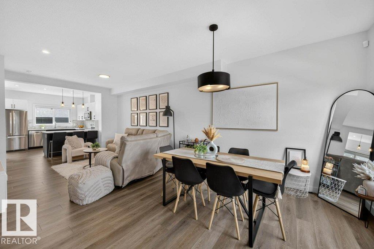
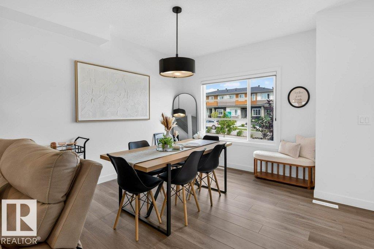
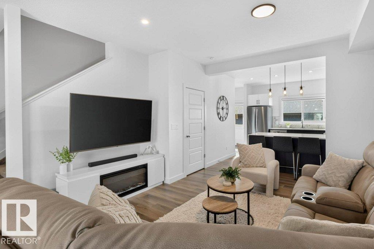
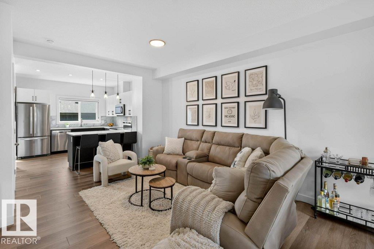
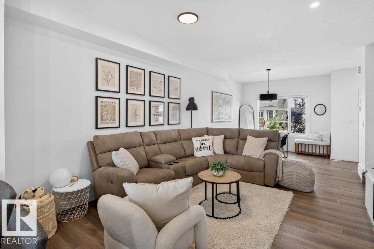
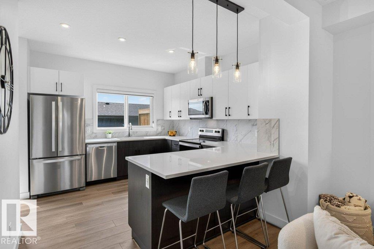
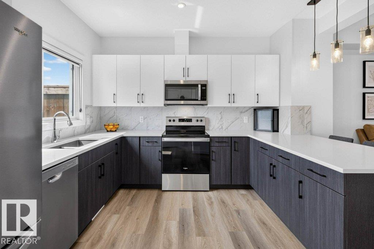
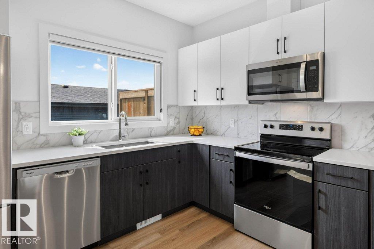
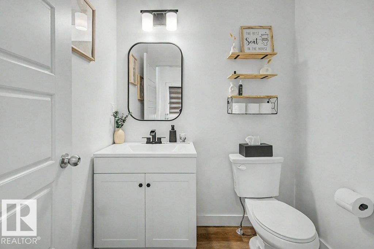
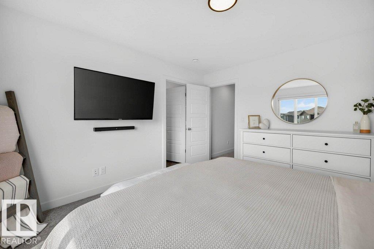
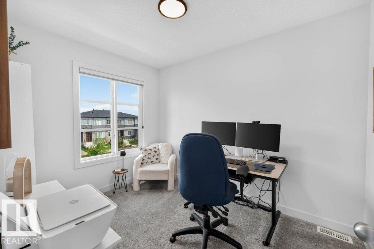
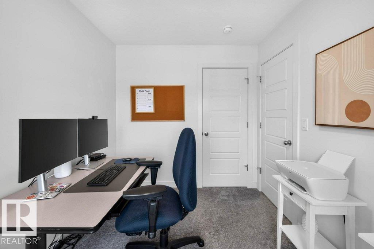
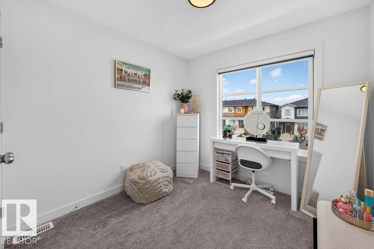
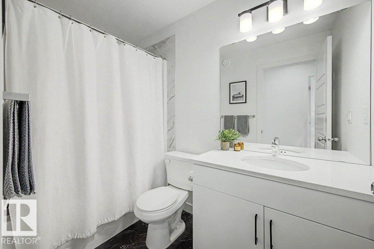
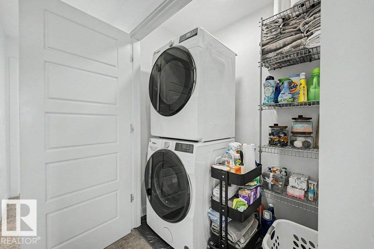
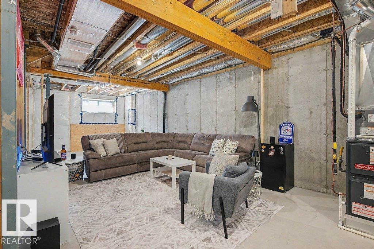
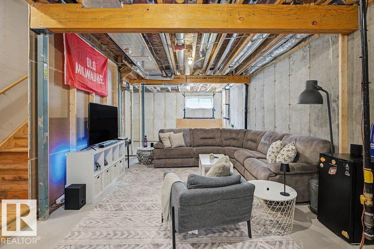
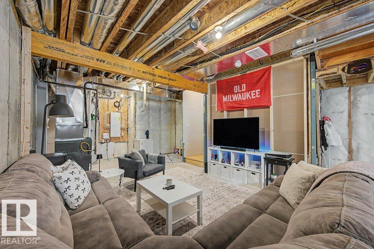
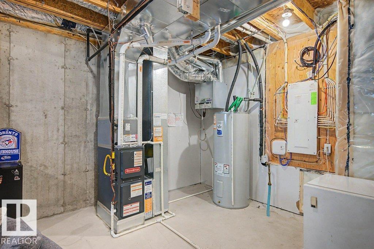
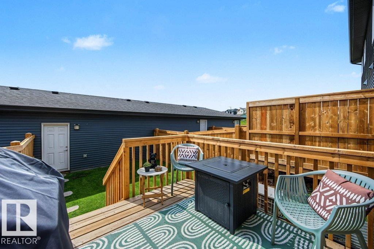
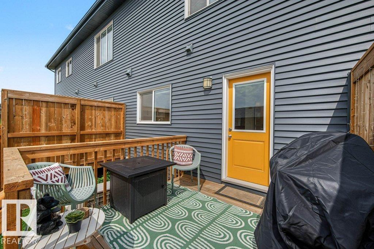
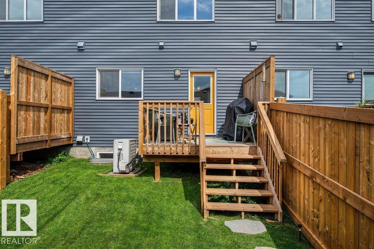
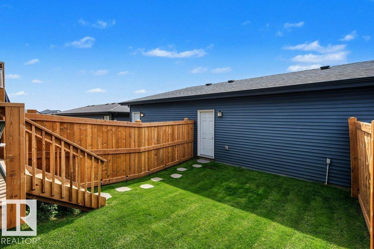
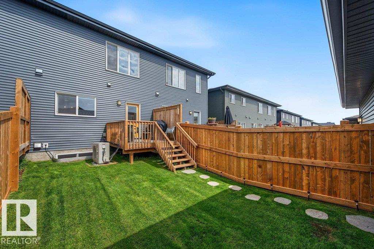
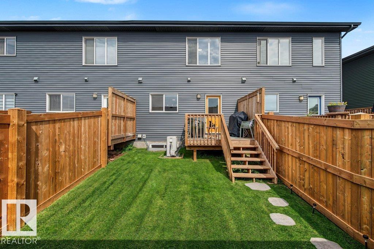
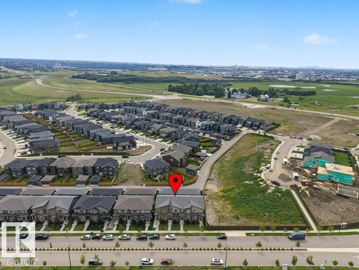
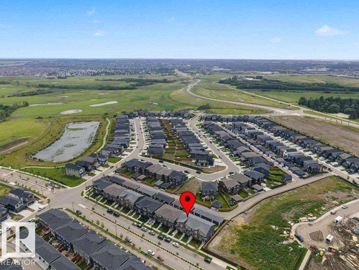

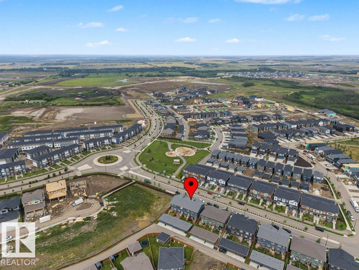
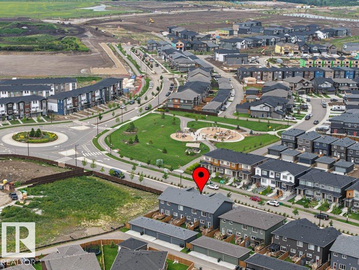
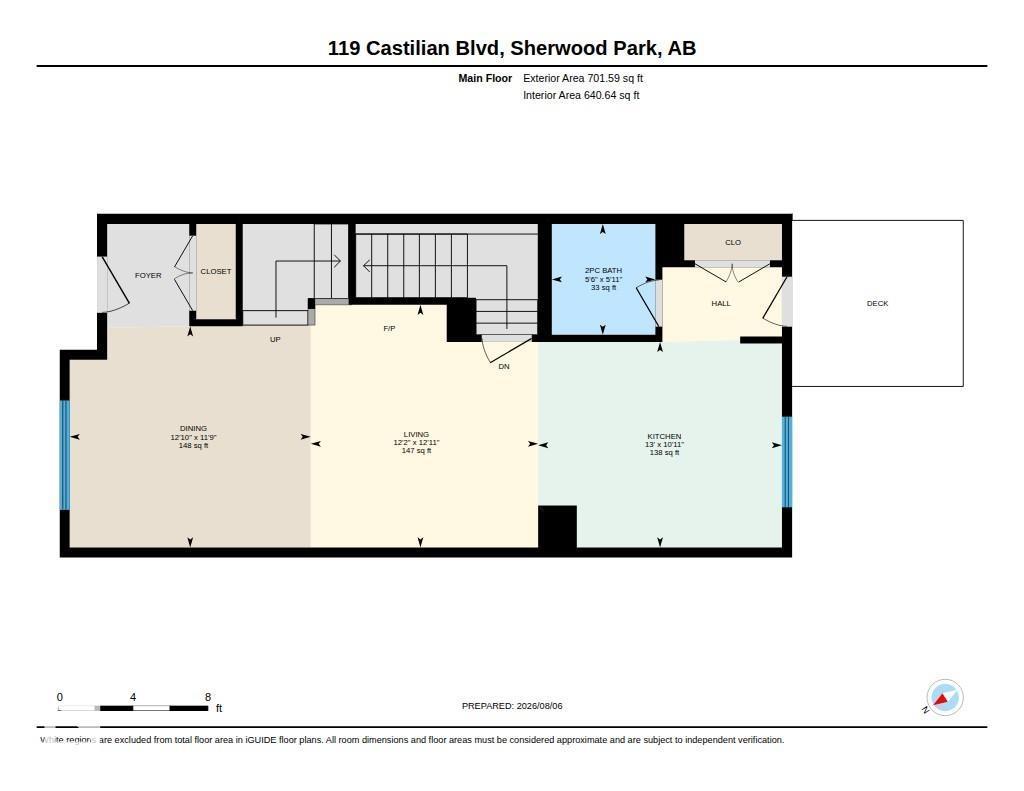
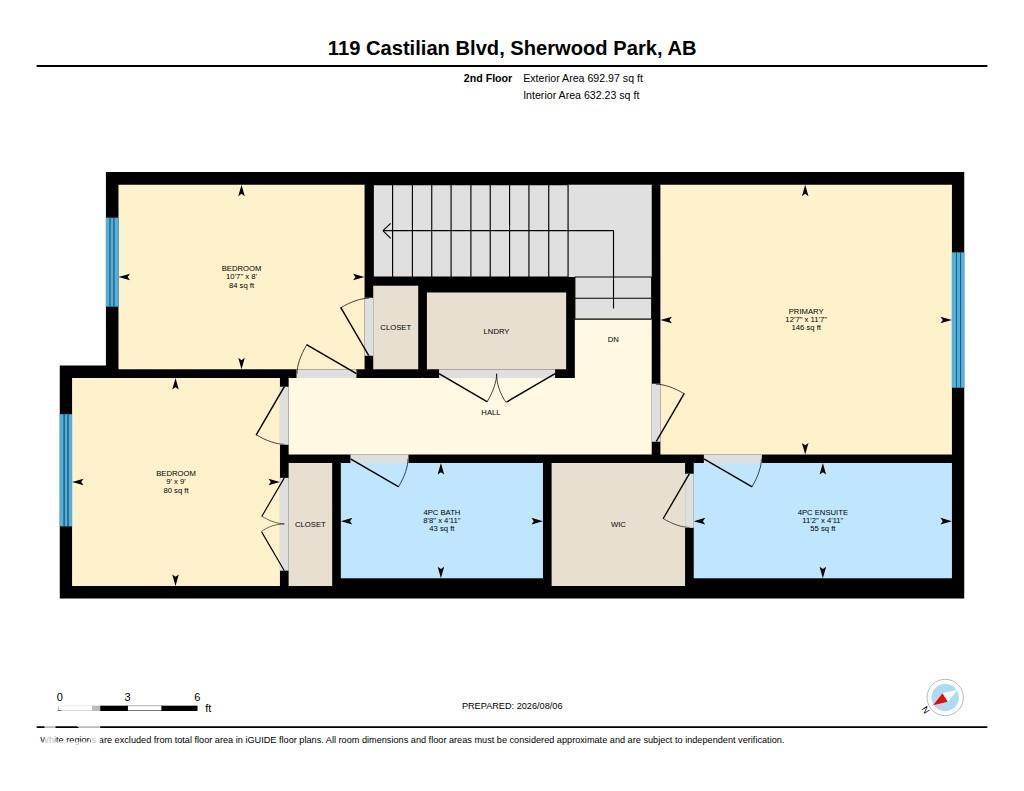
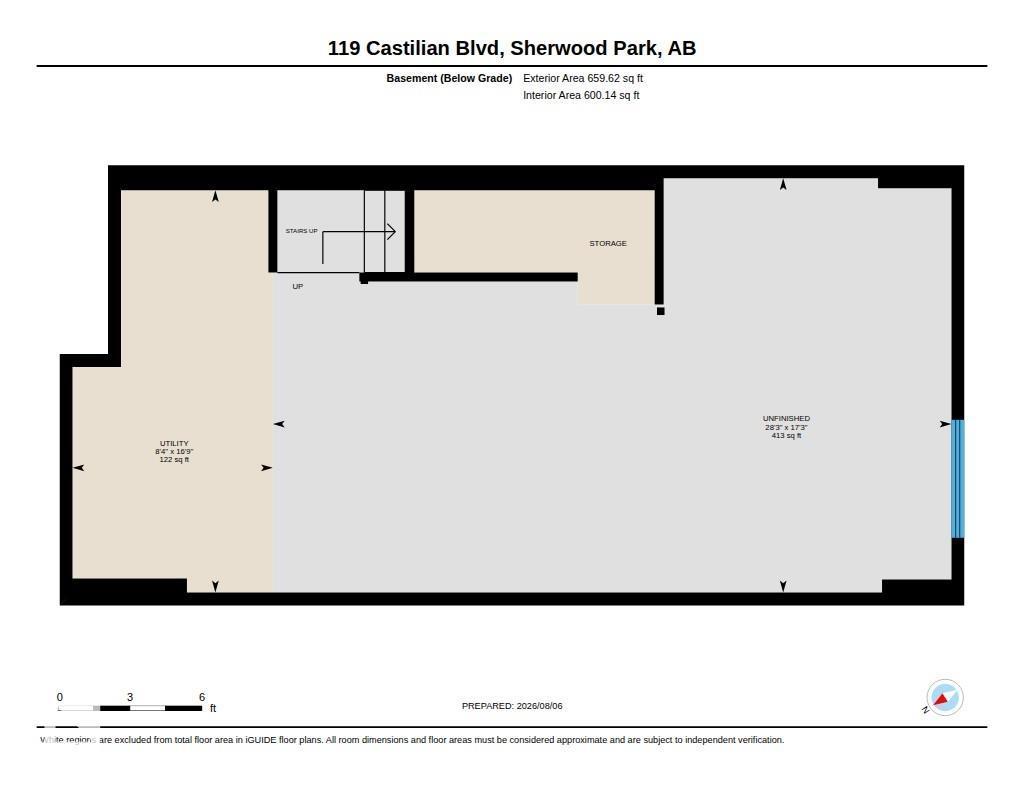
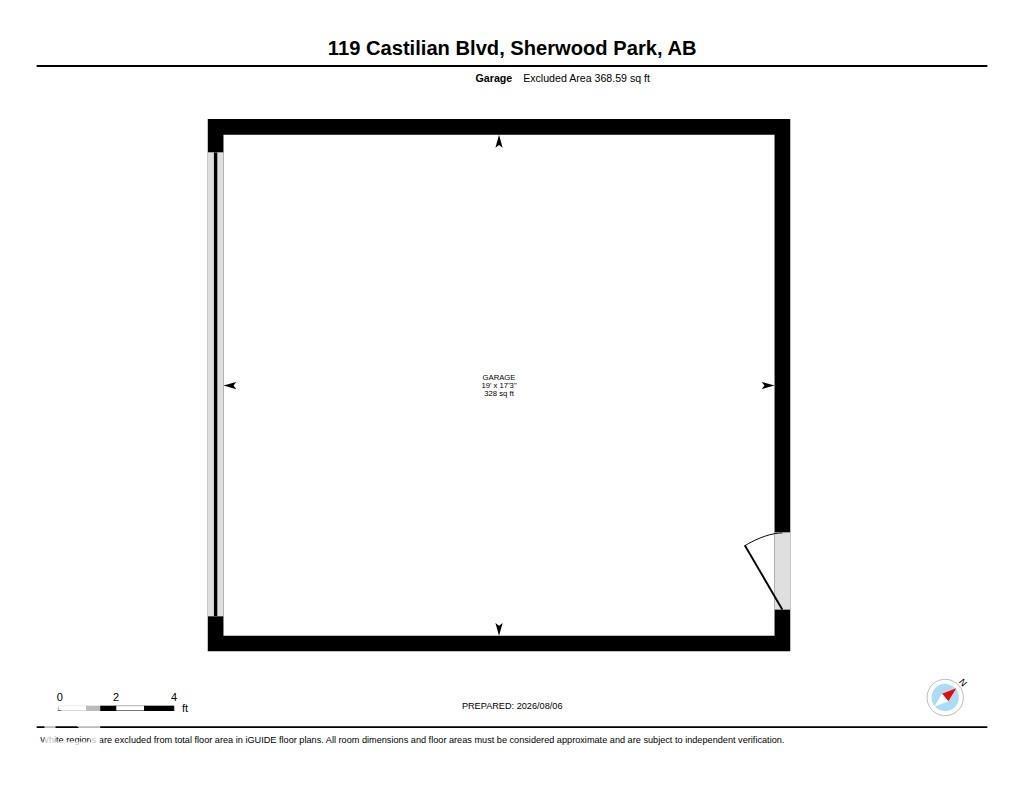
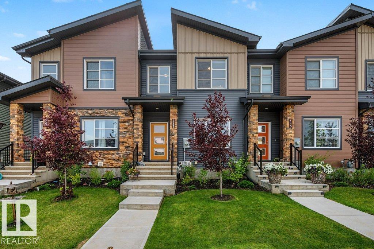
Welcome to this modern townhome, designed for those who want style and convenience without giving up outdoor space, parking, or future potential. The bright, open-concept main floor showcases kitchen, dining and living areas that flow seamlessly together, creating an inviting space for everyday living and entertaining. A 2-piece powder room completes the main level. Upstairs, the primary bedroom offers its own private ensuite, while two additional bedrooms provide plenty of flexibility for kids, guests or a home office. Upstairs laundry keeps day-to-day life simple, no hauling baskets between floors. Outside is where this townhome really sets itself apart. Enjoy a good-sized backyard with room to relax, entertain, garden or let the kids play, plus the convenience of a rear detached garage. The unfinished basement provides valuable extra space and the opportunity to create exactly what you need, whether that’s a family room, home gym, office, additional storage or future developed living space. (id:51989)
Features of 119 Castilian Bv
- MLS® Number E4503146
- Price $437,500
- Bedrooms: 3
- Bathrooms: 3
- Square Footage: 1395 sqft
- Property Type: Row / Townhouse
- Neigbourhood: Cambrian
- Features Lane
- Structure Deck
Buildings
| Bathroom Total | 3 | Bedrooms Total | 3 |
| Appliances | Dishwasher, Garage Door Opener Remote(s), Garage Door Opener, Microwave Range Hood Combo, Refrigerator, Stove, Window Coverings | Basement Development | Unfinished |
| Basement Type | Full (unfinished) | Constructed Date | 2024 |
| Construction Style Attachment | Attached | Cooling Type | Central Air Conditioning |
| Half Bath Total | 1 | Heating Type | Forced Air |
| Stories Total | 2 | Size Interior | 1395 Sqft |
| Type | Row / Townhouse |
Parking
| Detached Garage |
Land
| Acreage | No | Fence Type | Fence |
Rooms
| Level | Type | Length | Width | Dimensions |
|---|---|---|---|---|
| Main Level | Living Room | 12'11 x 12'2 | ||
| Main Level | Dining Room | 11'9 x 12' | ||
| Main Level | Kitchen | 10'11 x 13' | ||
| Upper Level | Primary Bedroom | 11'7" x 12'7 | ||
| Upper Level | Bedroom 2 | 8' x 10'7" | ||
| Upper Level | Bedroom 3 | 9' x 9' | ||
| Upper Level | Laundry Room | Measurements not available |
Agents and Offices
- Lindsay S. Parsons
- Office: Liv Real Estate