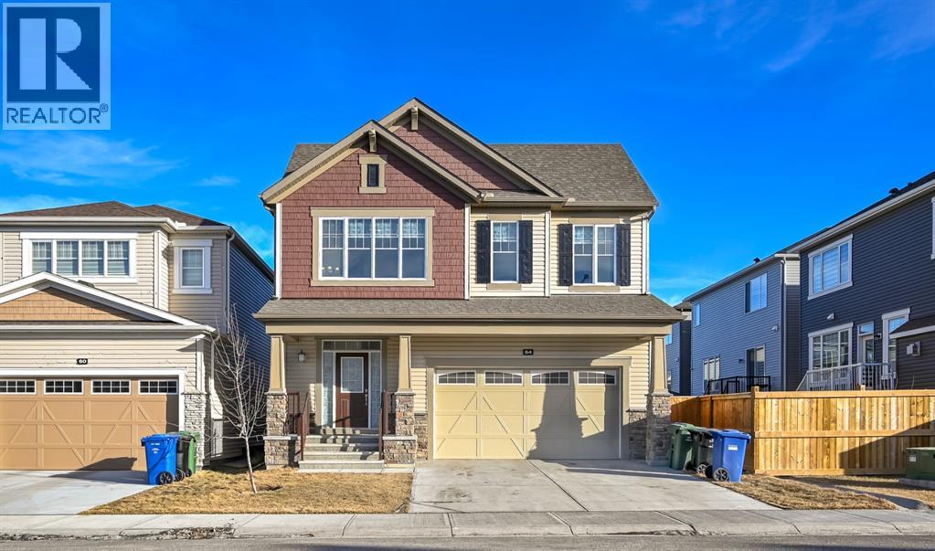
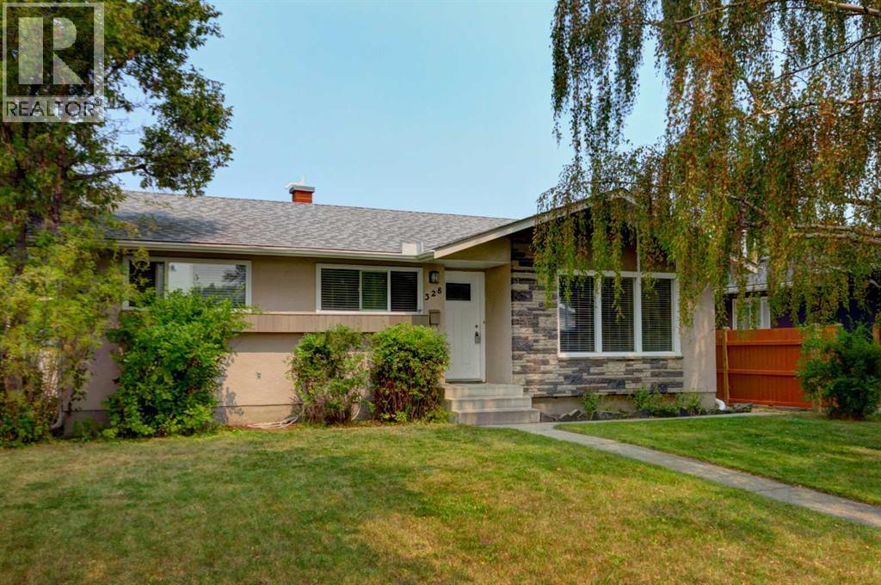
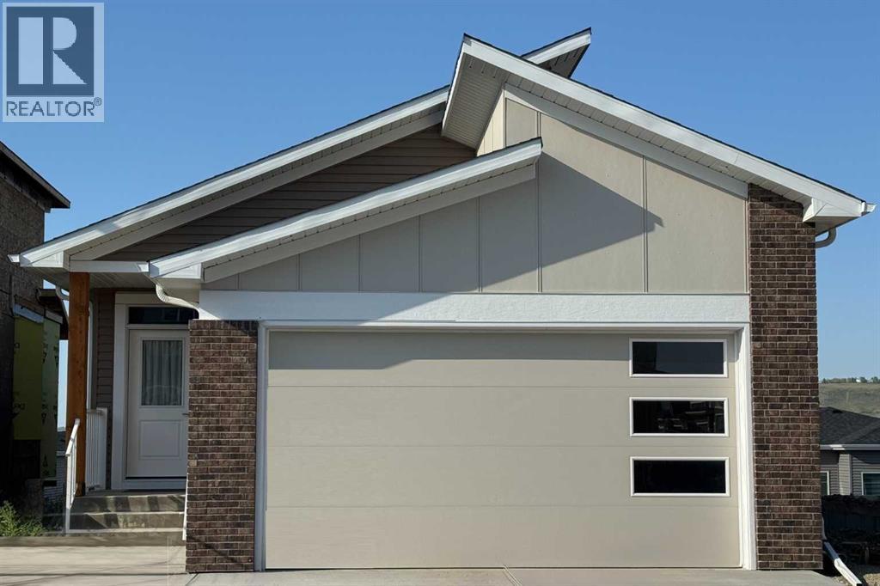
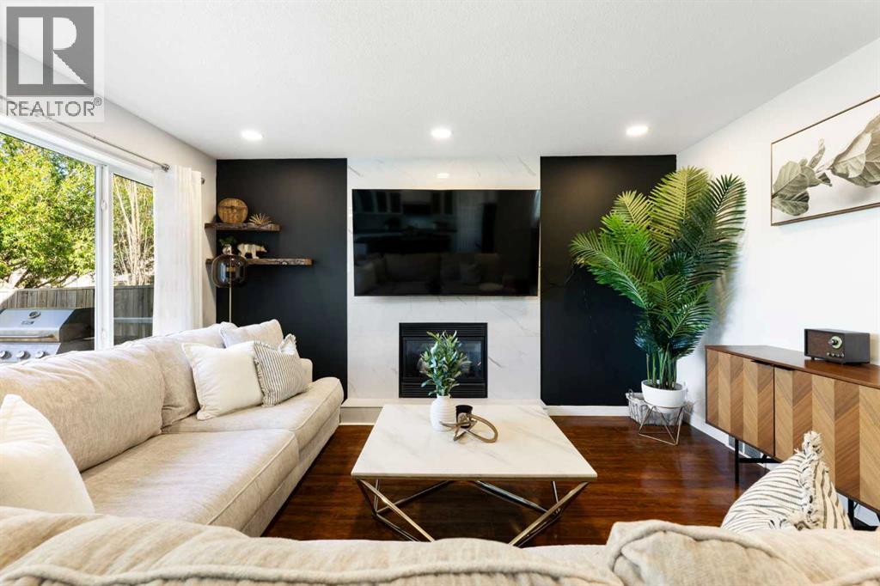
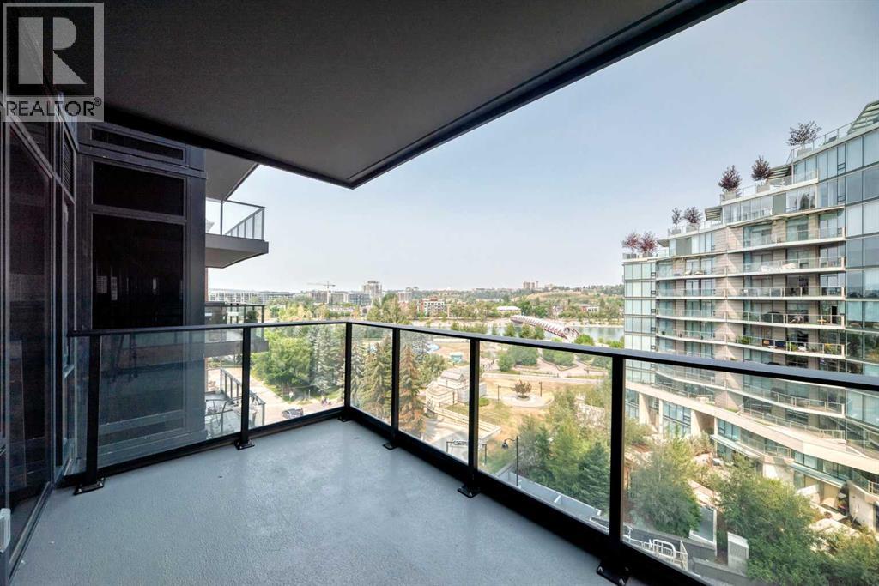
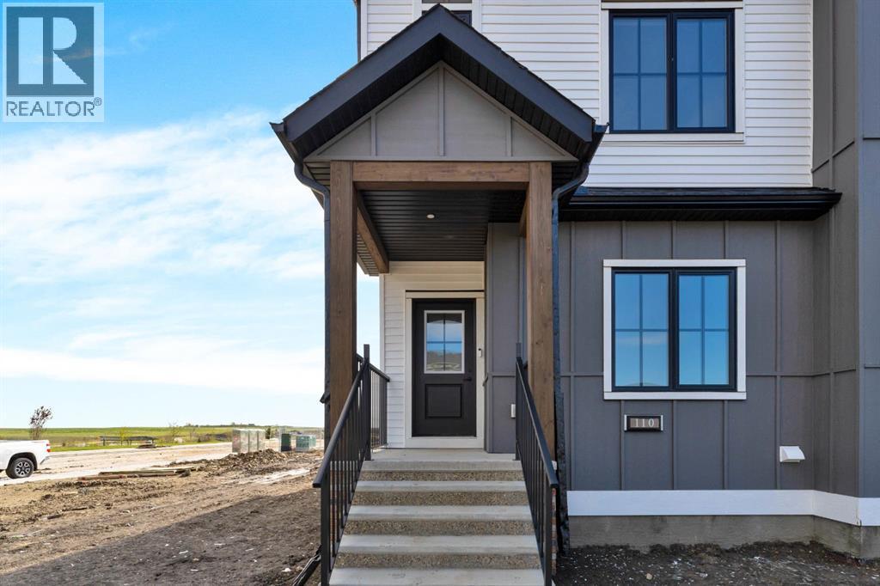
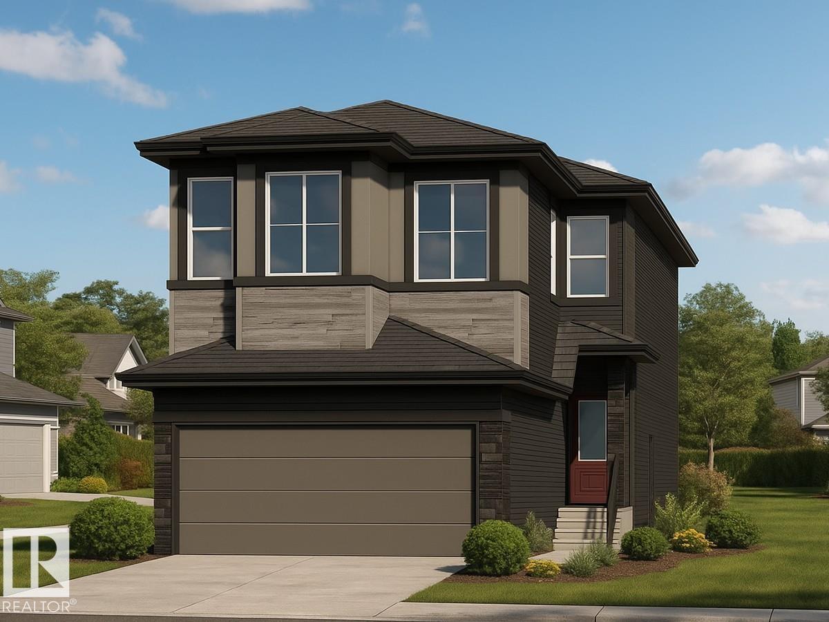
The Coimbra Building presents a rare opportunity to acquire a well-cared-for mixed-use asset in one of Ritchie’s most established and walkable communities. Positioned just minutes from Whyte Avenue, the property benefits from strong local demographics, steady foot traffic, and convenient access to transit and central Edmonton.The commercial component offers approximately 11,464 square feet of leasable area across both one- and two-storey sections. Originally constructed in 1967 with an expansion completed in 1990, the building has been consistently maintained and presents well, with no known significant deferred maintenance. The layout supports a variety of commercial uses and provides flexibility for future tenancy or repositioning.Complementing the commercial space is a separate 2.5-storey residential home on the property, configured with two updated suites. Improvements over time include upgraded windows, plumbing, electrical, and HVAC systems, supporting tenant comfort and operational reliability.The property is currently fully leased, providing immediate income stability. For investors or potential owner-users, the site also offers future optionality, with the ability to occupy space as leases transition while maintaining revenue from the existing tenancy mix.A well-located, income-producing asset offering a balance of stability, flexibility, and long-term potential in one of Edmonton’s most desirable urban communities. (id:51989)
Plan:2520972, Blk:22, Lot:2. Fully serviced industrial land• 1.00 ± acre lot• IM Zoning• Ready for immediate development• Build to suit options available• Lots are stripped and graded• Excellent geotechnical qualities• Leduc Business Park has high development standardsensuring long term integrity• Access to the High Load Corridor• Easy access to the Edmonton International Airport (id:51989)
The Property consists of a 2,900 square foot convenience store with an additional 1,893 square foot fuel canopy, situated on a 0.34-acre site. Zoned C3 “Commercial Corridor”, the Property benefits from strong visibility from Highway 60 and accessibility within Devon’s primary commercial node. Tenanted by DP Oil OP Ltd. o/a Petro-Canada, the fuel banner provides national brand recognition and consistent customer traffic. Strategically positioned along Highway 60, within Devon’s established retail corridor, the Property is surrounded by complementary commercial uses and benefits from steady local traffic and residential density in the immediate trade area. The site configuration supports efficient vehicular circulation and strong street presence, making it a key service-oriented destination within the community. (id:51989)
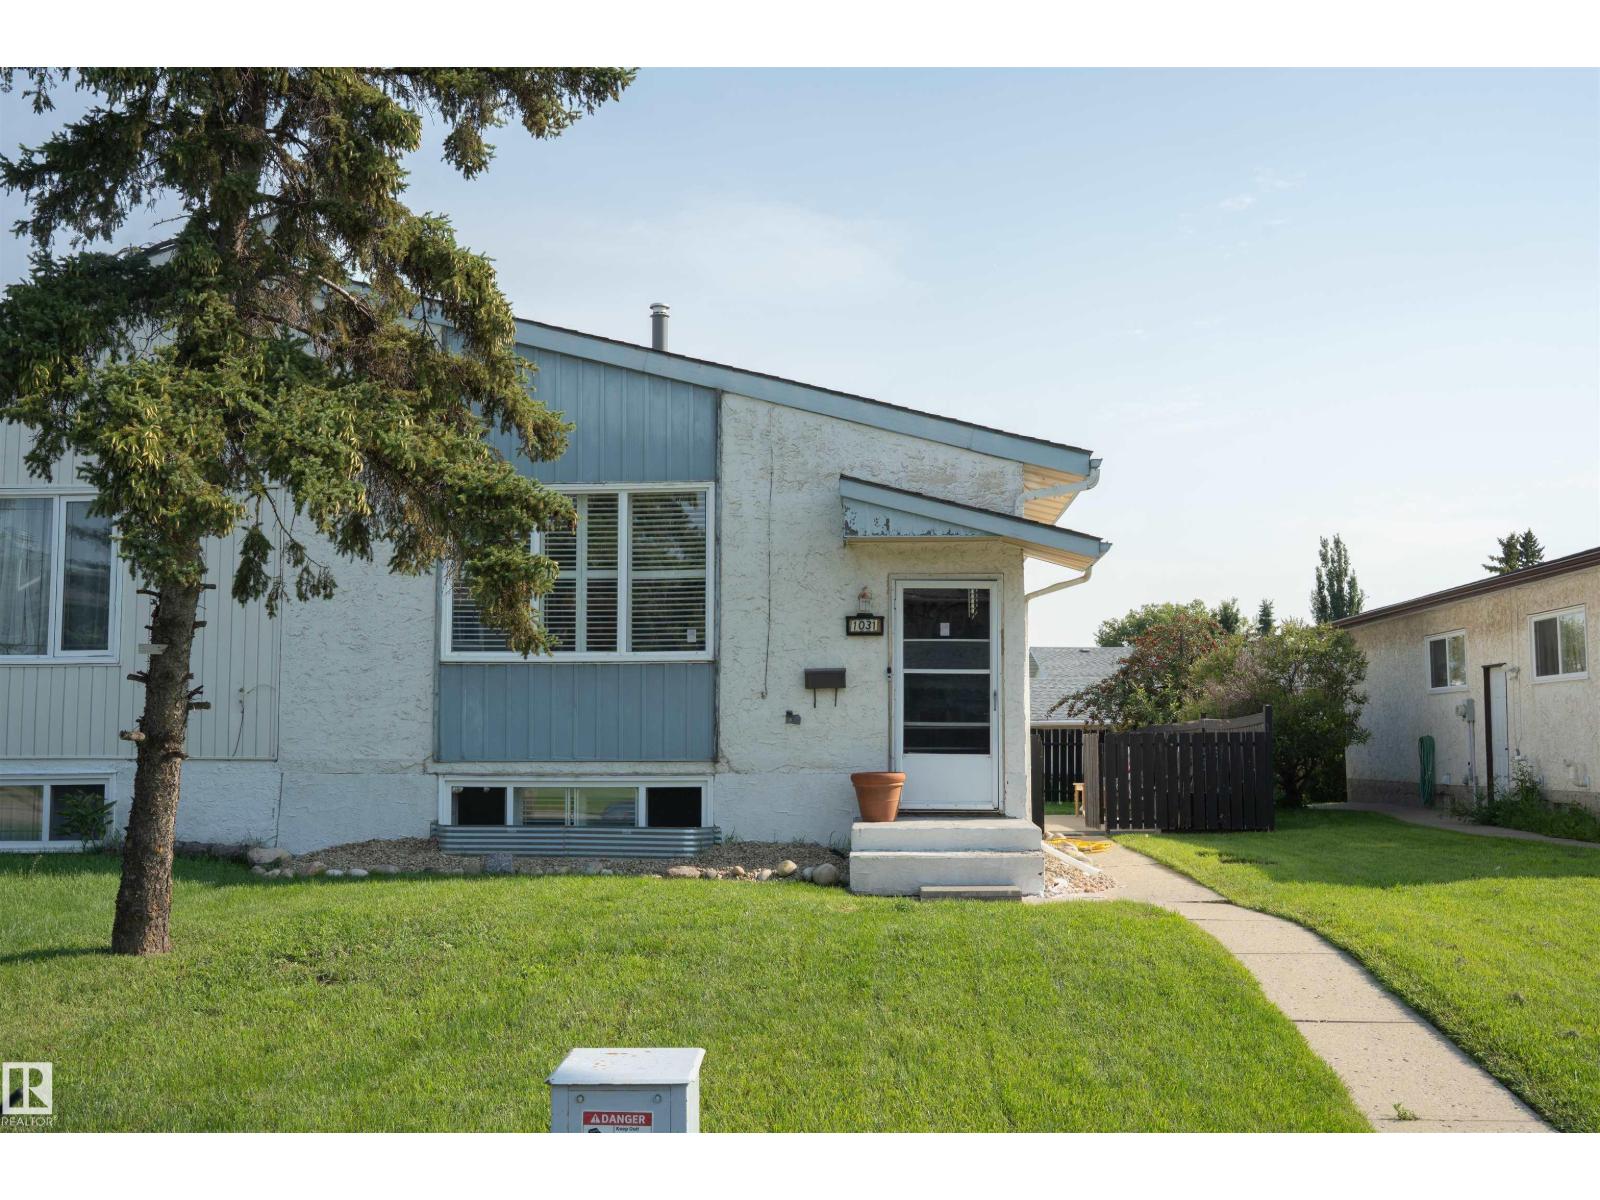
Welcome to 1031 Lakewood Rd North. This bright, move-in-ready home in the heart of Mill Woods has a rare bonus: a separate side entrance to a fully self-contained lower level. Upstairs, the main floor shines with an updated espresso kitchen, stainless steel appliances, tile backsplash, and easy-care laminate flooring that flows through the open-concept living and dining areas. New custom shutters throughout add a polished, finished feel while letting in natural light. The lower level offers its own kitchen, full bathroom, and 3 more bedrooms. The basement is currently rented out, which provides another source of income or can be perfect for additional living space. A generous sidzed parking pad can fit up to 4 vehicles. Set in established, family-friendly Tipaskan, you're just minutes from schools, parks, transit, shopping at Mill Woods Town Centre, Grey Nuns Hospital, and quick access to Whitemud Drive and Anthony Henday. Comfortable, versatile, and beautifully connected. Book your showing today! (id:51989)
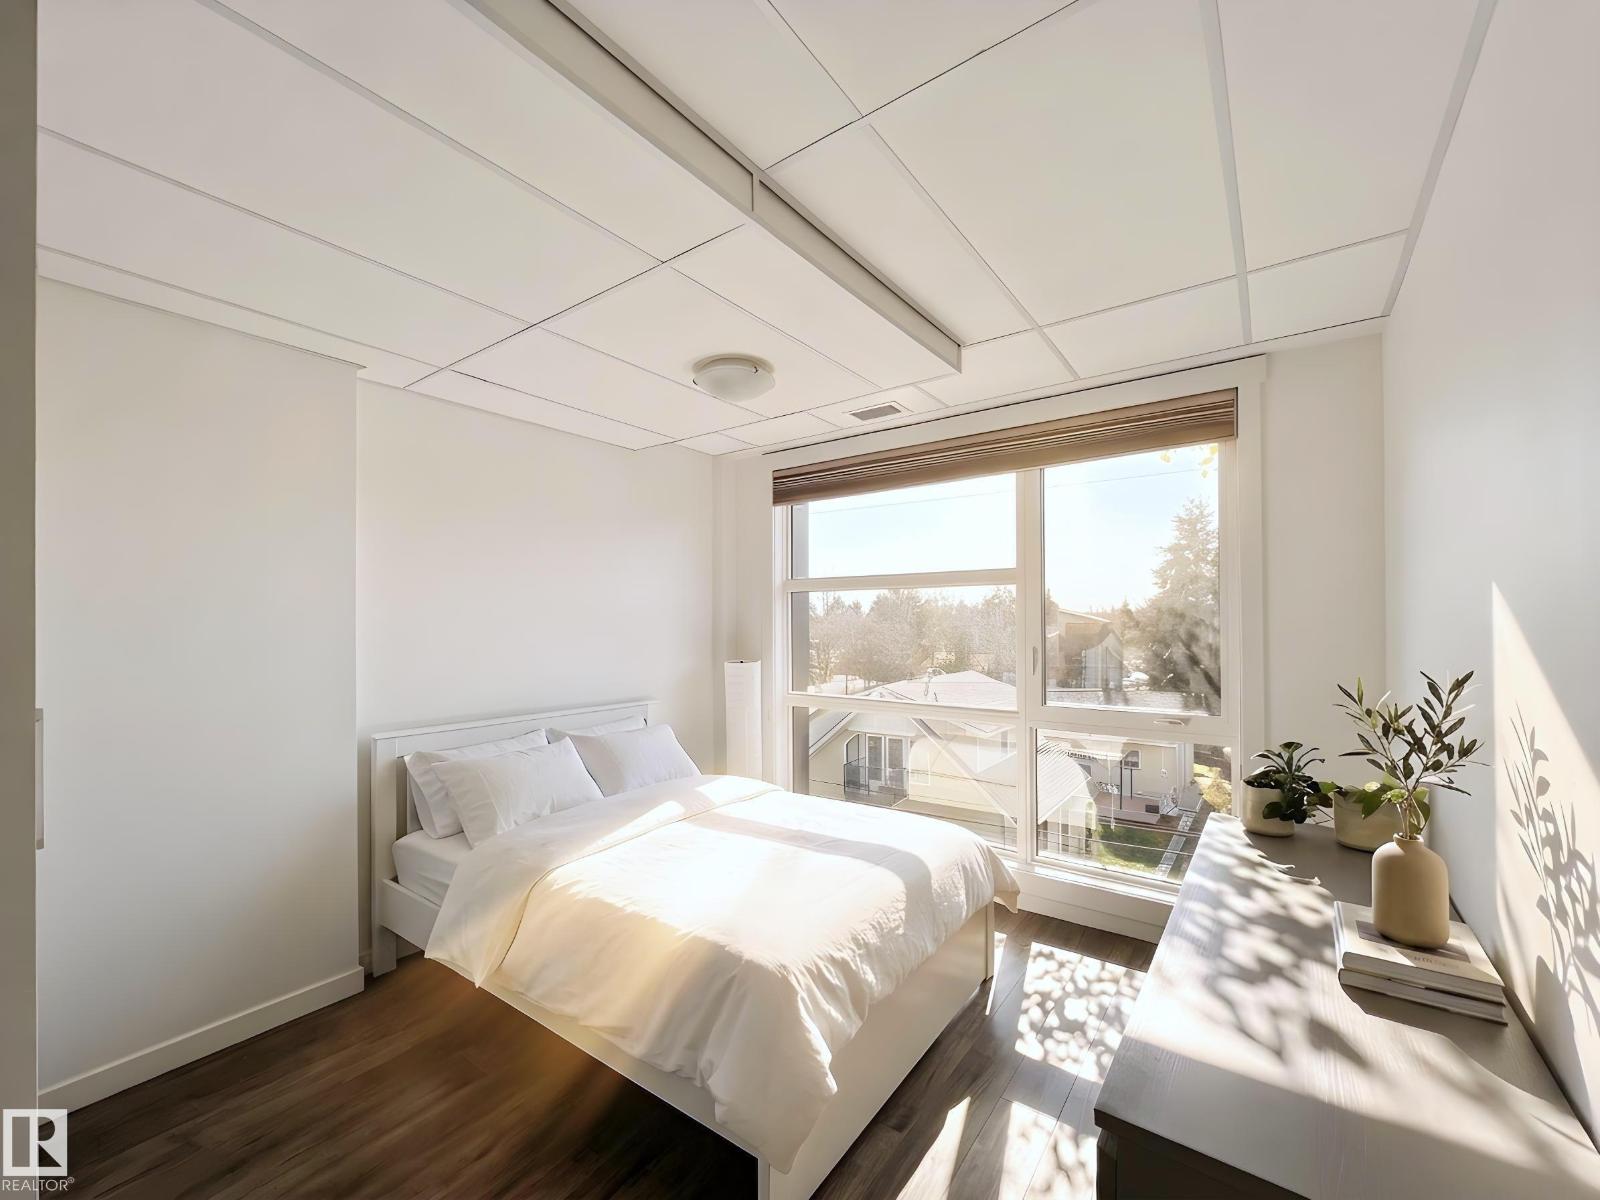
Welcome to the luxury CONCRETE condo building in Belgravia. South-facing unit with U/G parking and In-suite laundry! This bright, open concept unit is in perfect condition with pride and care of ownership evident throughout which has created beautiful, innovative living spaces. Featuring signature quality design, architecture and construction with custom home finishing in detail rarely seen in the condo market. Offers 9 ft ceilings, 1 bedroom & 1 full bath, U/G parking, In-suite storage, A/C-central and In suite Laundry. Open & spacious floor plan with white cabinetery, quartz countertops, hardwood flooring, ss appliances, huge island with eating bar, tiled backslash, porcelain tile floors & so much more. Bright unit with extra sound proofing, huge covered balcony. This home is a rare find within easy walking distance of schools, park, LRT and all amenities. Don't miss your chance to experience luxury living at its finest! (id:51989)
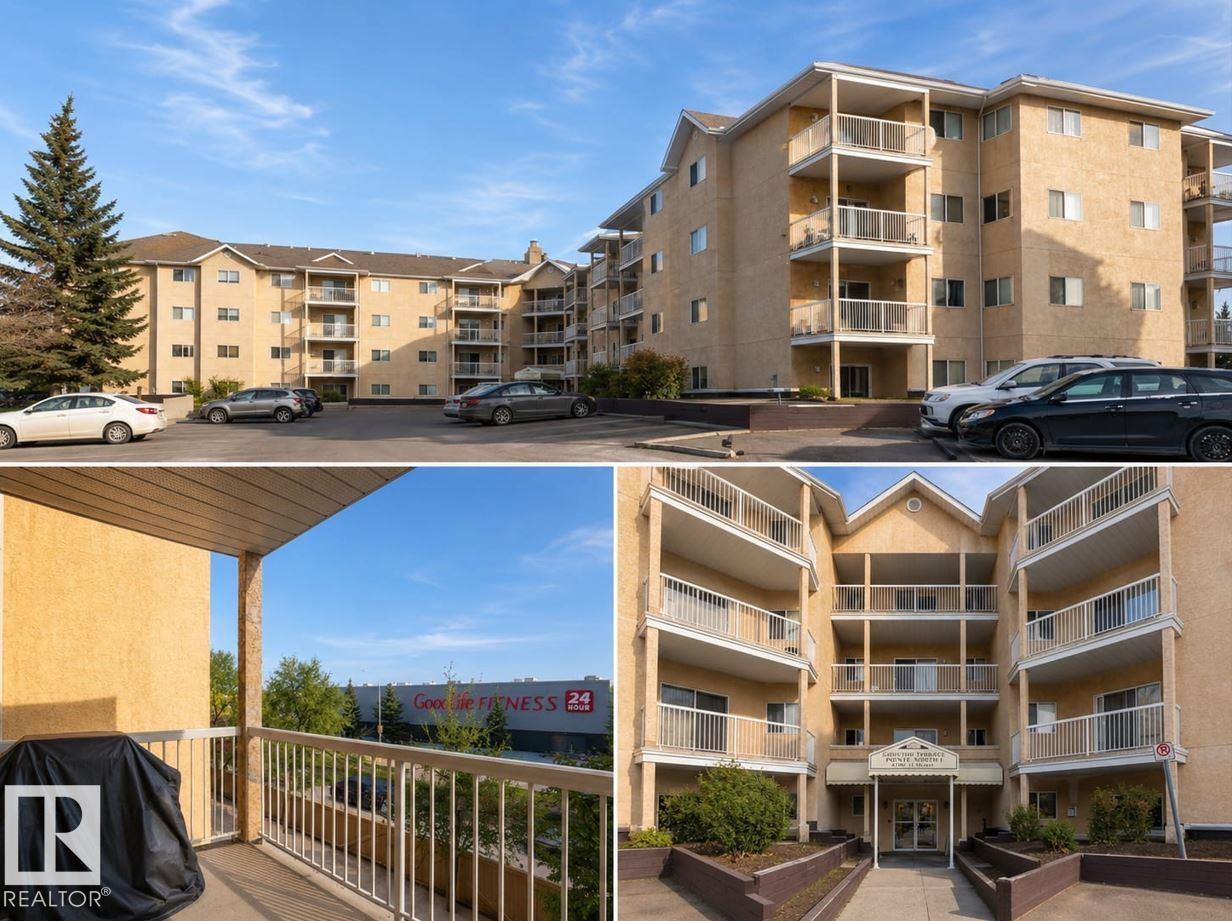
Welcome to this well-designed 838 sq ft condo offering two spacious bedrooms and two full bathrooms — perfect for first-time buyers, downsizers, or investors! The open-concept layout maximizes space and natural light, while the split-bedroom design offers privacy for roommates or guests. Enjoy unbeatable convenience with the Clareview LRT station just a short walk away, along with easy access to shopping, restaurants, and everyday amenities right at your doorstep. Whether you’re commuting downtown or running errands nearby, this location puts everything within easy reach. Don’t miss this opportunity to own a low-maintenance, move-in-ready home in a fantastic, well-connected neighborhood! (id:51989)
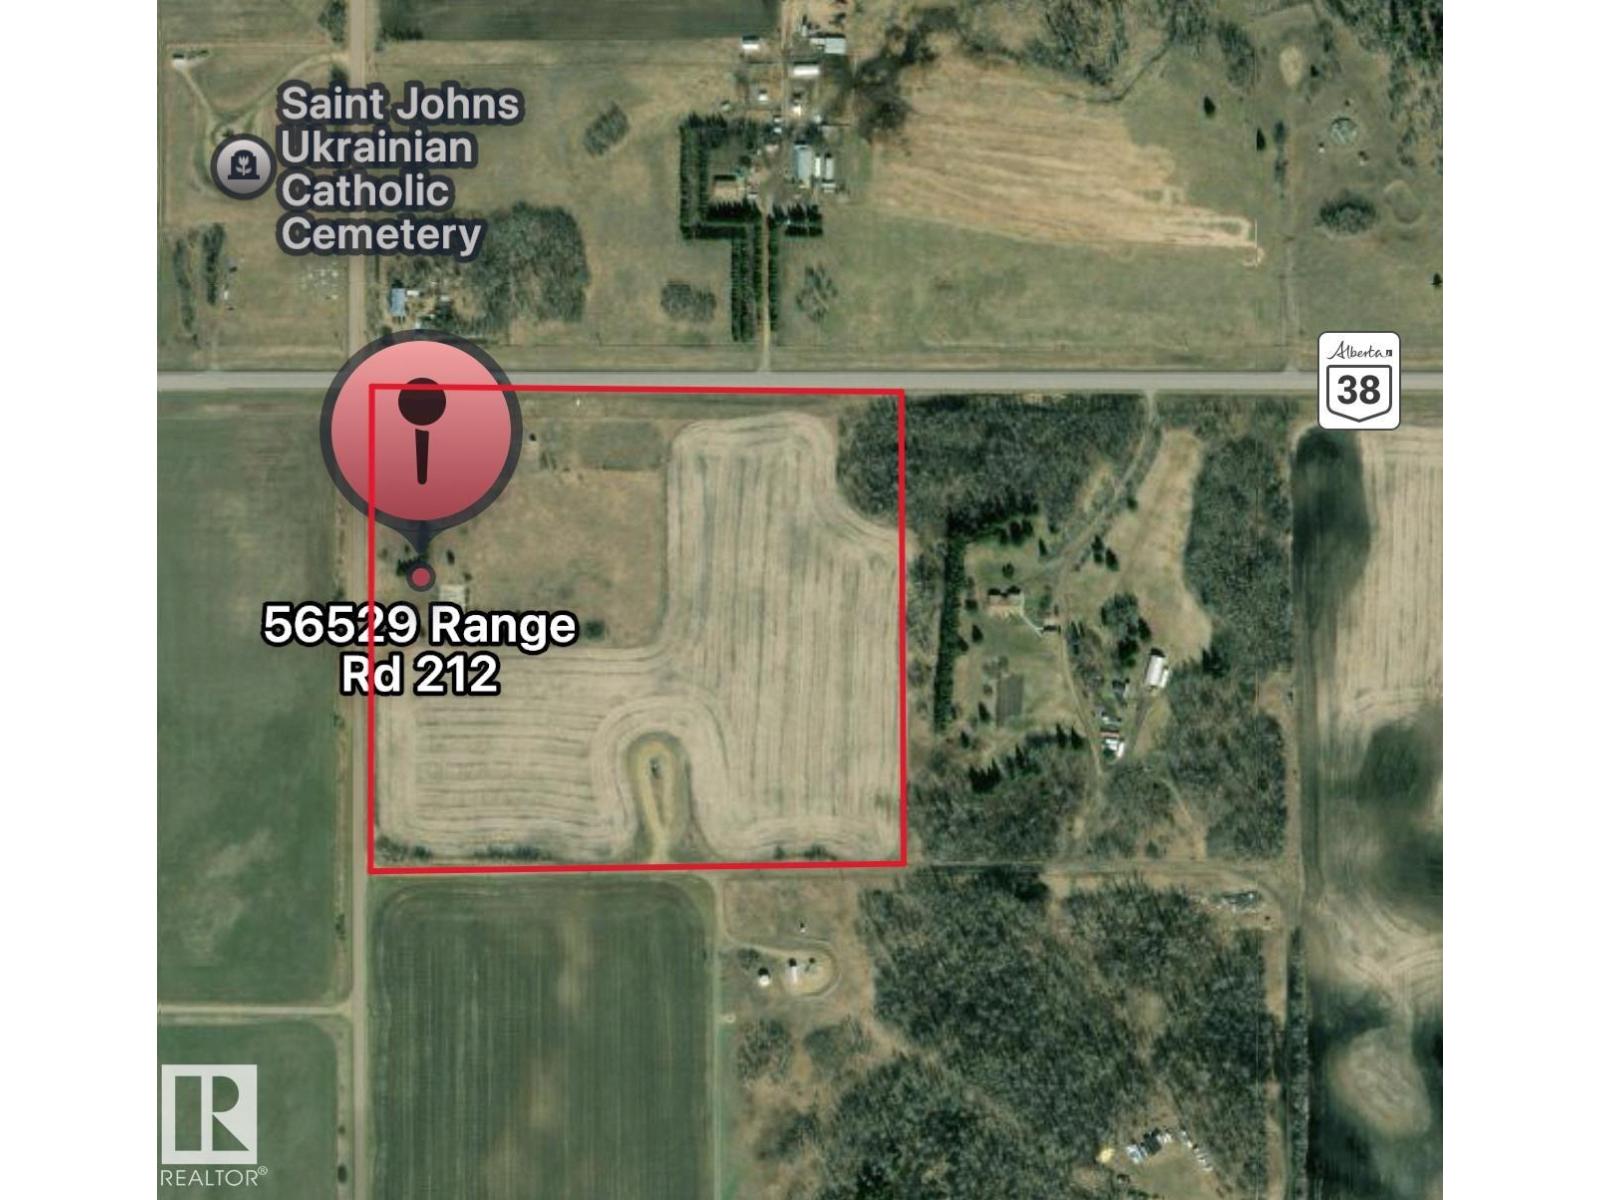
7.33 Acres of land along HWY 38 in Sturgeon County, within Alberta's Industrial Heartland. Available for the first time since 2015! This land is split zoned-part C1 - Highway Commercial and part AG - Agriculture District, allowing for a multitude of permitted and discretionary uses that Sturgeon County will consider. See attached pdf's in the docs tab for the lists of uses. 3 phase power, natural gas, and water available nearby. (id:51989)
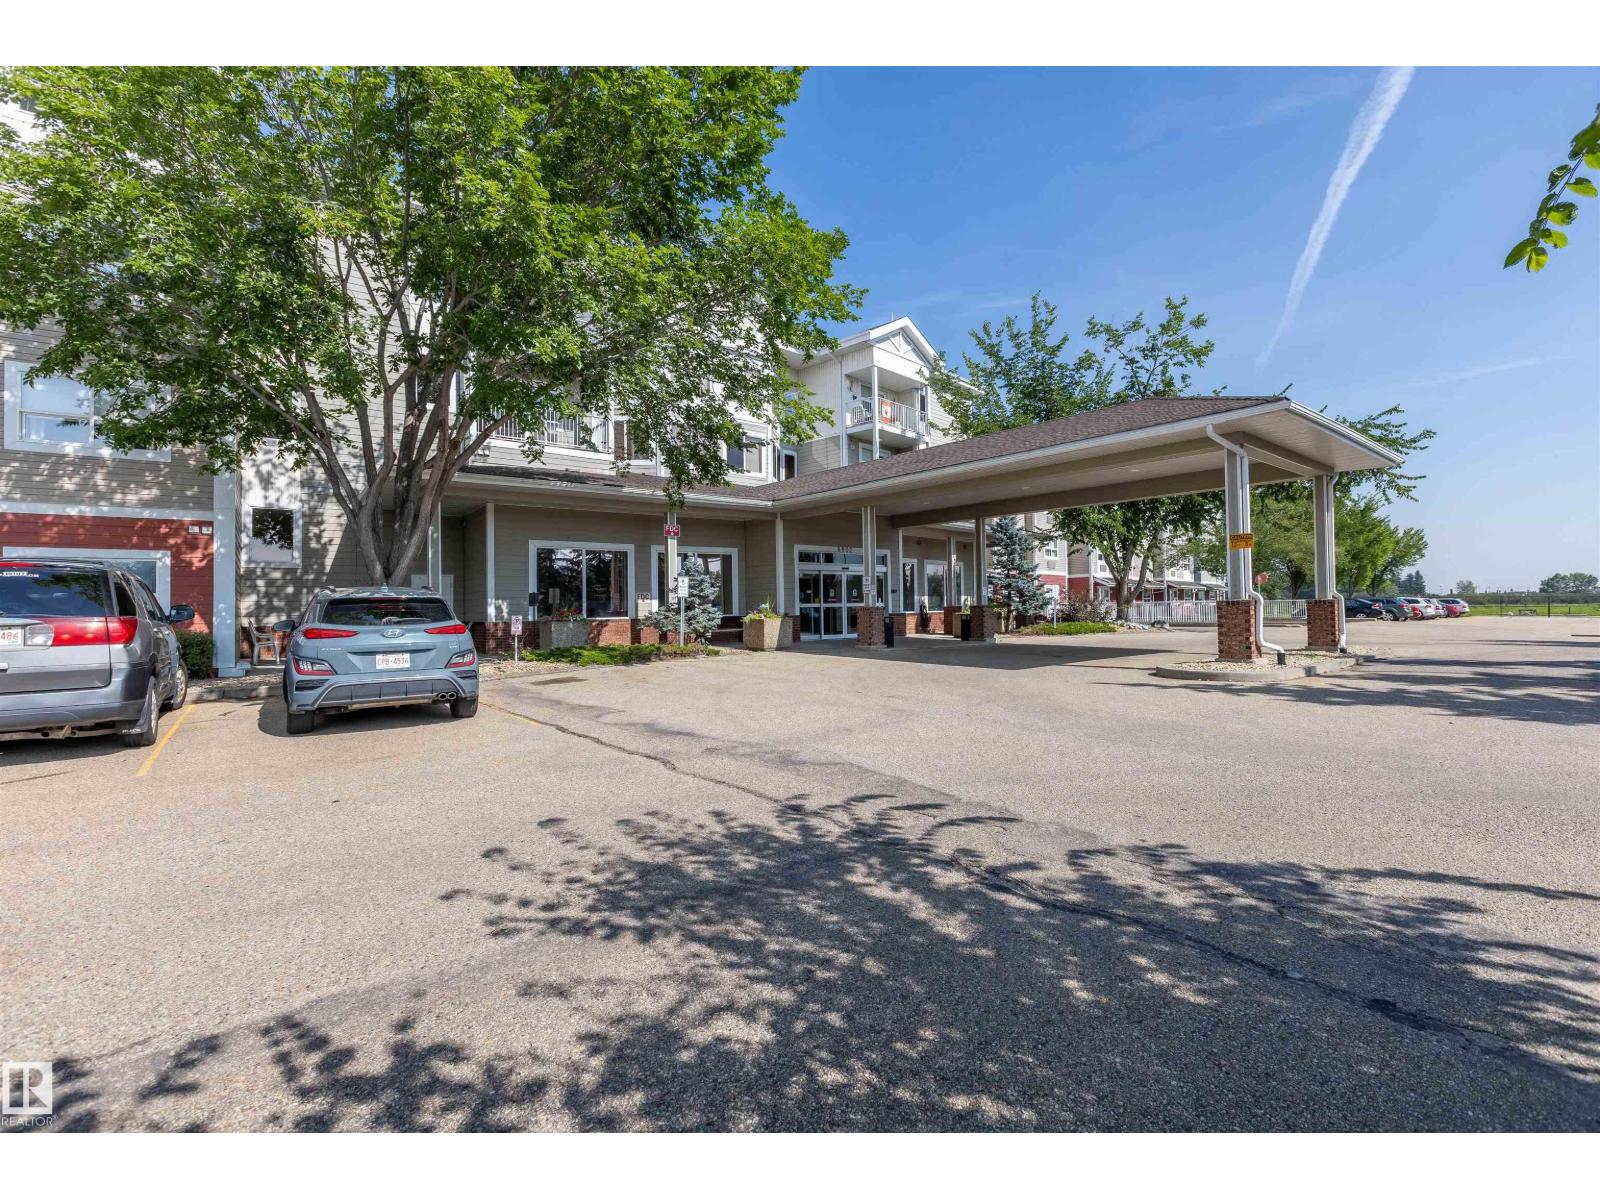
Welcome to The Gardens at South Fort Bend, a vibrant independent living facility for seniors designed for comfortable, worry-free living. This bright third-floor one-bedroom suite offers a spacious open-concept layout with a functional kitchen, adjoining dining area, and welcoming living room. Large north-facing windows overlook the peaceful pond, while the generous primary bedroom features a large closet and easy access to a wheelchair-accessible walk-in shower. Residents enjoy an exceptional lifestyle with daily lunch and dinner service, an exercise room, activity and puzzle room, card room, billiards room, hair salon, beautifully appointed social lounges, guest suites for visiting family, outdoor patio, elevators, and convenient laundry and garbage rooms on every floor. The mandatory service package includes meal credits, bi-weekly housekeeping, bi-weekly laundry service, and an emergency response pendant, making this an exceptional opportunity to enjoy independent living with added peace of mind. (id:51989)
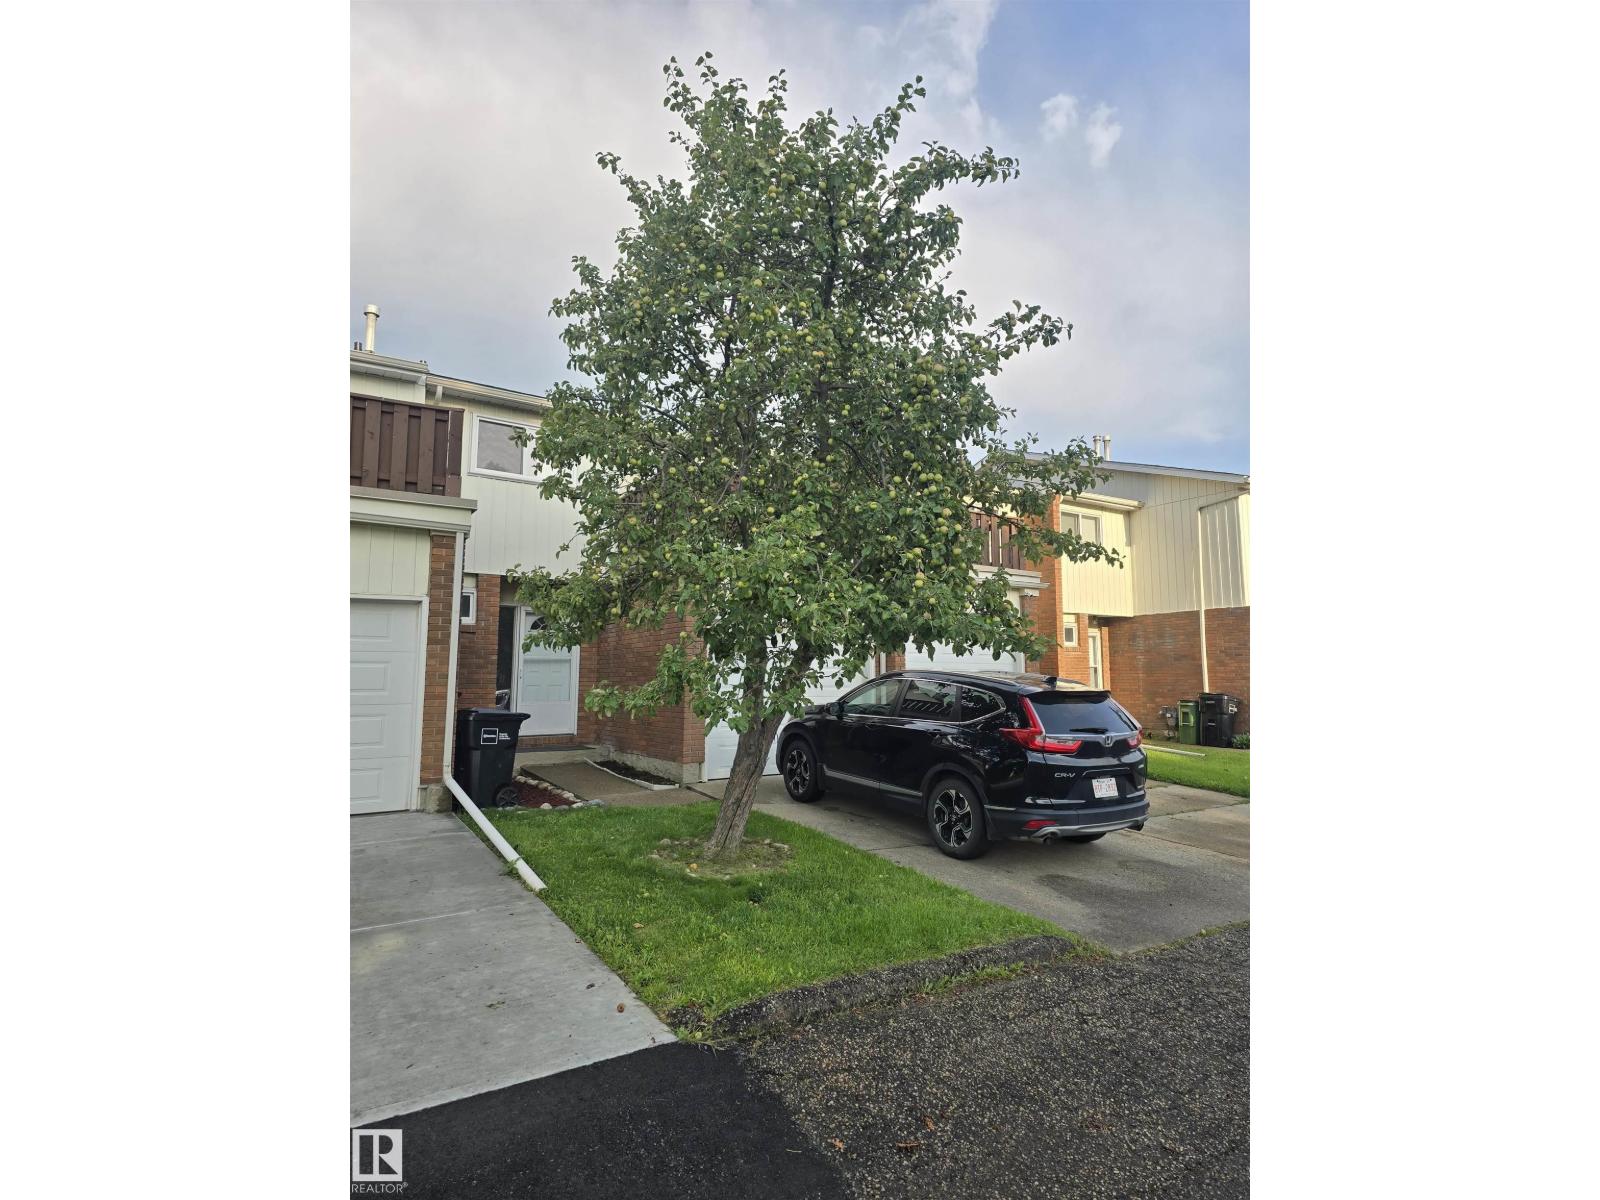
Excellent find,3 bedroom townhouse, 1200 sq ft with single attached garage. Complex has newer windows. This townhouse has a private back yard, fully fenced with brick patio. Primary bedroom with double doors and sun deck. All bedrooms are generous in size. A very spacious living and dining room with a large kitchen. Basement has a good size rec room and laundry. Very well managed complex and this property come with an apple tree. Great access to All freeways and all amenities. (id:51989)
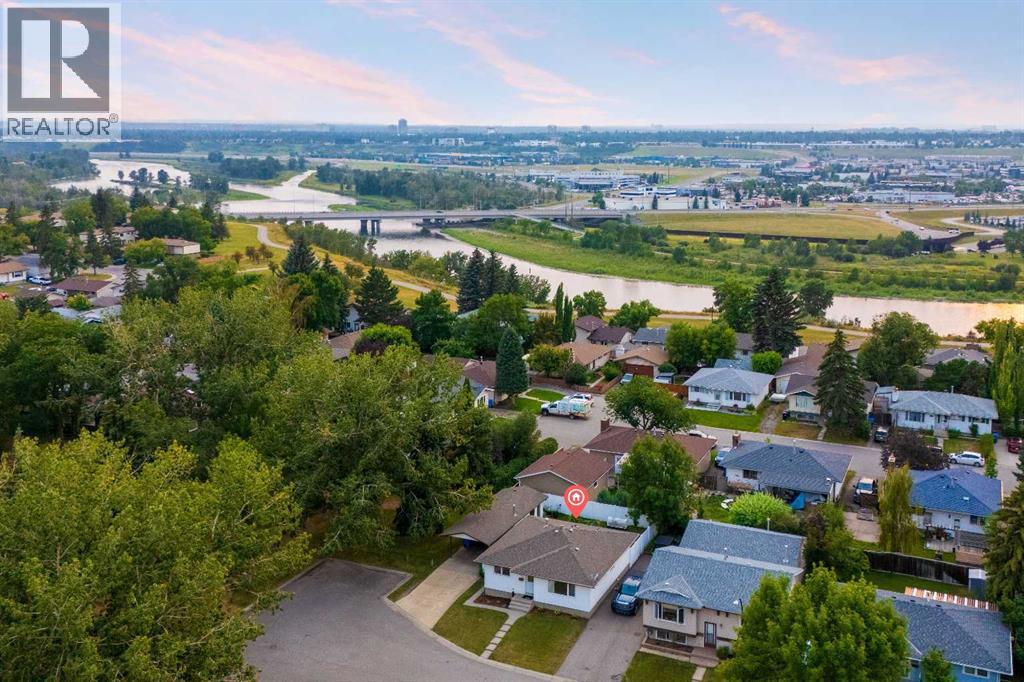
*OPEN HOUSE SATURDAY 8/15 2PM* Ultra desirable corner location bordering a park and playground, just steps away from the Bow River pathway. Blocks from Lynnwood / Millican Green line C-Train station set to open in 2031. Walk to great schools. Lynnwood is Calgary's hidden gem with its central access, big trees, and sturdy homes like this updated 1973 bungalow. Roof, windows, HWT and furnace have all been replaced. Newer paint, floors, light fixtures. Main floor layout has been altered to suit singles or couples, but could be easily modified to suit a family. Oversized heated single garage with 220v outlet plus carport and driveway and street parking. Layout offers endless options and upside, only limited by your imagination... enjoy it as-is, renovate it, or turn it into a 2 unit revenue property. (id:51989)
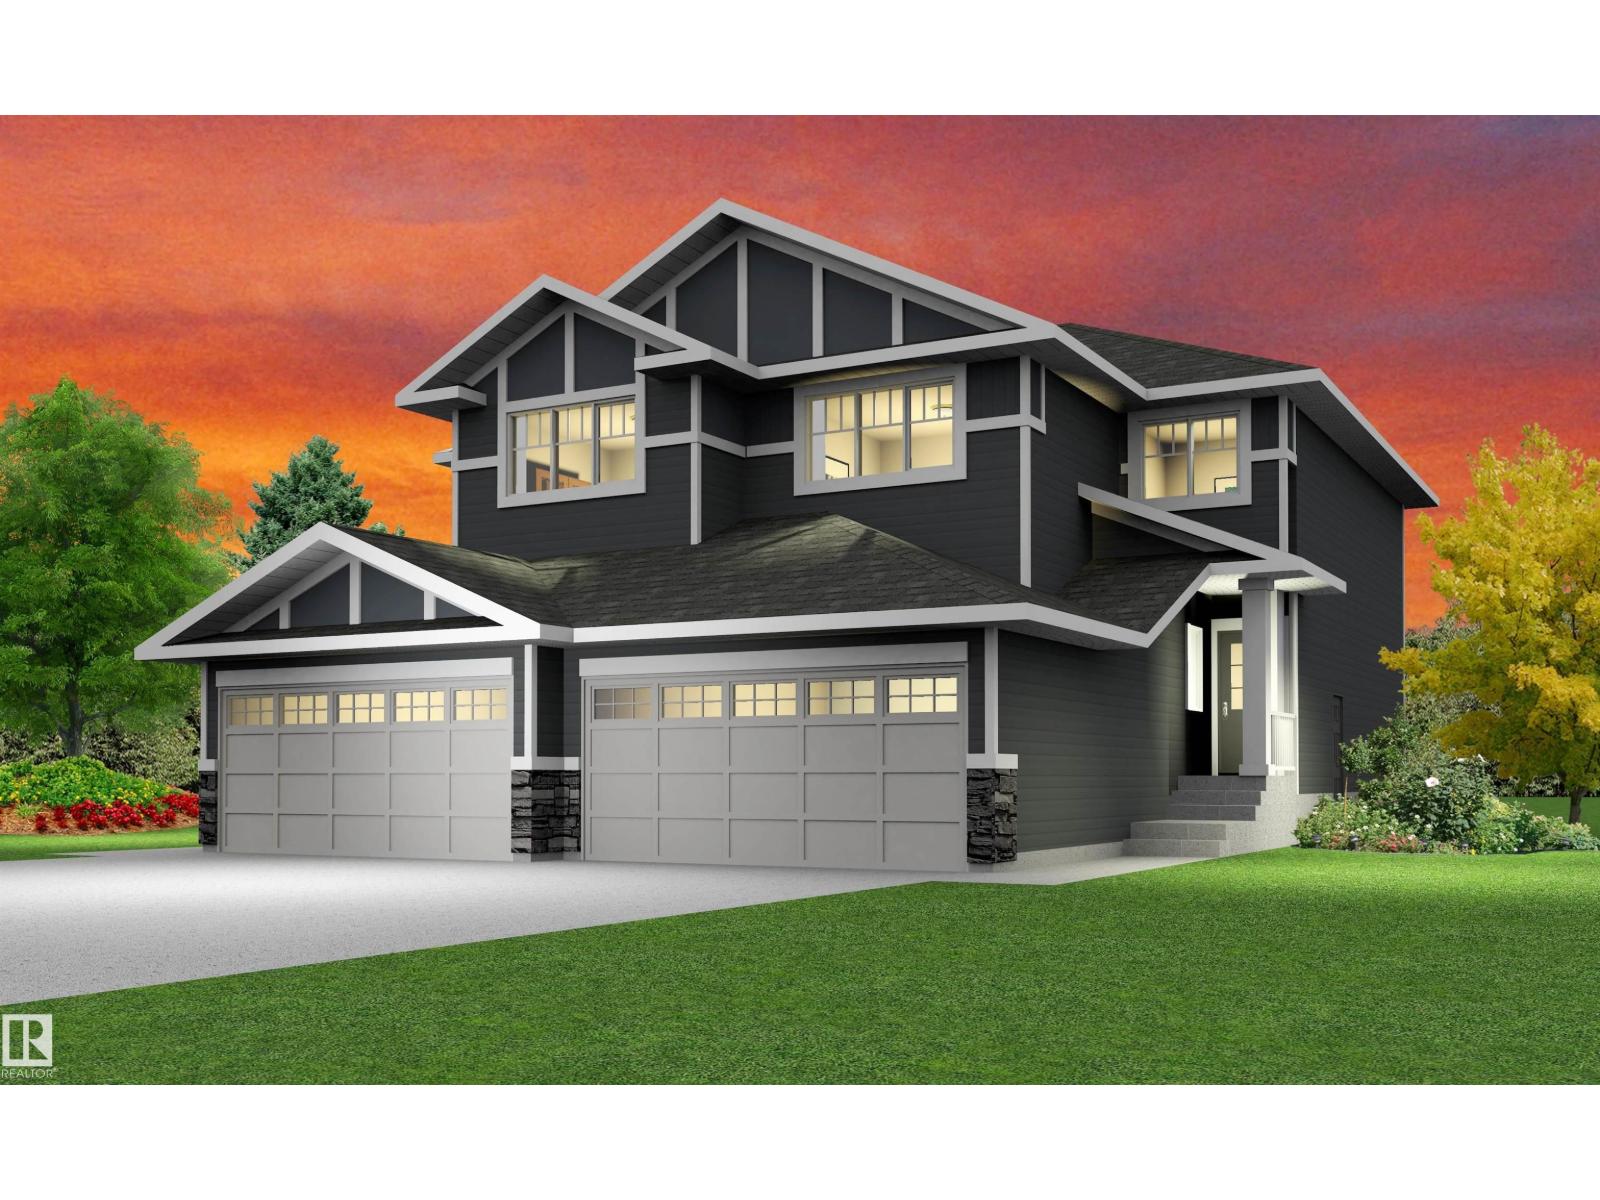
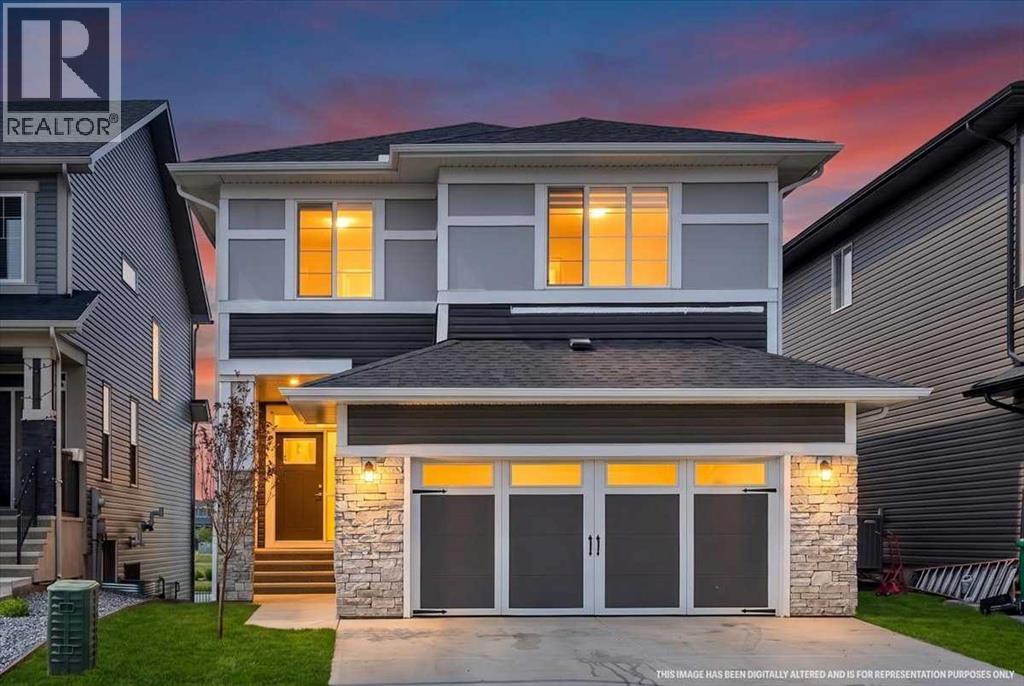
Welcome to this brand new 1890 SQFT Chelsea II model by award winning builder Blackstone Homes in the upscale neighborhood of Kinglet Gardens. This home has won the best home with BILD in 2025. Upon entering, you will be welcomed by spacious bright foyer. The must have mudroom offering built ins and bench with walk through pantry leading to beautiful up to the ceiling kitchen with huge island. Great room offers 18 feet open to below ceiling with coffered & linear fireplace finished with shiplap. Second floor offers 3 bedrooms, 2 baths, bonus room & laundry room. Master bedroom is huge with feature wall & beautiful spa like en-suite offering double sinks, shower & freestanding tub, huge WIC. Other features - Separate entrance, 9' main/basement ceiling, MDF shelving, rear deck with railing, upgraded flooring, black fixtures, upgraded quartz in kitchen/bathrooms, New Home Warranty. Great location- close to park, shopping & easy access to Anthony Henday/Yellowhead/Ray Gibbons. (id:51989)
IMMEDIATE POSSESSION! BRAND NEW HOME by Douglas Homes, Master Builder in central Greystone, short walking distance to parks, the Bow River, major shopping & interconnected pathway system. Featuring the Fernie with side door entry. This gorgeous 3 bedroom, 2 & 1/2 half bath home offers 1330 sq ft of living space. Located on a River Avenue which provides easy, close access to two parks, one being Kid's Play Park, & the interconnective pathway system perfect for those looking for a outdoor lifestyle. This gorgeous 3 bedroom, 2 & 1/2 half bath home offers over 1330 sq ft of living space. Loads of upgraded features in this beautiful, open floor plan. The main floor greets you with 8' front door, soaring 9' ceilings, oversized windows, built-in niches & fireplace. Gleaming Hardwood floors flow through the kitchen, hall & nook adding a feeling of warmth & style. The Kitchen is completed with Quartz or Granite Countertops, rich, tinted lacquer Kitchen Cabinets & new stainless steel Kitchen appliance package. Upstairs you'll find a generous Primary Bedroom with Ensuite - Quartz Counter vanity, 5' shower, ceramic tile flooring & large walk-in closet. The 2nd floor is completed by two good size additional bedrooms, main bath with Quartz or Granit countertop, undermounted sink & ceramic tile flooring You will love the convenience of 2nd Floor Laundry completed with ceramic floor tile. This is a very popular plan, great for young families, investors or the down sizers. Spacious, Beautiful and Elegant! The perfect place for your perfect home. Call today! Interior photos are from the actual home and prior build & are reflective of fit, finish & included features. Note: Interior photos are for illustration purposes only. Actual interior colors/finishes, & upgrades may be different than shown & the Seller is under no obligation to provide them as such. (id:51989)
NO REAR NEIGHBOURS!! Feel welcomed in this fully developed family home in Willow Estates. The home has 5 bedrooms and 3 full bathrooms including the primary bedroom ensuite bathroom. The kitchen features an abundance of solid wood cabinets, stainless steel appliances (NEW fridge and stove in 2023), and a pantry for extra storage. Downstairs, the fully developed basement includes a spacious family room, 2 large bedrooms, laundry/utility room, huge storage space and a bathroom. Other features include NEW SHINGLES, a fenced yard, a deck, a patio, a garden and flower beds. There is plenty of parking including bonus space on the side of the house for a large RV or more vehicles. The double attached garage is drywalled and heated. This home backs out onto a nature reserve and has a wonderful view. Located in a great neighbourhood and only a short walk to Main Street shopping (id:51989)
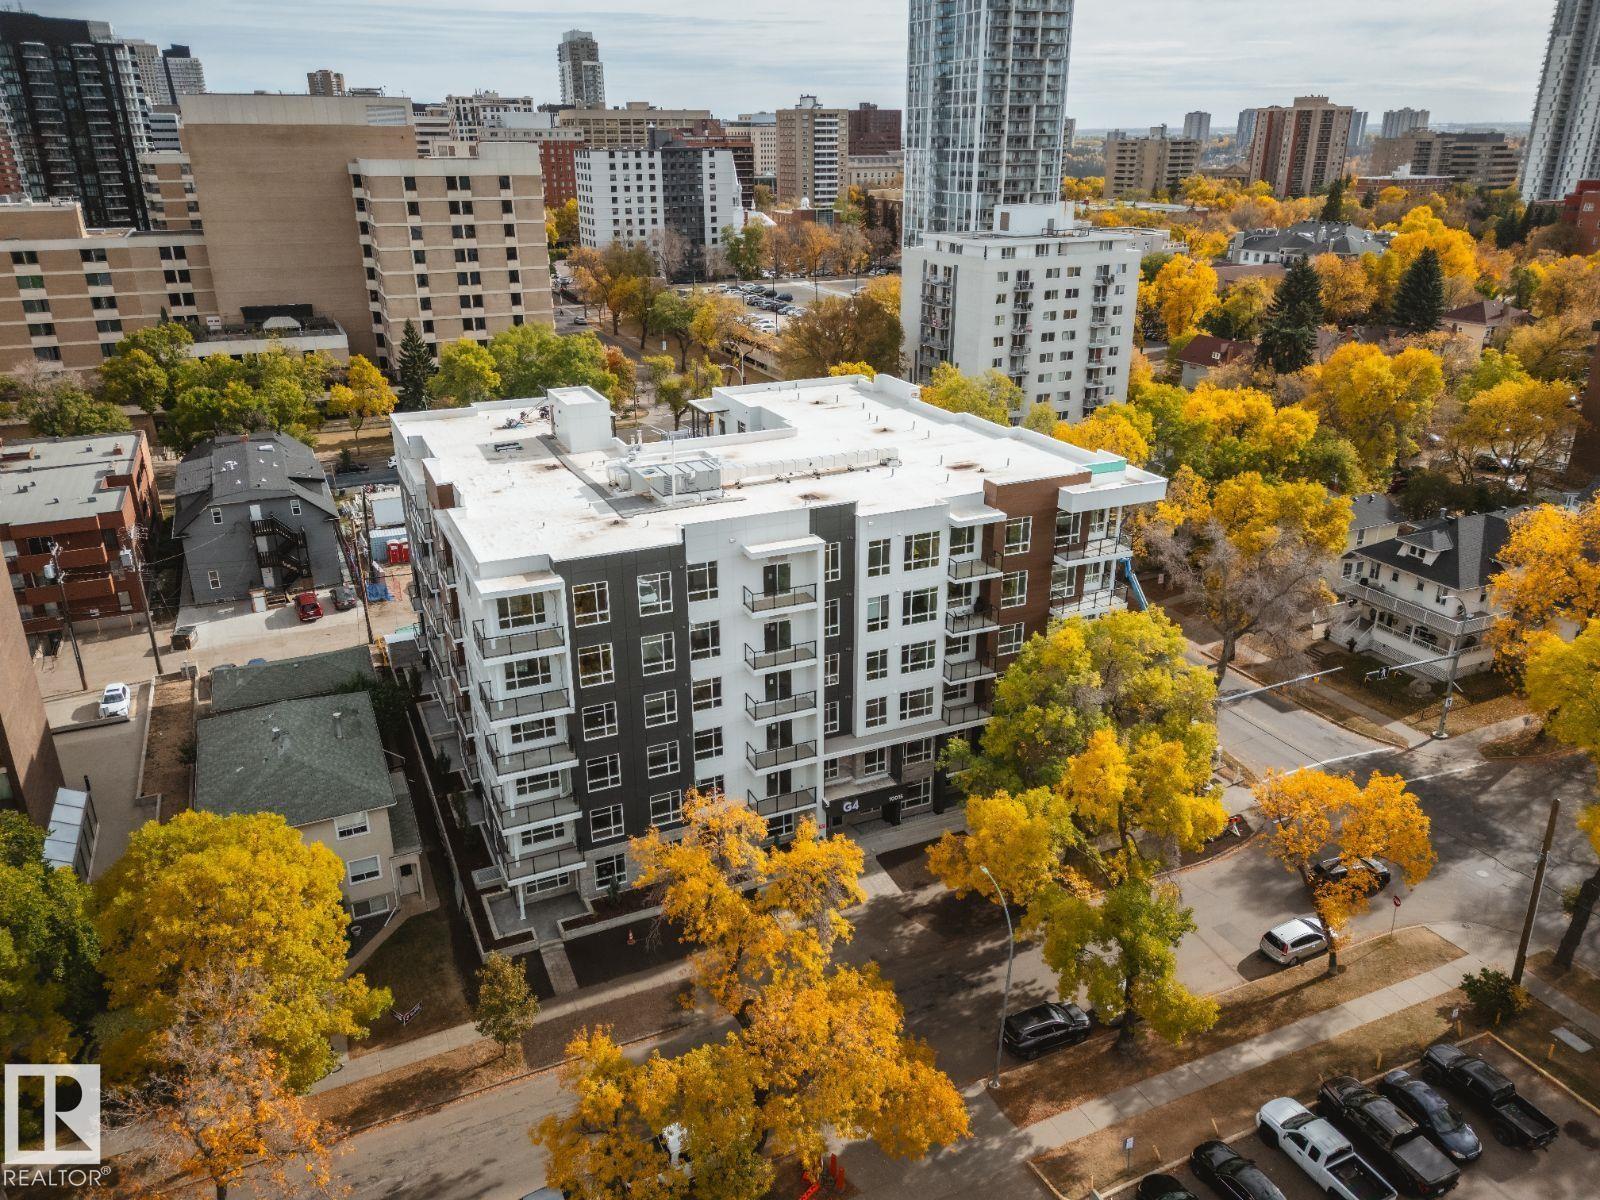
G4 offers elevated living in the heart of downtown Edmonton. Choose from our diverse selection of studio, 1-bedroom, and 2-bedroom suites. All residences feature open-concept layouts to maximize your living space, with private balconies or patios offering views of the cityscape and proximity to the iconic River Valley trail system. Experience modern living in this six-storey building featuring stylish suites with in-suite air conditioning, full-size laundry, luxury vinyl plank flooring, quartz countertops, stainless steel appliances, hotel-inspired bathrooms, oversized floor-to-ceiling windows, and private balconies. Residents enjoy a fitness centre, heated underground parking, secure bike storage, keyless entry, video surveillance, on-site management, and high-speed elevators. (id:51989)
CUL-DE-SAC LOCATION! 5 BEDROOMS! BASEMENT SUITE! Welcome to 245 Crown Creek Lane, a spacious and versatile family home tucked away on a low-traffic cul-de-sac in one of the most convenient family locations. With approximately 3,000 sq ft of living space, this unique floor plan offers room for everyone, including two living spaces on the main floor plus an additional 1,500 sq ft of finished living space in the basement. Location is a standout feature here, with Christina Gordon and St. Martha Elementary Schools right at the back of the neighbourhood, while Holy Trinity and École McTavish Junior/High Schools are just a couple of blocks away. The main floor is bright and functional, featuring a front living room plus a second family room that is open to the kitchen and dining nook. The spacious kitchen offers plenty of cabinetry and storage, a corner pantry, eat-up island, gas stove and built-in wine rack. Hardwood flooring flows through the kitchen, dining nook and family room. The dining nook leads through patio doors to the southwest-facing fenced backyard, complete with a two-tiered deck, privacy wall on the upper deck, firepit and garden boxes — a great setup for summer entertaining and family time. Also on the main floor is a 4-piece main bathroom and 3 generous bedrooms, including the primary bedroom with walk-in closet and a renovated 3-piece ensuite featuring a new corner shower and the main floor laundry. The bright, above-ground-window basement adds another approximately 1,500 sq ft of living space and offers incredible flexibility. It features a renovated 2-bedroom illegal suite with its own separate entrance, 4-piece bathroom, laundry, second kitchen with stainless steel appliances, butcher block countertops and two-tone cabinetry, plus a huge living room with a gas fireplace. The long list of updates and extras includes no carpet anywhere, with hardwood, tile and NEW vinyl plank flooring, new interior doors, new trim throughout, renovated basement suite, top-down/bottom-up blinds on the main floor, central A/C, new hot water tank and a heated garage. Big house, big basement, and an unbeatable family-friendly location — 245 Crown Creek Lane offers the space and flexibility that growing families are looking for. (id:51989)
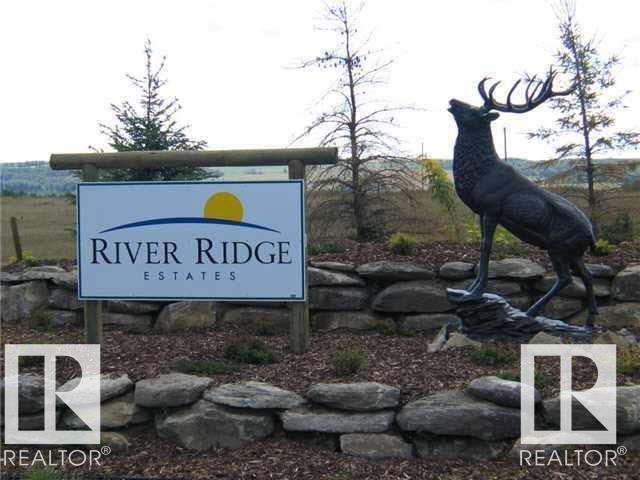
Build your dream home or embrace the RV lifestyle on this private 1.61 acre irregular lot in the picturesque community of River Ridge Estates. This beautiful bare land parcel offers the perfect balance of privacy & recreation. Zoned Recreational Resort Holdings District, the property allows one permanent RV per lot, modular or permanent residences. Architectural controls with no time restrictions to build, so you can develop at your own pace or simply park your RV & start enjoying everything the area has to offer. Ideally located just 5 km south of the Village at Pigeon Lake & directly across from Dorchester Ranch Golf Course, you'll enjoy easy access to boating, fishing, swimming, beaches, snowmobiling, quadding, & year round outdoor recreation. The Village offers boutique shopping, restaurants, groceries, gas, & local markets, while the community features wildlife, playground, & a welcoming family friendly atmosphere. 45 minutes from YEG Airport, this exceptional property is perfect destination! (id:51989)
MOVE-IN READY | DOUBLE ATTACHED GARAGE | PRIME WILD ROSE LOCATION! Nestled on a quiet cul-de-sac, this beautifully maintained 3-bedroom, 2.5-bath two-storey home offers a bright, open-concept layout perfect for family living. The main floor features large windows, a cozy corner gas fireplace, a stylish kitchen with white cabinetry, stainless steel appliances, a spacious dining area, a 2-piece bath, and patio doors leading to the fully fenced backyard with a large deck. Upstairs you'll find a versatile bonus room, a full bath, and three spacious bedrooms, including the primary suite with a 4-piece ensuite and dual closets. The unfinished basement is ready for your personal touch, while recent upgrades include the furnace, hot water tank, and shingles. Ideally located close to schools, parks, shopping, walking trails, public transit, and the Meadows Recreation Centre, this move-in-ready home is one you won't want to miss. (id:51989)
Position your business in a highly visible, high traffic location with this professionally refurbished 2,240 sq. ft. office space, offering a functional and versatile layout across two levels. Well suited for a variety of professional, office, or service based businesses, the spac an excellent combination of private offices, collaborative areas, and convenient amenities. The main floor welcomes you with a reception area and features two spacious private offices, a storage room, lunchroom area, and washroom facilities. The upper level provides even more flexibility with two additional large offices, a generous common area ideal for collaborative workspace, meetings, or additional workstations, plus another storage room and additional washroom facilities. With its refreshed interior, adaptable floor plan, and excellent exposure, this is a great opportunity for a business looking for a professional and welcoming space. Lease Rate: $3,000/month + GST, including all utilities. (id:51989)
Visit the Listing Brokerage (and/or listing REALTOR®) website to obtain additional information. Attention first-time home buyers and investors! Welcome to this freshly renovated bungalow in the established community of Montrose, offering 2+1 bedrooms, 2 full baths and a fully finished basement with a separate entrance. The bright main floor features 2 bedrooms, a full bathroom and a spacious living area, along with an updated kitchen and plenty of natural light. Downstairs, you’ll find a fully finished basement offering even more functional living space, including a 3rd bedroom, full bathroom and a wet bar/kitchenette with cabinetry, counter space, sink and mini fridge—perfect for entertaining, guests or extended family. Recent improvements include new shingles in 2026, giving the next owner added peace of mind. Outside, enjoy a fenced backyard along with a single detached garage. Conveniently located close to schools, shopping and public transit, with quick access to 118 Avenue and Yellowhead Trail. (id:51989)
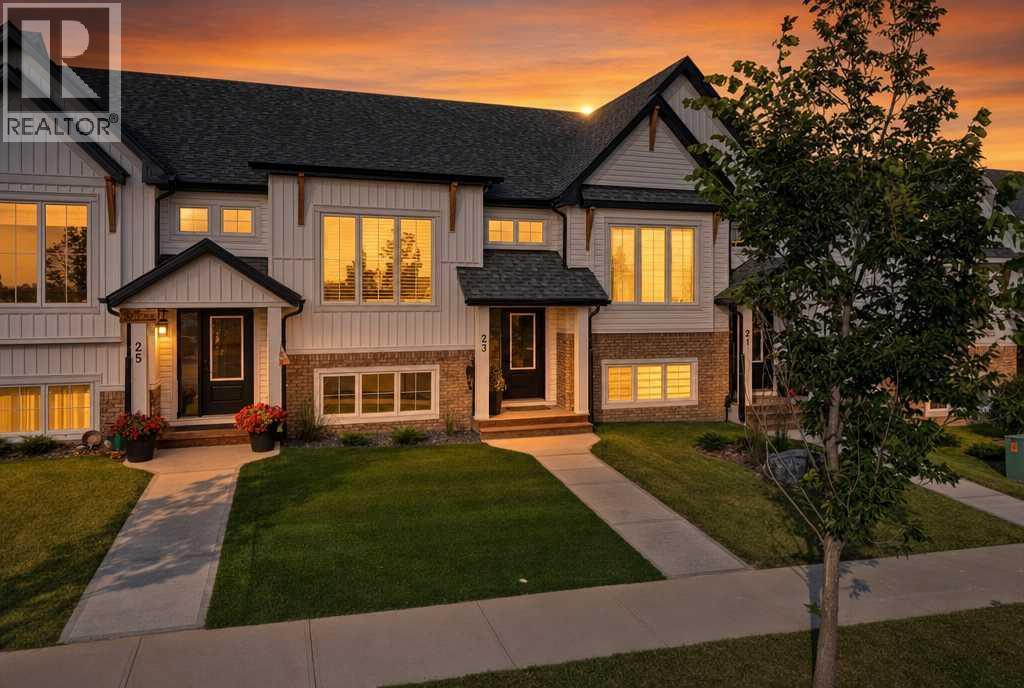
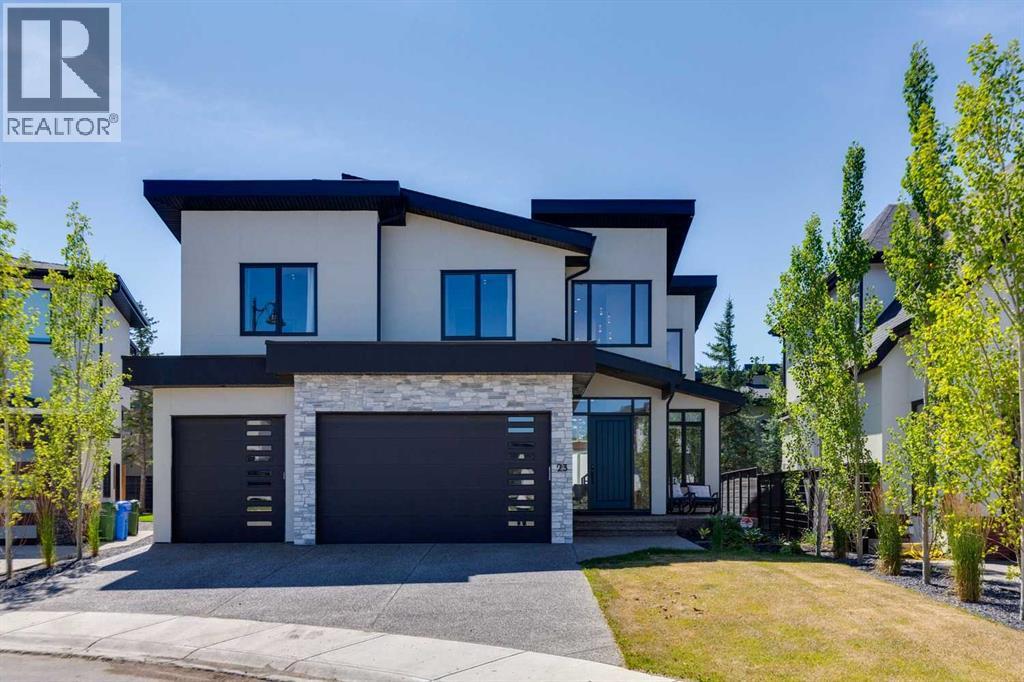
Welcome to 23 Station Drive in Sixty West, Sylvan Lake's fastest-growing and most sought-after neighbourhood. Built by the trusted team at Sorento Custom Homes, this stunning Modern home combines timeless curb appeal with quality craftsmanship and thoughtful upgrades throughout. Step inside to discover an open and inviting main floor featuring 9' ceilings, triple-pane windows, luxury vinyl plank flooring, and a cozy electric fireplace that creates the perfect gathering space. The beautifully designed U-shaped kitchen offers quartz countertops, peninsula seating, a spacious pantry, and stainless steel appliances. The main floor is completed by a stylish 2-piece powder room with custom shiplap accents and a convenient rear mudroom leading to the covered deck finished with durable TufDek flooring. Downstairs, you'll find three spacious bedrooms, a 4-piece bathroom, and a convenient laundry area. The impressive primary suite features a soaring 10' ceiling, a walk-in closet, and a private ensuite, creating a bright and relaxing retreat. This home is loaded with extras designed for comfort and efficiency, including central air conditioning, a high-efficiency furnace, water softener, and a reverse osmosis drinking water system. Outside is where this property truly shines. Forget weekends spent mowing the lawn. The front yard features maintenance-free artificial turf, while the backyard has been beautifully finished with paving stones, creating an outdoor space that's perfect for entertaining or simply relaxing. A heated detached garage and additional parking pad provide plenty of room for vehicles, toys, and storage. Located just minutes from schools, parks, walking trails, shopping, and all the amenities Sylvan Lake has to offer, this move-in-ready home delivers the perfect blend of style, comfort, and low-maintenance living. Best of all, there are no condo fees, giving you all the freedom of homeownership without the monthly costs. If you've been searching for a turn-key home with modern finishes and premium upgrades, 23 Station Drive is ready to welcome you home. (id:51989)
Welcome to this beautifully maintained half duplex in the desirable community of Mission Heights! Bright, clean, and in immaculate condition, this home offers a functional layout with plenty of natural light and a great location with no rear neighbors. The main floor features an inviting open-concept design with a spacious living room complete with a cozy fireplace, a well-appointed kitchen with warm maple cabinetry, and a dining area with direct access to the deck and fully fenced backyard—perfect for entertaining or enjoying the outdoors. A convenient 2-piece bathroom and attached garage complete the main level. Upstairs, you’ll find 2 spacious bedrooms, including a generous primary suite with a walk-in closet and private ensuite. The second bedroom is also a great size, and the upper-floor laundry area adds everyday convenience. The basement is undeveloped, providing excellent potential for future living space, a recreation room or additional storage. With an attached garage, fenced yard, no rear neighbors, and an immaculate interior, this home is an excellent opportunity for homeowners or investors alike. Current tenants are in a lease until September 30, 2026. (id:51989)
Welcome to this extraordinary executive residence set upon a prime waterfront lot in the highly coveted community of Midtown. Seamlessly blending modern elegance with natural beauty, the 3-bedroom, 2.5-bathroom home backs directly onto the tranquil lake and surrounding pathways, offering an idyllic indoor-outdoor lifestyle. Boasting over 2,317 square feet of finished space, the interior greets you with a sense of airy grandeur, complemented by high ceilings, contemporary accents, and rich luxury vinyl plank flooring throughout the main living areas. Near the entrance, a dedicated private front office provides the perfect space for working from home. At the heart of the main level sits a spectacular living room featuring soaring 20-foot ceilings and dramatic two-story windows framing breathtaking water views. A cozy gas fireplace anchors this grand setting, which opens smoothly into the dining area and gourmet kitchen. Crafted for both culinary creations and effortless hosting, the kitchen showcases a sleek geometric backsplash, an expansive central island, and a convenient walkthrough pantry. Step out onto the adjoining balcony to soak in serene, picture-perfect views of the pond. Completing the main level are a practical mudroom and a discreetly placed powder room for guests. Ascend the wrought-iron staircase to discover an upper floor designed for both luxurious comfort and everyday convenience. The lavish primary suite acts as your own personal sanctuary, complete with a sprawling walk-in closet and a spa-inspired five-piece ensuite featuring dual vanities, a private water closet, a walk-in shower, and a deep soaking tub. Two additional spacious bedrooms share a bright four-piece bath, while a central bonus room serves as an ideal media retreat or play area. A dedicated upper-level laundry room adds ultimate everyday ease. Out back, the west-facing yard catches abundant afternoon sun and offers a peaceful outdoor escape with direct access to local playgrounds and walking trails. Parking is a breeze with a double front attached garage plus driveway space for two additional vehicles. Downstairs, the vast unfinished basement stands ready for your custom layout ideas, presenting endless potential. This remarkable property delivers a rare mix of elevated design, serene surroundings, and vibrant community living with all modern amenities just minutes away! A home of this calibre won’t last long – Book Your Showing Today! (id:51989)
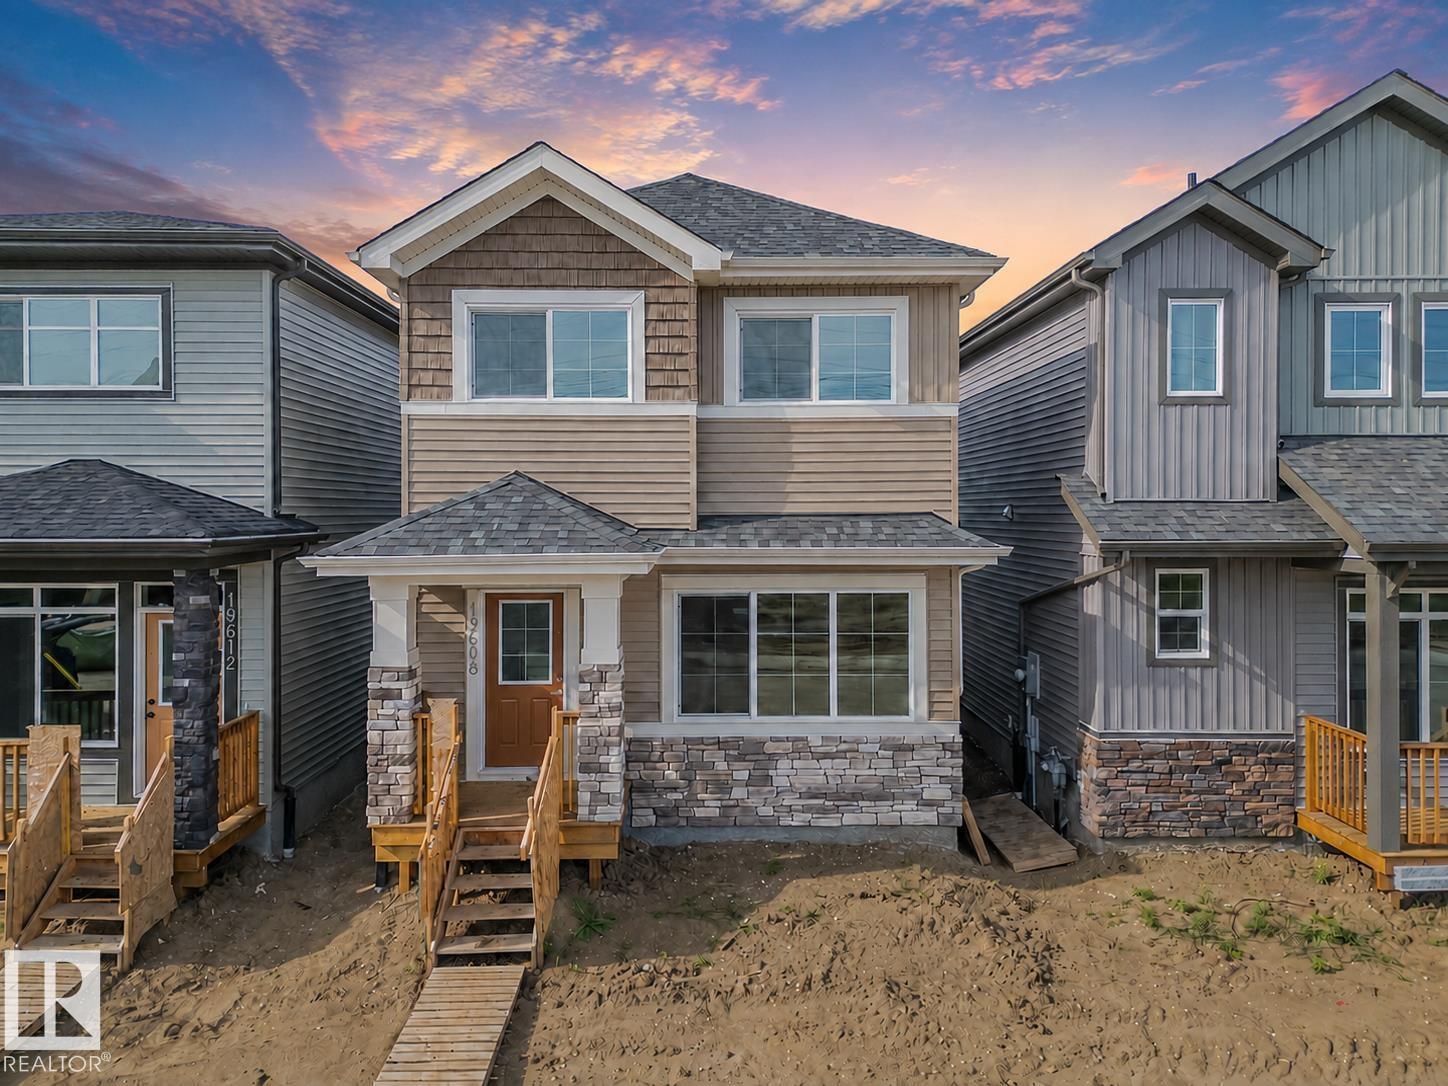
Experience the lifestyle you’ve been dreaming of in this brand-new Impact Home w/ SEPARATE ENTRANCE & 9' ceilings creating a bright, open feel from the moment you arrive. The kitchen is the heart of the home, featuring quartz countertops, ceramic tile backsplash & elegant cabinetry—perfect for both quiet mornings & entertaining. The main level offers a spacious living & dining area, plus a convenient half bath & mudroom for everyday ease. Upstairs, the primary suite feels like a retreat w/ a 5 pc ensuite & walk-in closet, while two additional bedrooms, a full bath & upstairs laundry add comfort & function. Built w/ care & backed by the Alberta New Home Warranty Program. *some photos virtually staged* (id:51989)
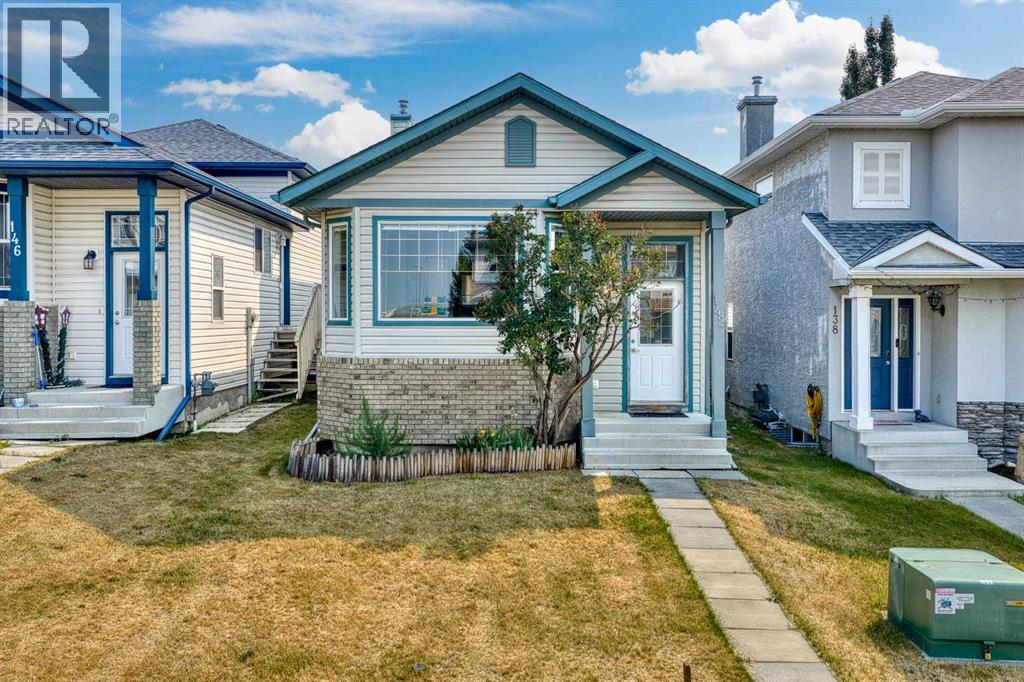
How important is it for you to live in a LAKE COMMUNITY? How important is it for you to live in an updated, well kept home? If those things ARE IMPORTANT TO YOU - we would like to welcome you to 142 Arbour Meadows Close NW. There are AT LEAST 9 REASONS WHY you should make this house your new home: 1) THIS IS A HUGE ONE: You are a 5 minute drive to a BEAUTIFUL LAKE which in the summer offers a sandy beach, swimming, rainbow trout fishing, and boating! In the winter come ice skate with your family! The Arbour Lake Resident's Association offers everything from movies on the beach, to fireworks and even fishing derbies! There is an amazing walking path carved through rolling hills, mountain views and lots of neighbourhood parks. 2) UPDATED (in 2017) KITCHEN....it comes with granite countertops, stainless steel appliances, an island and plenty of cupboard space. 3) UPGRADED high end tile flooring (on the main floor and in the master bathroom). 4) THE LAYOUT: This is a very unique and very functional 4 level split walkout floor plan...with 1700 sq.ft above grade! The main floor offers a large living room and a kitchen with a dining area; the upper floor offers a spacious master bedroom with its own ensuite, a 2nd bedroom and another 4PC bathroom; the WALKOUT level comes with a bedroom, a large hallway, a 2PC bathroom and a separate shower; the basement is fully finished with a kitchen, a mechanical room, laundry and storage area. THIS IS A HUGE HOUSE! 5) NEW ROOF...it was replaced in July 2022, newly painted, cleaned and new carpets upstairs in August 2026! 6) The backyard was PROFESSIONALLY landscaped in September, 2020. 7) NEWLY BUILT GARAGE (September, 2019). 8) SCHOOLS, SCHOOLS, SCHOOLS.....There are all levels of schools from K to Grade 12 close by. 9) Easy access to Stoney Trail, Bowness Park (with its river activities), downtown, Banff and K-country. Are you excited yet? This home won't last too long. Book your private showing right now! (id:51989)
Welcome to this brand new Birmingham II home offering 1752 SQFT by award winning builder Blackstone Homes in Woodhaven Edgemont! Main floor offers a spacious great room with fireplace finished with feature wall, dining area with beautiful coffered ceiling, a spacious den, perfect for work from home days or play room, beautiful kitchen offering up to the ceiling soft closing cabinets & large quartz island. Back entrance offers a much needed mudroom with bench and closet. The 2nd floor offers 3 large bedrooms, 2 baths, bonus room & laundry. Master bedroom is huge with beautiful en-suite & good size walk in closet. Other upgrades - 9' main & basement ceiling, MDF shelving throughout the home, black electrical & plumbing fixtures, feature wall in master bedroom, upgraded quartz throughout, rear deck with metal railing, side entrance, double detached garage, stainless steel appliances & New Home Warranty. Great location close to Anthony Henday/park/school/shopping, ravine and walking trails. (id:51989)
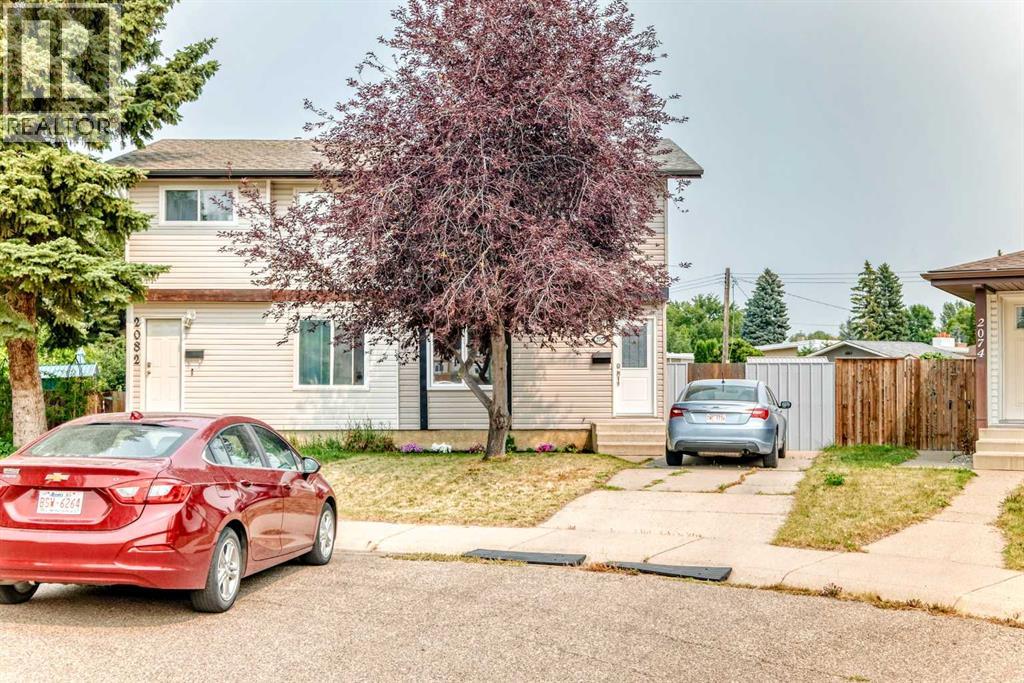
Welcome to 2078 7 Ave N, Lethbridge — a fantastic opportunity for buyers looking for a home with space, functionality, and room to add value! The upper level features 3 bedrooms and a 4-piece bathroom, while the main floor offers a bright and functional open-concept layout with a kitchen, living room, and convenient 2-piece bathroom.The partially finished basement provides additional living space and plenty of potential to create a recreation room, home office, gym, or whatever best suits your needs.Outside is where this property truly shines! Situated on a huge pie-shaped lot, the expansive backyard offers tons of room for children and pets to play, entertaining, gardening, and enjoying the outdoors. There is also ample space to build a double detached garage, making this an excellent opportunity for buyers who want a large yard today with the potential for even more functionality tomorrow, subject to city approvals.A great combination of space, location, and future potential — don’t miss your opportunity to make this one yours! (id:51989)
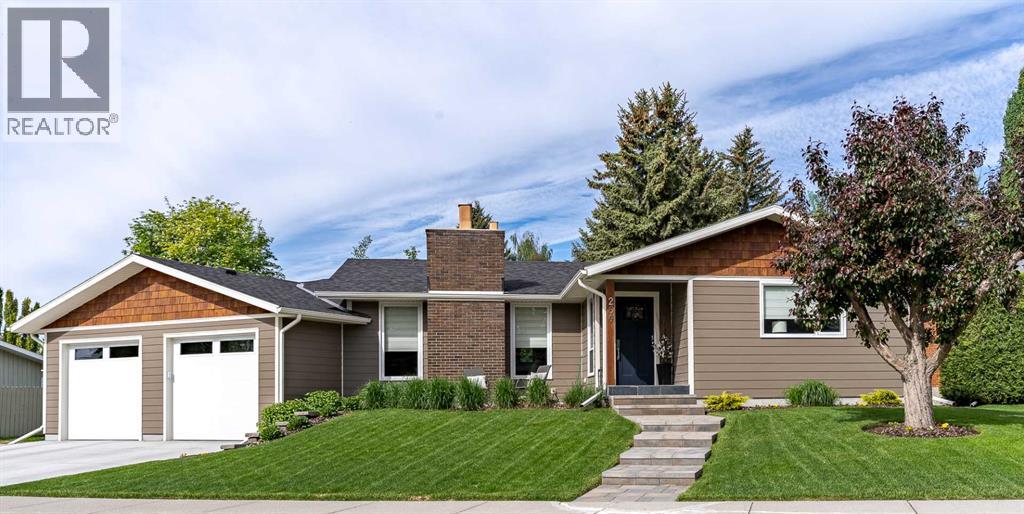
This home is located on a quiet cul de sac in the highly desirable established community of Parkland just steps to Fish Creek Provincial Park with its unmatched views and amazing pathways. Likewise a very short walk to the gated, resident only Park 96 complete with a clubhouse, skating rinks, disc golf, tennis courts, cookhouse shelters, water themed play area, and more. The property has outstanding street appeal and a unique footprint, all complemented by exceptional quality and meticulous maintenance. Amazing landscaping features a private sheltered front terrace area, and a wonderfully treed private backyard oasis with a large brick tile patio, gas BBQ hookup, privacy screening, fire pit, and a large storage shed. Wait until you step inside! You will immediately be impressed with the bright welcoming entry foyer which seamlessly flows to the modern, bright and open great room atmosphere. An appealing designer feature wall, fireplace, amazing custom made kitchen cabinets, kitchen island and high end stainless steel appliances are just some of the features. Engineered wood flooring is throughout the main floor with glistening tile floors in the bathrooms. As you tour the home you will love the primary bedroom with its fabulous ensuite complete with heated floor, and then two other impeccable bedrooms separated by a spacious four piece bathroom. A couple of steps down the back stairway there are two doors, one leading to the fully finished and heated garage and the other to the backyard. The garage is insulated, drywalled, painted, has plentiful lighting and 220 wiring with a separate door from the garage to the backyard as well. Continuing to the basement you will find a large carpeted recreational room, a three piece bathroom and a bright spacious bedroom with a large window for light, ventiltion and egress The laundry room has a counter with sink, the laundry applicances and a ceramic tile floor. A dedicated storage room is on this level. Renovations carried out in 2021/2022 included enlargement of the main floor living area, construction of a new attached double garage, new Hardie siding, shingles, flooring throughout, bathroom upgrades, custom kitchen cabinets and complete basement development with a large recreation room, bedroom and bathroom, enlarged windows. The list goes on and on. Homes of this quality simply don't come on the market very often. You need to see it for yourself. Be sure to check the virtual tour. (id:51989)
Welcome to this well designed split level home constructed by West Built Homes, ideally located in the desirable Parkview area of Northeast Medicine Hat. Offering approximately 1,367 sq. ft. on the main level, this bright and functional home features an abundance of natural light and a layout that works well for both everyday living and entertaining.The inviting front entry provides convenient access to the attached garage and opens into the main living area. The spacious primary bedroom features a stylish feature wall, a functional 3-piece ensuite, and a walk-in closet. Two additional generously sized bedrooms and a 4-piece main bathroom complete the main level.The lower level offers even more flexibility with a large family room, complete with space for an office or study area. You'll also find a large storage area, a fourth bedroom that is ready for your finishing touches, and an additional unfinished area offering plenty of potential for future development.Outside, enjoy a beautifully maintained, low-maintenance yard designed for easy living. Features include a composite deck, vinyl fencing, vinyl shed, and low-maintenance stucco exterior and we can't forget the R.V Parking pad. The property is also conveniently located close to walking and biking paths and just seconds from the Medicine Hat Golf & Country Club.A great opportunity to own a well built, bright and versatile home in a sought after Parkview location with room to grow and personalize. (id:51989)
Welcome to this beautiful 2,500+ sq. ft. 4-bedroom home in the highly sought-after community of Cityscape! This elegant 2-storey home was constructed by Mattamy Homes and features a total of 4 bedrooms, 2.5 baths including a Generous 5-piece ensuite bathroom. THE HOMES HAS 9-FOOT CEILINGS ON ALL LEVELS, and numerous upgrades added by the builder to make this WARM, EXCITING, AND FAMILY SIZED HOME. This RUBY model home has a main floor living and dining room, gourmet kitchen for cooking all your delicious meals, and a separate den/flex room at the rear. Basement is unfinished but comes with rough-in-plumbing for future bathroom and large windows for future bedroom development. The yard awaits your green thumb, and deck or custom patio designs. Located in the premier community of Cityscape surrounding the huge 115-acre natural preserve with extensive scenic walkways, nature trails and numerous lookouts. Its close to all amenities including grocery store, Shopping centres, Schools, parks etc (id:51989)
Welcome to this picture-perfect bungalow, ideally situated on one of Acadia’s most convenient streets! Meticulously maintained and lovingly cared for, this inviting home offers 3 bedrooms above grade, a lower-level den/flex room, 2 bathrooms, a huge backyard and an exceptional location within two blocks of schools, recreation, shopping, dining and everyday amenities. Step inside to a bright and welcoming living room with generous space for comfortable seating and large picture windows overlooking the green space across the street. The adjoining dining area easily accommodates a large table, creating the perfect setting for family dinners and gatherings with friends. The kitchen is cheerful and functional, featuring an L-shaped layout with ample cabinetry, stainless steel appliances and an updated tile backsplash, while a charming breakfast nook with additional storage provides the perfect spot for morning coffee. Down the hall, the primary bedroom features a walk-in closet, accompanied by two additional bedrooms and a 4-piece main bathroom. The fully developed basement adds an impressive amount of living space. The massive recreation room offers endless possibilities with room to create separate TV, games, reading, hobby or home office areas. A tucked-away den/flex room (window does not meet current egress requirements) and 3-piece bathroom provide additional versatility. The large laundry room includes a utility sink, storage cupboards with countertop, and even more storage beneath the stairs.Outside, the fully fenced backyard is a standout—an expansive space with room for kids and pets to play, summer entertaining, gardening or creating your dream outdoor retreat. A detached single garage plus carport provides parking for two vehicles, with additional street parking out front. And then there’s the location. FFCA, Lord Beaverbrook High School, the Acadia Recreation Complex, aquatic centre and tennis centre are all just steps away, with transit, commuter routes, gr oceries, banking, coffee shops, restaurants and medical services within two blocks. This is the kind of location that makes everyday life remarkably easy.A wonderfully cared-for home, an incredible yard and an outstanding Acadia location—this is a bungalow you’ll be proud to call home. Some photos have been virtually staged. (id:51989)
Beautiful WALK OUT Bungalow living at its finest in Rivercrest of Cochrane. Janssen Homes has completed this build and the home is ready for you to move in! Enjoy the freedom that comes with main-floor living along with the extra space of a fully developed walk out lower level. This NEW Janssen Home, 3 Bedroom with 2.5 bath offers just over 2,200 sq.ft. of total developed living space on two levels; designed with numerous upgrades for the discerning buyer. Open concept main-floor features 9’ ceilings leading to a towering vaulted ceiling in living room. Luxury Vinyl Plank on main floor, recreation room and hallway in basement, tiled flooring in bathrooms, carpet on stairs going down and in two walk out level bedrooms. From large front foyer entrance walk into the spacious dining area that leads into a Chef’s kitchen with full-height custom cabinets finished with crown mouldings, soft close doors/drawers & full extension glides, quartz counters with undermount sink, tiled backsplash, oversized flush island with overhang, stainless steel appliances - easy access microwave in island, gas range, funnel hoodfan w/full tile to ceiling backsplash, refrigerator and dishwasher. Now walk into your spacious living room with a gorgeous vaulted ceiling adding a real airy and bright space and captivates the gas fireplace. You can then walk through a beautiful 8' massive 8x8 patio door to an oversized 14’ x 12’ back deck overlooking yard. On the main floor you will also find the generous main-floor primary bedroom complete with large walk-in closet, 5-pce spa feeling ensuite, quartz counter with dual undermount sinks, taller vanity with soft close doors and full extension drawers, curbless 5’x3’ tiled walk-in shower with bench and 10 ml glass, soaker tub, private toilet room and comfort electric infloor heat! Laundry room is conveniently located in primary walk in closet. Lower level offers two generous sized bedroom's, 4-pce bath, wide-open rec-room, linen closets and plenty of space for storage. From the recreation room you can step out side onto a concrete patio and take advantage of what a walk out home can offer. Family-owned and operated Janssen Homes has been building award-winning homes for over 60-years and is excited to complete another build for you!!! Upgraded features include: 9' main & lower floor ceilings with knock down Spantex, railings & metal spindles, LoE Argon slider windows, R-50 attic insulation, Hot water on demand, high-efficient furnace w/programmable thermostat & drip humidifier, HRV, 192 sq.ft. vinyl covered deck w/aluminum railing and concrete pad below at back. Warranty includes: 1 yr comprehensive, 2 yrs heating, electric, plumbing, 5 yrs building envelope water protection, 10 yrs structural. ****Photos are of previous Janssen Homes Builds - Vaulted Ceiling does not show in these photos**** (id:51989)
There’s room for everyone in this beautifully finished Bayside home, offering over 3,300 sq. ft. of developed living space across three levels. With 4 bedrooms, 3.5 bathrooms, a main floor office, and a fully developed basement, this home delivers the space and flexibility today’s families are looking for.The main level is designed for both everyday living and entertaining, with an inviting open layout that brings the living, dining, and kitchen spaces together. The living room features a warm gas fireplace, while the spacious kitchen is the heart of the home, complete with an oversized island with seating for five. A separate office on this level makes working from home easy and convenient.Upstairs, the generously proportioned bedrooms offer plenty of personal space, while the fully developed lower level gives the home an additional area to gather, relax, or entertain. The basement features a large recreation room with its own gas fireplace, a full bathroom with a steam shower, and the added flexibility to create a fifth bedroom.Numerous updates make this home an easy choice, including new carpet in 2023, a hot water tank in 2022, a new roof in 2021 with the north side replaced again in May 2026, and a new garage door and motor in 2025. The kitchen has also seen recent upgrades, including a new dishwasher, refrigerator, and microwave in March 2026, plus a new stove in 2025.The backyard is ready for summer enjoyment with full fencing, a new dog run, and a fire pit added in 2026. There’s also plenty of practical space with a double attached garage and a two-car driveway.Bayside is known for its parks, pathways, schools, amenities, and beautiful canal system, with walking routes right outside your door. Shopping and everyday conveniences are close by, while quick access out of Airdrie makes commuting simple.If you’re looking for a home that offers generous living space, thoughtful updates, multiple gathering areas, and a backyard designed for the whole fam ily including the 4 legged members, this Bayside property is well worth a look. (id:51989)
Welcome to 133 Drake Landing Heath, an exceptional home in one of Okotoks’ most sought-after communities. Thoughtfully designed with space, style, and flexibility in mind, this impressive property offers 6 spacious bedrooms, 5 bathrooms, and over-the-top functionality for growing families, multi-generational living, or those who love to entertain.The bright, open-concept main floor is the heart of the home, where a stunning oversized island overlooks the inviting living room, complete with a beautiful fireplace. A dedicated main-floor den provides the perfect space for a home office, study, or playroom, while the modern layout creates effortless flow for everyday living and hosting family and friends.Upstairs, you’ll find an incredible and rare feature—two primary suites, each complete with its own walk-in closet, with one offering dual walk-in closets and the other a luxurious ensuite featuring a steam shower. The remaining bedrooms are generously sized, ensuring comfort for everyone.Step outside to a beautifully designed, low-maintenance backyard featuring composite decking, a hot tub, and plenty of room to relax or entertain. Backing onto a rear lane offers added privacy, while a nearby playground makes this an ideal location for families.The fully developed basement offers outstanding versatility with a separate entrance leading to an existing 2-bedroom illegal suite (subject to municipal approvals and permitting if a buyer wishes to legalize or use it as a secondary suite). The lower level also features a full bathroom, an impressive purpose-built media room, and a flexible area ideal for a future kitchenette or stylish wet bar.Modern, spacious, and exceptionally well designed, this remarkable home offers the perfect balance of luxury, functionality, and flexibility in the highly desirable community of Drake Landing. A rare opportunity you won’t want to miss! (id:51989)
Located in a quiet, setback neighbourhood in Cold Lake North, this raised bungalow offers a functional layout with plenty of opportunity to add additional living space. The main floor features a bright living room with large windows, a dining area, and a kitchen that connect in a semi-open layout. There are three bedrooms on this level, including the primary bedroom with a 2-piece ensuite. The basement is partially developed with 1 bedroom and potential of a 5th bedroom. The bedroom with access to the 2-piece bathroom requires the ceiling to be completed, while the 5th potential bedroom requires flooring, trim, and ceiling finishing. With a little work, the lower level could provide a significant amount of additional living space. The home has also seen several important updates over the years, with the shingles, hot water tank, and furnace replaced approximately 10 years ago. A good fit for buyers looking for a home with 5-bedroom potential and the opportunity to add value and make the space their own! (id:51989)
Are you possibly looking for your first home? Or maybe you are looking to expand your rental portfolio? Check out his cozy home on a quiet north side street that is just steps away from the walking paths by the River. Close to downtown shopping and ready for quick possession. 4 Bedrooms & 4 pce. Bath with a 22x12 ft. Workshop in the backyard. Ready for a new owner. (id:51989)
Welcome to the Sydney by Rohit - Award winning Builder, located in the Community of Cherot. This 4 bedroom, 2 Storey home boasts 2208 sq ft, 2.5 baths & a double garage. Finished in one of our newest Designer Interiors, Global Muse. The Kitchen has a pocket desk area with floating shelves, and the kitchen cabinets have an open shelf detail on the lower section, offering style and convenience. The mud room brings you straight into the walk through pantry, where groceries a breeze to unpack. There's a main floor den with double doors for the perfect home office, or separate dining room. The second floor has a large central Bonus Room, second floor laundry room, the oversized Primary bedroom with an elegant ensuite, & walk in closet. As well the 3 other bedrooms and main bath to suit a growing family. Photos may not reflect exact home, as some are virtually staged or show different design selections. Home is under construction, we do have others that are finished to show. All this home is missing, is you! (id:51989)
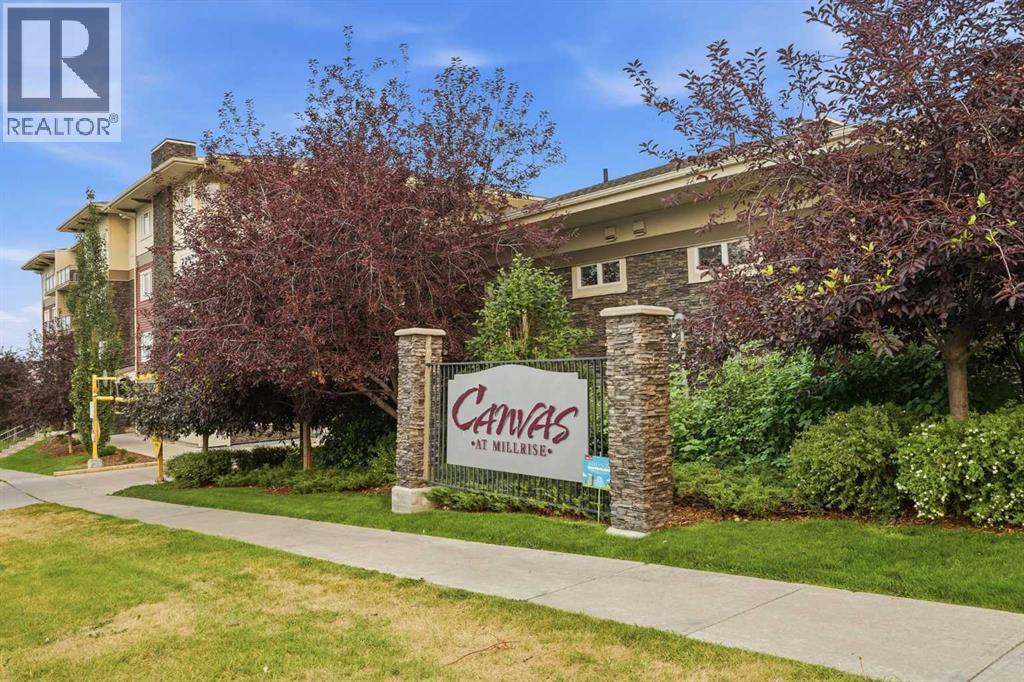
Welcome to CANVAS AT MILLRISE! This CLEAN and inviting TOP-FLOOR condo offers 860 sq. ft. of comfortable living space with 2 BEDROOMS, 2 BATHROOMS and a functional floor plan that makes great use of every square foot. The GOOD-SIZED KITCHEN offers plenty of room for cooking and gathering and opens into the main living and dining area, creating a great space for everyday living and entertaining. The primary bedroom features its own 3-PIECE ENSUITE, while the second bedroom offers flexibility for guests, a roommate or home office. IN-SUITE LAUNDRY adds everyday convenience, with plenty of opportunity to add your own personal touches and make the space your own.A TITLED UNDERGROUND PARKING stall is included, along with VISITOR PARKING for your guests. Condo living is made even easier with ALL UTILITIES INCLUDED IN THE CONDO FEES. The building is also PET FRIENDLY and offers some great extras including a FITNESS ROOM and PARTY ROOM.Located in the established south Calgary community of Millrise, you’re just minutes from the LRT, shopping, schools, restaurants and all the everyday conveniences you need. Whether you’re a FIRST-TIME BUYER looking to get into the market, ready to DOWNSIZE, or searching for an INVESTMENT property, this top-floor home offers a great opportunity in a convenient location. Clean, comfortable and ready for you to make it your own — come see what life at Canvas at Millrise has to offer! (id:51989)
Welcome to your dream estate home in the highly desirable community of Signal Hill! Tucked away on a quiet crescent, this pristine two-storey walkout offers high-end, professional renovations, framed by breathtaking Rocky Mountain and horizon views.UNMATCHED DESIGN & LIGHTThe unique, open-concept floor plan sets this home apart. Soaring 17ft floor-to-ceiling windows (with UV protective film) flood the main floor with natural light while capturing stunning mountain vistas. Highlights include extensive hardwood flooring, an elegant formal dining room (or second home office), a dramatic great room with a 3-sided fireplace, and a sleek maple kitchen outfitted with granite countertops, custom cabinetry, and premium appliances (Fisher & Paykel, Dacor gas stove, Miele).LUXURIOUS ACCOMMODATIONSUpstairs features a convenient laundry room and 3 spacious bedrooms, including a private owner’s retreat complete with panoramic views, a walk-in closet, and a jetted-tub ensuite with double vanities.EXCEPTIONAL WALKOUT LEVELFully redesigned walkout basement, offering in-floor heating, wide-plank hardwood, feature shiplap walls, 2 additional bedrooms (ideal for gym or guest rooms), a full bath with an oversized glass shower, and a custom media/rec room with built-ins.MOVE-IN READY & PRIME LOCATIONMajor mechanical and exterior updates mean total peace of mind—including updated roof, high-efficiency furnace, HRV, A/C, hot water tank, custom window coverings, and PolyB remediation. Minutes to School, Westside Rec Centre, LRT, Westhills shopping, and downtown access. Exceptional living starts here! (id:51989)
FANTASTIC FUTURE REDEVELOPMENT OPPORTUNITY IN NORTH WINDSOR PARK. Enjoy the beautiful 9364 Sq.ft LOT measuring 50' frontage, 75' rear, 152' north length, and 158' south length. EXTREMELY CLEAN and well maintained 2260 Sq.ft two-storey home with 5 above grade bedrooms and 4 bathrooms. Idyllically situated on a quiet, TREE-LINED STREET. Minutes from the UNIVERSITY OF ALBERTA, RIVER VALLEY, DOWNTOWN, TOP SCHOOLS, SHOPPING, RESTAURANTS, and ROYAL MAYFAIR GOLF CLUB. A rare opportunity in one of Edmonton’s most desirable communities! (id:51989)
WALK-OUT ILLEGAL BASEMENT SUITE! CLOSE TO LRT! LOTS OF POTENTIAL! This home is located in the COMMUNITY OF SADDLERIDGE, known for its amenities everything is nearby! From the LRT, to Freshco and Shoppers Drug Mart, multiple banks, multiple schools and more! This WELL KEPT ORIGINAL HOME has lots of potential to offer! Before you enter the home you will notice the WIDE DRIVEWAY perfect for extra toys! The MAIN FLOOR greets you with a HUGE OPEN TO ABOVE ceiling feature in the FORMAL LIVING ROOM which connects you to your FORMAL DINING ROOM, perfect for entertaining guests! There is also an OFFICE and 2PC bathroom conveniently located on the main floor as well. The FAMILY ROOM is HUGE and perfect for game nights, connected to that is the DINING ROOM looking upon your SPACIOUS KITCHEN!!!! The UPPER LEVEL has space for everyone with a LOFT/BONUS ROOM, 3 SPACIOUS BEDROOMS and a 4PC BATH in addition to the MASTER RETREAT WITH W.I.C. AND A 4PC ENSUITE!!!!! The basement is split into TWO, with a STORAGE/DEN for yourself (and the mechanical room) and a 2 BEDROOM ILLEGAL BASEMENT SUITE for rent, with a 4PC BATH as well. Don't forget the ILLEGAL BASEMENT SUITE is a FULL WALKOUT AS WELL!!!! Enjoy the HUGE BACKYARD on those hot summer days, or take a stroll to the local CONVENIENCE STORE if you're craving a SWEET TREAT! *PLEASE NOTE, ALL AI RENOVATED PHOTOS ARE FOR VIZUALIZATION PURPOSES ONLY* (id:51989)
Welcome to this exceptional custom-built luxury home in the highly desirable community of Springbank Hill. Built in 2024 and situated on a quiet cul-de-sac within 3 blocks of k-12 public schools, this meticulously crafted residence offers 2,895 sq. ft. above grade and over 4,100 sq. ft. of beautifully developed living space, combining timeless architecture, superior craftsmanship, and exceptional attention to detail.This bright and sunny home has a striking stone and stucco exterior and oversized 8-foot entry door create outstanding curb appeal. Inside, the open-concept main floor showcases 8-inch engineered hardwood flooring, custom millwork, designer lighting, and an exceptional layout for everyday living and entertaining. The great room is anchored by a gas fireplace, while the private office provides the ideal work-from-home space. The chef-inspired kitchen features premium JENNAIR APPLIANCES, a Cove dishwasher, quartz countertops, a granite large island, extensive cabinetry, and a walk-through pantry. A large sliding patio door opens to the PRIVATE SOUTH-FACING BACKYARD with mature trees and low-maintenance landscaping.The upper level offers THREE GENEROUSLY SIZED BEDROOMS, EACH WITH ITS OWN PRIVATE ENSUITE—a rare feature, also a bonus room and laundry room. The luxurious primary retreat includes a spa-inspired five-piece ensuite with heated floors, two skylights, and an oversized walk-in closet.The professionally developed basement is built for entertaining with heated epoxy floors, a spacious recreation room with a second gas fireplace, wet bar with sink and beverage fridge, two additional bedrooms with walk-in closets, and a beautifully finished three-piece bathroom.The oversized HEATED FOUR-CAR ATTACHED GARAGE features a triple-width design with a tandem fourth bay behind the single garage door. Highlights include epoxy mica-fleck flooring, hot and cold water hose, utility sink, two floor drains, 220/240-volt service, Tesla Universal EV charger, cus tom overhead doors with side-mounted openers to maximize ceiling space.Additional features include engineered hardwood on the stairs, main and upper floors, two furnaces, central air conditioning, central hose in-wall vacuum system, heated floors in the primary ensuite and basement, irrigation, custom blinds, and premium finishes throughout.Ideally located near Aspen Landing, top-rated private and public schools, parks, walking paths, downtown Calgary, Stoney Trail, and the Rocky Mountains, this exceptional property offers luxury living in one of Calgary's premier southwest communities. (id:51989)
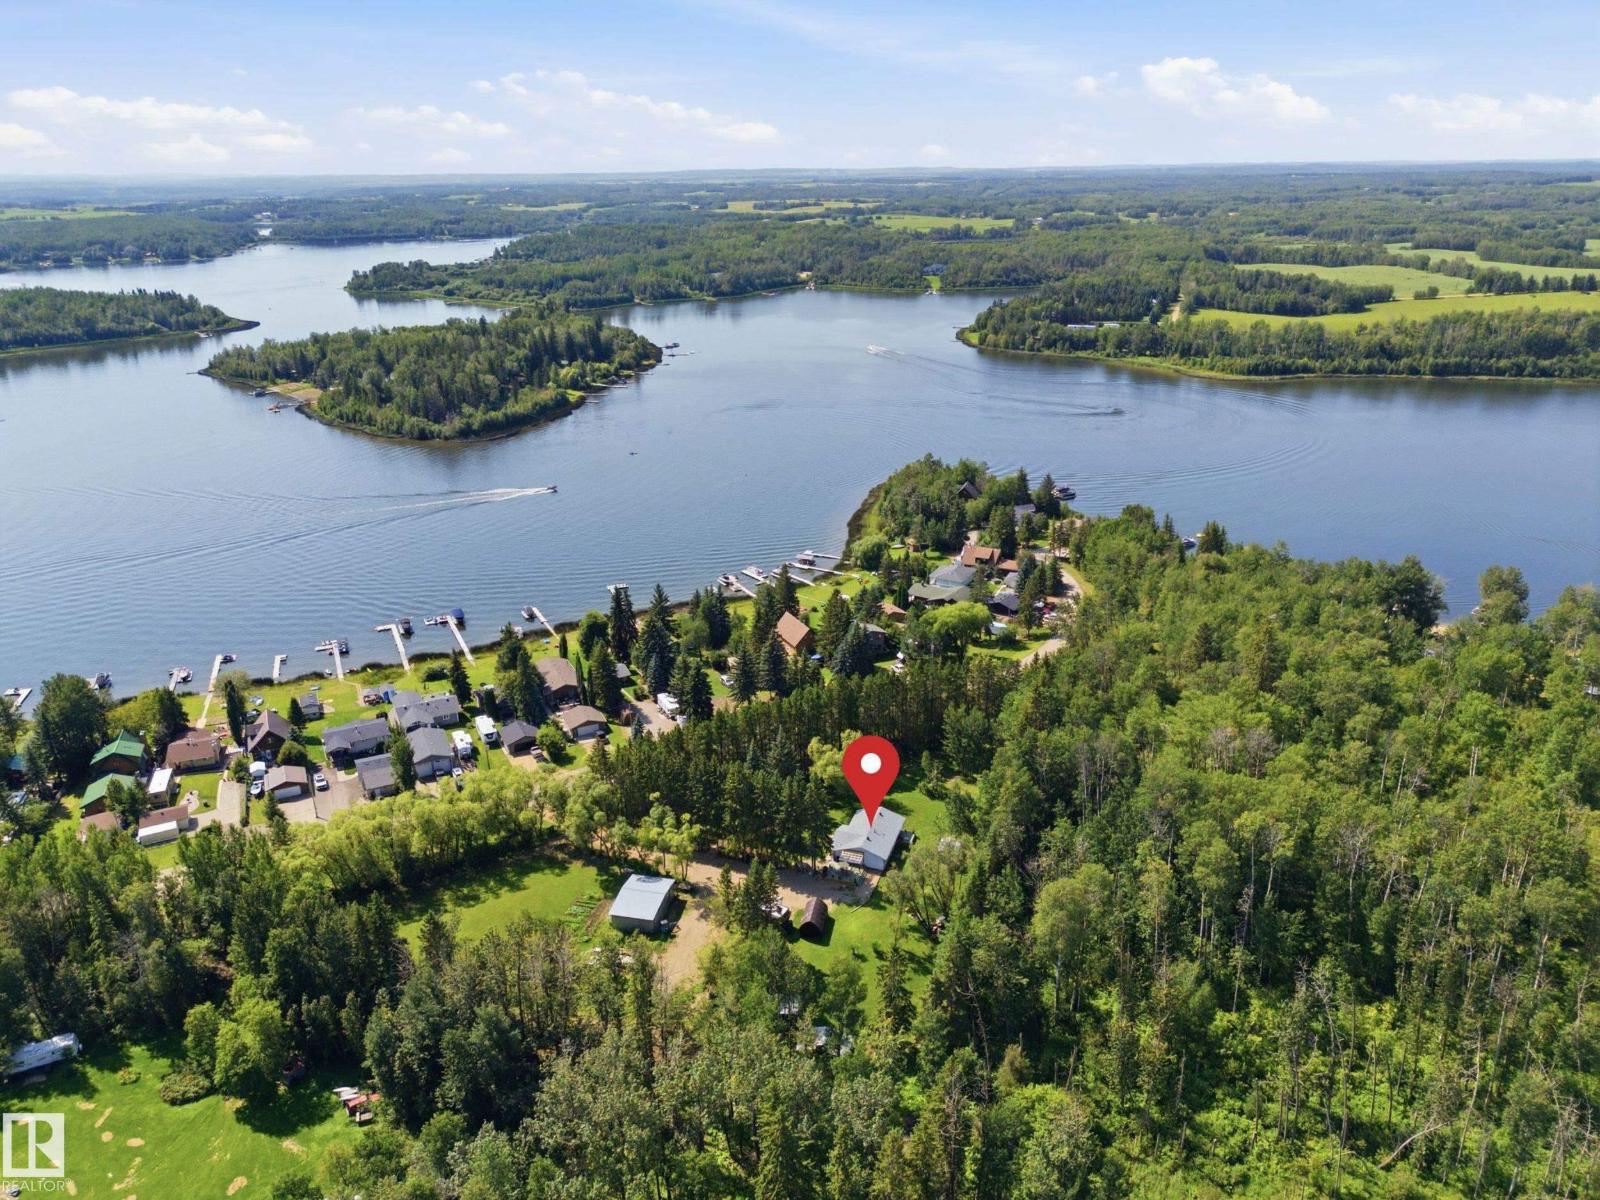
Just steps from Jackfish Lake and set on nearly 4 acres, this 3 bedroom plus den, 3 bathroom bungalow offers plenty of privacy and space to enjoy. The mature trees, walking/ATV trails and tree-lined driveway give the property a great country feel while still being close to Stony Plain. Inside, the home has been recently updated with new flooring throughout, a wood-burning fireplace, gas stove, renovated bathrooms, and new appliances. The primary bedroom has its own private patio overlooking the yard. Recent updates include a new Furnace, Hot Water Tank, and 260ft well all in late 2024. Outside you’ll find a large shop, greenhouse, rock garden, 50 AMP RV parking and lots of room to enjoy the property. A great opportunity for anyone looking for some space, privacy and a place to enjoy the outdoors. You'll seriously need to walk this stunning property. (id:51989)
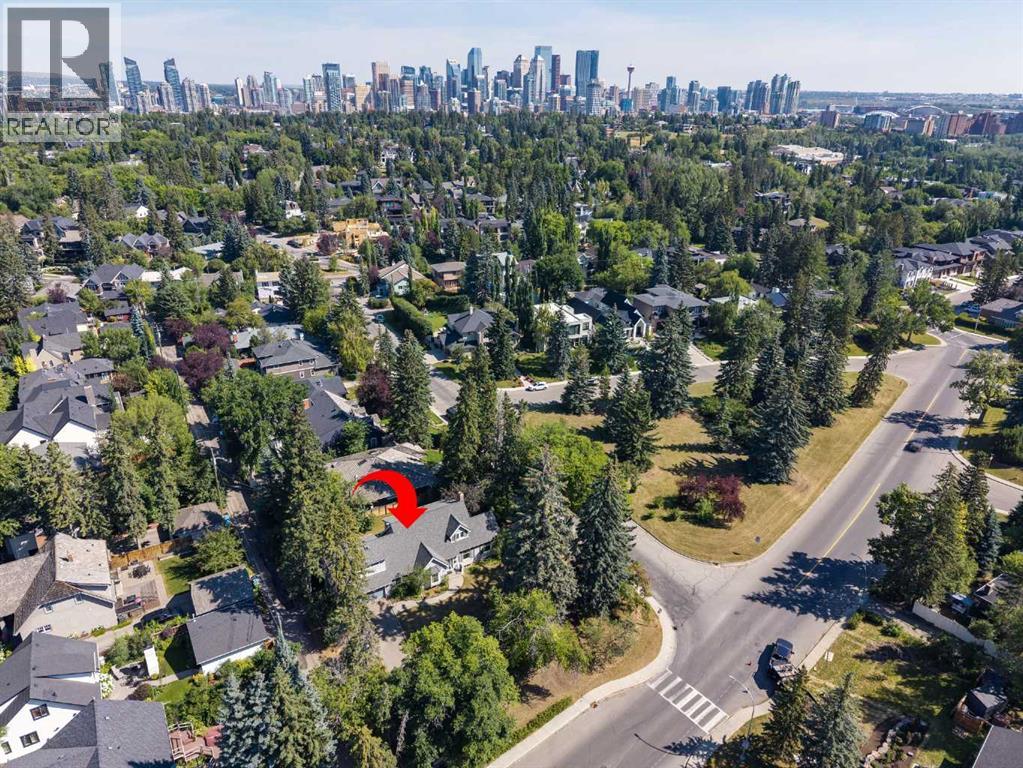
Amazing development opportunity in the affluent neighbourhood of Upper Mount Royal! Located across the street from a green space, this 100’ x 120’ (13,823 sq ft) corner lot is the prime location to build your dream estate home or for subdivision to accommodate 2 new homes. The existing 1940’s house would make a great renovation project for anyone looking to embrace the original charm of Mount Royal. Walking distance to the shoppes and restaurants of 17th Ave. Quick Access to the Glencoe Club, Foothills Medical Campus, University of Calgary and Mount Royal University. Minutes to Downtown Core, Sunalta LRT & Stampede Park. Close to the Marda Loop Community Association with outdoor pool, tennis courts and large park. Close to all amenities, private, public and catholic schools. (id:51989)
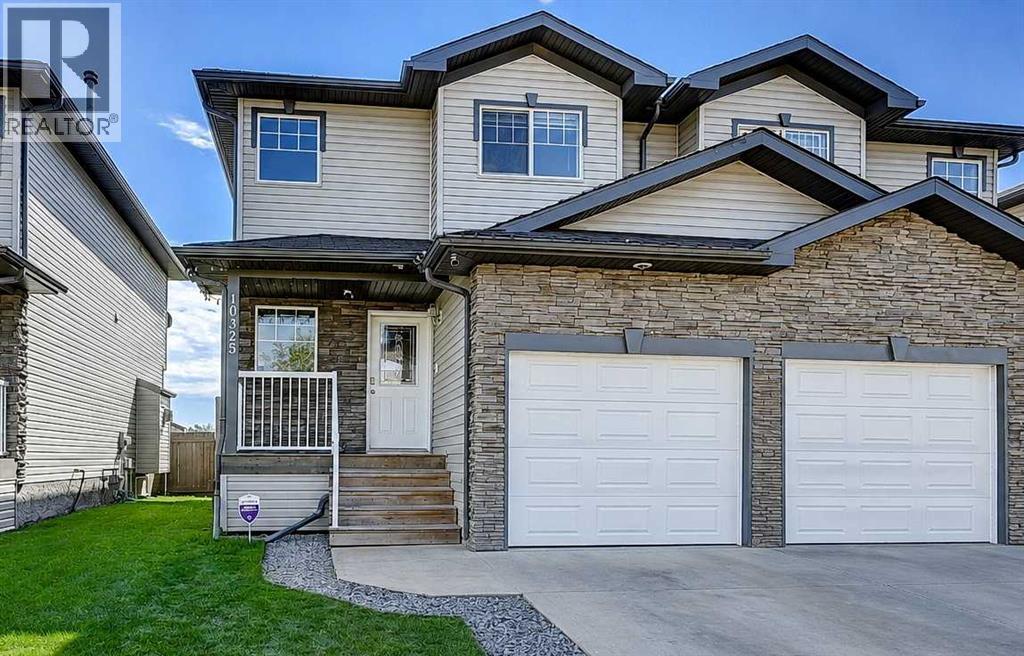
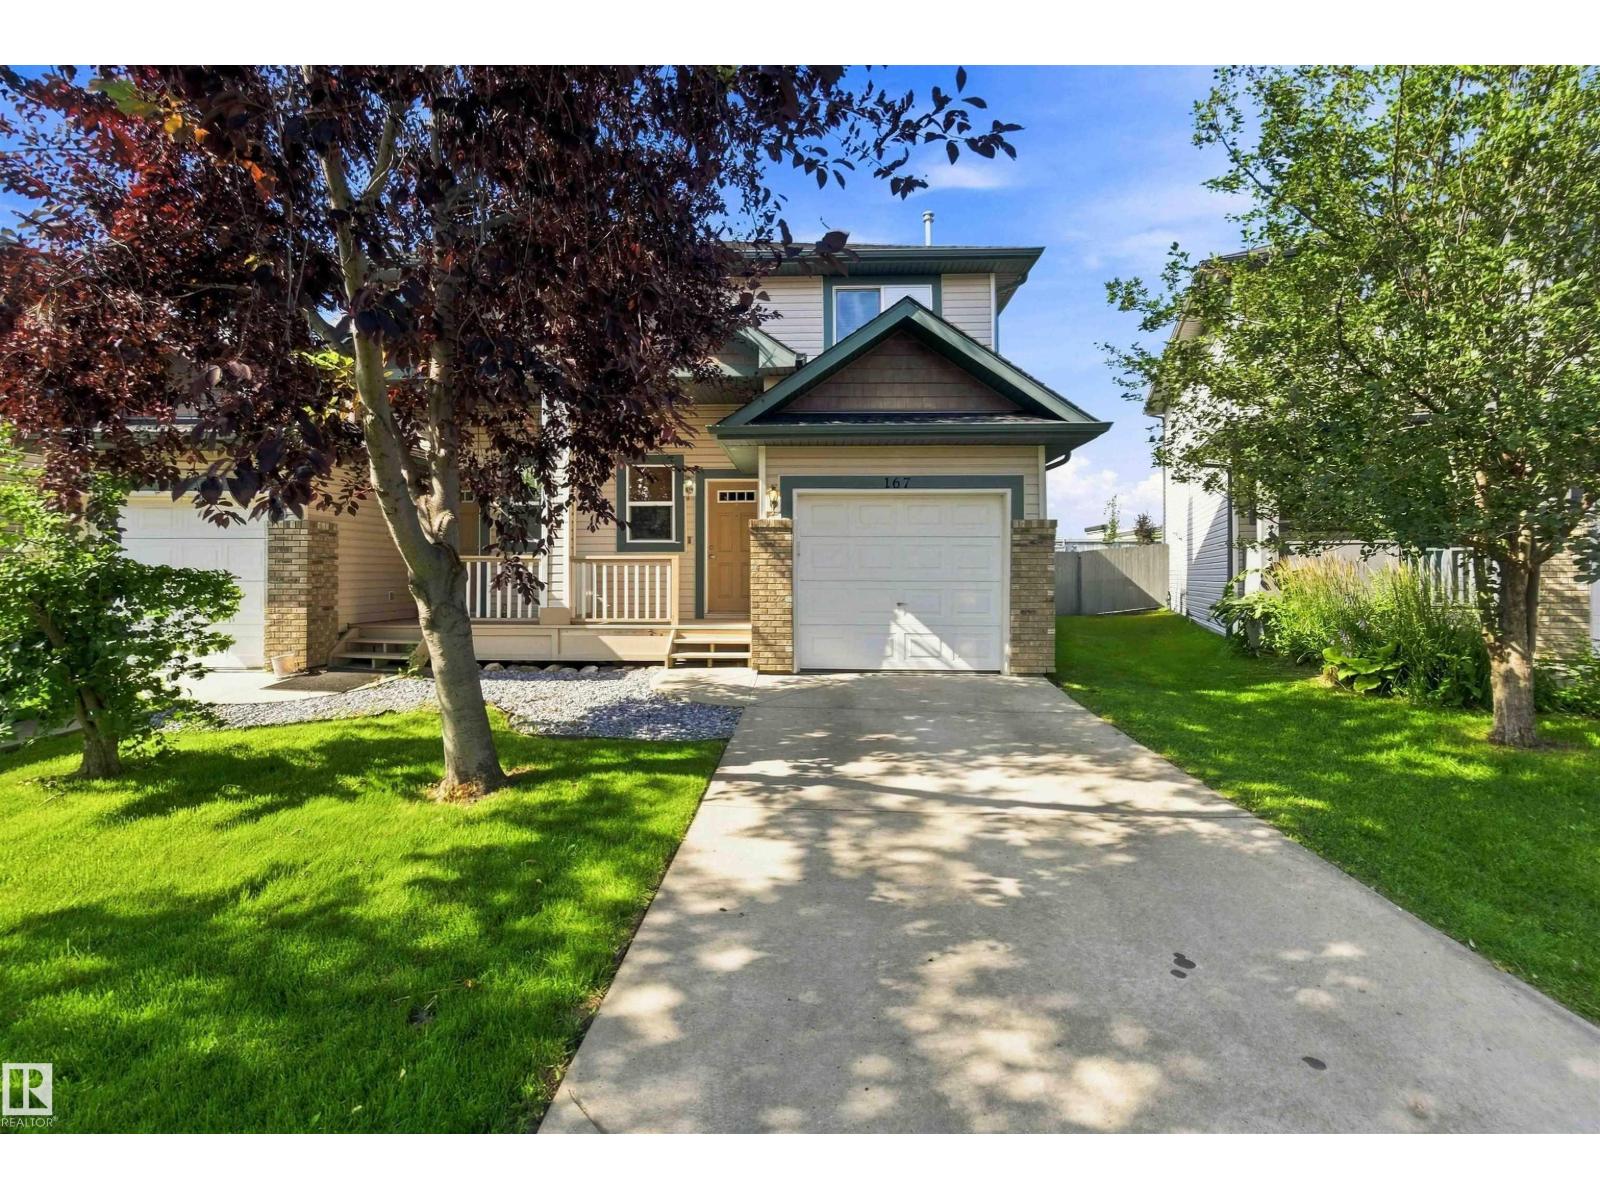
This well-cared-for and affordable half-duplex has great curb appeal, with a cozy front porch, and a brick and vinyl exterior, including eye-catching shaker siding on the gable above the single attached garage. Inside is a functional floor plan including an open and bright living area which contains a corner GAS FIREPLACE, rustic, wide-plank floors and a sliding patio door leading to the pressure-treated deck and massive, fully-fenced backyard. The kitchen features flat-panel wood cabinets, black appliances and plenty of cabinet and counter space. Upstairs, you'll find the SECOND FLOOR LAUNDRY area and TWO PRIMARY SUITES each with their own ENSUITE BATHROOM and WALK-IN CLOSET. The fully finished basement has a family room, and tons of storage space. There's a TANKLESS HOT WATER HEATER and mid-eff. furnace. Upgrades include a brand new roof, and the driveway was recently raised and professionally foam-jacked. Close to schools, parks, trails and greenspace. All this for under 350k! (id:51989)
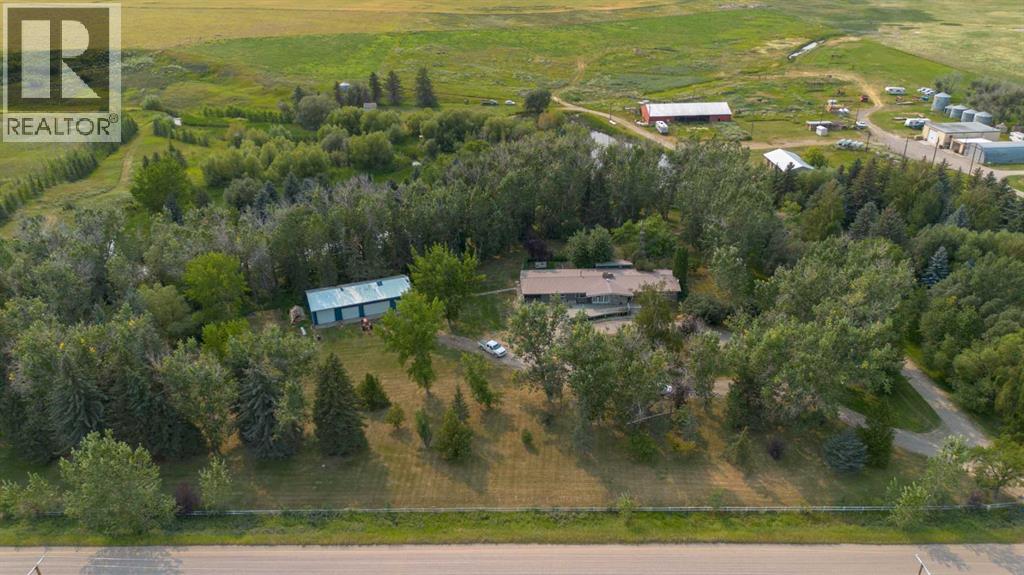
10 ACRES, incredible privacy, mature trees, a river, a pond, pasture, AND an unbelievable collection of outbuildings just minutes from Raymond?! This is the kind of Southern Alberta acreage that rarely hits the market! Located just 3 minutes from the town of Raymond and approximately 20 minutes from Lethbridge, this spectacular property offers the perfect combination of seclusion, space, and convenience, with only one distant neighbour and an abundance of mature trees creating a beautifully private, park-like setting! The property itself is truly something special, with a picturesque river winding through the acreage, a private pond complete with its own dock for swimming, access to irrigation water, and pasture areas providing plenty of room for several horses or other livestock! The property also has an untreated Town of Raymond water pipeline running along the gravel road, supplying the lawn irrigation system, house, cattle waterers, and barn, while the shop is connected to the Town’s treated water line serving the other acreages along RR 202. A pipe has also already been installed between the shop and house for a future treated-water connection, offering even more flexibility for the next owner! For those needing space for vehicles, equipment, hobbies, livestock, or toys, this property delivers in a BIG way with a quadruple-detached garage, massive shop, Quonset, and a huge driveway offering tonnes of additional parking! There is room for RVs, boats, ATVs, trailers, work equipment, livestock equipment, and just about anything else you can dream of bringing along! Inside, you’ll find a beautiful and spacious kitchen and dining room that provides the perfect gathering space for family and friends, while the back hot tub enclosure creates an ideal spot to unwind and enjoy the peaceful surroundings! With all the mature trees, natural beauty, water features, pasture areas, incredible outbuildings, and unbeatable proximity to town, this is a truly unique opportunity t o embrace the acreage lifestyle while keeping all of Raymond’s amenities just minutes away! Acreages with this kind of mature landscaping, privacy, water, pasture, and infrastructure simply do NOT come along often in Southern Alberta! If you’ve been dreaming of having room for horses, livestock, RVs, boats, toys, hobbies, and everything in between, call your REALTOR® and book your showing ASAP — this one is far too special to sit around and wait for! (id:51989)
Enjoy direct, iconic views of the Peace Bridge, Bow River, and lush parklands right from your living room, primary bedroom, and private balcony! Situated on the 7th floor of the prestigious First & Park Condos by Graywood Developments, this beautifully designed 1-bedroom + den residence offers a premium of Eau Claire living.Inside, you'll find a sophisticated open-concept layout accented by 9-foot ceilings, sleek luxury vinyl plank flooring, and wall-to-wall windows that flood the home with natural light while framing the river scenery. The gourmet kitchen is equipped with premium Fulgor Milano stainless steel appliances, a gas cooktop, quartz countertops, and clean-lined contemporary cabinetry. The primary bedroom provides a peaceful retreat while continuing to showcase those same signature bridge and park views.Adding to the home's practical functionality, the versatile den can easily serve as a home office, cozy guest space, or additional storage to meet your daily needs. In-unit laundry adds everyday convenience, while the private balcony offers a relaxing spot to enjoy the outdoors and scenic views.Living in the heart of Eau Claire means you are just steps away from Prince's Island Park, scenic walking trails, and downtown's fine dining, shopping, and entertainment. Residents of First & Park enjoy access to building amenities, including daytime concierge service, a state-of-the-art fitness center, and a stylish owners' lounge with a meeting room. Book your private showing today! (id:51989)
Welcome to this thoughtfully designed McKee Homes property in the growing community of Lewiston. The functional floor plan offers comfortable living spaces with a bright, open-concept kitchen, dining and living area, making it a great fit for everyday family living and entertaining.The home features well-sized bedrooms, practical storage, a pantry, and a layout that makes excellent use of the available space. Large windows throughout bring in plenty of natural light, while the modern design provides a comfortable and welcoming feel.Located in Lewiston, you’ll enjoy convenient access to nearby amenities and easy connections to major routes including Stoney Trail and Deerfoot Trail, making it simple to get around Calgary and commute to other parts of the city.A great opportunity to own a McKee Homes property in one of North Calgary’s growing communities. "If you are a qualified First-Time Buyer, you will be eligible for a reduction of the GST portion of this List Price". (id:51989)
Located at 6259 29 Ave SW, this 1,994 sq ft home by San Rufo Homes offers a smart, efficient layout in the Mattson community of Edmonton. Featuring 4 bedrooms and 3 bathrooms, this home is ideal for comfortable everyday living. The main floor is anchored by a cozy fireplace with open to below concept on the great room, creating a warm and inviting living space for relaxing or entertaining. A side bedroom and additional bedrooms are well proportioned, offering privacy and functionality for families, first-time buyers, or downsizers. Thoughtfully designed with practical features and situated close to parks, pathways, and local amenities, this home delivers excellent value in a growing community. Photos representative. (id:51989)