

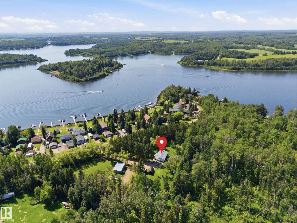
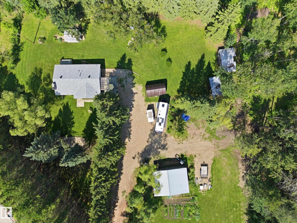
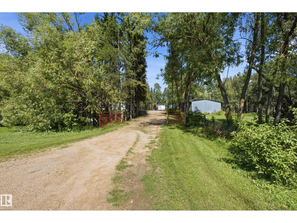
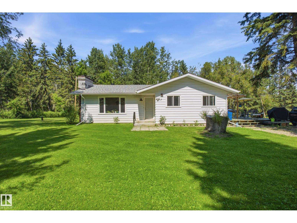
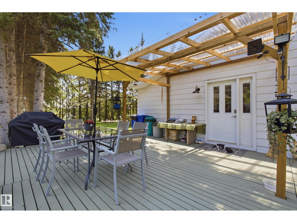
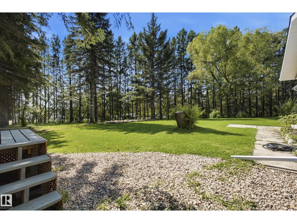
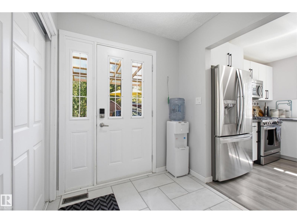
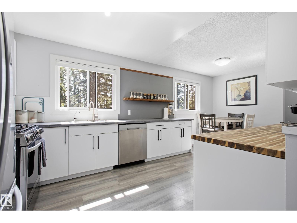
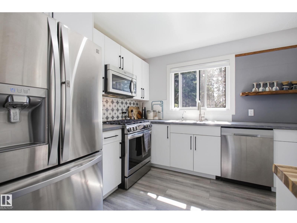
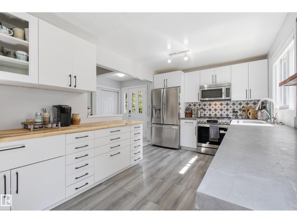
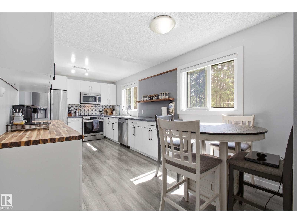
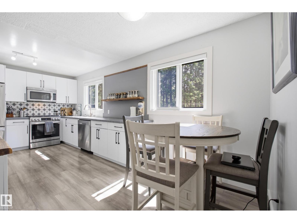
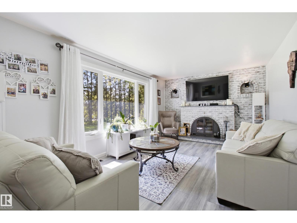
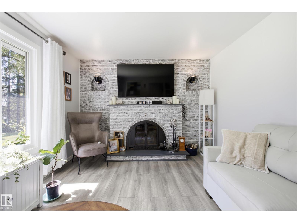
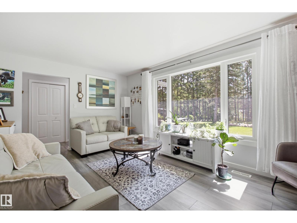
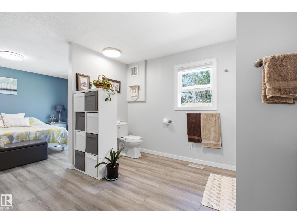
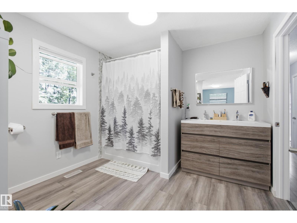
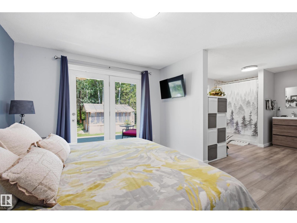
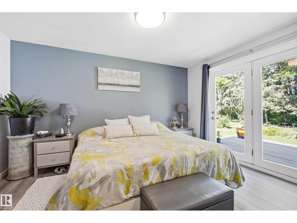
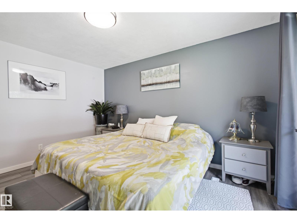
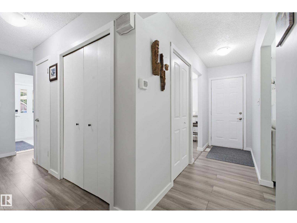
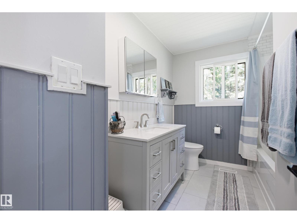
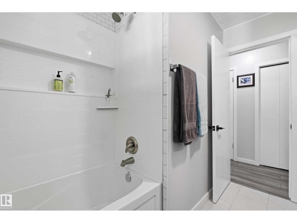
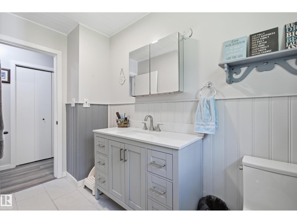
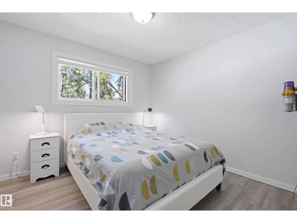
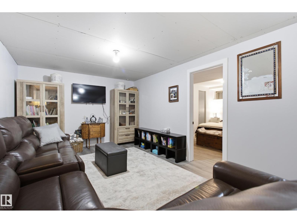
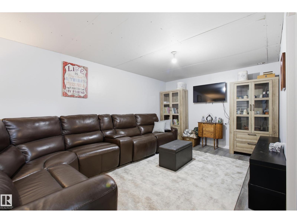
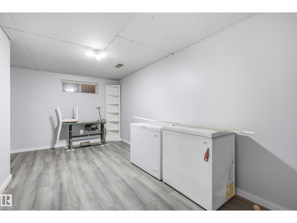
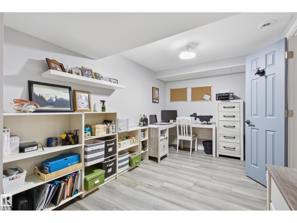
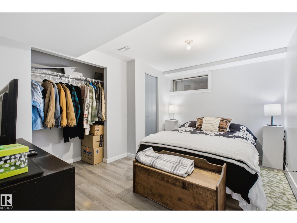
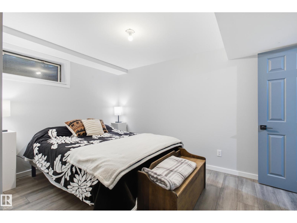
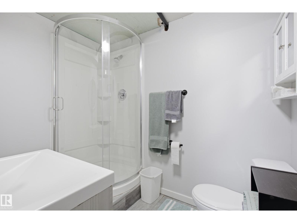
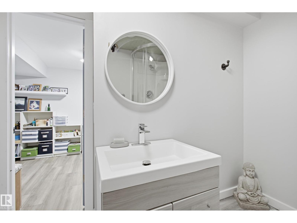
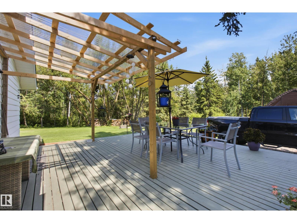
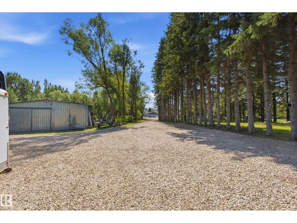
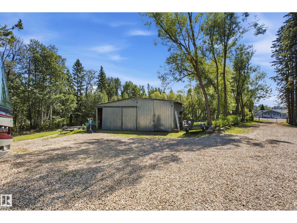
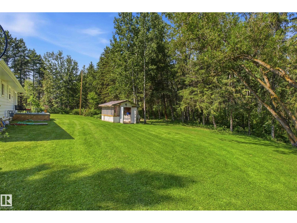
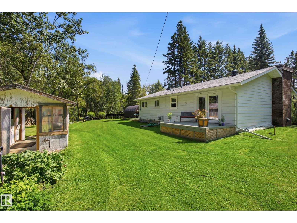
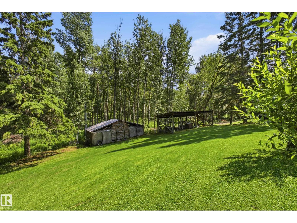
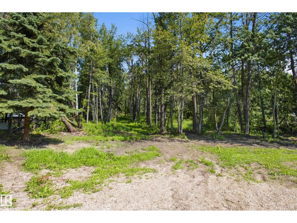
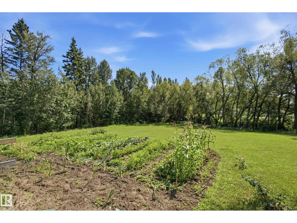
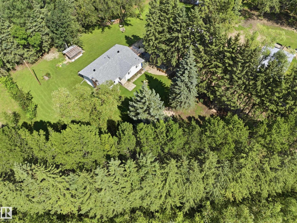
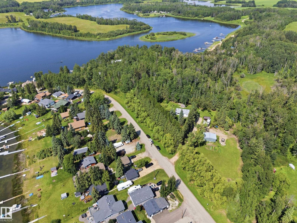
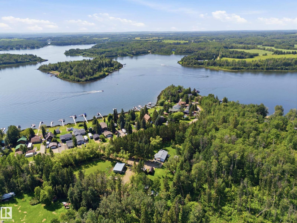
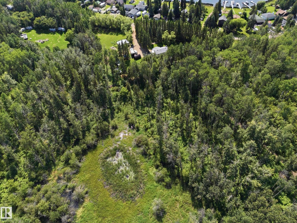
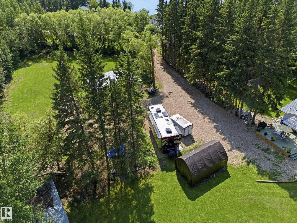
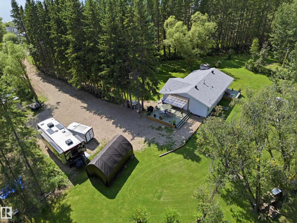
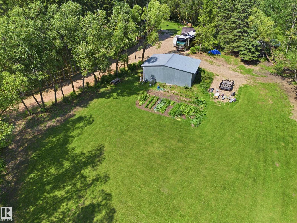
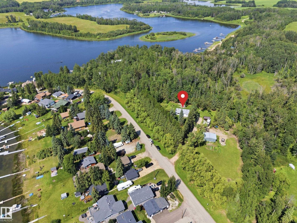
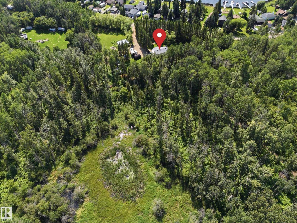
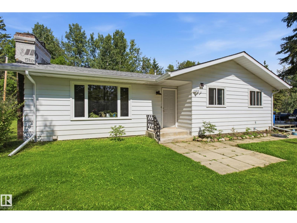
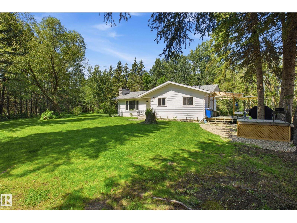
Just steps from Jackfish Lake and set on nearly 4 acres, this 3 bedroom plus den, 3 bathroom bungalow offers plenty of privacy and space to enjoy. The mature trees, walking/ATV trails and tree-lined driveway give the property a great country feel while still being close to Stony Plain. Inside, the home has been recently updated with new flooring throughout, a wood-burning fireplace, gas stove, renovated bathrooms, and new appliances. The primary bedroom has its own private patio overlooking the yard. Recent updates include a new Furnace, Hot Water Tank, and 260ft well all in late 2024. Outside you’ll find a large shop, greenhouse, rock garden, 50 AMP RV parking and lots of room to enjoy the property. A great opportunity for anyone looking for some space, privacy and a place to enjoy the outdoors. You'll seriously need to walk this stunning property. (id:51989)
Features of #60 2304 Twp Road 522
- MLS® Number E4502981
- Price $649,900
- Bedrooms: 3
- Bathrooms: 3
- Square Footage: 1208 sqft
- Property Type: House
- Neigbourhood: Weekend Estates
- Features Treed, Environmental Reserve
- Structure Greenhouse
Buildings
| Bathroom Total | 3 | Bedrooms Total | 3 |
| Appliances | Dishwasher, Dryer, Refrigerator, Gas Stove(s), Washer | Architectural Style | Bungalow |
| Basement Development | Finished | Basement Type | Full (finished) |
| Constructed Date | 1976 | Construction Style Attachment | Detached |
| Heating Type | Forced Air | Stories Total | 1 |
| Size Interior | 1208 Sqft | Type | House |
Parking
| See Remarks |
Land
| Access Type | Boat Access | Acreage | Yes |
| Size Irregular | 3.7 | Size Total | 3.7 Ac |
| Size Total Text | 3.7 Ac |
Rooms
| Level | Type | Length | Width | Dimensions |
|---|---|---|---|---|
| Basement | Family Room | 3.31 m | 7.46 m | 3.31 m x 7.46 m |
| Basement | Den | 2.95 m | 5.44 m | 2.95 m x 5.44 m |
| Basement | Bedroom 3 | 3.94 m | 2.9 m | 3.94 m x 2.9 m |
| Basement | Office | 3.96 m | 2.55 m | 3.96 m x 2.55 m |
| Main Level | Living Room | 3.46 m | 5.29 m | 3.46 m x 5.29 m |
| Main Level | Dining Room | 2.87 m | 2.13 m | 2.87 m x 2.13 m |
| Main Level | Kitchen | 2.87 m | 3.74 m | 2.87 m x 3.74 m |
| Main Level | Primary Bedroom | 4.12 m | 3.39 m | 4.12 m x 3.39 m |
| Main Level | Bedroom 2 | 3.05 m | 3.12 m | 3.05 m x 3.12 m |
Agents and Offices
- Jeff Edmondson
- Darcy R. Torhjelm
- Office: RE/MAX Real Estate