

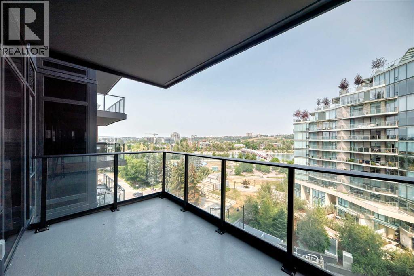
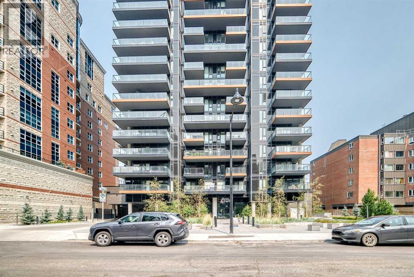
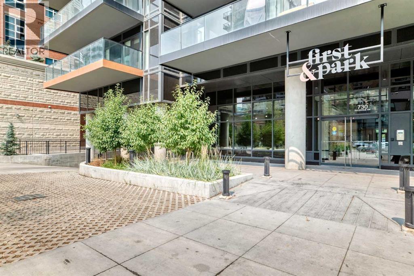
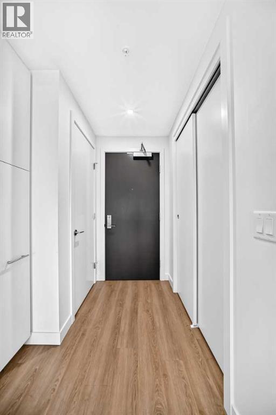
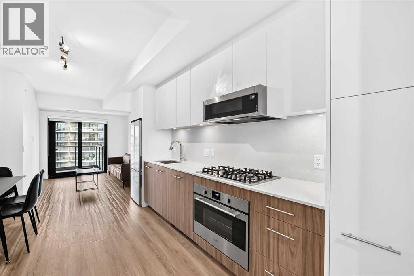
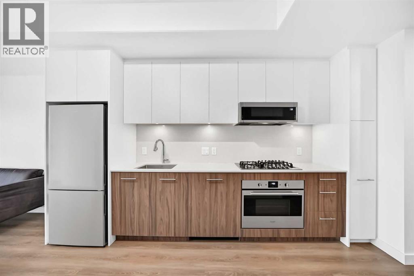
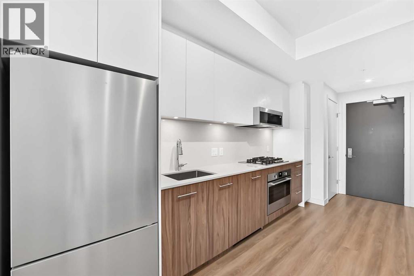
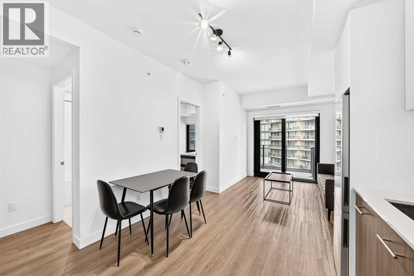
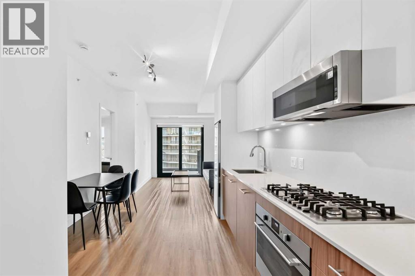
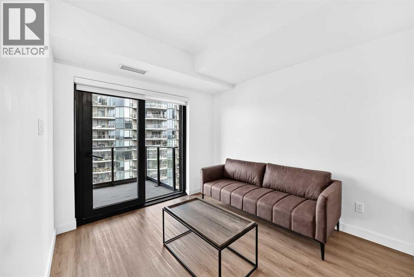
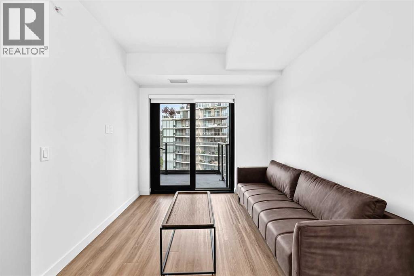
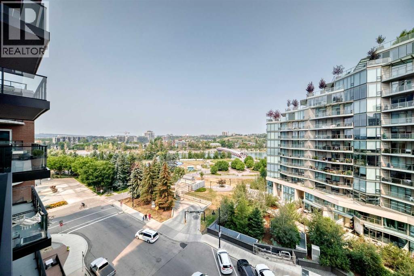
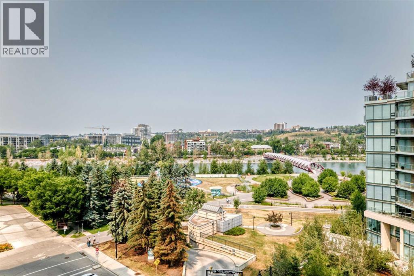
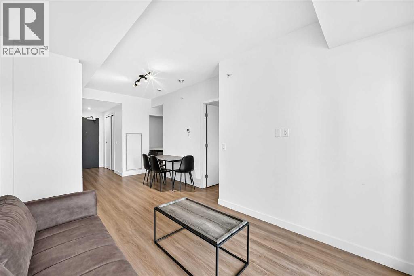
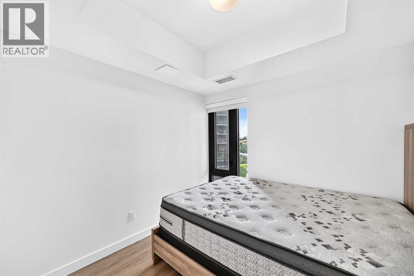
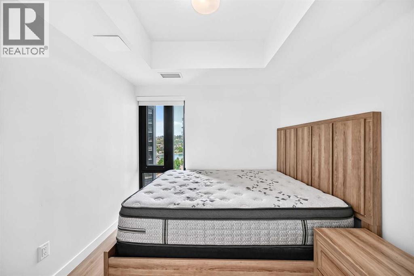
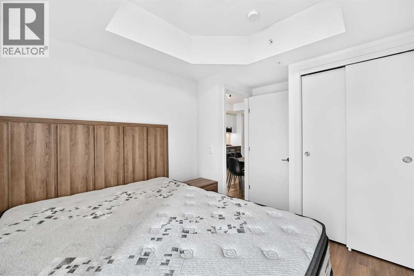
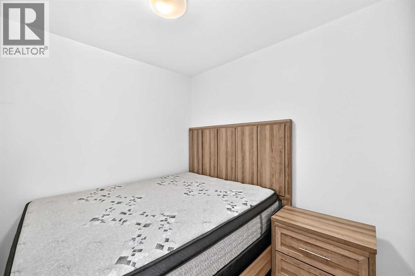
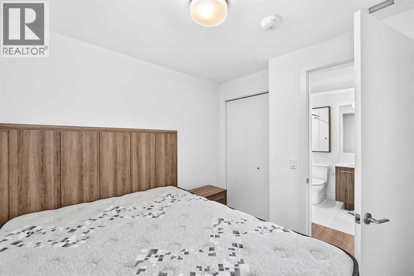
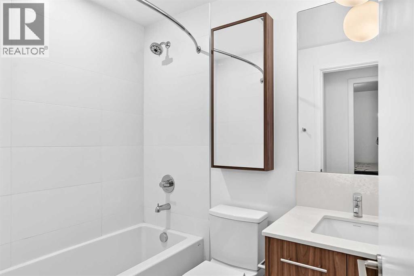
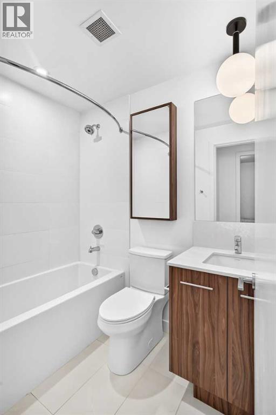
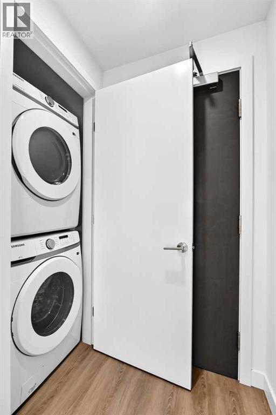
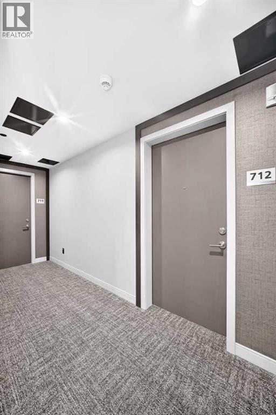
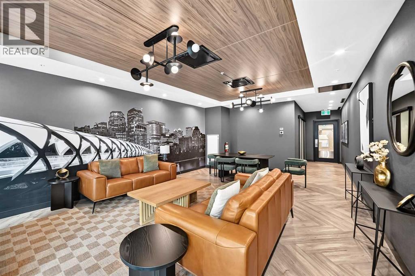
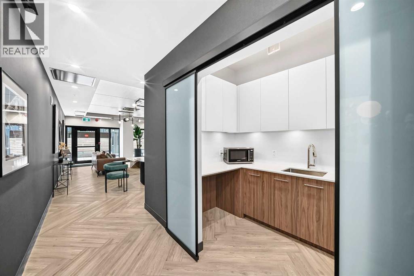
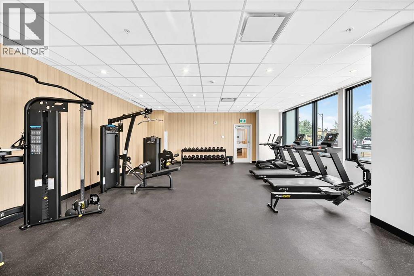
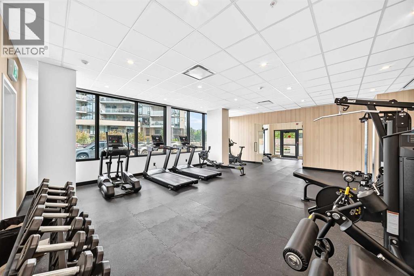
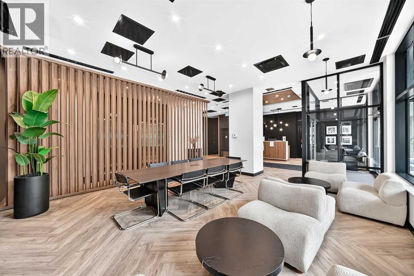
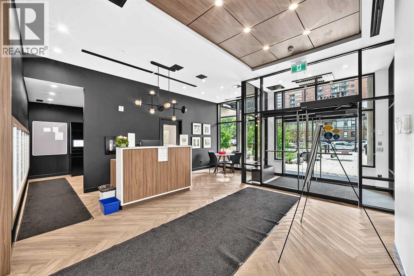
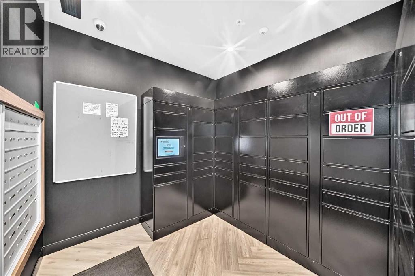
Enjoy direct, iconic views of the Peace Bridge, Bow River, and lush parklands right from your living room, primary bedroom, and private balcony! Situated on the 7th floor of the prestigious First & Park Condos by Graywood Developments, this beautifully designed 1-bedroom + den residence offers a premium of Eau Claire living.Inside, you'll find a sophisticated open-concept layout accented by 9-foot ceilings, sleek luxury vinyl plank flooring, and wall-to-wall windows that flood the home with natural light while framing the river scenery. The gourmet kitchen is equipped with premium Fulgor Milano stainless steel appliances, a gas cooktop, quartz countertops, and clean-lined contemporary cabinetry. The primary bedroom provides a peaceful retreat while continuing to showcase those same signature bridge and park views.Adding to the home's practical functionality, the versatile den can easily serve as a home office, cozy guest space, or additional storage to meet your daily needs. In-unit laundry adds everyday convenience, while the private balcony offers a relaxing spot to enjoy the outdoors and scenic views.Living in the heart of Eau Claire means you are just steps away from Prince's Island Park, scenic walking trails, and downtown's fine dining, shopping, and entertainment. Residents of First & Park enjoy access to building amenities, including daytime concierge service, a state-of-the-art fitness center, and a stylish owners' lounge with a meeting room. Book your private showing today! (id:51989)
Features of 712, 730 2 Avenue Sw
- MLS® Number A2336006
-
Price
$345,000
Maintenance, Common Area Maintenance, Heat, Insurance, Property Management, Reserve Fund Contributions, Waste Removal, Water
$387.49 Monthly - Bedrooms: 2
- Bathrooms: 1
- Square Footage: 512 sqft
- Property Type: Apartment
- Community Name: Eau Claire
- Amenities Near By Park, Playground, Shopping
- Community Features Pets Allowed With Restrictions
- Features Pvc Window, No Smoking Home, Parking
- Plan 2411886
Buildings
| Bathroom Total | 1 | Bedrooms Above Ground | 2 |
| Bedrooms Total | 2 | Amenities | Exercise Centre |
| Appliances | Refrigerator, Gas Stove(s), Dishwasher, Microwave Range Hood Combo, Washer & Dryer | Constructed Date | 2024 |
| Construction Material | Poured Concrete | Construction Style Attachment | Attached |
| Cooling Type | Central Air Conditioning | Exterior Finish | Concrete |
| Flooring Type | Ceramic Tile, Vinyl | Heating Fuel | Natural Gas |
| Heating Type | Forced Air | Stories Total | 18 |
| Size Interior | 512 Sqft | Total Finished Area | 512.5 Sqft |
| Type | Apartment |
Parking
| None |
Land
| Acreage | No | Land Amenities | Park, Playground, Shopping |
| Size Total Text | Unknown | Zoning Description | Dc (pre 1p2007) |
Rooms
| Level | Type | Length | Width | Dimensions |
|---|---|---|---|---|
| Main Level | Primary Bedroom | 11.09 Ft x 9.11 Ft | ||
| Main Level | Bedroom | 8.75 Ft x 8.50 Ft | ||
| Main Level | Living Room | 10.92 Ft x 10.67 Ft | ||
| Main Level | Dining Room | 9.08 Ft x 7.42 Ft | ||
| Main Level | Kitchen | 13.42 Ft x 7.00 Ft | ||
| Main Level | 4pc Bathroom | 4.92 Ft x 7.33 Ft |
Agents and Offices
- Molly Huang
- Vivian Lee
-
Office: Real Broker
Top Producer Realty And Property Management
What's Nearby
Similar Properties

1309, 730 2 Avenue Sw, Calgary, Alberta
- MLS® # A2303607
- Chantelle Jenkins
- Natalie Neufeld
- RE/MAX Complete Realty
102, 8370 Broadcast Avenue Sw, Calgary, Alberta
- MLS® # A2341609
- Oliver Trutina
- Renee Acorn
- RE/MAX First
504, 1110 11 Street Sw, Calgary, Alberta
- MLS® # A2333250
- Julie Vesuwalla
- Century 21 Bamber Realty Ltd.