

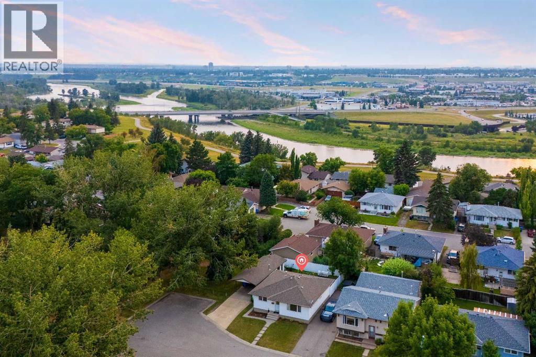
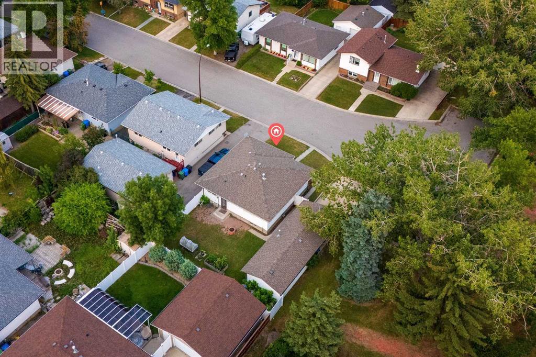
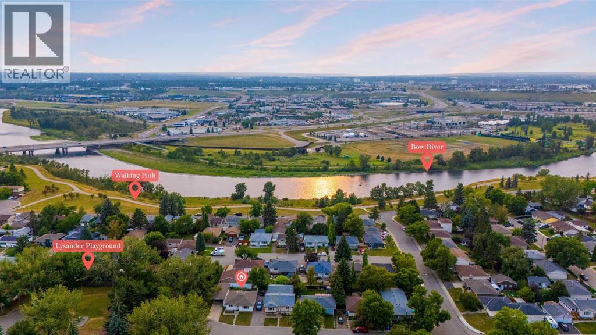
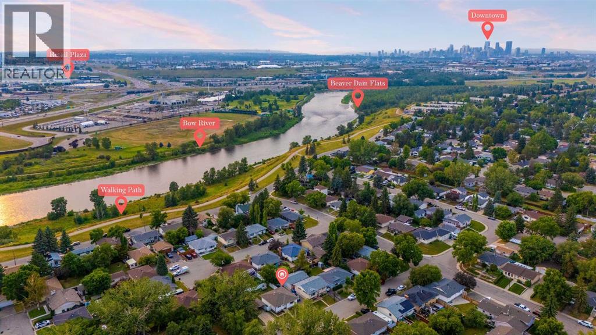
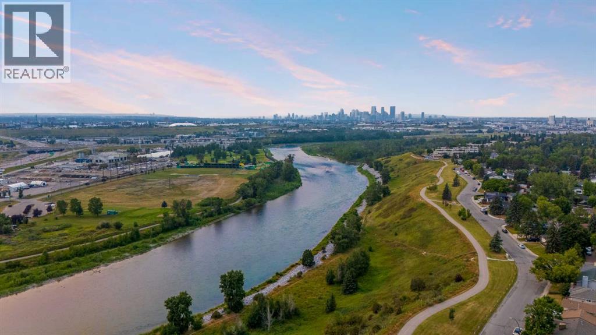
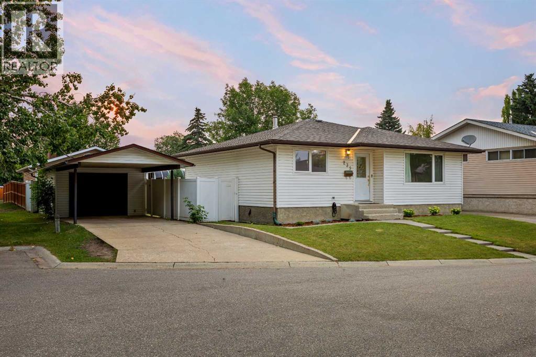
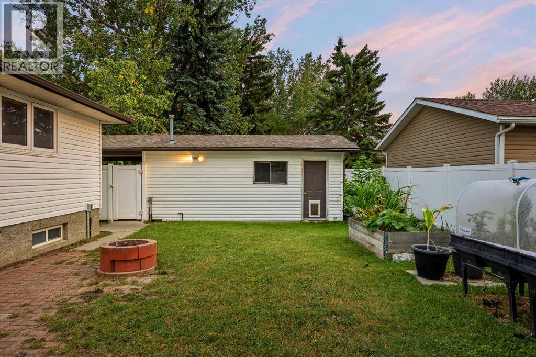
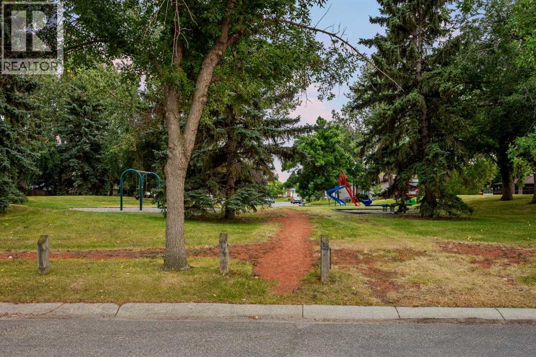
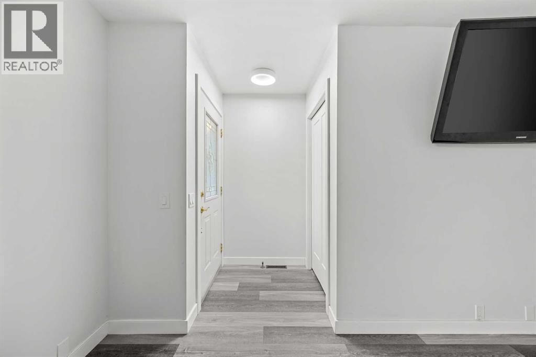
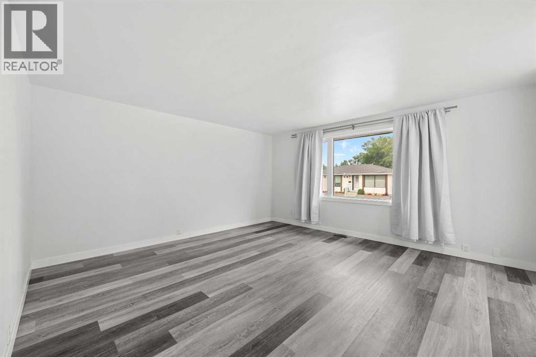
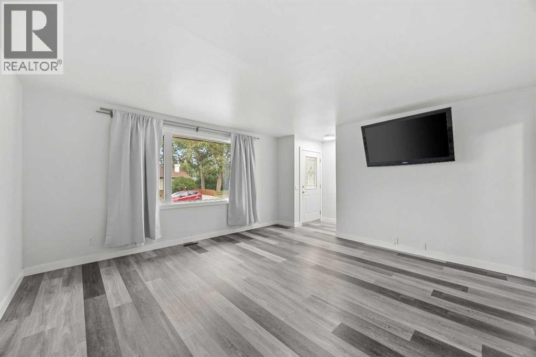
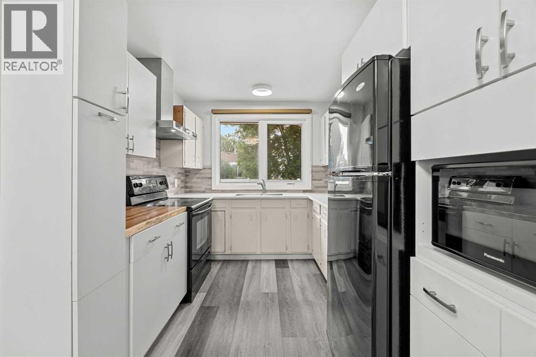
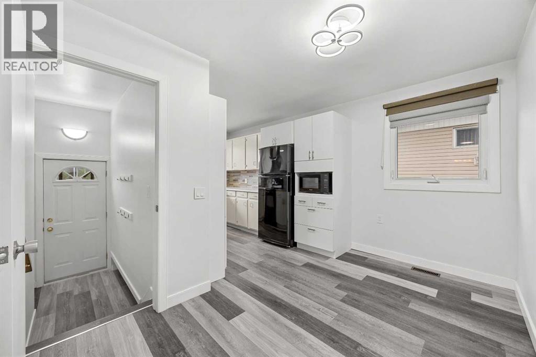
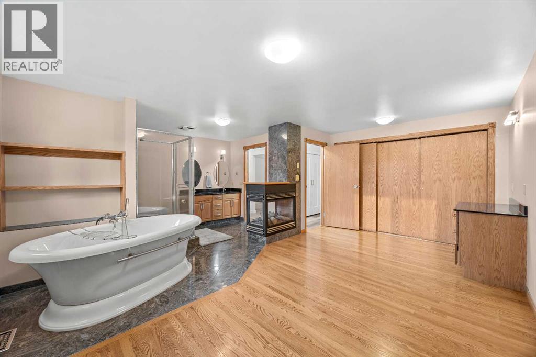
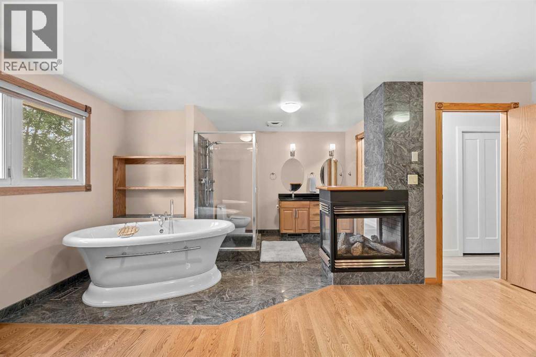
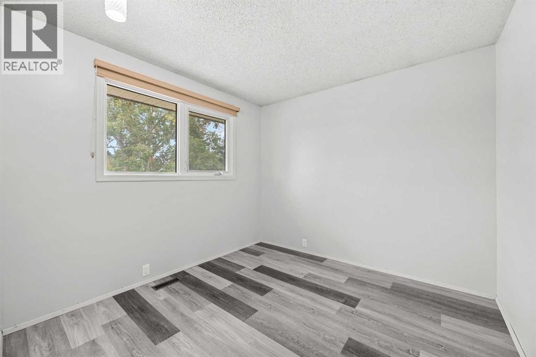
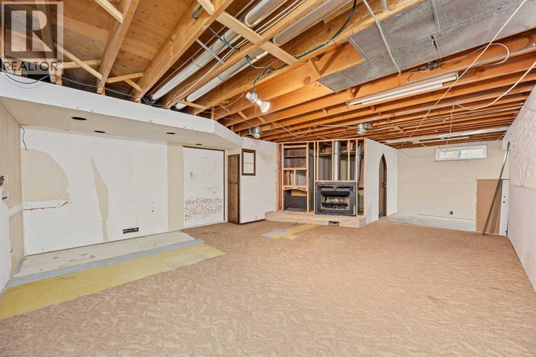
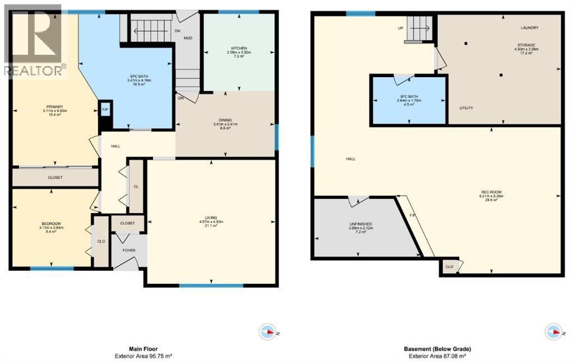
*OPEN HOUSE SATURDAY 8/15 2PM* Ultra desirable corner location bordering a park and playground, just steps away from the Bow River pathway. Blocks from Lynnwood / Millican Green line C-Train station set to open in 2031. Walk to great schools. Lynnwood is Calgary's hidden gem with its central access, big trees, and sturdy homes like this updated 1973 bungalow. Roof, windows, HWT and furnace have all been replaced. Newer paint, floors, light fixtures. Main floor layout has been altered to suit singles or couples, but could be easily modified to suit a family. Oversized heated single garage with 220v outlet plus carport and driveway and street parking. Layout offers endless options and upside, only limited by your imagination... enjoy it as-is, renovate it, or turn it into a 2 unit revenue property. (id:51989)
Features of 239 Lynnover Place Se
- MLS® Number A2336066
- Price $535,000
- Bedrooms: 2
- Bathrooms: 2
- Square Footage: 1041 sqft
- Property Type: House
- Community Name: Ogden
- Amenities Near By Park, Playground, Schools, Shopping
- Features Cul-de-sac, See Remarks, Pvc Window
- Parking Space Total 3
- Plan 731388
- Structure See Remarks
Open House
This property has open houses!
August
15
Saturday
Starts at:
2:00 pm
Ends at:4:00 pm
Buildings
| Bathroom Total | 2 | Bedrooms Above Ground | 2 |
| Bedrooms Total | 2 | Appliances | Washer, Refrigerator, Oven - Electric, Dryer, Window Coverings |
| Architectural Style | Bungalow | Basement Development | Partially Finished |
| Basement Features | Separate Entrance | Basement Type | Full (partially Finished) |
| Constructed Date | 1973 | Construction Style Attachment | Detached |
| Cooling Type | None | Exterior Finish | Vinyl Siding |
| Fireplace Present | Yes | Fireplace Total | 1 |
| Flooring Type | Tile, Vinyl Plank | Foundation Type | Poured Concrete |
| Heating Fuel | Natural Gas | Heating Type | Forced Air |
| Stories Total | 1 | Size Interior | 1041 Sqft |
| Total Finished Area | 1041 Sqft | Type | House |
Parking
| Carport | |
| Parking Pad | |
| Detached Garage | 1 |
Land
| Acreage | No | Fence Type | Fence |
| Land Amenities | Park, Playground, Schools, Shopping | Landscape Features | Garden Area |
| Size Depth | 25.91 M | Size Frontage | 16.81 M |
| Size Irregular | 413.00 | Size Total | 413 M2|4,051 - 7,250 Sqft |
| Size Total Text | 413 M2|4,051 - 7,250 Sqft | Zoning Description | R-cg |
Rooms
| Level | Type | Length | Width | Dimensions |
|---|---|---|---|---|
| Basement | 3pc Bathroom | 8.67 Ft x 5.58 Ft | ||
| Basement | Recreational, Games Room | 19.75 Ft x 17.58 Ft | ||
| Basement | Storage | 14.75 Ft x 13.08 Ft | ||
| Basement | Furnace | 12.75 Ft x 6.92 Ft | ||
| Main Level | 5pc Bathroom | 11.17 Ft x 13.75 Ft | ||
| Main Level | Bedroom | 10.25 Ft x 9.33 Ft | ||
| Main Level | Dining Room | 11.83 Ft x 7.92 Ft | ||
| Main Level | Kitchen | 8.50 Ft x 9.25 Ft | ||
| Main Level | Living Room | 15.33 Ft x 14.83 Ft | ||
| Main Level | Primary Bedroom | 10.17 Ft x 18.17 Ft |
Agents and Offices
- Taylor King
- Office: The Real Estate District
What's Nearby
Similar Properties

174 Heartwood Parade Se, Calgary, Alberta
- MLS® # A2321439
- Anna Kaufman
- Rut Kaufman Aronovich
- Exp Realty