

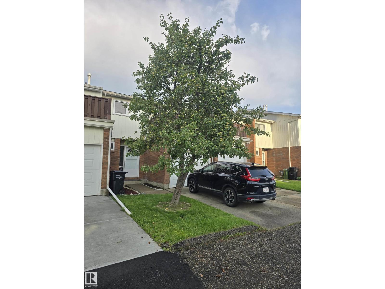
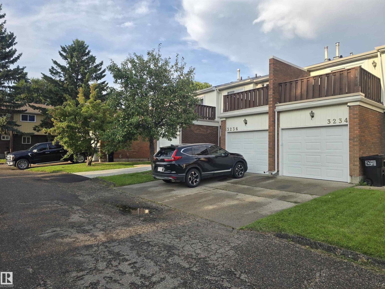
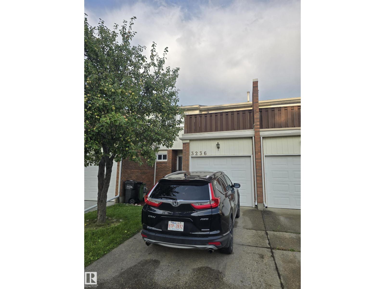
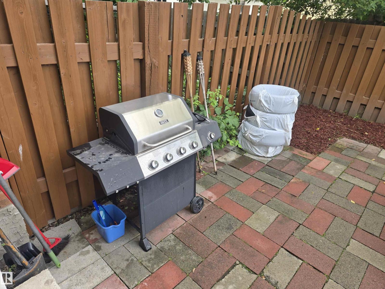
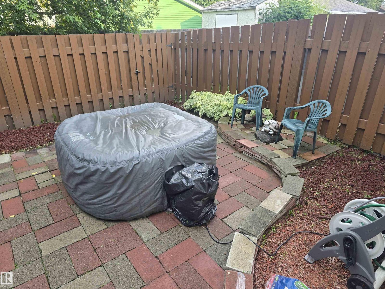
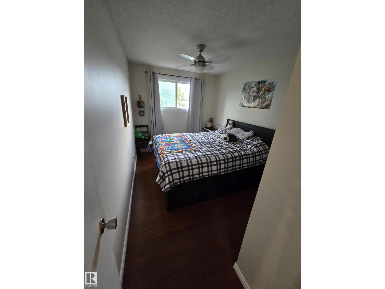
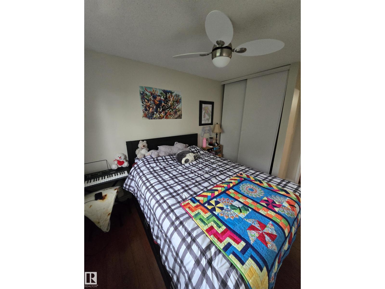
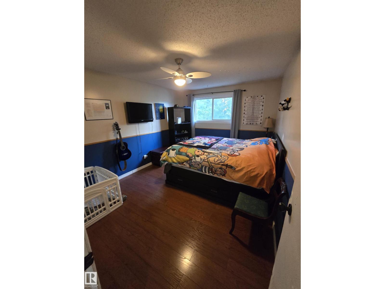
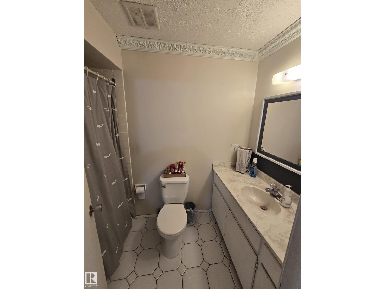
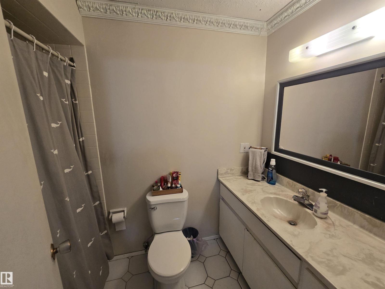
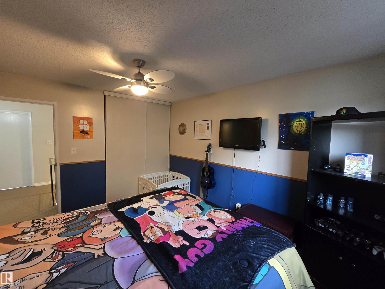
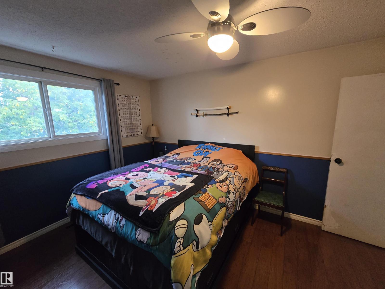
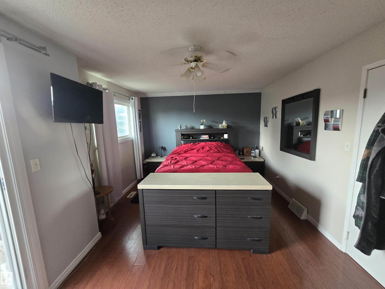
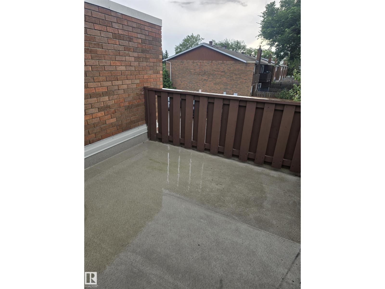
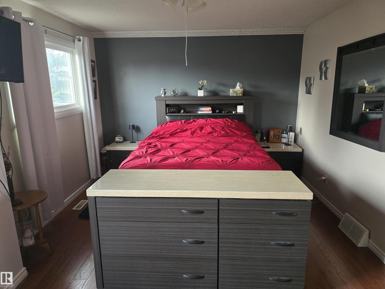
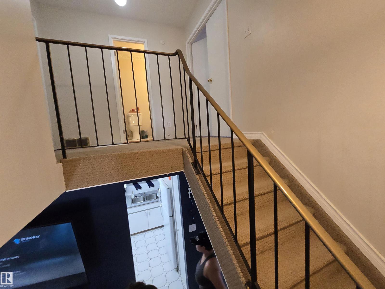
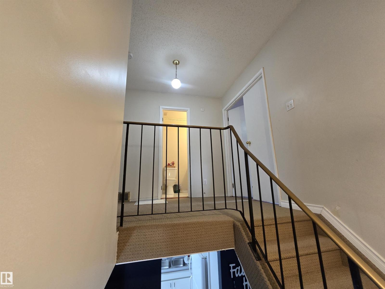
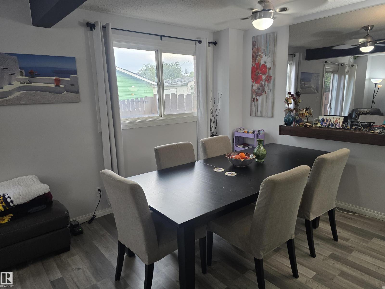
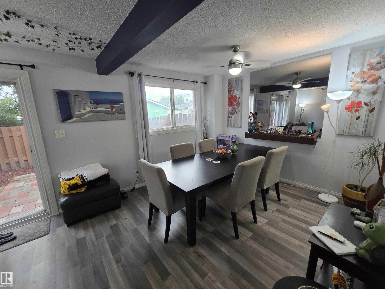
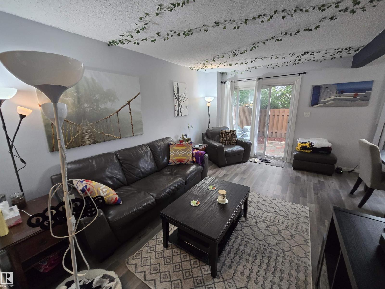
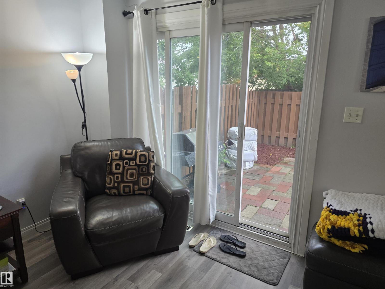
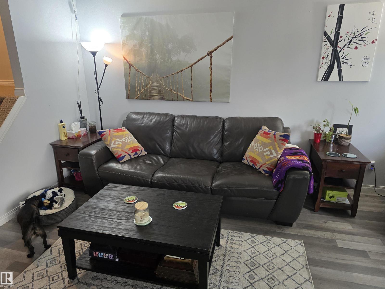
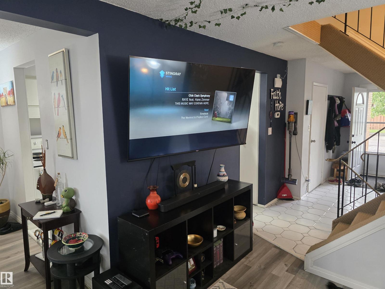
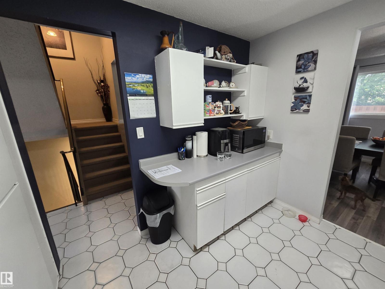
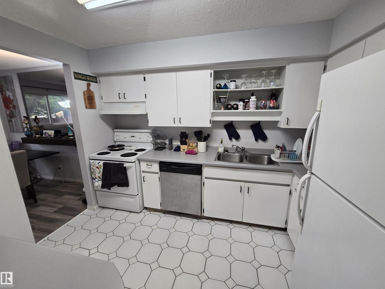
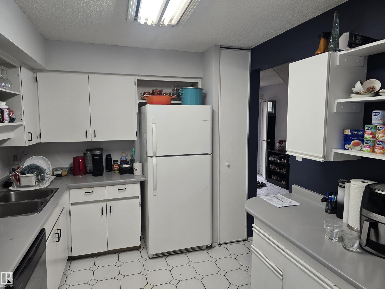
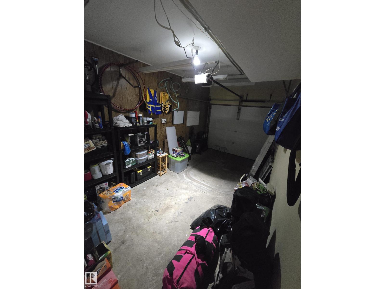
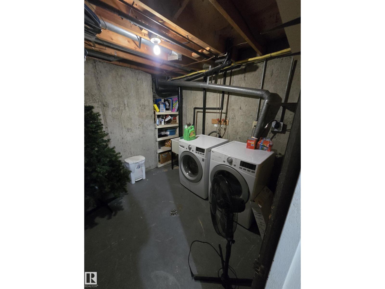
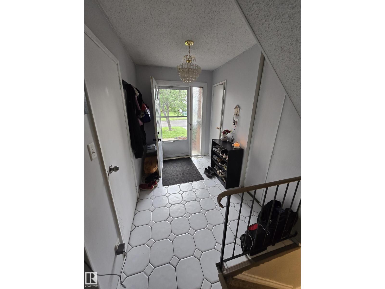

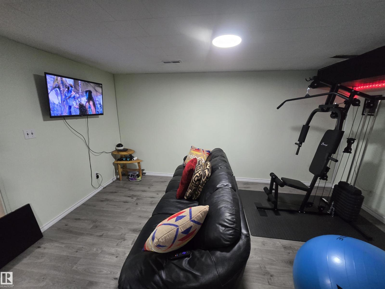
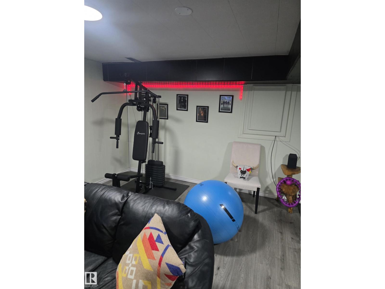
Excellent find,3 bedroom townhouse, 1200 sq ft with single attached garage. Complex has newer windows. This townhouse has a private back yard, fully fenced with brick patio. Primary bedroom with double doors and sun deck. All bedrooms are generous in size. A very spacious living and dining room with a large kitchen. Basement has a good size rec room and laundry. Very well managed complex and this property come with an apple tree. Great access to All freeways and all amenities. (id:51989)
Features of 3236 130a Av Nw Nw
- MLS® Number E4502992
-
Price
$239,900
Maintenance, Exterior Maintenance, Insurance, Landscaping, Property Management, Other, See Remarks
$431 Monthly - Bedrooms: 3
- Bathrooms: 2
- Square Footage: 1281 sqft
- Property Type: Row / Townhouse
- Neigbourhood: Belmont
- Amenities Near By Park, Golf Course, Playground, Public Transit, Schools, Shopping
- Features No Smoking Home
- Structure Deck
Buildings
| Bathroom Total | 2 | Bedrooms Total | 3 |
| Amenities | Vinyl Windows | Appliances | Dishwasher, Dryer, Fan, Garage Door Opener Remote(s), Garage Door Opener, Hood Fan, Refrigerator, Stove, Washer, Window Coverings |
| Basement Development | Finished | Basement Type | Full (finished) |
| Constructed Date | 1976 | Construction Style Attachment | Attached |
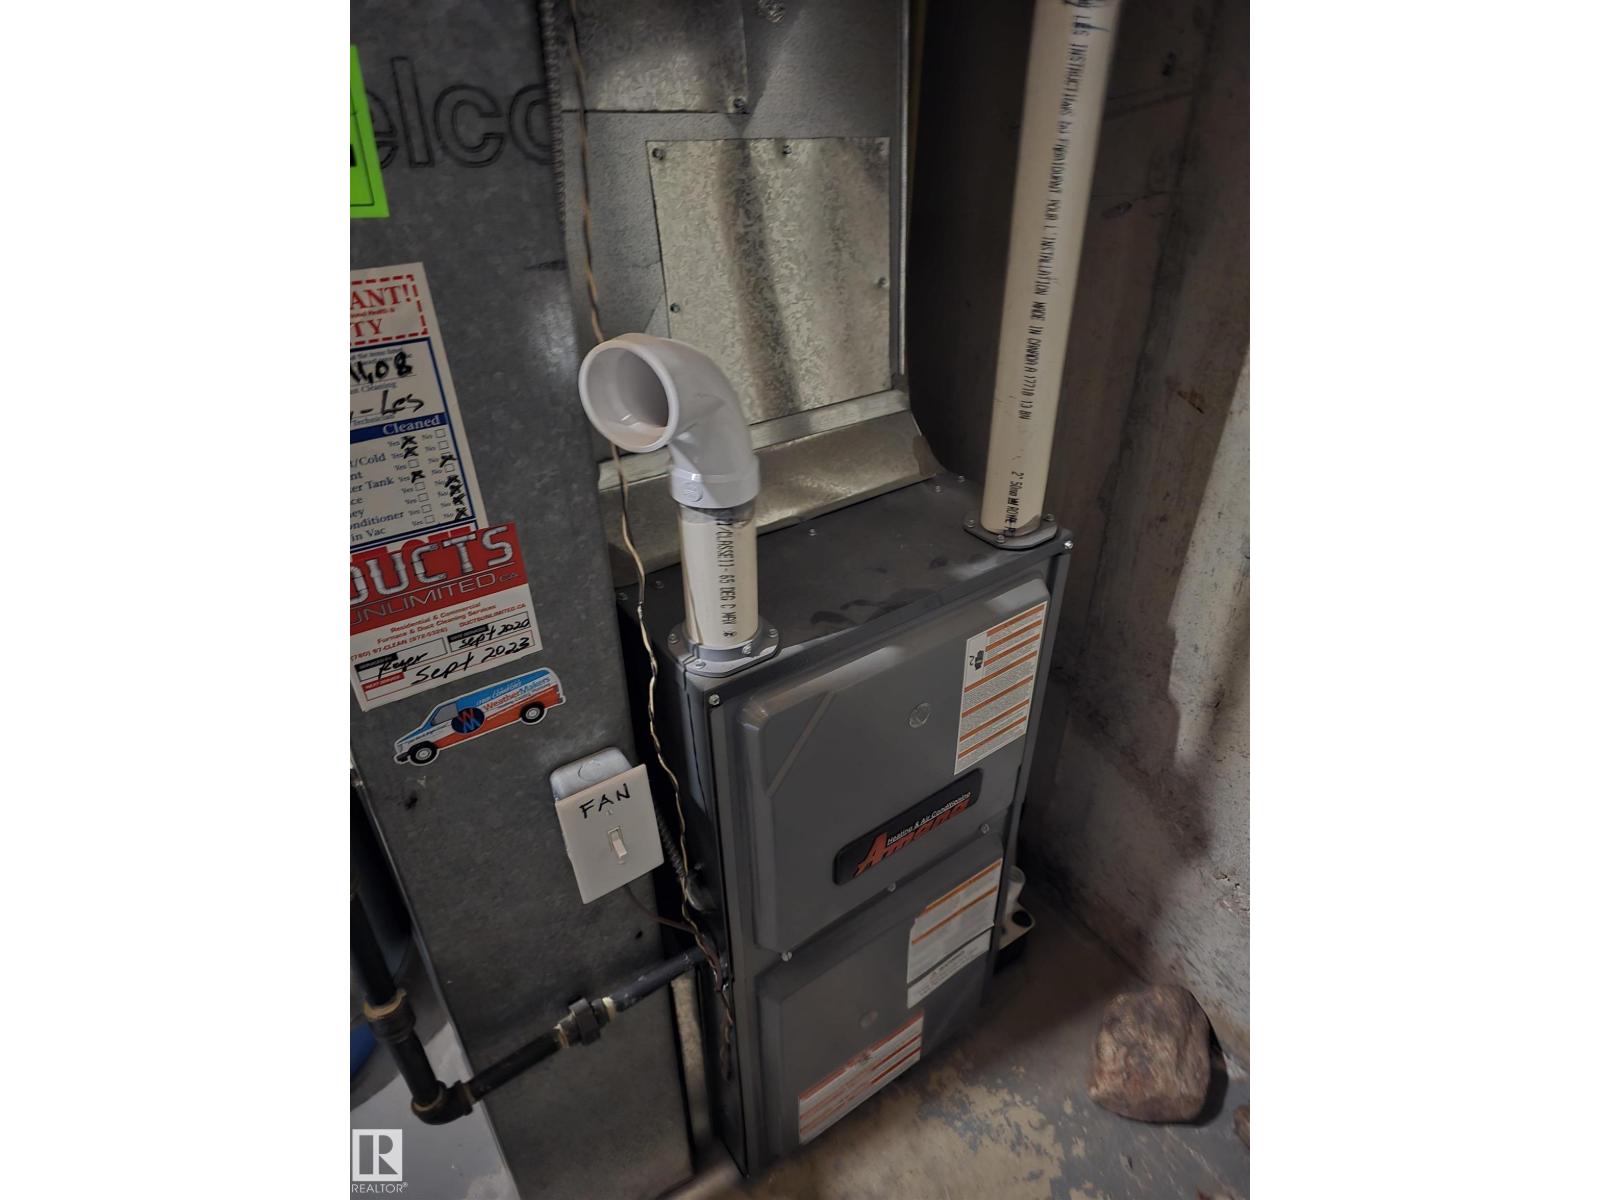
| Half Bath Total | 1 | Heating Type | Forced Air |
| Stories Total | 2 | Size Interior | 1281 Sqft |
| Type | Row / Townhouse |
Parking
| Attached Garage |
Land
| Acreage | No | Fence Type | Fence |
| Land Amenities | Park, Golf Course, Playground, Public Transit, Schools, Shopping | Size Irregular | 263.03 |
| Size Total | 263.03 M2 | Size Total Text | 263.03 M2 |
Rooms
| Level | Type | Length | Width | Dimensions |
|---|---|---|---|---|
| Basement | Family Room | Measurements not available | ||
| Main Level | Living Room | Measurements not available | ||
| Main Level | Dining Room | Measurements not available | ||
| Main Level | Kitchen | Measurements not available | ||
| Upper Level | Primary Bedroom | Measurements not available | ||
| Upper Level | Bedroom 2 | Measurements not available | ||
| Upper Level | Bedroom 3 | Measurements not available |
Agents and Offices
- Denis L. Lamothe
- Office: Century 21 Leading