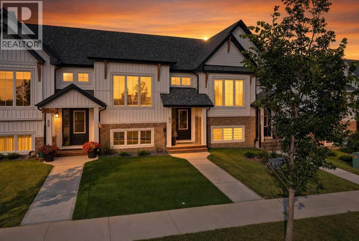
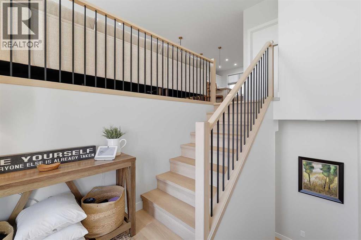
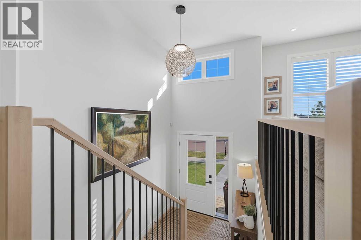
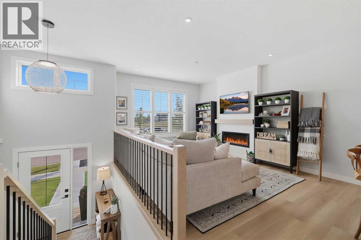
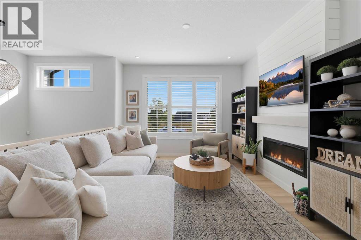
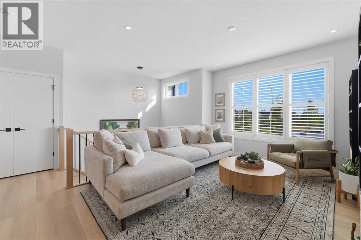
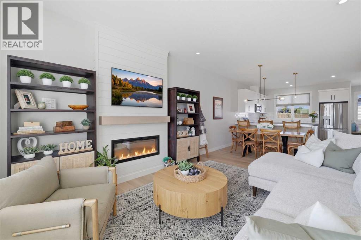
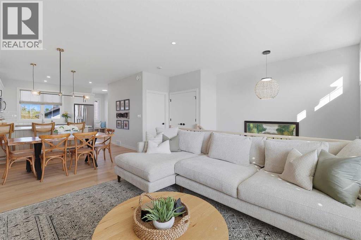
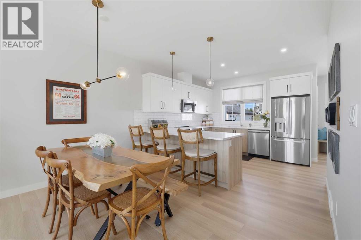
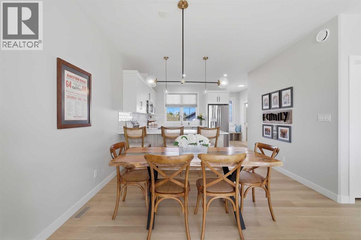
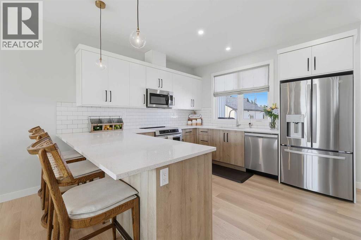
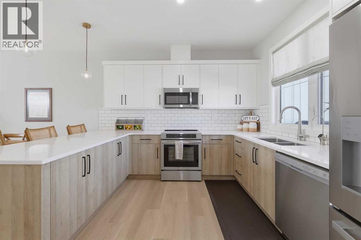
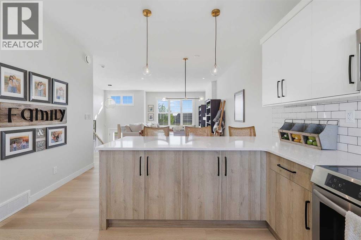
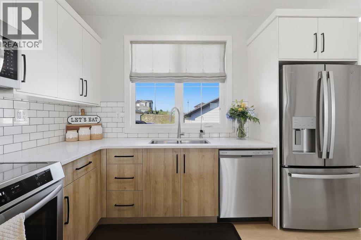
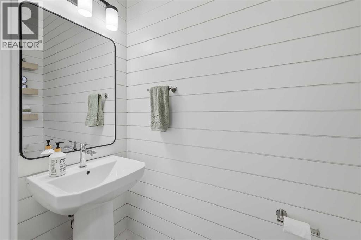
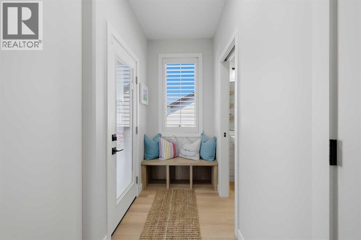
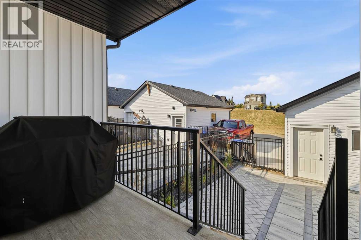
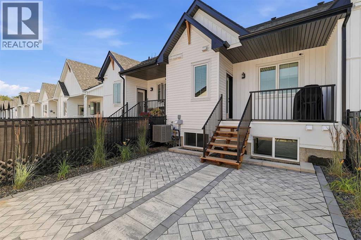
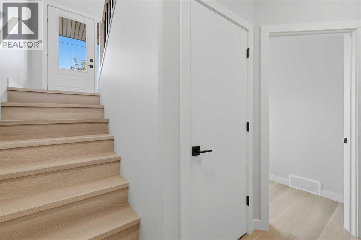
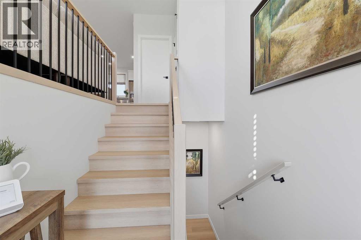
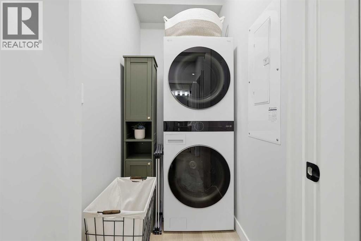
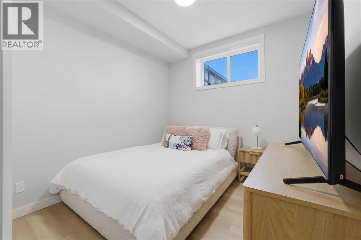
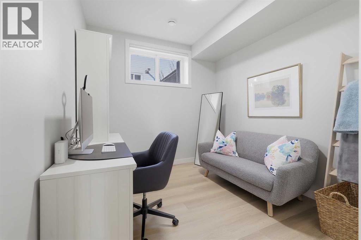
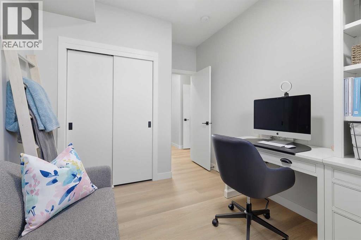
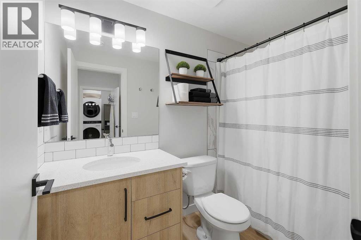
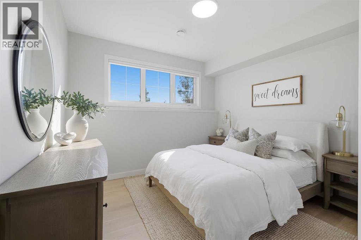
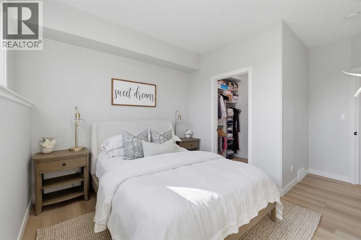
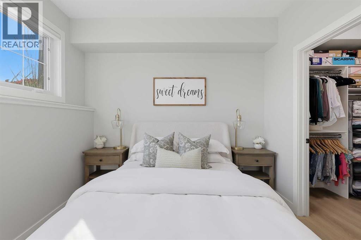
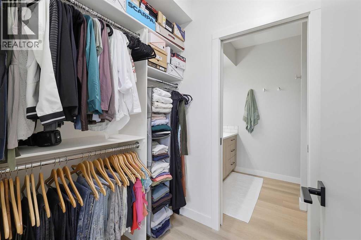
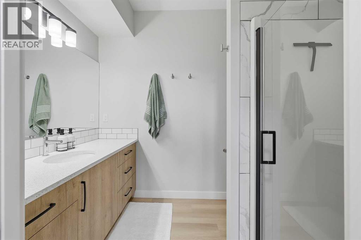
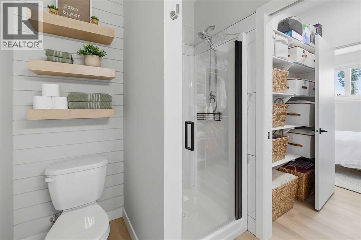
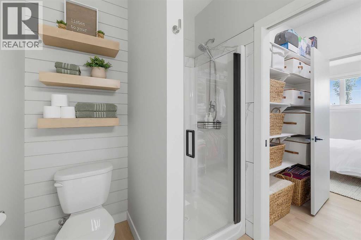
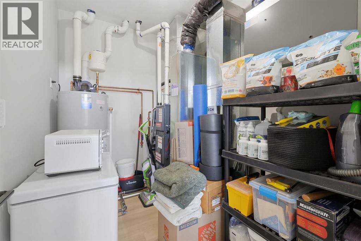
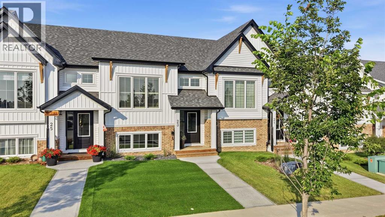
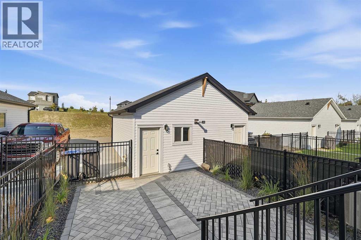
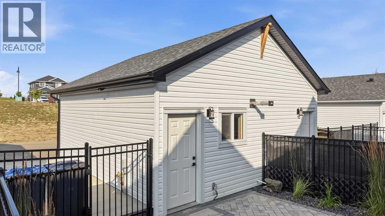
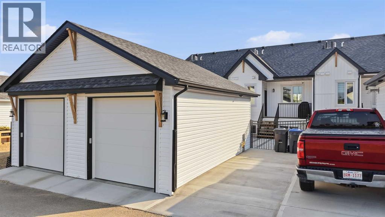
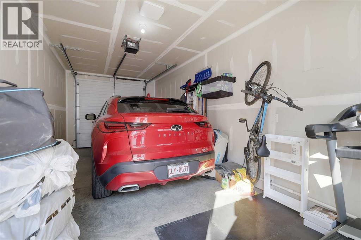
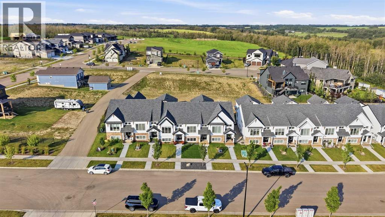
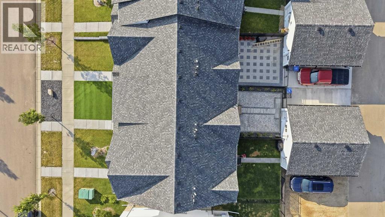
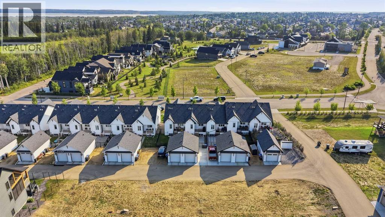
Welcome to 23 Station Drive in Sixty West, Sylvan Lake's fastest-growing and most sought-after neighbourhood. Built by the trusted team at Sorento Custom Homes, this stunning Modern home combines timeless curb appeal with quality craftsmanship and thoughtful upgrades throughout. Step inside to discover an open and inviting main floor featuring 9' ceilings, triple-pane windows, luxury vinyl plank flooring, and a cozy electric fireplace that creates the perfect gathering space. The beautifully designed U-shaped kitchen offers quartz countertops, peninsula seating, a spacious pantry, and stainless steel appliances. The main floor is completed by a stylish 2-piece powder room with custom shiplap accents and a convenient rear mudroom leading to the covered deck finished with durable TufDek flooring. Downstairs, you'll find three spacious bedrooms, a 4-piece bathroom, and a convenient laundry area. The impressive primary suite features a soaring 10' ceiling, a walk-in closet, and a private ensuite, creating a bright and relaxing retreat. This home is loaded with extras designed for comfort and efficiency, including central air conditioning, a high-efficiency furnace, water softener, and a reverse osmosis drinking water system. Outside is where this property truly shines. Forget weekends spent mowing the lawn. The front yard features maintenance-free artificial turf, while the backyard has been beautifully finished with paving stones, creating an outdoor space that's perfect for entertaining or simply relaxing. A heated detached garage and additional parking pad provide plenty of room for vehicles, toys, and storage. Located just minutes from schools, parks, walking trails, shopping, and all the amenities Sylvan Lake has to offer, this move-in-ready home delivers the perfect blend of style, comfort, and low-maintenance living. Best of all, there are no condo fees, giving you all the freedom of homeownership without the monthly costs. If you've been searching for a turn-key home with modern finishes and premium upgrades, 23 Station Drive is ready to welcome you home. (id:51989)