

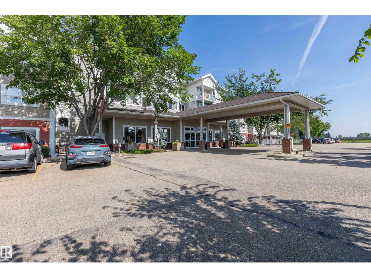
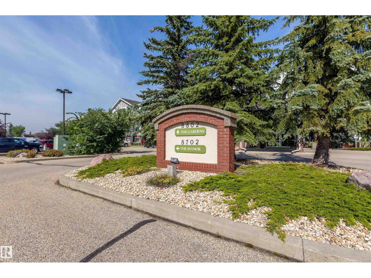
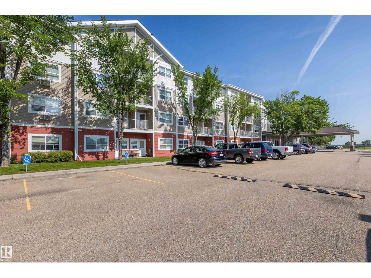
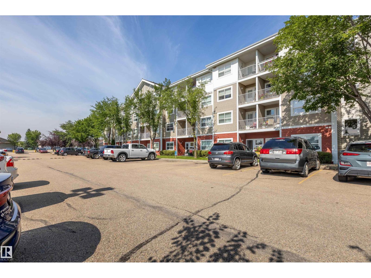
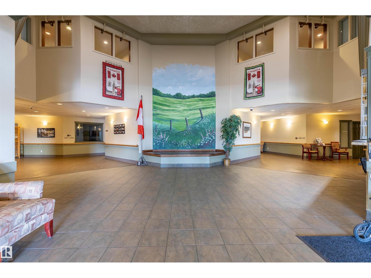
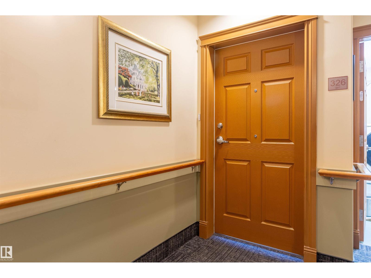
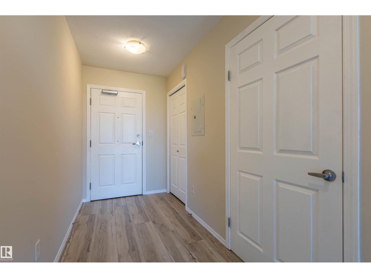
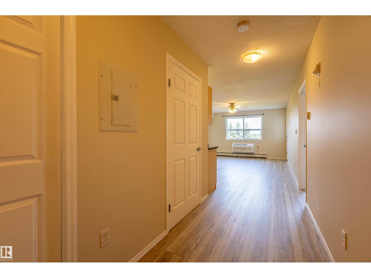
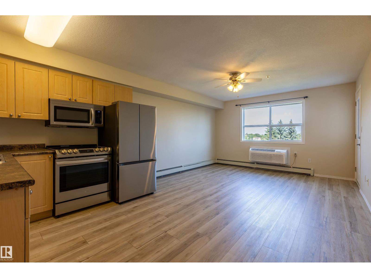
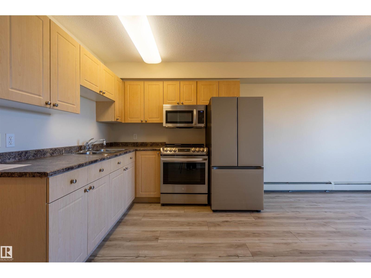
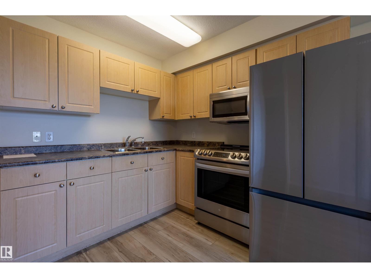
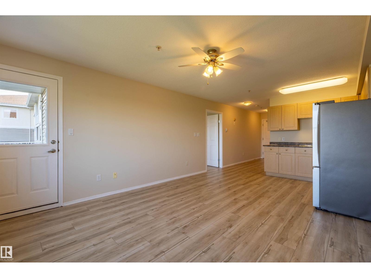
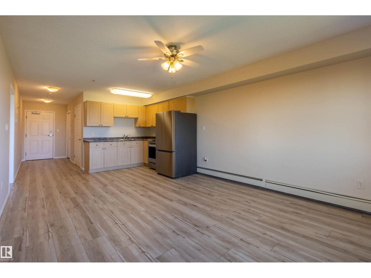
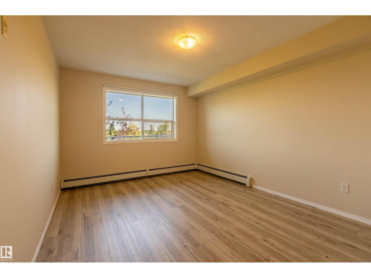
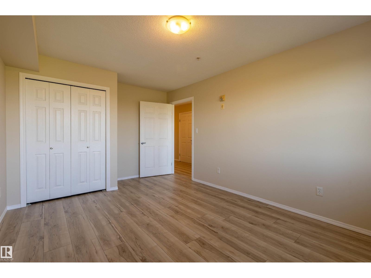
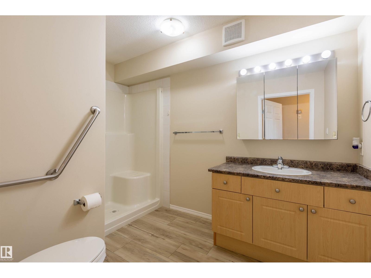
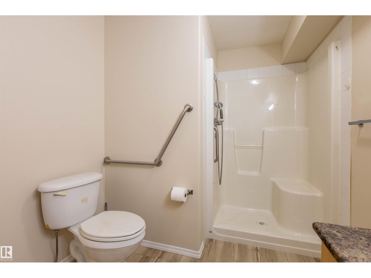
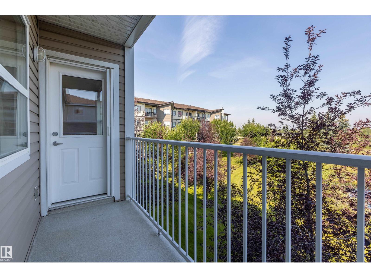
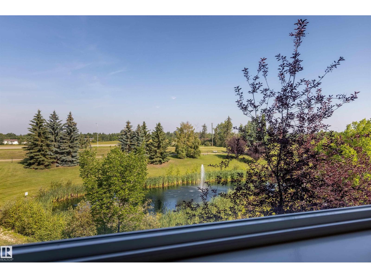
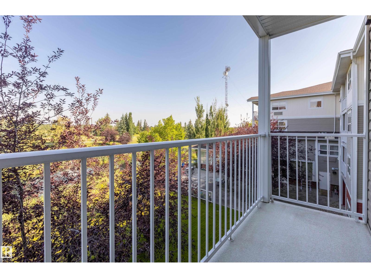
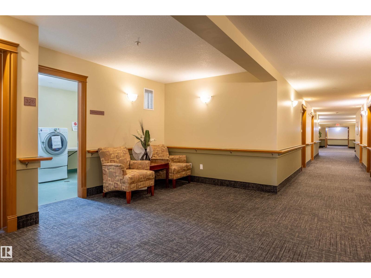
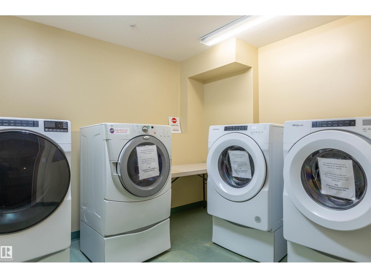
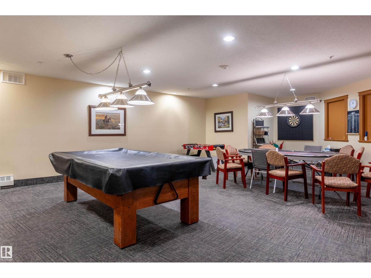
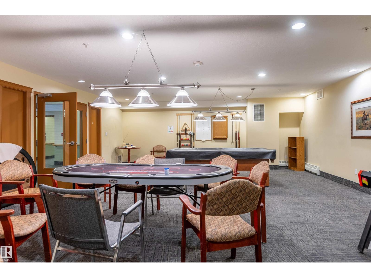
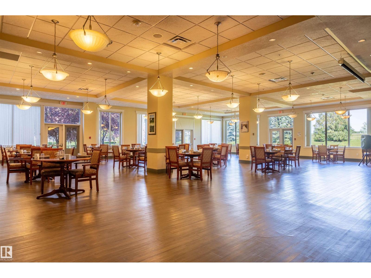
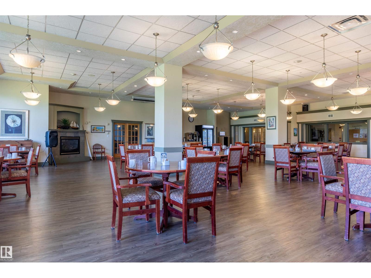
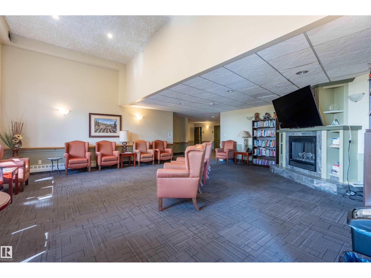
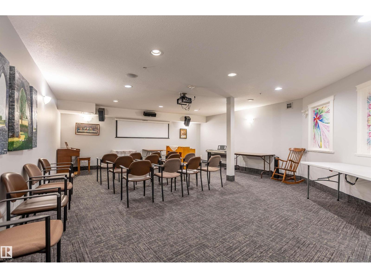
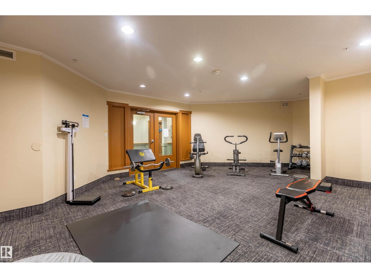
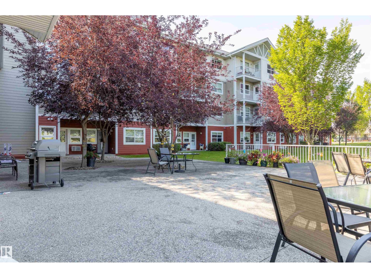
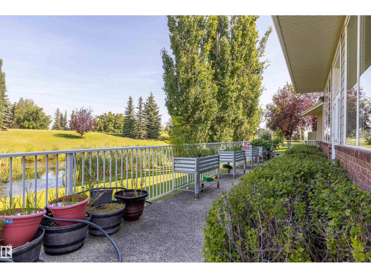
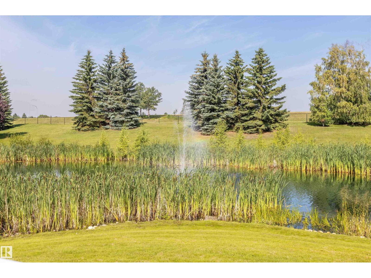
Welcome to The Gardens at South Fort Bend, a vibrant independent living facility for seniors designed for comfortable, worry-free living. This bright third-floor one-bedroom suite offers a spacious open-concept layout with a functional kitchen, adjoining dining area, and welcoming living room. Large north-facing windows overlook the peaceful pond, while the generous primary bedroom features a large closet and easy access to a wheelchair-accessible walk-in shower. Residents enjoy an exceptional lifestyle with daily lunch and dinner service, an exercise room, activity and puzzle room, card room, billiards room, hair salon, beautifully appointed social lounges, guest suites for visiting family, outdoor patio, elevators, and convenient laundry and garbage rooms on every floor. The mandatory service package includes meal credits, bi-weekly housekeeping, bi-weekly laundry service, and an emergency response pendant, making this an exceptional opportunity to enjoy independent living with added peace of mind. (id:51989)
Features of #326 8802 Southfort Dr
- MLS® Number E4503046
-
Price
$135,000
Maintenance, Caretaker, Exterior Maintenance, Heat, Insurance, Common Area Maintenance, Landscaping, Property Management, Other, See Remarks, Cable TV, Water
$1,226.76 Monthly - Bedrooms: 1
- Bathrooms: 1
- Square Footage: 601 sqft
- Property Type: Apartment
- Neigbourhood: South Fort
- Amenities Near By Park, Golf Course, Public Transit, Shopping
- Features See Remarks, Flat Site, No Animal Home, No Smoking Home
- Structure Patio(s)
- View Type Lake View
Buildings
| Bathroom Total | 1 | Bedrooms Total | 1 |
| Appliances | Refrigerator, Stove | Basement Type | None |
| Constructed Date | 2006 | Cooling Type | Window Air Conditioner |
| Fire Protection | Smoke Detectors, Sprinkler System-fire | Heating Type | Baseboard Heaters, Hot Water Radiator Heat |
| Size Interior | 601 Sqft | Type | Apartment |
Parking
| See Remarks |
Land
| Acreage | No | Land Amenities | Park, Golf Course, Public Transit, Shopping |
| Size Irregular | 56.02 | Size Total | 56.02 M2 |
| Size Total Text | 56.02 M2 |
Rooms
| Level | Type | Length | Width | Dimensions |
|---|---|---|---|---|
| Main Level | Living Room | 3.93 m | 3.77 m | 3.93 m x 3.77 m |
| Main Level | Kitchen | 2.53 m | 2.39 m | 2.53 m x 2.39 m |
| Main Level | Primary Bedroom | 4.89 m | 3.31 m | 4.89 m x 3.31 m |
Agents and Offices
- Kyle Chalifoux
- Ashley L. Moore
- Office: Century 21 Masters