

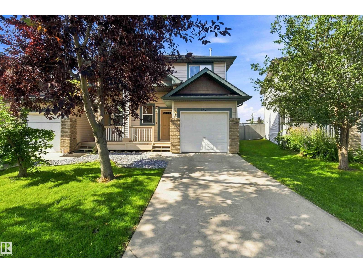
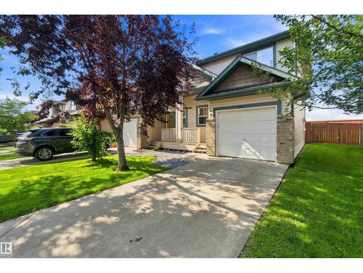

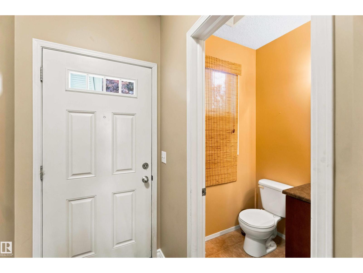
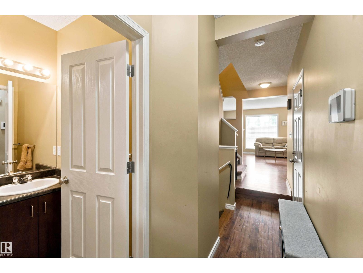
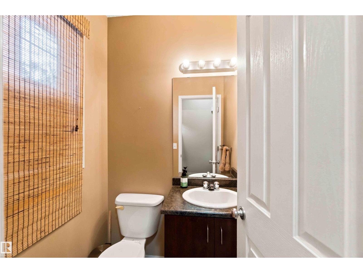
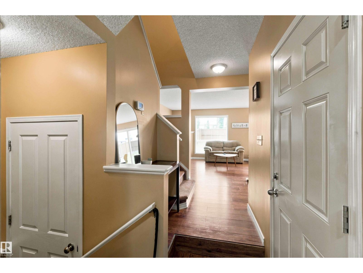
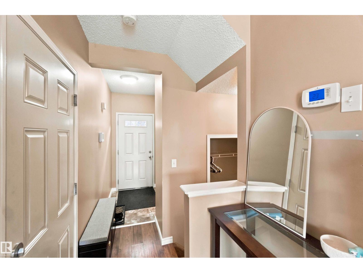
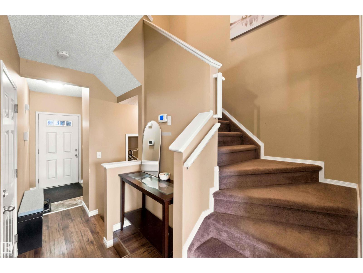
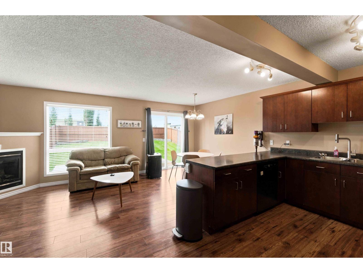
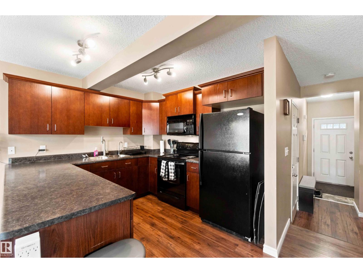
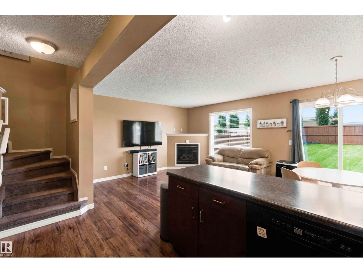
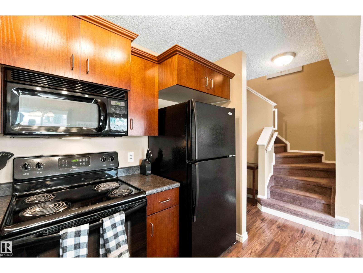
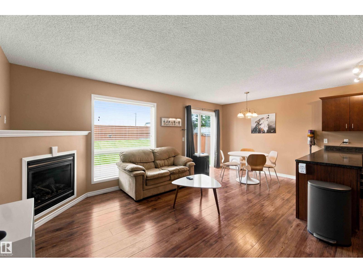
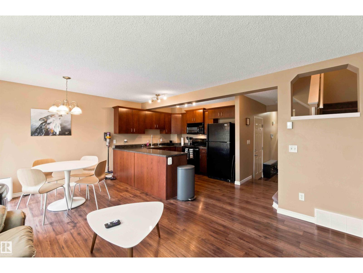
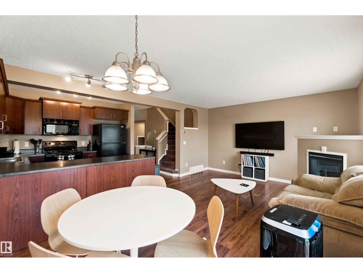
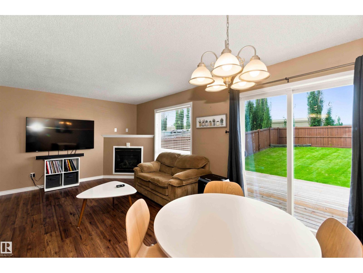
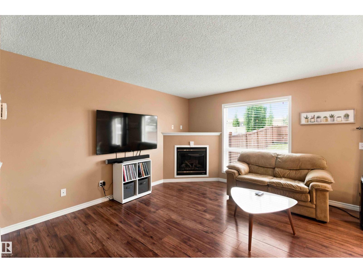
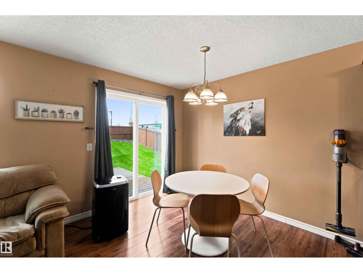
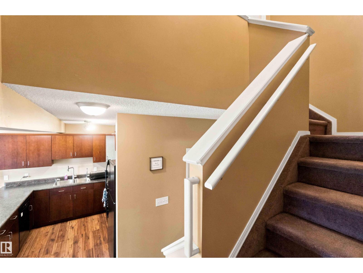
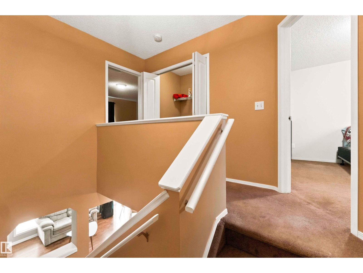
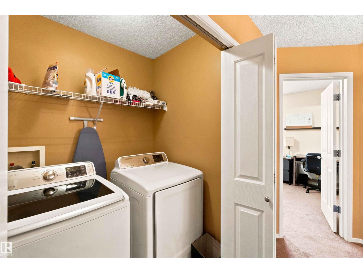
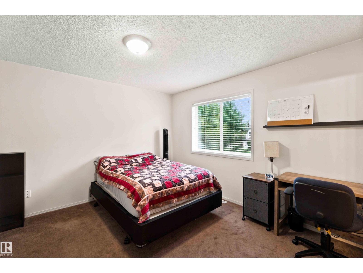
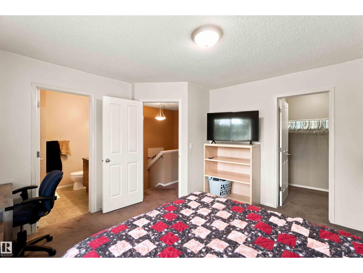
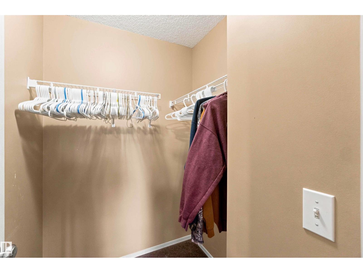
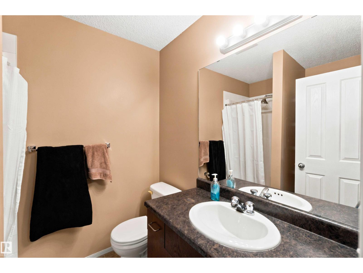
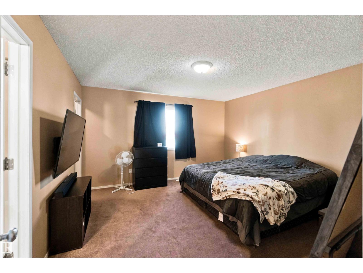
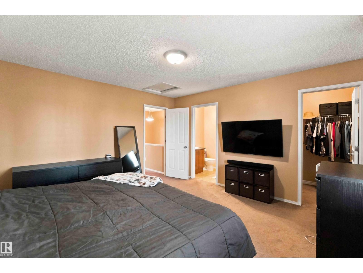
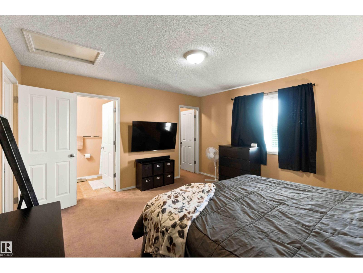
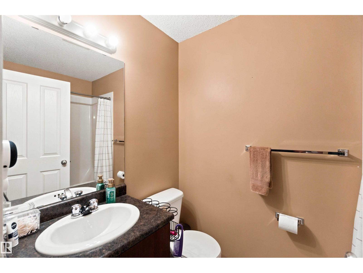
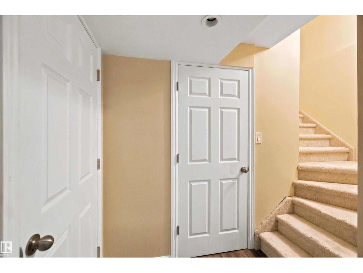
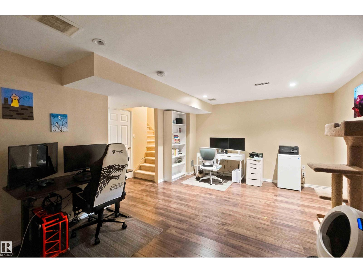
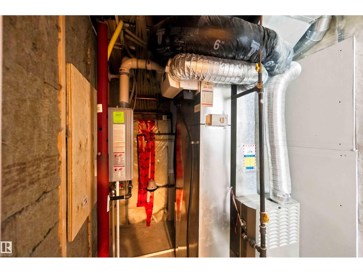
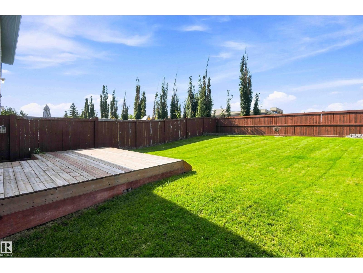
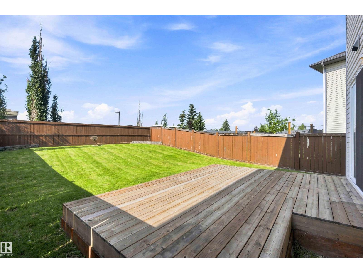
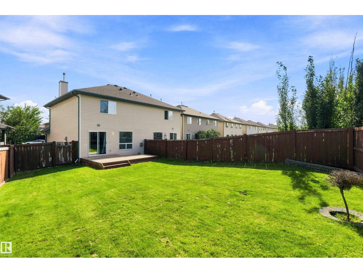
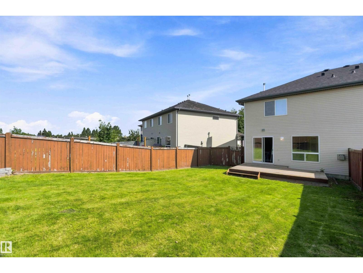
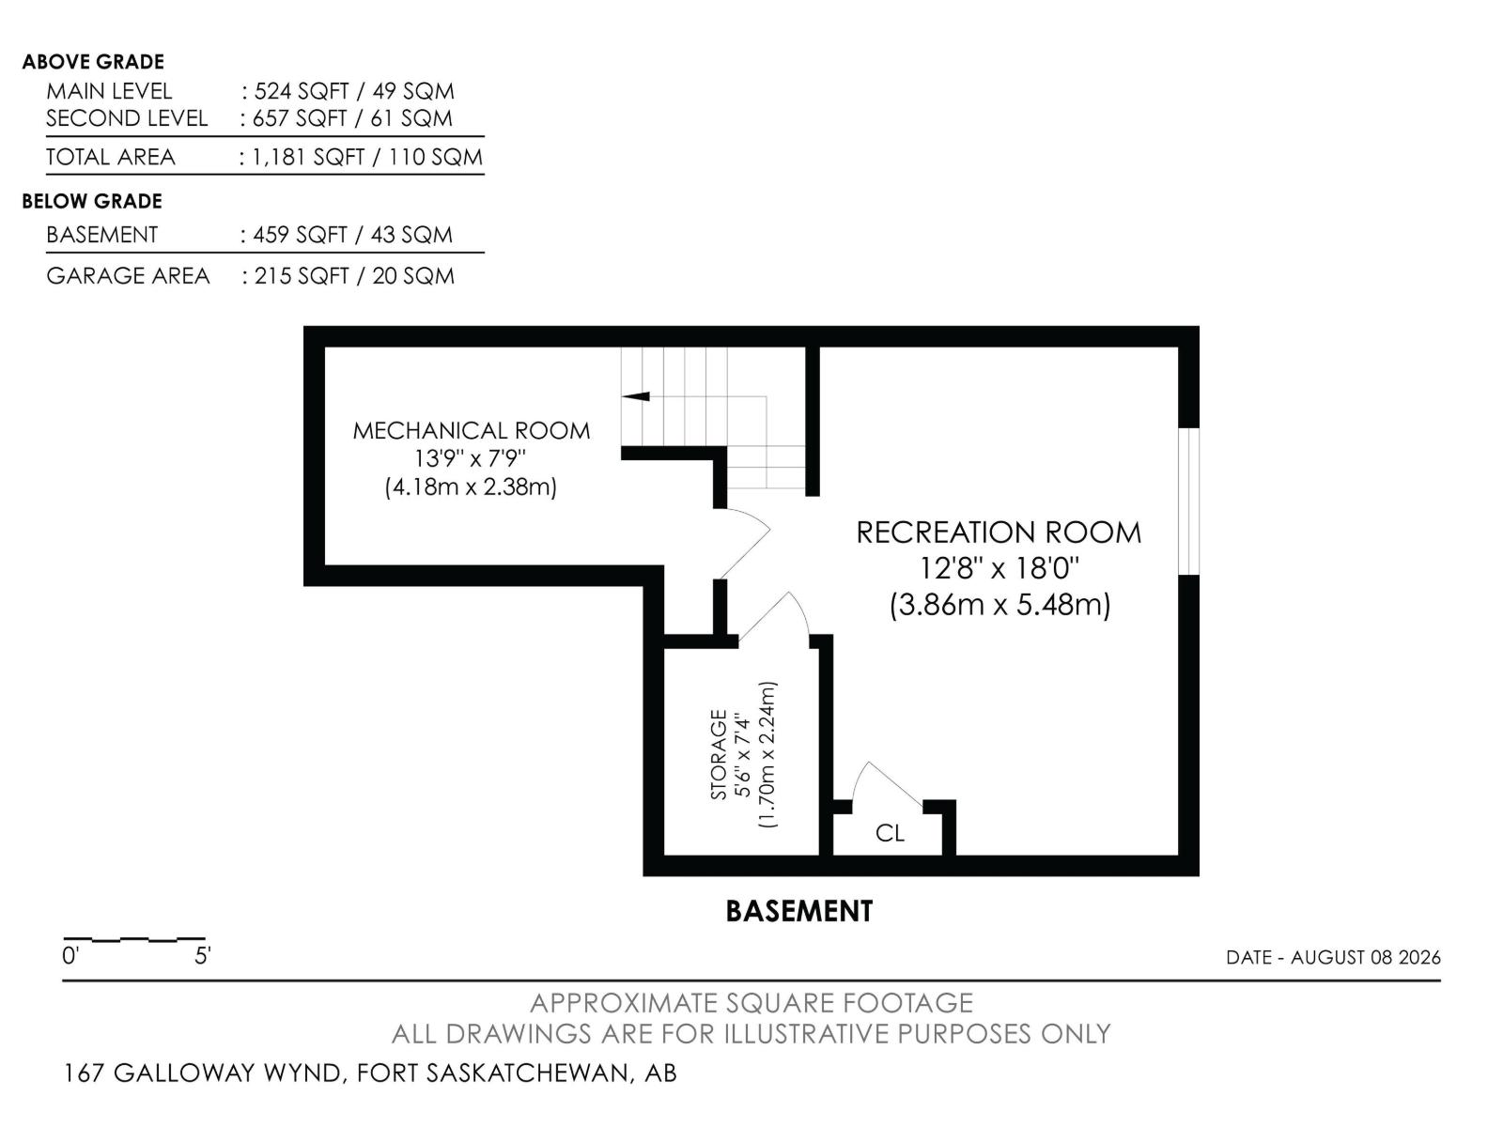
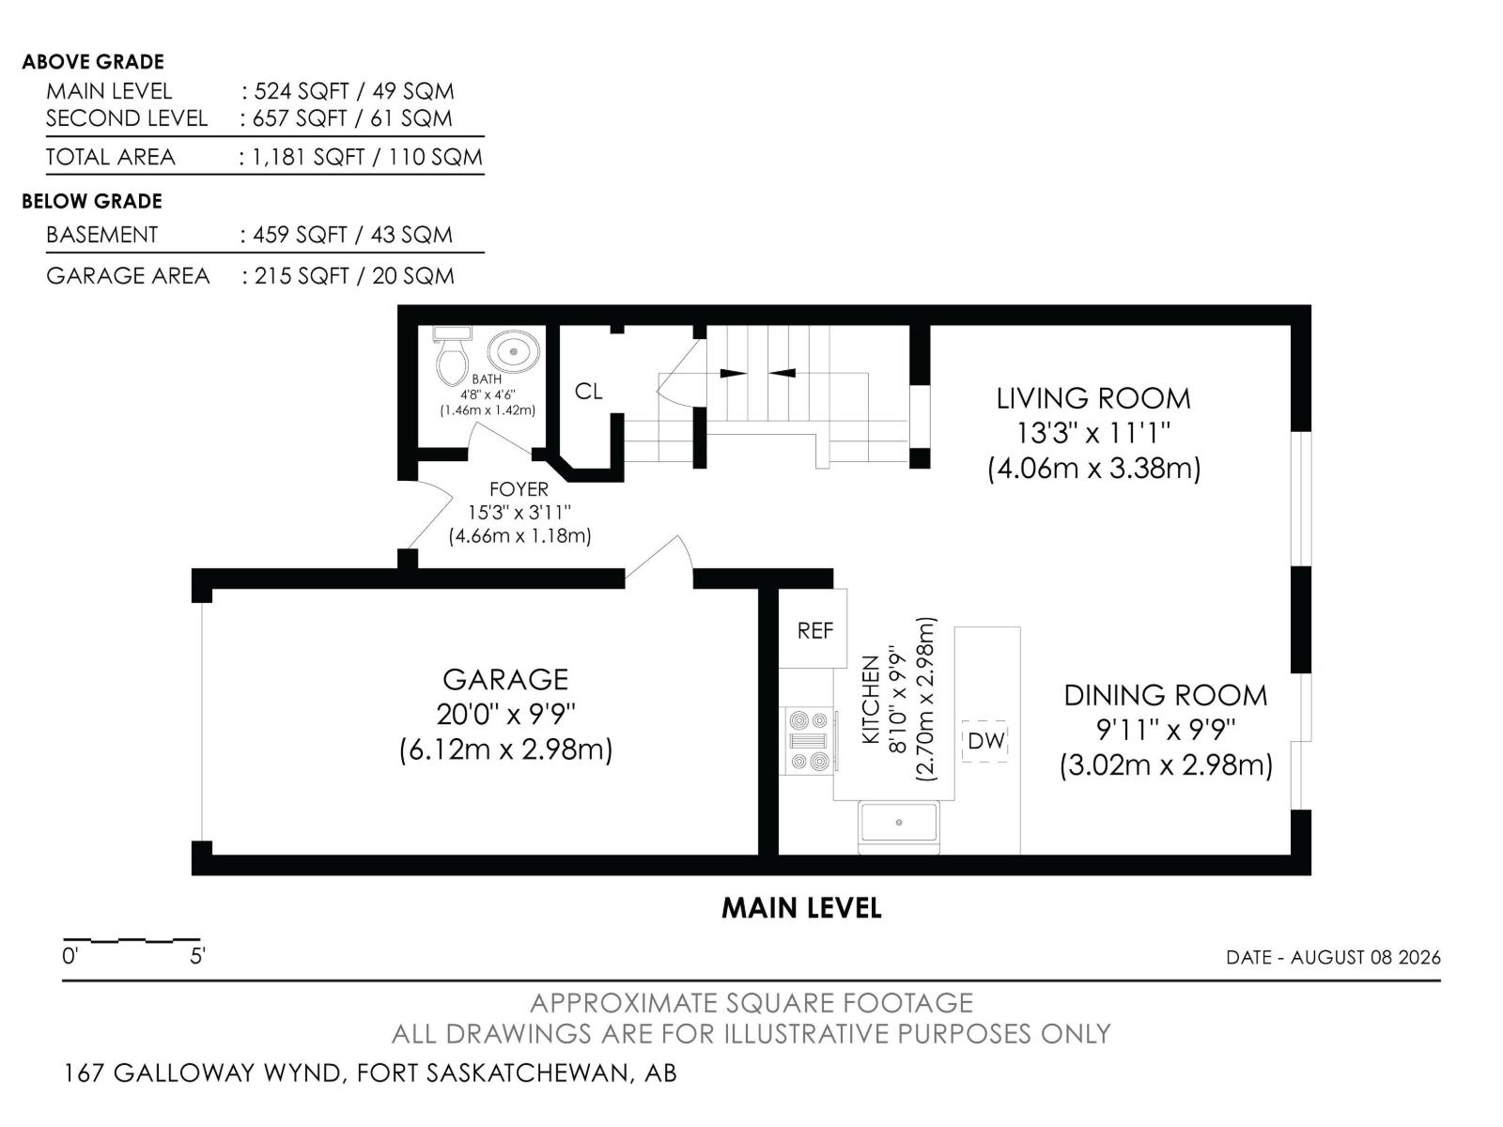
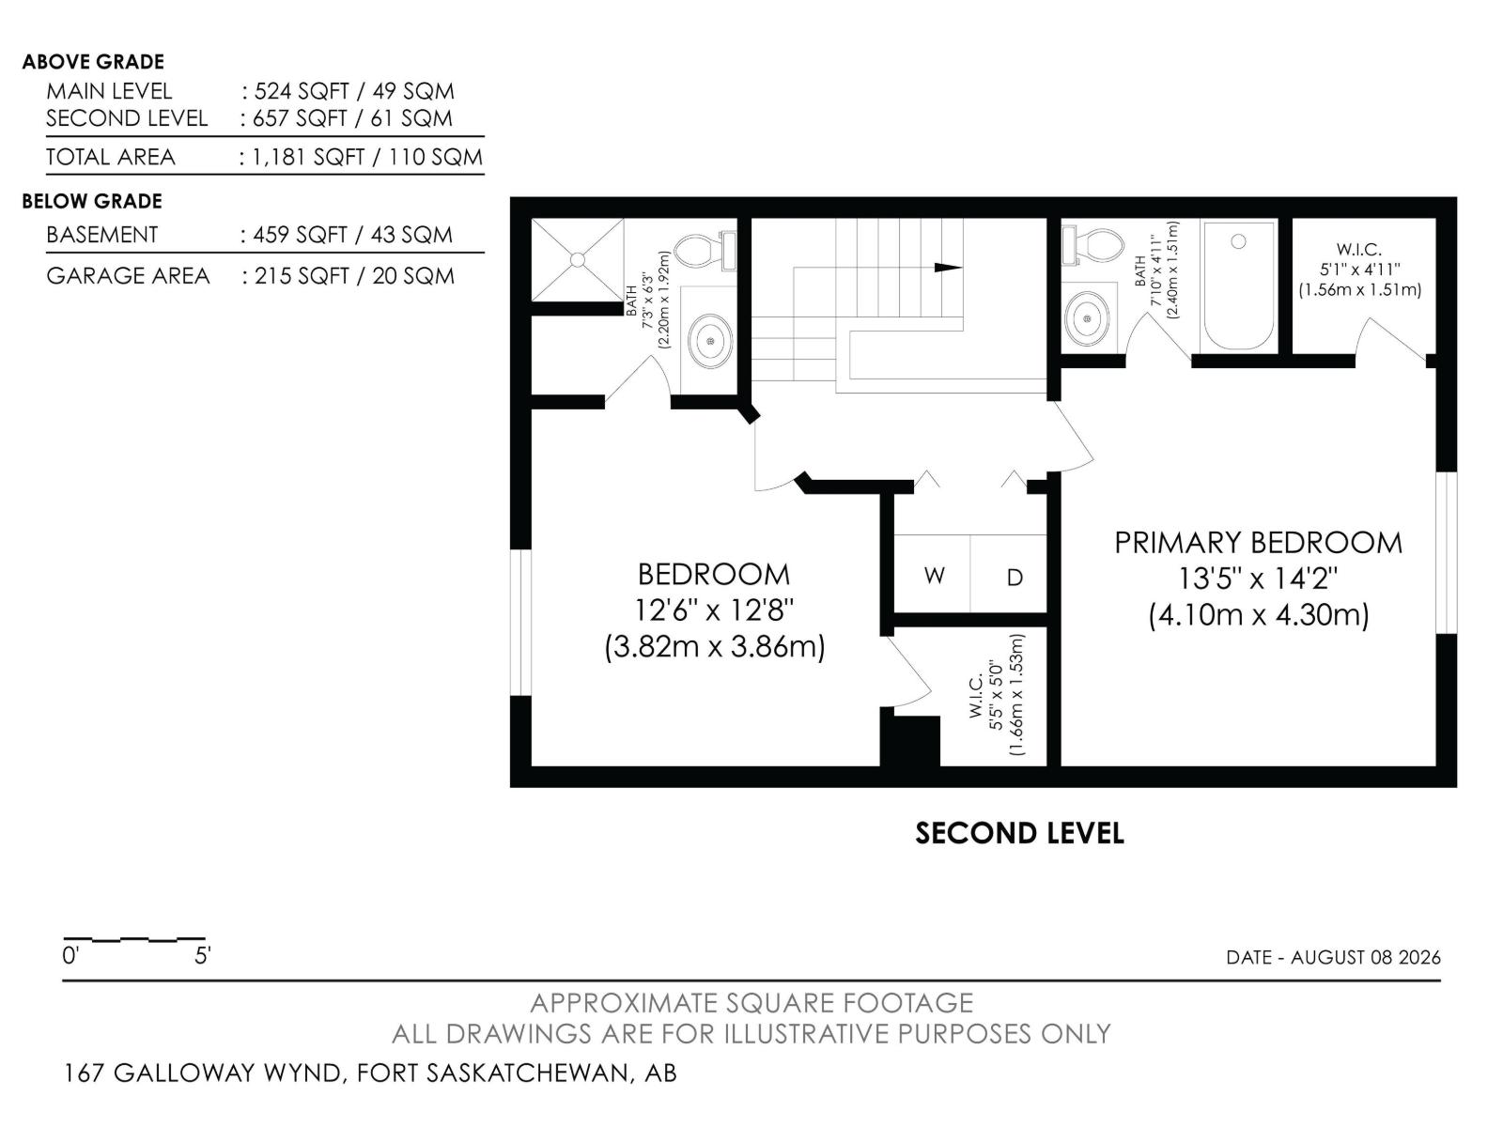
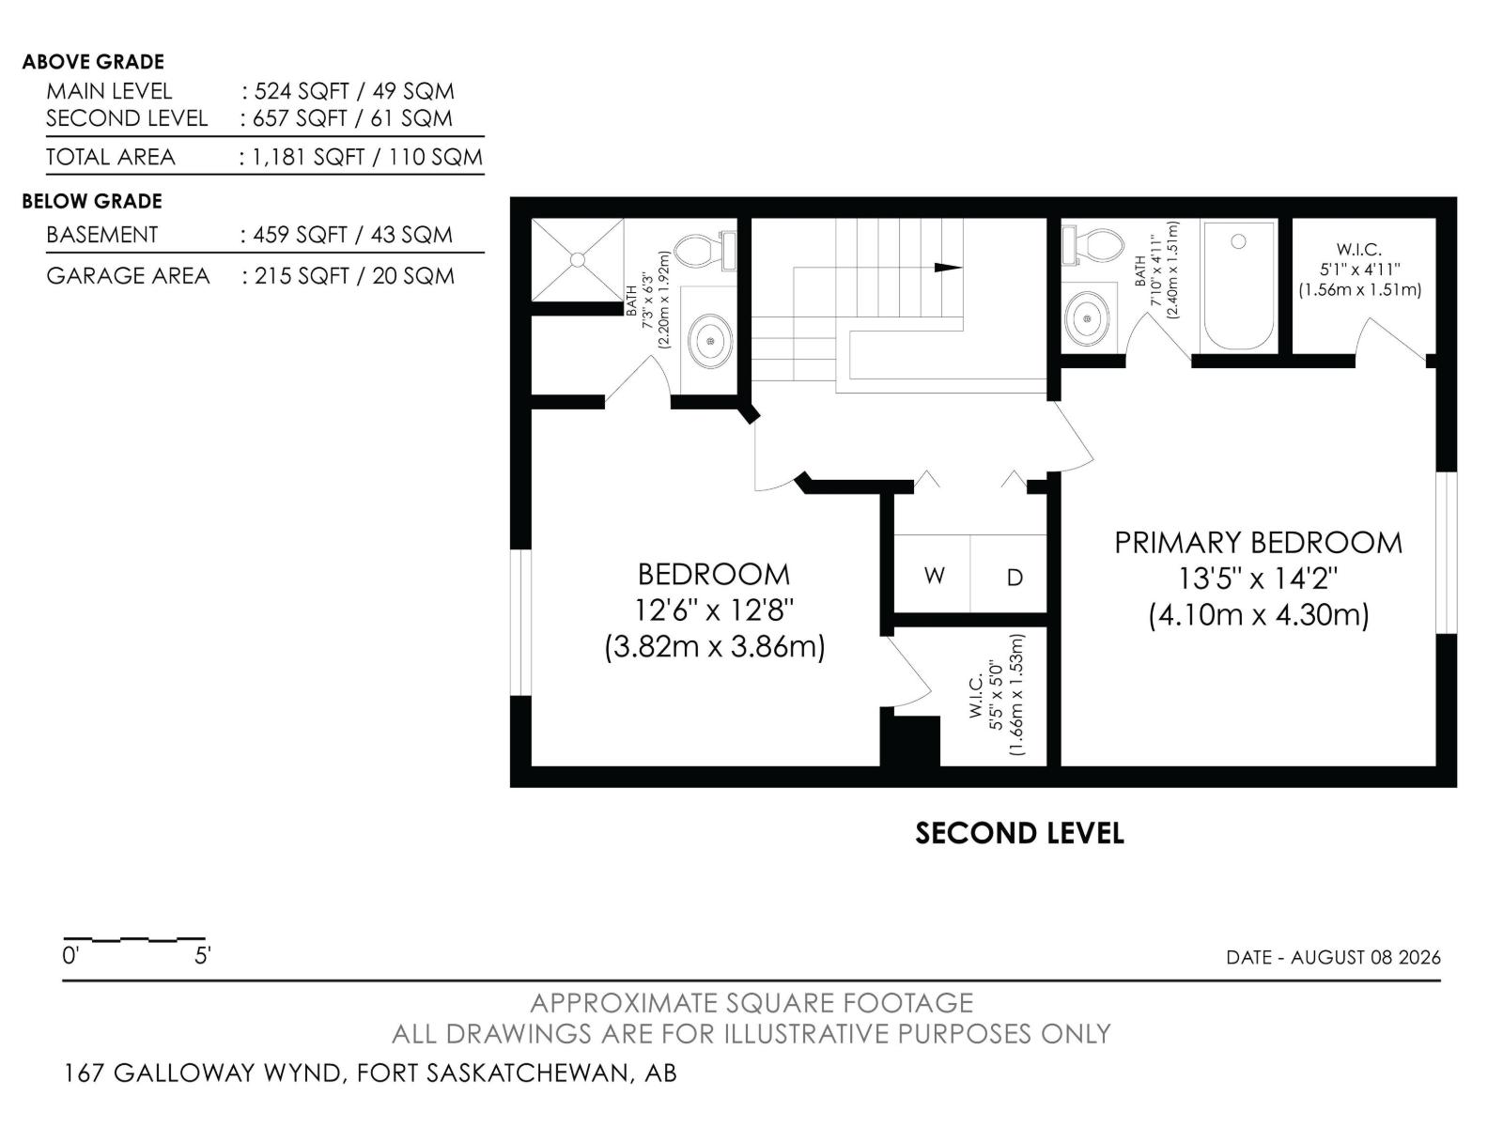
This well-cared-for and affordable half-duplex has great curb appeal, with a cozy front porch, and a brick and vinyl exterior, including eye-catching shaker siding on the gable above the single attached garage. Inside is a functional floor plan including an open and bright living area which contains a corner GAS FIREPLACE, rustic, wide-plank floors and a sliding patio door leading to the pressure-treated deck and massive, fully-fenced backyard. The kitchen features flat-panel wood cabinets, black appliances and plenty of cabinet and counter space. Upstairs, you'll find the SECOND FLOOR LAUNDRY area and TWO PRIMARY SUITES each with their own ENSUITE BATHROOM and WALK-IN CLOSET. The fully finished basement has a family room, and tons of storage space. There's a TANKLESS HOT WATER HEATER and mid-eff. furnace. Upgrades include a brand new roof, and the driveway was recently raised and professionally foam-jacked. Close to schools, parks, trails and greenspace. All this for under 350k! (id:51989)
Features of 167 Galloway Wd
- MLS® Number E4503049
- Price $349,900
- Bedrooms: 2
- Bathrooms: 3
- Square Footage: 1184 sqft
- Property Type: Duplex
- Neigbourhood: South Fort
- Amenities Near By Schools
- Features No Back Lane, Closet Organizers
- Structure Deck
Buildings
| Bathroom Total | 3 | Bedrooms Total | 2 |
| Amenities | Vinyl Windows | Appliances | Dishwasher, Dryer, Garage Door Opener Remote(s), Microwave, Refrigerator, Stove, Washer, Window Coverings |
| Basement Development | Finished | Basement Type | Full (finished) |
| Constructed Date | 2007 | Construction Style Attachment | Semi-detached |
| Half Bath Total | 1 | Heating Type | Forced Air |
| Stories Total | 2 | Size Interior | 1184 Sqft |
| Type | Duplex |
Parking
| Attached Garage |
Land
| Acreage | No | Fence Type | Fence |
| Land Amenities | Schools | Size Irregular | 343.09 |
| Size Total | 343.09 M2 | Size Total Text | 343.09 M2 |
Rooms
| Level | Type | Length | Width | Dimensions |
|---|---|---|---|---|
| Basement | Family Room | Measurements not available | ||
| Main Level | Living Room | Measurements not available | ||
| Main Level | Dining Room | Measurements not available | ||
| Main Level | Kitchen | Measurements not available | ||
| Upper Level | Primary Bedroom | Measurements not available | ||
| Upper Level | Bedroom 2 | Measurements not available |
Agents and Offices
- Dustin Racine
- Office: Exp Realty