Plan:2520972, Blk:22, Lot:2. Fully serviced industrial land• 1.00 ± acre lot• IM Zoning• Ready for immediate development• Build to suit options available• Lots are stripped and graded• Excellent geotechnical qualities• Leduc Business Park has high development standardsensuring long term integrity• Access to the High Load Corridor• Easy access to the Edmonton International Airport (id:51989)
PRIME INVESTMENT OPPORTUNITY – 8.5% CAP RATE! Pelican Storage Facility offers an exceptional opportunity to acquire a fully leased, income-producing self-storage operation in Bonnyville. Situated on 4.74 acres, the secure, well-lit property features 64 storage units plus 30 Sea Cans, all within a fully fenced site with powered gate and convenient fob access. The sale includes the leasing management software for efficient day-to-day operations. Offering an attractive 8.5% capitalization rate, this turnkey investment provides strong current income with excellent long-term potential. An additional storage yard to the west is available for future expansion, creating an opportunity to increase storage capacity and revenue. A rare opportunity to acquire a well-established, fully occupied storage facility in the growing Lakeland market. (id:51989)
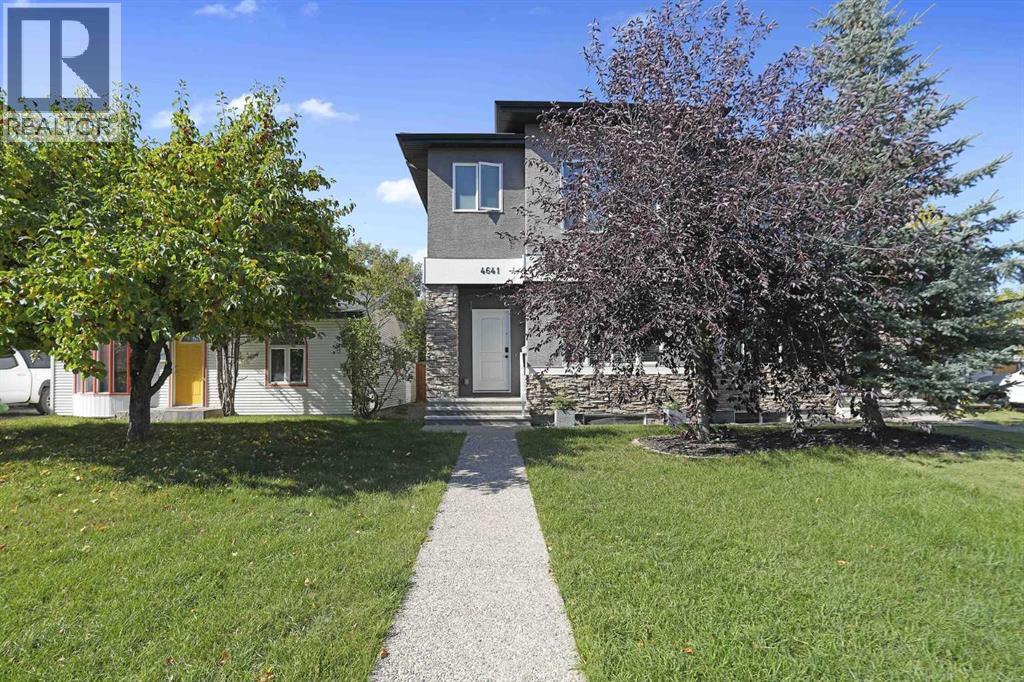
Great opportunity to own this fantastic family house. Extremely well maintained by the original owner. It is located in a mature, northwest neighborhood of Bowness which is full of parks, playgrounds, schools and at the same time offers a quick access to downtown of Calgary, Canada Olympic Park and to a highway leading to the Rocky Mountains. There is almost a 2000 sq ft of a developed area. 9-foot ceilings on the main and an upper floor makes it look even bigger. The main floor boasts an open floor plan and taller than standard kitchen cabinets offer lots of storage space in addition to the large walk-in pantry. Light color of the cabinets, Hardwood floors, large panel floor tiles, granite counter tops and stainless-steel appliances; all those upgrades give a contemporary and slickly feel. Main floor offers rarely find in the newbuilds these days, an office room with a niece two-wing, French door. Outstanding an upper floor layout offers, again rarely find today, the BONUS ROOM! The master ensuite comes with huge bedroom, a large walk in closet and master en suite bathroom features a double vanity, full size bathtub and a separate, walk-in shower. Also, the second floor, for your convenience, features a large laundry room. The property is fully landscaped and fenced. Access to the detached, two-car garage is from the back alley. The basement has a rough-in bathroom and awaits your idea for development. Call to book your showing today! (id:51989)
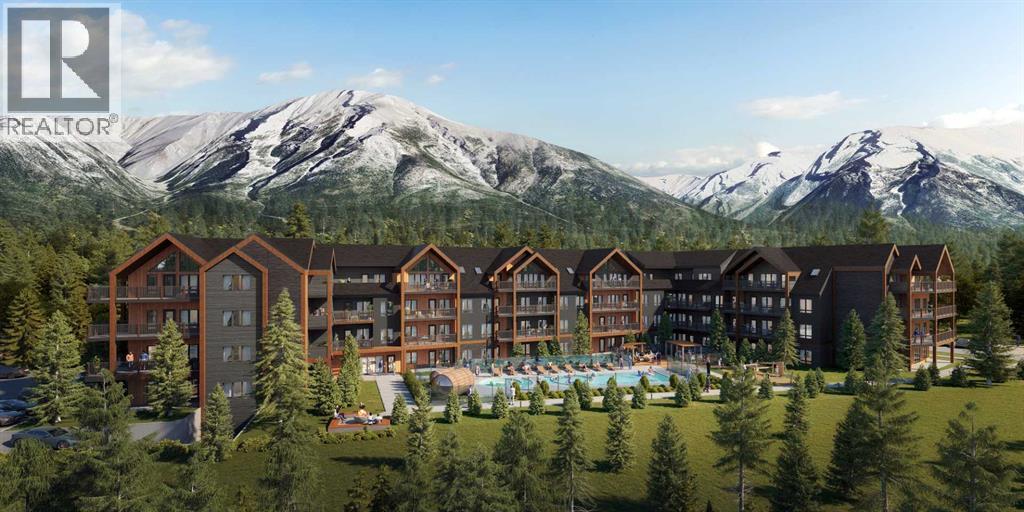
Experience contemporary mountain living inspired by timeless Scandinavian design in this beautifully appointed 4-bedroom, 3-bathroom loft residence. Offering 1,420 sq. ft. of thoughtfully designed living space, this exceptional retreat combines clean architectural lines, premium finishes and an open-concept layout ideal for entertaining, relaxing and hosting guests. Step outside to an impressive 399 sq. ft. wraparound deck, where breathtaking north-facing mountain and forest views create a spectacular backdrop for morning coffee, après-ski evenings and outdoor dining. Perfectly suited for personal getaways or short-term rental opportunities, the residence offers access to an outstanding collection of resort-style amenities including a heated outdoor pool, hot tub, traditional barrel saunas, outdoor fire pits, fitness centre and owner's lounge. Additional features include heated underground parking and secure bike and ski storage. Offered as a Developer Unit, this is a unique opportunity to own an exceptional mountain retreat. (id:51989)
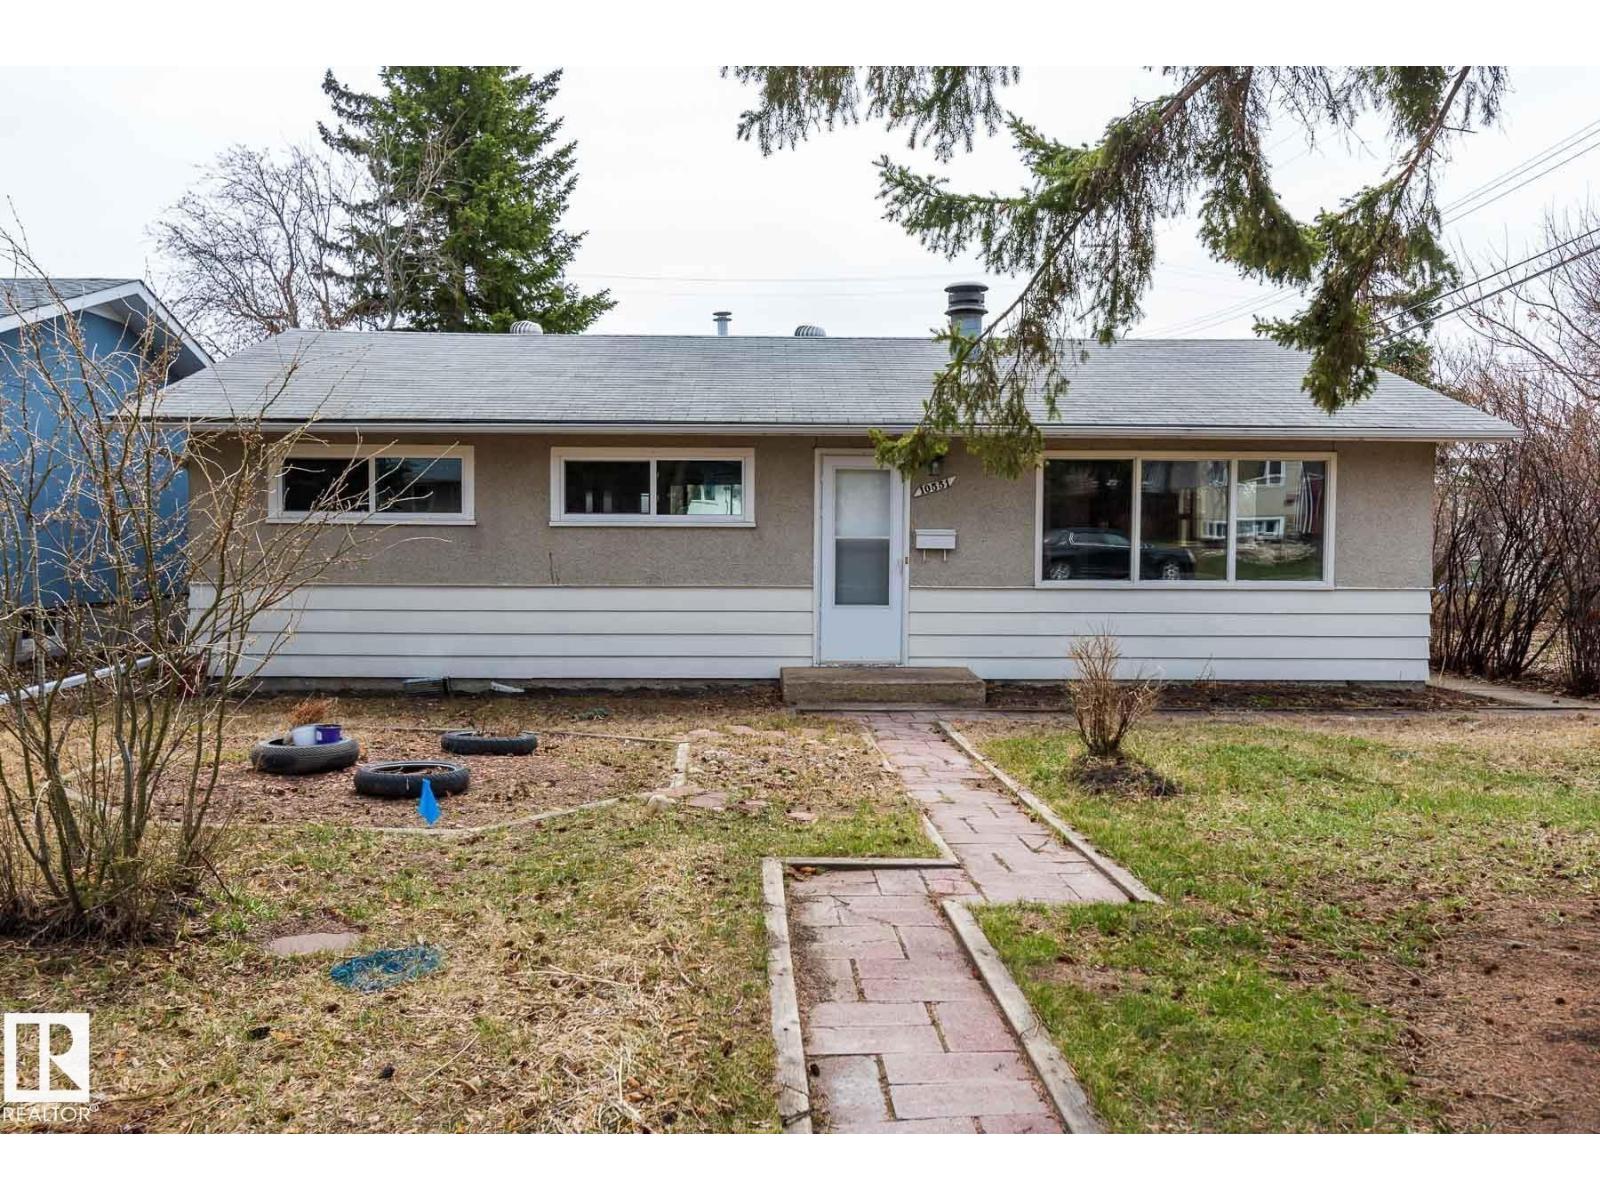
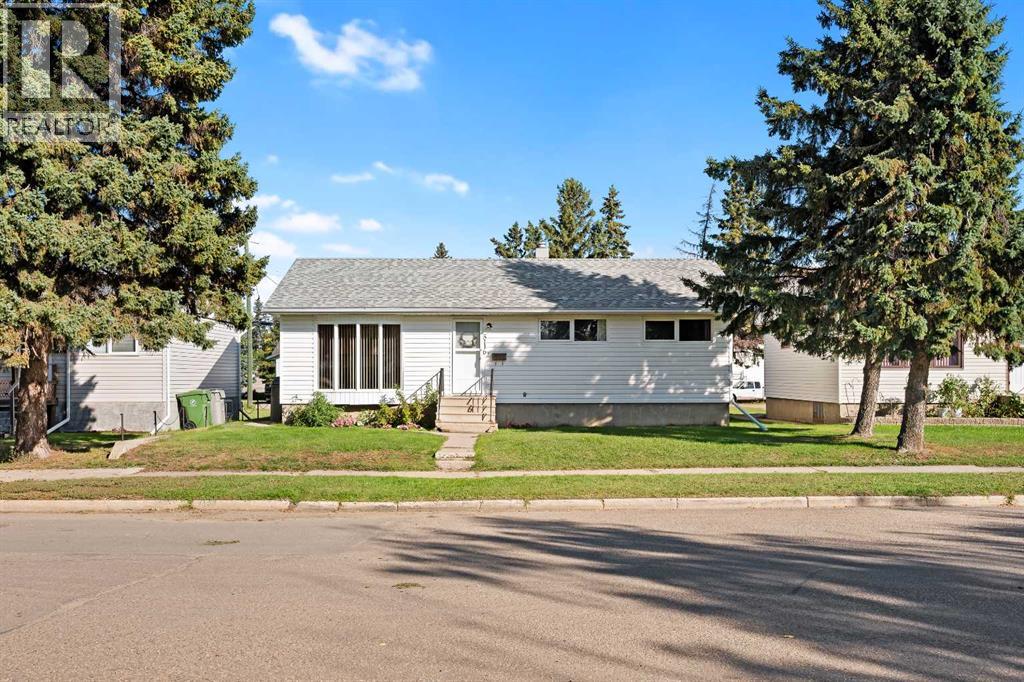
INVESTOR ALERT! Great opportunity in desirable Pleasantview! This 3-bedroom, 1,057 sq. ft. bungalow sits on a 50' x 120' lot and features a huge 28' x 23' detached HEATED garage. Mature, fully fenced and private yard with plenty of trees. Updates include windows (2021), flooring, kitchen and newer appliances, plus a beautiful stone fireplace. Shingles and furnace updated in 2008. Paved back lane and wide driveway provide ample parking. Excellent location close to schools, Southgate, LRT, U of A, parks and Whitemud Drive. Tons of potential—don't miss this opportunity! (id:51989)
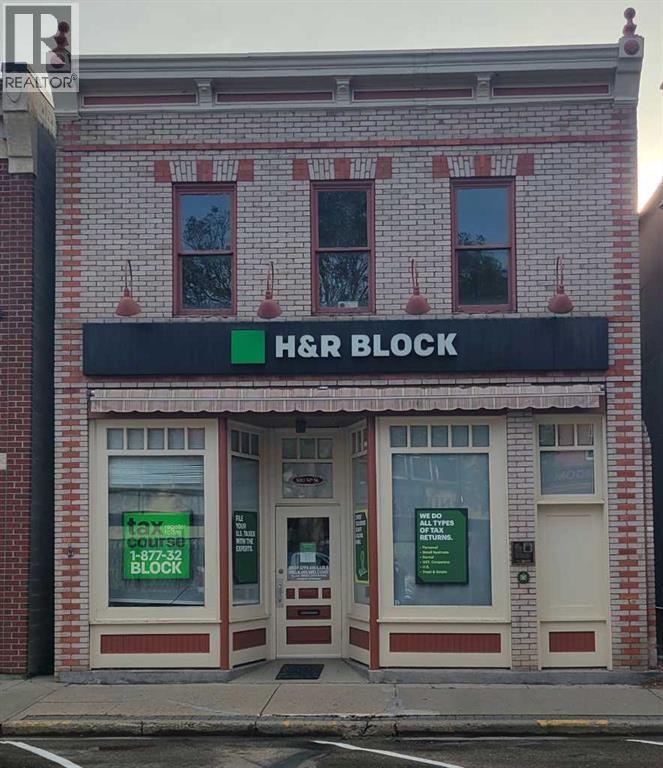
INVESTMENT OPPORTUNITY – located in the Downtown Commercial District. Building is approx. 3550 sq. ft. on two levels with an attractive 5 year lease to a National tenant producing approx. $40,000.00+ net income. Lot size is 25’ x 120’ and the tenant has just painted and installed new carpet in the fall of 2025. Full information package upon request. Nice clean operation. C/W current Real Property Report and Compliance plus a current Environmental Assessment. (id:51989)
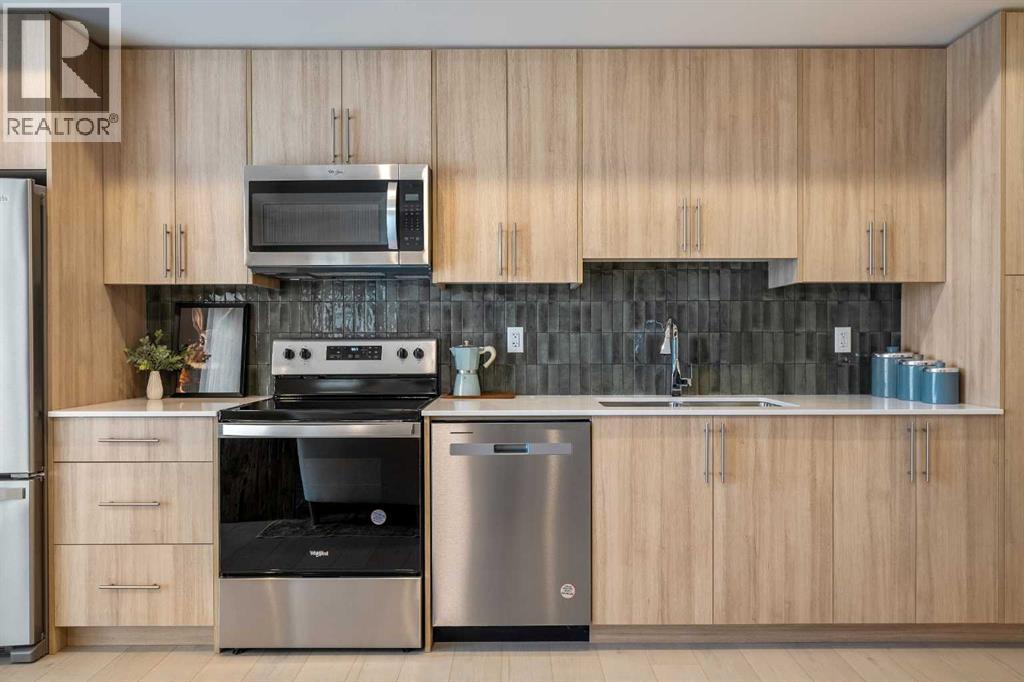
Welcome to the Dawson by Partners Homes, a brand-new one-bedroom, one-bathroom condo in The Vintage at Upper Greenwich. Thoughtfully designed for first-time buyers, young professionals, downsizers, or anyone looking for a modern lock-and-leave lifestyle, this home combines smart use of space, quality finishes, and an exceptional NW Calgary location.Inside, the bright open-concept layout features 9’ knockdown ceilings, oversized windows, and luxury vinyl plank flooring throughout the main living areas. The kitchen makes excellent use of the space with quartz countertops, modern flat-panel cabinetry with soft-close hardware, a full-height tile backsplash, stainless steel appliances, and plenty of storage and prep space.The spacious bedroom comfortably accommodates a queen-sized bed and offers generous closet space, while the bathroom continues the contemporary design with an undermount sink and modern fixtures. In-suite laundry with a stacked washer and dryer adds everyday convenience, and roller shades are already included. Step outside from the main living area onto your private balcony — the perfect spot for morning coffee or some fresh air at the end of the day.Condo living should also feel peaceful. Homes at The Vintage with shared walls feature Partners Homes’ industry-leading QuietWall™ system, designed to significantly reduce sound transfer between neighbouring residences. With an STC rating of 57, compared with Alberta’s minimum requirement of 50 for party walls, it means fewer everyday sounds travelling between homes and a quieter living experience.The Vintage itself is a thoughtfully planned collection of 270 residences spread across four elegant five-storey buildings. Classic brick and fibre-cement exteriors give the development a timeless look, while one- and two-bedroom floorplans ranging create a community suited to a variety of lifestyles.And then there’s the location. Upper Greenwich offers pathways, green spaces, playgrounds, sports courts, and its signature community canal, while Calgary Farmers’ Market West, WinSport, Trinity Hills, and the Bow Valley Pathway are all just minutes away. Shopping, restaurants, recreation, and everyday amenities are close by, with convenient access to major routes throughout Calgary and an easy escape west toward the mountains.If you’re looking for a brand-new NW Calgary condo that offers modern finishes, thoughtful construction, a low-maintenance lifestyle, and a community you’ll actually want to spend time in, the Dawson at The Vintage is one to see. (id:51989)
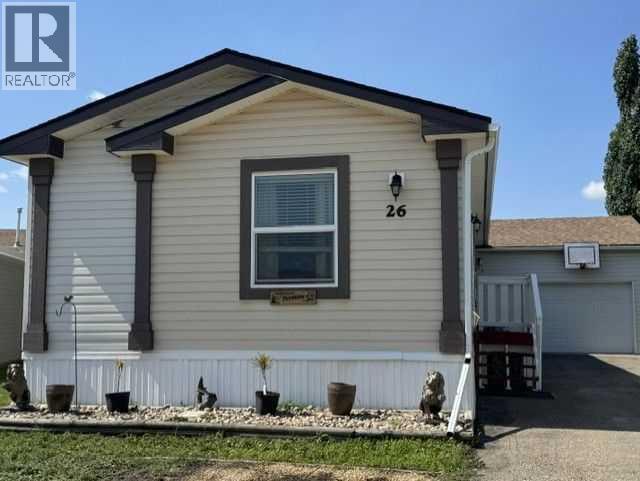
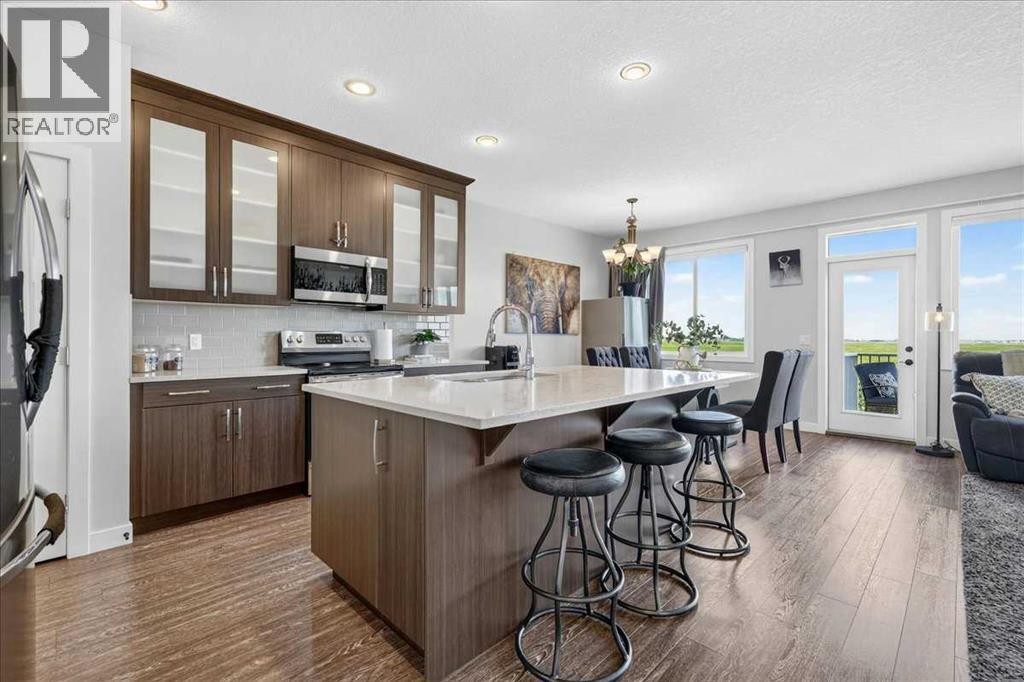
Click brochure link for more details** This well kept home features an attached 16’ X 24’ heated garage with home access. When you enter the home, you’ll notice the large living room to hold all your family and furniture. Then, the kitchen which has ample counter space, eating bar, real wood cupboards, and oversized walk-in pantry. Off the dining room there is a 2-tier large deck that wraps around the back with beautiful views of the open field behind the home. The master bedroom at the back holds a king-sized bed comfortably, has a walk-in closet and a 5-piece ensuite bathroom. The bathroom is also connected to the utility room and the back door for the garage. The utility room is spacious and comes with the washer, dryer and second fridge. There are 2 good sized rooms at the front of the home, each would hold a queen bed comfortably. The front bedroom also has a walk-in closet. The home also includes A/C, 10X10 shed, and a long-paved driveway. Lot rent includes grass cutting, snow removal, and onsite management. RV parking available for $25 a month. Lot rent is $525.00 a month (id:51989)
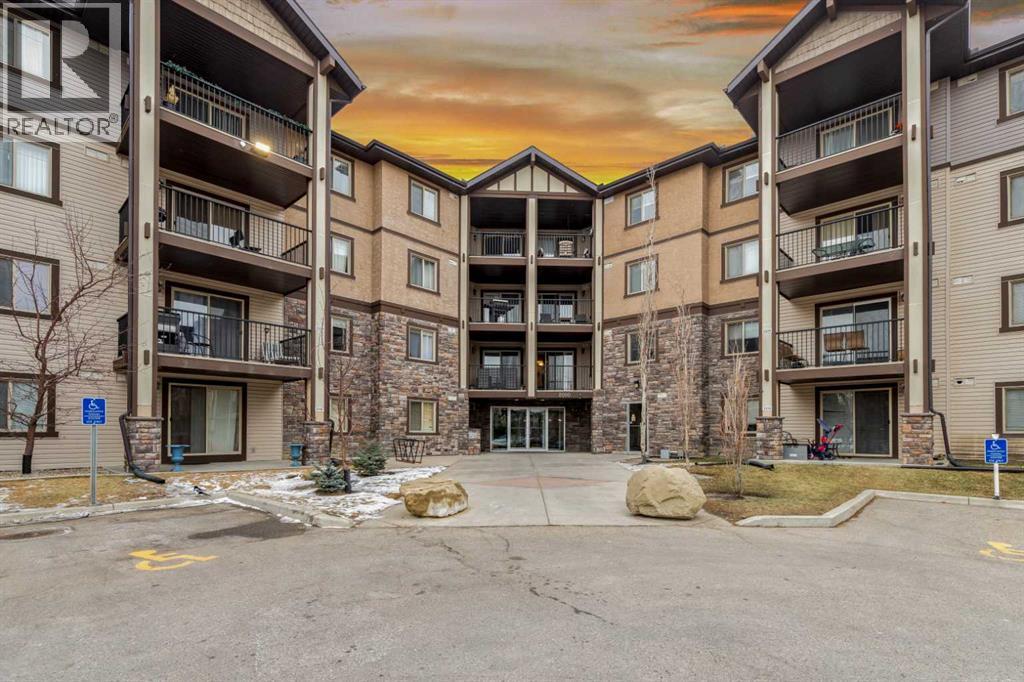
WELCOME TO THIS 1 LARGE BEDROOM UNIT, 1 FULL BATH, BIG LIVING ROOM, PRIVATE BALCONY OFF FROM LIVING ROOM, YOUR OWN UNDERGROUNG PARKING(1). SITUATED IN GREAT NW LOCATION, CLOSE TO PUBLIC STRANSIT, SHOPPING, PARK, SCHOOLS. CONDO FEES COVER: ELECTRIC, HEAT, WATER, INSURANCE, PARKING, SNOW REMOVAL, TRASH, SEWER. BASE ON 200K MORTGAGE, 5% INTEREST, PAYMENTABOUT=$1,165. CHEAPER THEN RENT. HURRY "DO NOT" MISS THIS ONE. (id:51989)
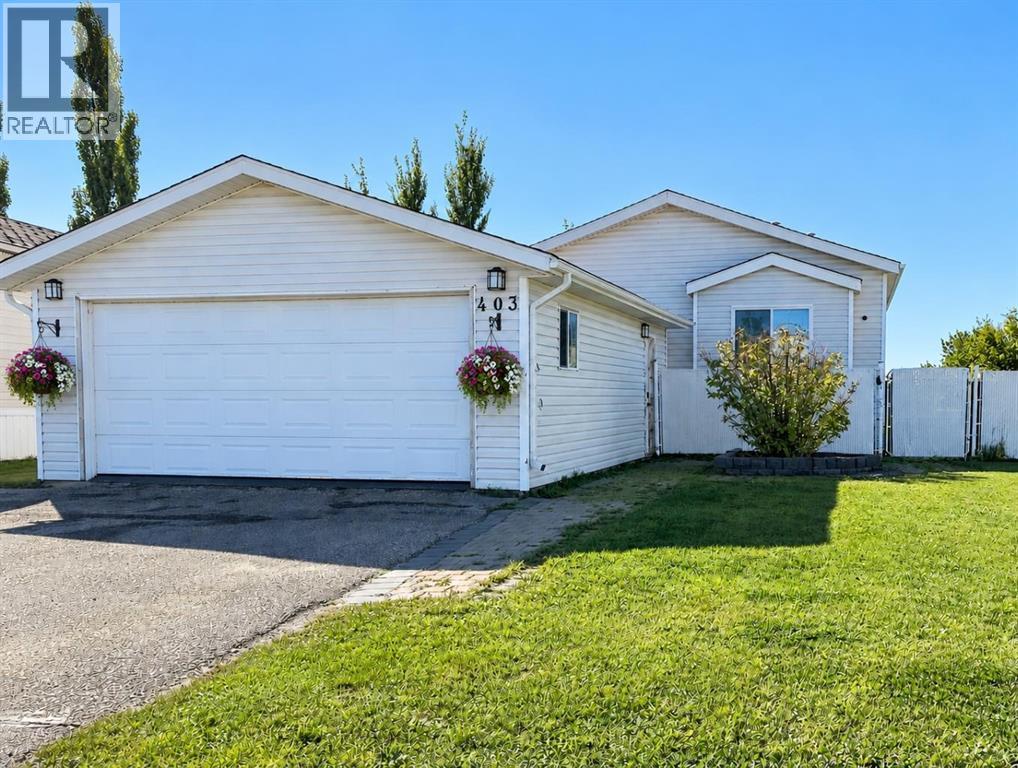
Welcome home to this 1,578 sq ft, 3 bedroom, 2 bathroom home in Silverpointe! Sitting on a huge 0.18 acre lot backing onto greenspace, this property has a ton to offer inside and out. The south facing backyard gets sun all day and has a large deck where you can sit out and enjoy the evening sunsets. There’s tons of yard space for the kids and pets, plus a sandbox and shed already in place.Inside, the updated kitchen features granite countertops, butcher block and plenty of counter space, along with a bright breakfast nook complete with a large bay window. There’s also a separate formal dining space, a good sized living room and an additional flex room that could be used as an office, playroom or second sitting area.The primary bedroom has its own walk-in closet and large ensuite with a jetted tub, and one of the additional bedrooms also has a walk-in closet.Outside you’ll find a heated 20x28 garage that will comfortably fit a pickup truck, with plenty of extra room for storage and toys. There’s also a multi-stall parking lot just one house away, making it super convenient when you have extra visitors.The shingles and hot water tank were both replaced in 2019, taking care of a couple of the bigger ticket items. Condo fees are $211.85 and include water, sewer, road maintenance, professional management and reserve fund contributions. Between the oversized lot, greenspace out back, south facing yard, heated garage and all the extra space inside, there’s a lot to love about this Silverpointe home. Come check it out for yourself with your favorite realtor! (id:51989)
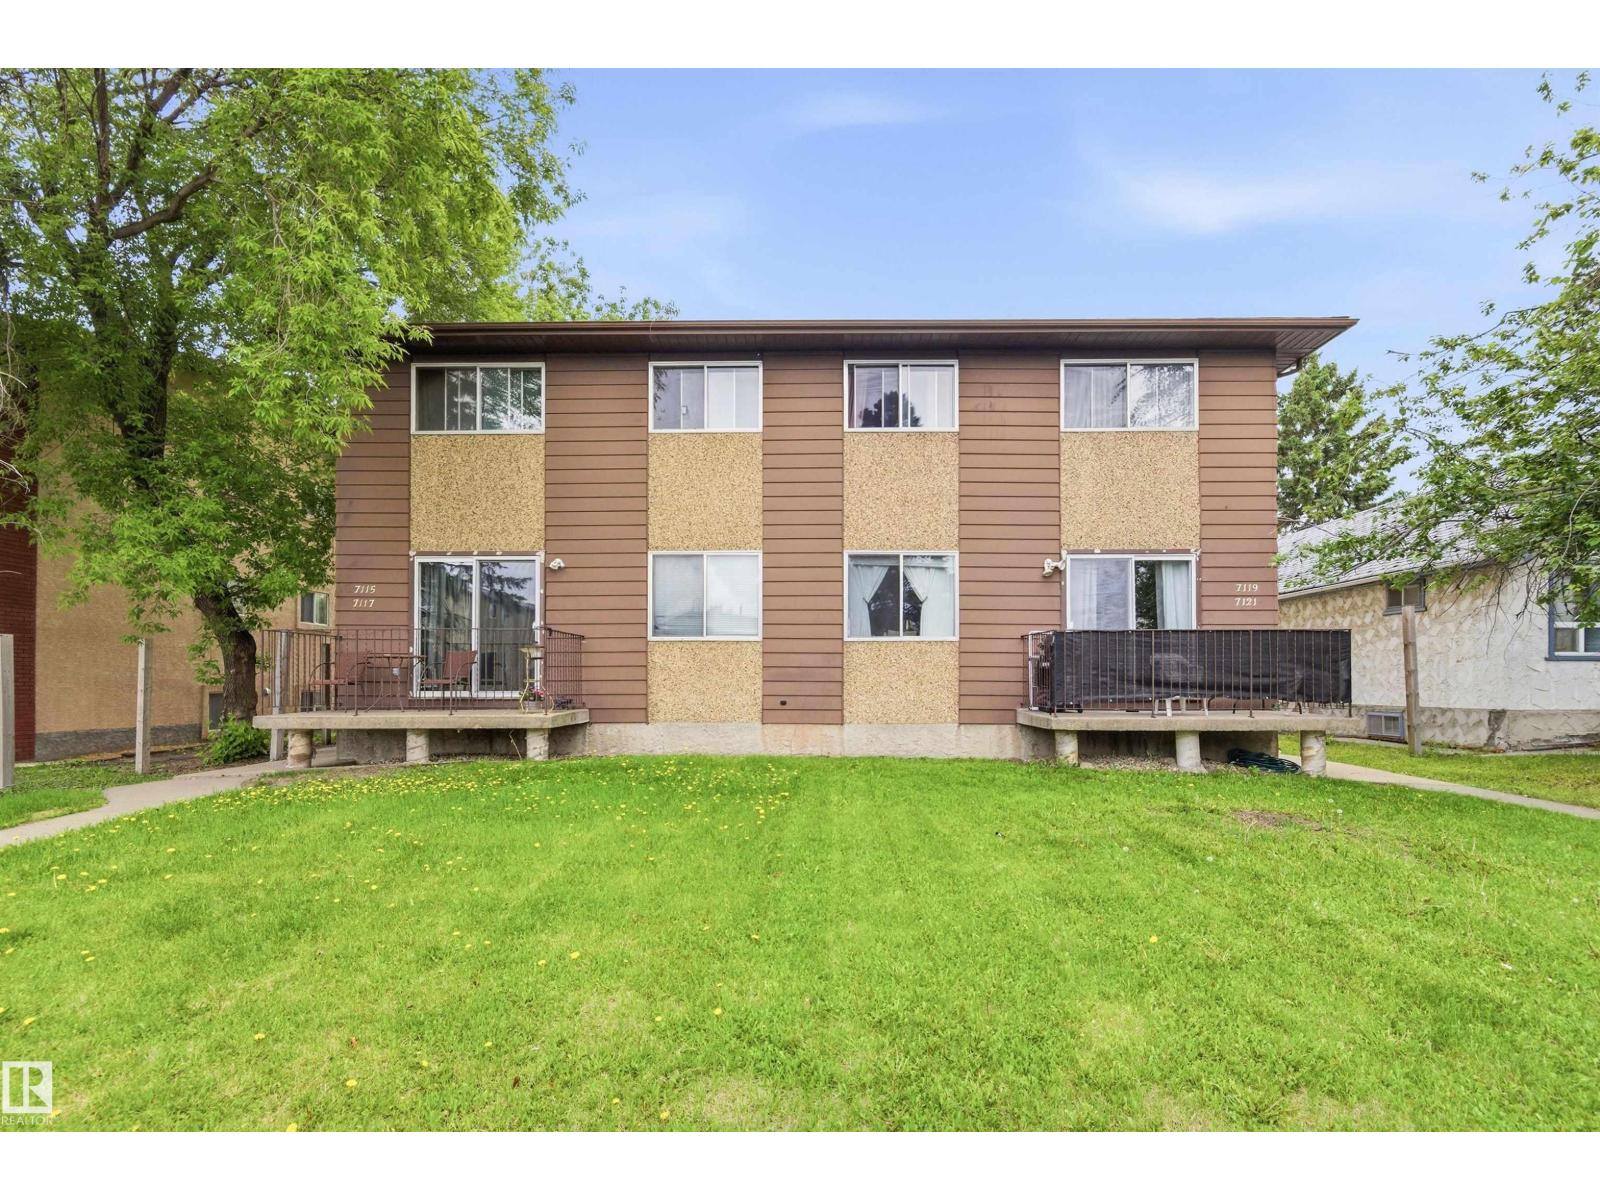
Rare Investment Opportunity: Entire Fourplex on a Single Title Opportunities to acquire a purpose-built, townhouse-style fourplex on a single title are exceptionally rare. This low-vacancy, high-cash-flow asset offers a massive advantage over standard multiplexes. Each of the four units features a spacious two-storey layout that feels like a single-family home, boasting three large bedrooms upstairs and 1.5 bathrooms. Unlike typical apartments, every unit includes its own full basement—a highly sought-after feature that provides tenants with incredible private storage and secures long-term tenant retention. The property has been pridefully maintained with moderate renovations completed over the years, ensuring solid mechanicals and interiors with minimal immediate CapEx. With no condo fees and an ideal footprint for maximizing net operating income, this turnkey building is a premier addition to any buy-and-hold portfolio. (id:51989)
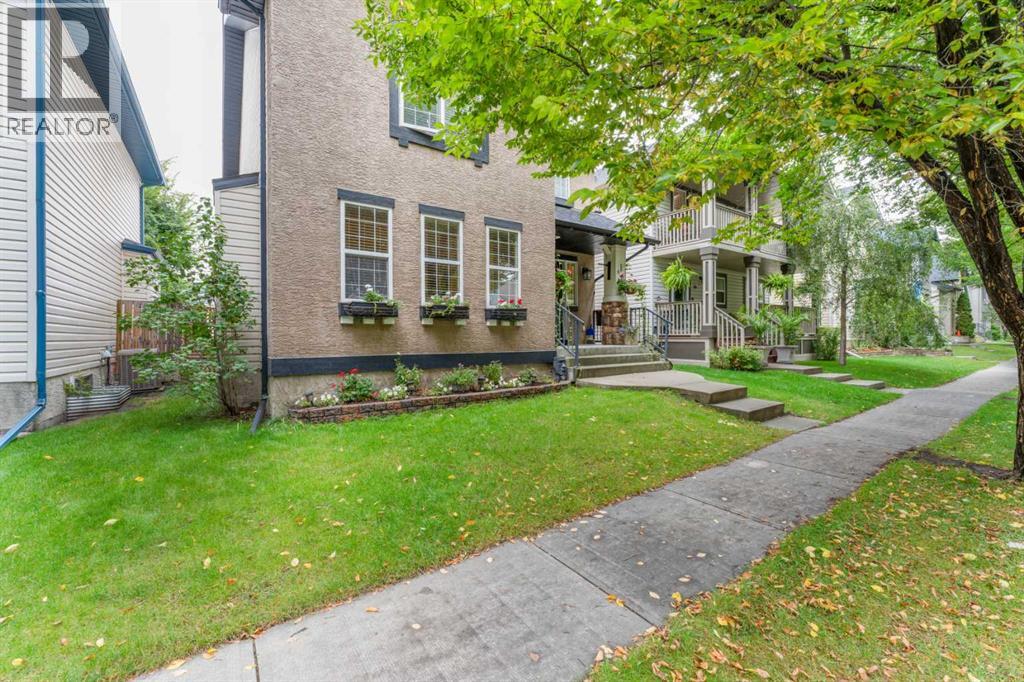
Live in Elgin, nestled within the vibrant community of McKenzie Towne. This gorgeous two-storey home features an oversized detached garage and offers over 2,700 sq. ft. of developed living space.From the moment you step inside, you will feel right at home. The spacious foyer opens gracefully into a bright living room, centered around a cozy fireplace and framed by large windows that flood the home with natural light.The fully renovated kitchen is a true showstopper. Built for those who love to cook, bake, and entertain, it boasts:•Quartz countertops and updated lighting and fixtures•An extra-long island, extended cabinetry, and built-in cabinets specifically designed for your decor, cookbooks, and oversized appliances•New stainless-steel appliances, including a wine fridge•A practical corner pantry and an integrated garbage/recycling drawerThe adjacent dining area easily accommodates large family meals and flows seamlessly into a spacious back foyer, which houses a dedicated laundry room, a 2-piece bath, and direct access to a massive two-tiered deck. Durable luxury vinyl plank flooring flows throughout the entire main level.Upstairs, plush new carpet leads you to an expansive primary retreat featuring a 5-piece ensuite with a soaker tub, double sinks, a separate shower and toilet room, plus a massive walk-in closet. Two additional generously sized bedrooms and a full 4-piece bath complete the upper level.The fully finished basement expands your living area with a large family room equipped with a wet bar, two additional bedrooms, and a 4-piece bath featuring a convenient cheater door access.Out back, the west-facing yard is a private oasis designed for relaxation, boasting low-maintenance landscaping, calming water features, and mature trees for added privacy.Move-in ready and perfectly situated near top-rated schools, local shopping, public transit, parks, and scenic pond walking paths—this exceptional property is a must-see. (id:51989)
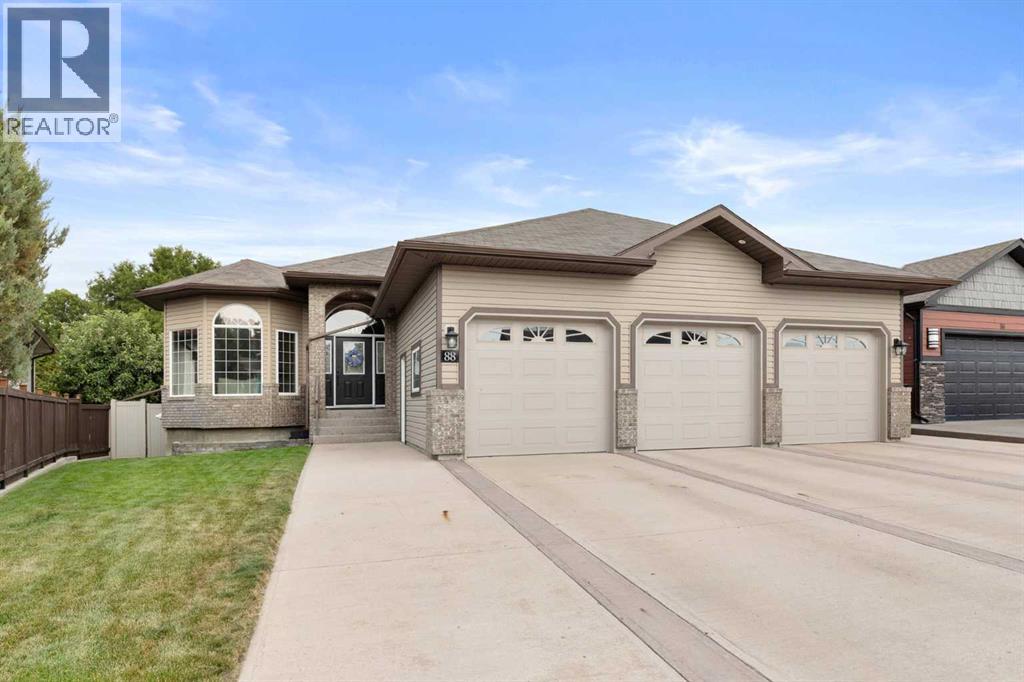
Welcome to 88 Greenwood Court SW, a spacious 1,640 sq. ft. bungalow offering an impressive combination of space, functionality, and unique features inside and out. With great curb appeal, an oversized driveway, and a triple attached garage - this home makes a fantastic first impression. Step inside to a grand entrance with a dedicated office just off the foyer, highlighted by a beautiful custom built-in storage cabinet and feature wall. The entire main floor has been refreshed with a modern style while maintaining a warm and inviting feel throughout. The home opens into the spacious main living area, where the kitchen features beautiful finishings, a full appliance package, corner pantry, and a gorgeous centre island providing additional seating for casual meals or entertaining guests. The kitchen flows seamlessly into the dining and living areas, highlighted by a corner gas fireplace. Another highlight of this main floor is the spacious primary bedroom with a walk-in closet and beautiful 5-piece ensuite featuring a soaker tub, stand-up shower, and finishings that complement the kitchen. A second bedroom, 4-piece bathroom, and convenient main-floor laundry with direct access to the garage complete this level. Downstairs, the walkout basement is a major plus, with large windows allowing an abundance of natural light into an incredible amount of additional living space. The lower level is thoughtfully divided into multiple areas, including a large family room with a second corner gas fireplace, a games area currently home to a pool table, and a versatile den that can function as the home’s fifth bedroom. Two additional bedrooms and another 4-piece bathroom provide plenty of space for family and guests. Outside, the backyard continues to impress with two covered outdoor living areas...one accessed from the main kitchen area and another off the walkout basement featuring a hot tub and covered seating space. Adding even more value is a fully finished single detached gara ge complete with radiant heat and power, offering endless possibilities as additional vehicle storage, a workshop, home gym, man cave, or the perfect golf simulator room. Ideally located with convenient access to Highway 1 while also being close to walking paths and the many amenities the SW Hill has to offer, this property combines an excellent location with an incredibly versatile layout. With exceptional garage space, five potential bedrooms, a bright walkout basement, multiple indoor and outdoor entertaining areas, and a highly functional bungalow design, 88 Greenwood Court SW offers a combination of features that is difficult to find. (id:51989)
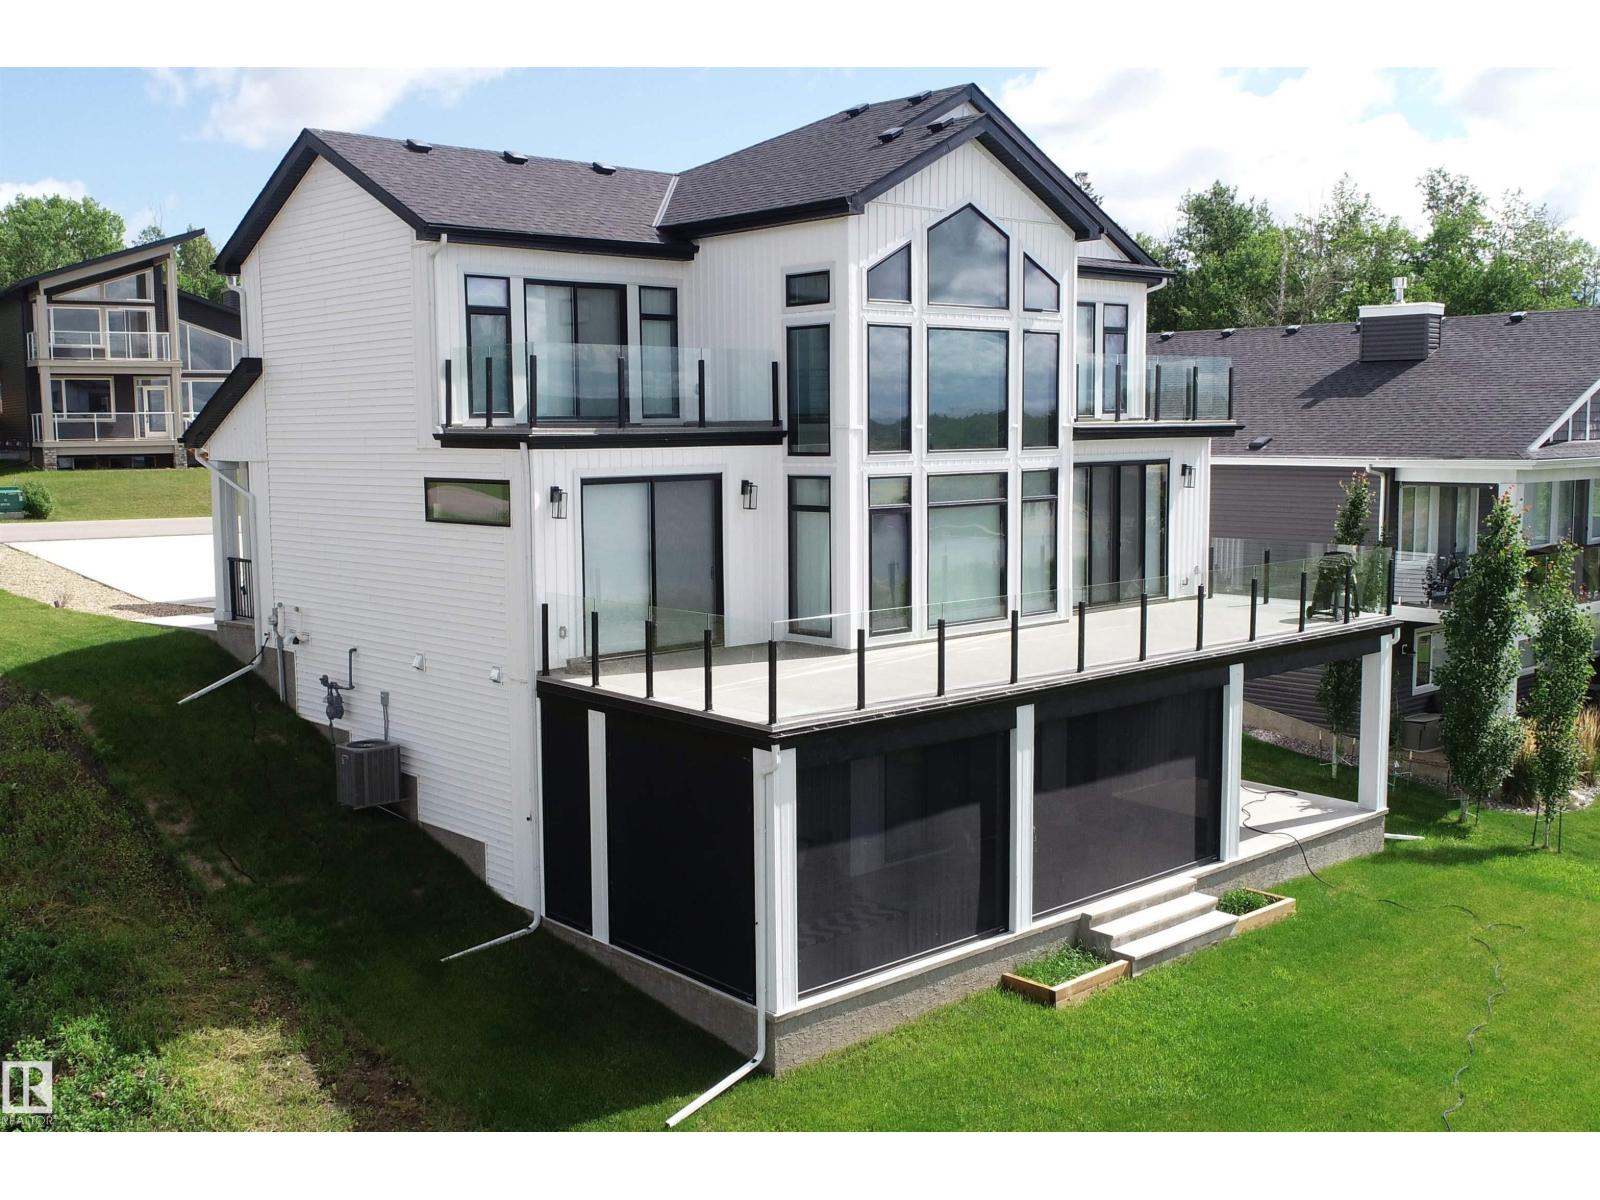
Amazing custom built WATERFRONT WALKOUT 2 story now available. Soaring vaulted clearstory story ceilings on the main floor great room featuring an island kitchen, large lakeside dining, floor to ceiling f/p feature, glass wall to den and large patio sliders out to the south facing main deck. The main floor is also host to a large front entry, garage mudroom (both with hockey benches), a 2 piece bath, laundry and walkthrough pantry. Rise up the open web stair case with custom rail to the upper floor which is home to 2 PRIMARY bedrooms with ensuites, walk-in closets and each its own private lakeside deck. They are on opposite ends of the home connected by a bridge. Downstairs you will find a huge family/rec room with wet bar, 2 more bedrooms (one with built-in bunks), 2 bathrooms and doors out to the screened-in patio. You will also enjoy the triple attached garage, gas bbq hook-up, central a/c, community pool along with fitness centre, clubhouse, beachfront park, marina and R/V storage option. (id:51989)
INVESTOR ALERT! This could be your opportunity to own a cash-flowing property that checks all the boxes. This well-maintained Brookwood bungalow features a 3-bedroom main floor currently rented for $1,750/month with approximately two years remaining on the lease, plus a legal 2-bedroom basement suite rented for $1,500/month on a month-to-month basis. Rent includes utilities, while the solar panels help offset utility costs. Both suites have established tenants in place, making this a great opportunity for an investor looking for immediate rental income. The property has been very well maintained and offers solid bones, a functional layout and an excellent location close to schools, grocery stores, churches, shopping and everyday amenities. Enjoy passive rental income today while owning a property with long-term appreciation potential. (id:51989)
CORNER LOT!! BRAND NEW!! IN WATERFORD!! PLAYGROUND & GREEN SPACE BESIDE THE HOME!! 7 BEDROOMS!! 5 FULL BATHROOMS!! LEGAL BASEMENT SUITE!! SEPARATE ENTRANCE!! SEPARATE LAUNDRY!! TRIPLE ATTACHED GARAGE!! Welcome to this beautifully designed new-build home offering an impressive combination of space, functionality, and modern finishes throughout. Step inside the main level where you are welcomed by a BEDROOM that can also be used as a HOME OFFICE, conveniently located next to a 3-PIECE BATHROOM. Continue into the spacious dining area and the stunning OPEN-TO-BELOW living room, creating a bright and grand atmosphere. The heart of the home is the MASSIVE KITCHEN, featuring extensive cabinetry, built-in features, STAINLESS STEEL APPLIANCES, an oversized island, and a separate SPICE KITCHEN—perfect for everyday living and entertaining. Upstairs offers FOUR BEDROOMS along with a spacious BONUS/FAMILY ROOM and conveniently located LAUNDRY. The PRIMARY RETREAT features a large WALK-IN CLOSET and a luxurious 5-PIECE ENSUITE. Two additional bedrooms share a JACK & JILL 4-PIECE BATHROOM, while the fourth bedroom enjoys its own private 3-PIECE ENSUITE. The lower level features a fully developed LEGAL BASEMENT SUITE with its own SEPARATE ENTRANCE and SEPARATE LAUNDRY, complete with a kitchen, living area, TWO BEDROOMS, and a 4-PIECE BATHROOM. With exceptional space, thoughtful design, and versatility across all three levels, this home offers everything you need for modern family living—all in one impressive package. THIS HOME QUALIFY FOR THE FIRST-TIME HOME BUYERS’ GST REBATE, SUBJECT TO ELIGIBILITY REQUIREMENTS! (id:51989)
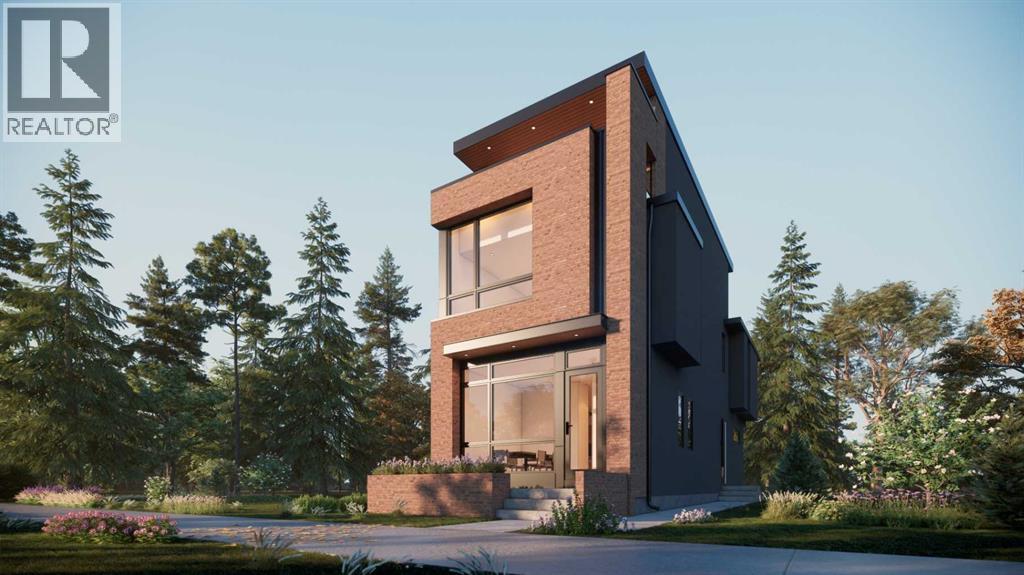
LEFT SIDE SOLD — ONLY ONE REMAINS!A rare opportunity to own an exceptional three-storey detached home in the heart of Mount Pleasant. With the left-side home now SOLD, this is the only residence still available—outstanding indoor and outdoor entertaining spaces, extensive upgrades and beautiful downtown views.Step inside to a sophisticated interior where hardwood flooring extends throughout the main, second and third levels. Beautiful open staircases and spindle railings add architectural character and create an open, airy feeling from floor to floor.The main level is designed for both everyday living and entertaining. A large dining area flows into the spectacular central kitchen, where an impressive 16-foot island becomes the natural gathering place of the home. Sleek micro-Shaker cabinetry and a dramatic full-height quartz backsplash give the kitchen a clean, contemporary finish.Beyond the kitchen, the expansive living room offers a warm and inviting atmosphere with a gas fireplace, custom built-ins and large patio doors, creating an effortless connection between the home's principal living spaces.Upstairs, the primary suite is designed as a private retreat. The oversized primary ensuite delivers a true spa-like experience with a steam shower, rainfall showerhead, body jets, soaker tub and double vanity, complemented by a generous walk-in closet. For an additional level of comfort and luxury, all upper-floor bathrooms feature in-floor heating. Two additional bedrooms, another full bathroom and conveniently located upper-floor laundry complete this level.The third floor is one of the home's signature features—a versatile space made for entertaining, relaxing or creating your own private lounge. Step outside onto the third-floor balcony and enjoy beautiful downtown Calgary views, providing an incredible backdrop for hosting friends, evening drinks or simply unwinding while taking in the skyline.The lower level expands the home's possibilities even furth er with a media/recreation area, wet bar, gym, additional bedroom and full bathroom. The home is equipped with dual furnaces for added comfort across its multiple levels, along with rough-ins for air conditioning and central vacuum. The lower-level layout includes the recreation area, wet bar, gym, bedroom and bathroom, while the mechanical area accommodates the dual-furnace setup. The striking brick exterior makes an immediate impression, complemented by a large front patio offering the perfect setting for outdoor seating and an awning. The exterior is finished with a full exposed-concrete walkway extending to the garage and pressure-treated fencing, creating a polished, private and functional outdoor space. (id:51989)
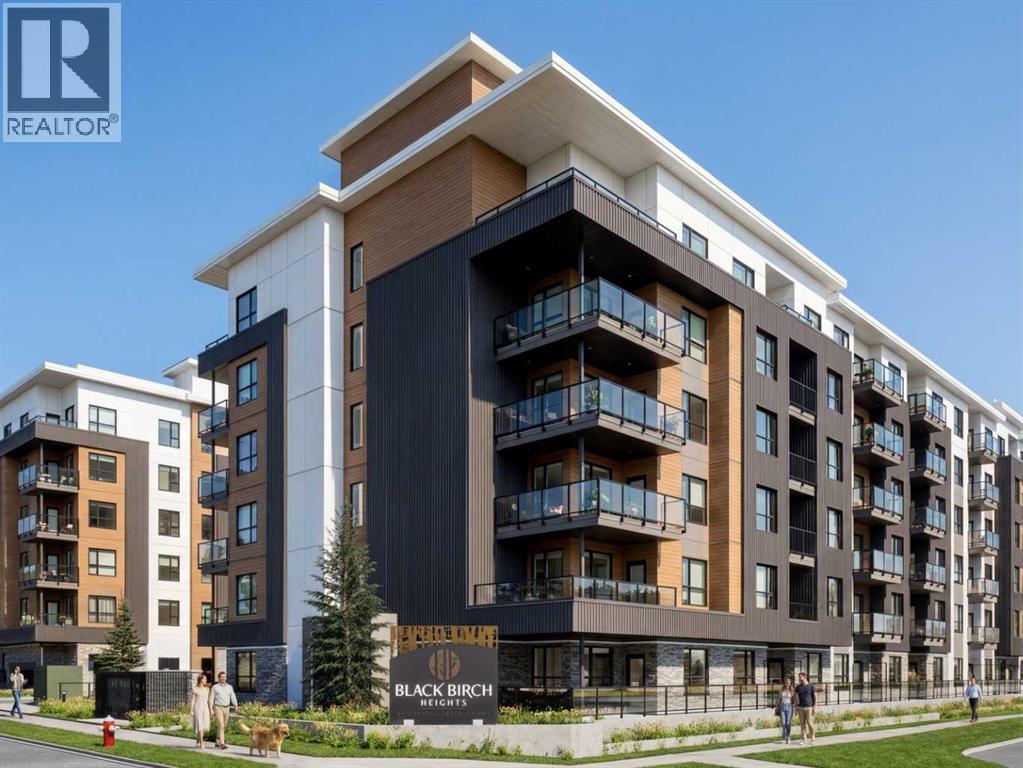
2 BEDROOMS | 2 BATHROOMS | DEN | 836 SQ.FT. | BALCONY | ROOFTOP AMENITIES | Welcome to Black Birch Heights by Crystal Creek Homes in Taza Park. The C6 plan offers 904 sq. ft. of efficient, well-designed living space with two bedrooms positioned on opposite sides of the home for added privacy. The open kitchen features two-tone cabinetry, quartz countertops, a full-height backsplash, extended upper cabinets and a stainless steel appliance package with a gas range. The adjoining living and dining area opens to a private balcony with a natural gas line for your barbecue. The primary bedroom includes a walk-in closet and ensuite with dual sinks and an oversized tiled shower, while the second bedroom also features its own walk-in closet and convenient access to the main bathroom. Additional features include hydronic in-floor heating, triple-pane windows, luxury vinyl plank and tile flooring, stacked laundry and rough-in for air conditioning. Residents will enjoy a rooftop patio with gathering areas and scenic views, a central courtyard, dog-wash station, underground parking and dedicated storage. Taza Park is planned around parks, pathways, ponds and more than 50 acres of green space, with future shopping, dining and services nearby, plus quick access to Tsuut’ina Trail, Glenmore Trail and Weaselhead Flats. Possession is anticipated in 2028, giving buyers time to plan for their move. Eligible first-time buyers purchasing the home as their primary residence may qualify for the federal GST rebate on qualifying new homes. Book your appointment to learn more. (Images are digitally rendered and may not accurately illustrate the property for sale) (id:51989)
**MAIN FLOOR BEDROOM** MODERN FINSIHINGS** Welcome to this well-designed 4-BEDROOM, 2.5-BATH home features a BEAUTIFUL KITCHEN WITH A CONVENIENT PANTRY, spacious living and dining areas, plus a main-floor bedroom and . Upstairs offers a PRIMARY BEDROOM, TWO ADDITIONAL BEDROOMS, BONUS ROOM, FULL BATH & LAUNDRY. Separate basement entrance provides excellent potential for future basement development, with a dedicated garage pad for future garage development. Enjoy a functional family-friendly layout close to SCHOOLS, PARKS, SHOPPING, RESTAURANTS & RECREATION (id:51989)
Great Commercial land for lease facing 66 Street and half a block off Yellowhead Trail. Car lot sales, storage, trucks, etc. Fully Fenced. Dont delay. Over 15,000 SF on 4 lots! (id:51989)
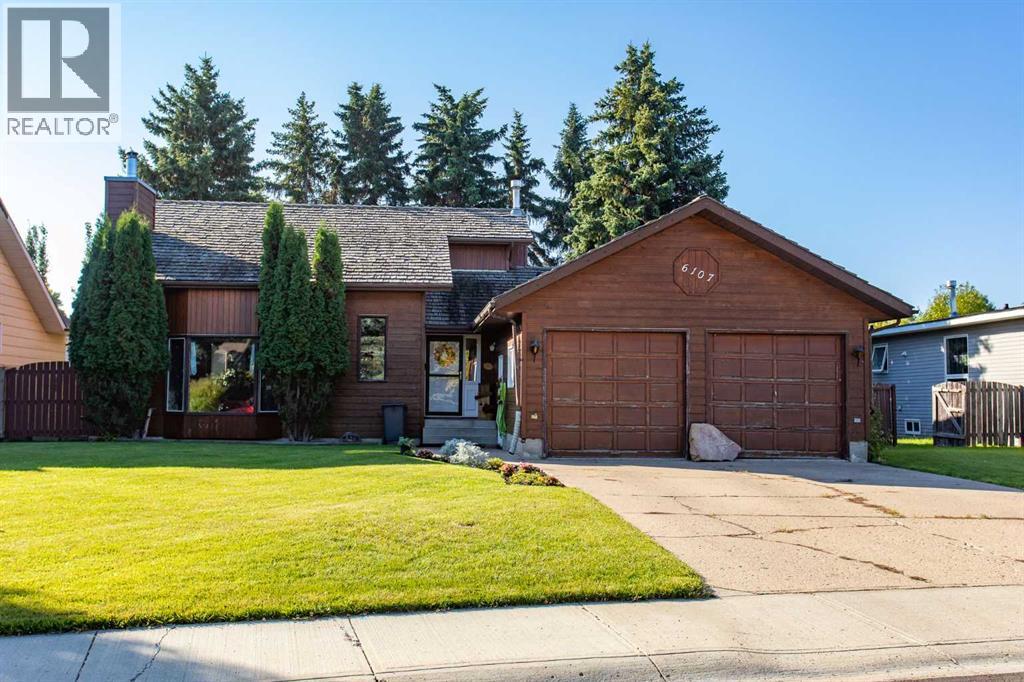
Get ready to enjoy this lovely 1½ storey home situated on an oversized lot in desirable Lucas Heights—offering the space, privacy and mature landscaping of acreage living right in town! From the moment you step inside, you’ll appreciate the unique floor plan, soaring ceilings and abundance of living space for the entire family. The inviting living room features impressive high ceilings, a striking rock feature wall and a wood-burning fireplace, creating a warm and welcoming place to relax. The cozy kitchen and dinette are complemented by a separate formal dining area, providing plenty of room for entertaining and hosting family dinners. Conveniently located on the main floor, the primary bedroom features a walk-in closet and four-piece ensuite. A two-piece bathroom completes this level. Upstairs you’ll find two additional bedrooms and another four-piece bathroom. The basement offers even more potential, with a one-piece bathroom already in place and the remainder left undeveloped—ready for you to customize to suit your family’s needs. Step outside and discover a backyard that truly sets this property apart! The oversized, fully fenced yard features mature landscaping, plenty of privacy, a large covered deck with rough-in for a hot tub, gazebo and an abundance of space for kids, pets, gardening and outdoor entertaining. It truly feels like your own private oasis! A double detached garage, additional off-street parking and a convenient location close to schools, shopping and amenities complete this wonderful property. If you’ve been looking for extra space and privacy without giving up the conveniences of town living, this Lucas Heights home is a must-see! (id:51989)
Welcome to this beautifully maintained home in the family-friendly community of Cimarron, ideally located close to schools, shopping, playgrounds, and the scenic Sheep River pathway system. Offering over 1,740 sq. ft. of developed living space, this bright and inviting 4-level split has been exceptionally well cared for and shows pride of ownership throughout. Step inside to a clean, fresh interior featuring vaulted ceilings, large windows that fill the home with natural light, and recent interior paint. The open-concept kitchen is both functional and welcoming, complete with a centre island and breakfast bar, walk-in pantry, and plenty of space for everyday living and entertaining. The home offers FIVE spacious bedrooms, including a generous primary retreat with a walk-in closet and private ensuite. The lower-level bedrooms provides additional flexibility and features its own convenient 2-piece ensuite. Additional highlights include air conditioning and newer shingles for added comfort and peace of mind. Outside is where this property really shines. The beautifully landscaped yard has been meticulously maintained, creating a private and inviting outdoor space to enjoy throughout the warmer months. The fully fenced backyard features a durable Trex composite deck, perfect for relaxing, BBQing, and entertaining. Parking is another major bonus, with an excellent rear parking area offering enough room for up to three vehicles or the flexibility to accommodate RV parking. Exceptionally clean, beautifully landscaped, with auto watering system and clearly well maintained inside and out, this is a move-in-ready home in a fantastic Cimarron location that truly shows pride of ownership (id:51989)
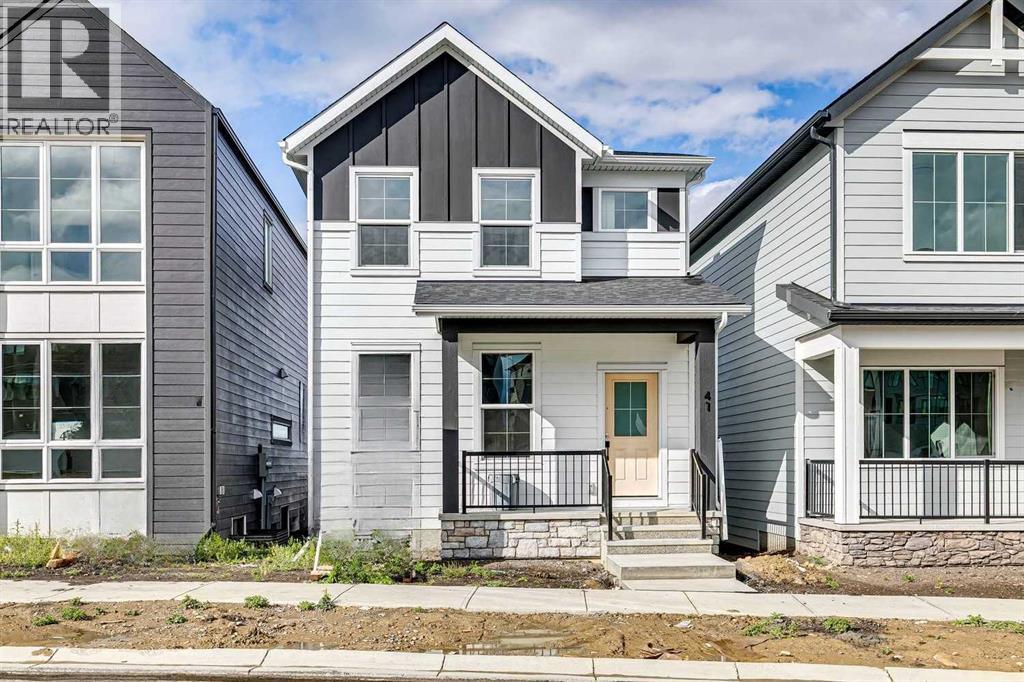
Welcome to 41 Bluerock Hill SW — a brand-new 2026-built detached home nestled in the sought-after community of Alpine Park in Calgary's southwest. Thoughtfully designed with modern living in mind, this 1,529 sq ft home offers 3 bedrooms and 2.5 bathrooms across a well-appointed layout that balances comfort and functionality. Alpine Park is one of Calgary's newest master-planned communities, offering scenic pathways, parks, and easy access to the natural beauty of the foothills. Whether you're a growing family or a professional looking for a fresh start in a vibrant new neighbourhood, this home delivers the lifestyle you've been looking for — without compromise. This is your opportunity to own a move-in-ready new build in one of SW Calgary's most exciting emerging communities. (id:51989)
A homesteader’s dream on 5.5 acres! This custom-built Sorrento Homes bungalow, built in 2013, offers 1855 sq. ft. above grade, 6 bedrooms and 3.5 bathrooms, including a finishedbasement with 3 bedrooms, full bath and oversized windows. The primary bedroom features a spacious walk-in closet. Updates include fresh paint and new vinyl flooring. Features include spray-foam insulation, forced-air heat,in-floor basement heating, an oversized heated double garage, pet room with sink, and hookups for a hot tub, generator and RV. Outside offers a private driveway, fencedyard with gate, parking for 10, partially covered deck, firepit, above-ground pool, swing set and trampoline. Enjoy raised garden beds, 2 greenhouses, fruit trees andbushes, a fenced wildflower garden, heated chicken coops, duck coop with runs, and a 20x20 shed. Some photos are virtually staged. (id:51989)
Spectacular RIVER VALLEY and GOLF COURSE views, paired with true UNIQUENESS put this 2 bed, 2 bath condo on the MOST WANTED LIST! Riverview House stands apart with only 10 units and a maximum of 2 suites per floor. The kitchen, open to the living and dining areas features ample hickory and grey lacquer cabinets, granite countertops, newer s/s appliances, ceramic cooktop, built-in oven and microwave, perfect for the chef in the family. New vinyl plank flooring runs throughout, adding a fresh, modern touch. Entertain or simply sit in the spacious living room with stunning year-round views from the balcony or cozy up to the wood-burning fireplace on snowy winter evenings. Down the hall, the primary retreat features a walk-through closet, shower, and vanity that leads into the bedroom with an additional 2pc ensuite. A second bedroom and partially upgraded 4pc bath with jetted tub complete this amazing unit. Can't forget the underground parking, building updates and a new rooftop patio. Just steps to the LRT! (id:51989)
Welcome to this stunning brand-new bungalow semi-duplex by Douglas Homes, ideally situated on a premium corner lot in Waterford, Chestermere. This thoughtfully designed home offers the ease of bungalow living with a bright, open-concept layout and quality finishes throughout.DH $25K Limited Savings is already included. The home features a rare triple-car garage, treated wood deck, quartz countertops, engineered hardwood flooring, and an electric fireplace. The well-appointed kitchen flows seamlessly into the dining and living areas, creating a comfortable space for everyday living and entertaining.The spacious primary bedroom is conveniently located on the main floor and includes a stylish ensuite with dual sinks. The fully developed basement adds two additional bedrooms, a 4-piece bathroom, and a huge recreation/games room, with 9’ ceilings providing an open and spacious feel.Located close to an existing park and future amenities, with convenient access to everyday services and Chestermere attractions.First-Time Buyer Opportunity: Eligible purchasers may qualify for the First-Time Home Buyers’ GST Rebate of up to $50,000, subject to Government of Canada and CRA eligibility requirements. Agreements must be dated after May 27, 2025.Please be advised that some photos shown are of the same model for illustration purposes only. The actual home’s style, interior colours, and finishes may vary.Contact us today for more information or to arrange a private viewing. (id:51989)
Welcome to the highly sought-after community of Citadel! This well maintained two story home is situated in a prime location. It's in a quiet cul-de-sac that has lots of extra parking and is within walking distance to both a public and a Catholic school. With over 2000 sq ft of developed space, 4 bedrooms, and 3 full bathrooms, 1 half bath, this fully finished home is sure to impress. Upon entering the home, you are greeted by a nice open floor plan with lots of natural light. The spacious living room features a large picture window looking out onto your backyard and a green space. With no other homes behind the property, you get huge blue sky views. The beautiful kitchen boasts quartz counters, stainless steel appliances, a large pantry and an attached dining room. As you head upstairs, you will find a massive bonus room to your left and to the right the large primary bedroom with an ensuite, along with the second and third bedrooms and a full bathroom. The fully developed basement has a huge flex room and just off that is the fourth bedroom. There is also a nice full bathroom in the basement, making this home the perfect size for a large family. In the large fully fenced backyard, you will find a garden area and patio big enough for seating and BBQ. Come check out this amazing property! (id:51989)
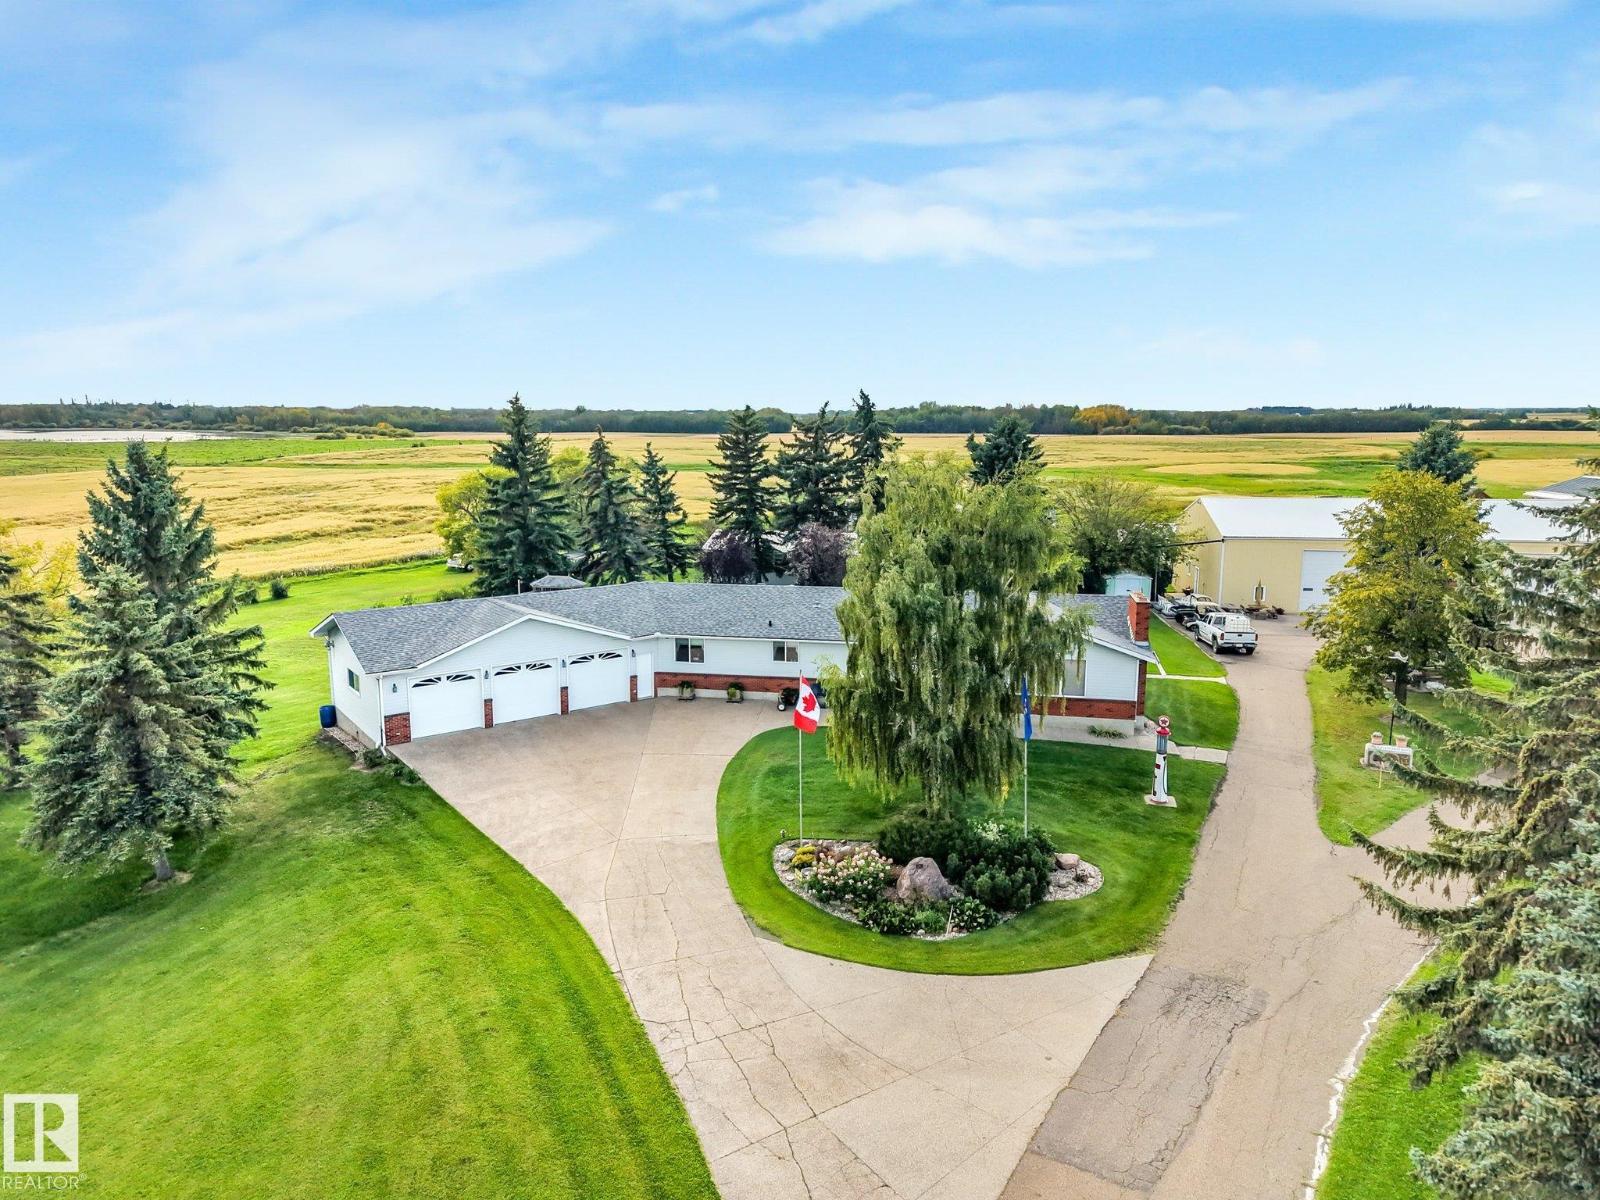
Prime Highway 2 location, approximately 4 miles north of St. Albert. This property offers excellent potential and features a nearly 2,000 sq. ft. bungalow with a triple attached garage, fully developed basement and a beautiful attached patio. Also included is a 3-bedroom mobile home, a 3,300 sq. ft. shop with a 2-piece bathroom and kitchen area, plus numerous additional outbuildings and sea cans. (id:51989)
Welcome to this beautifully updated home in the sought-after community of BROOKSIDE! Vaulted ceilings and oversized windows fill the home with natural light, while fresh paint creates a warm, modern feel. Numerous upgrades include renovated kitchen cabinets, flooring, bathrooms, A/C, MDF closet shelving throughout, and a heated garage. The spacious kitchen offers ample cabinetry, counter space and a large pantry, opening to the dining area with patio doors leading to a tiered deck and covered hot tub. The bright living room features a corner fireplace overlooking the beautifully landscaped backyard. The home offers 4 bedrooms, 3 full bathrooms, a spacious primary suite with walk-in closet and 4-piece ensuite, plus a finished basement with a large recreation area and plenty of storage. Complete with RV parking and ideally located near schools, transit, recreation centres, ponds, trails, Four Seasons Park & Don Sparrow Lake. Move-in ready and packed with upgrades! (id:51989)
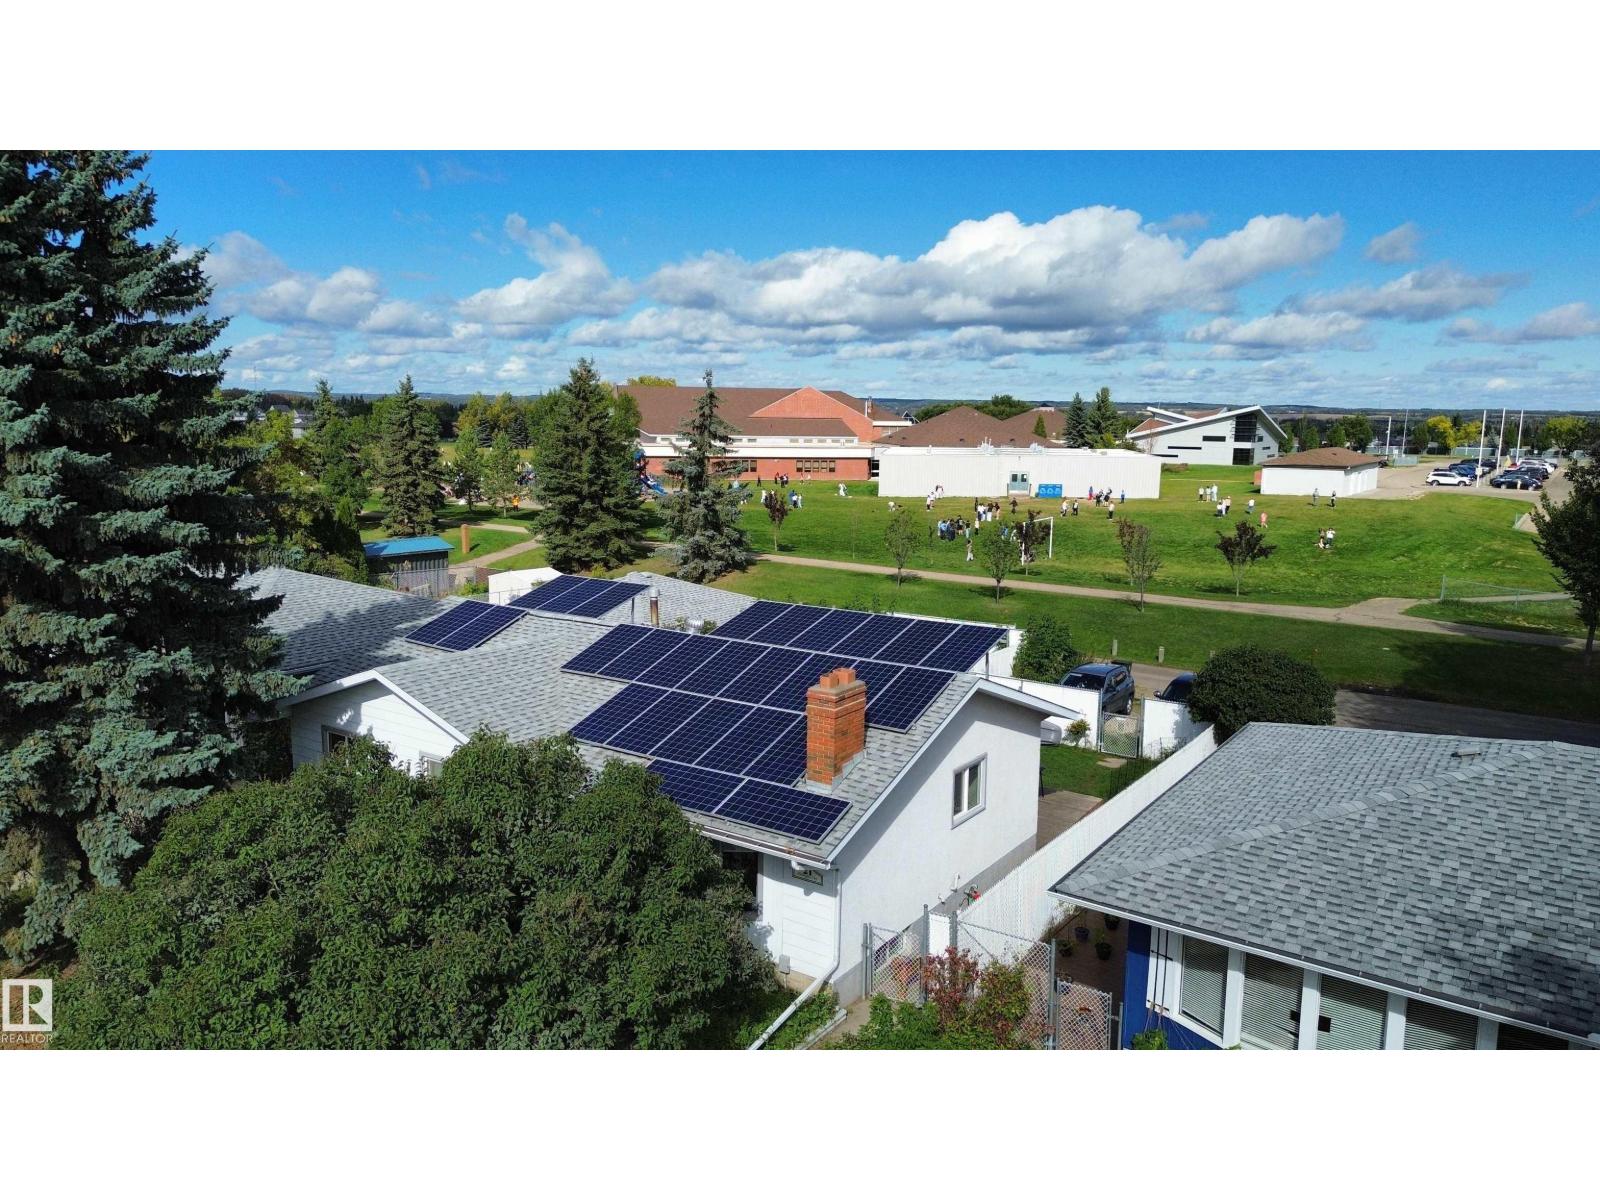
Tucked away on a tranquil, low-traffic cul-de-sac in the sought-after neighborhood of Redstone, this sprawling residence offers a fresh take on modern suburban comfort. Impeccably maintained and thoughtfully constructed, the property boasts an impressive 3,396 square feet of functional living area designed to effortlessly accommodate expansive families, multi-generational living, or hosting on a grand scale. A double attached garage paired with an deep driveway provides convenient, off-street parking for up to five vehicles—a rare asset in contemporary communities. Stepping inside, the open-concept architecture immediately creates a sense of airy sophistication. The main level serves as the vibrant heart of the home, anchored by a sleek chef’s kitchen complete with rich stone counters, sleek stainless steel appliances, a generous walk-in pantry, and an expansive central island that doubles as a social hub. Adjacent to the kitchen, the dining area catches natural light from the serene rear yard, offering seamless access to a massive outdoor deck ideal for alfresco dining and weekend gatherings. Nearby, the inviting living room anchors the space with a warm gas fireplace, creating a cozy sanctuary for quiet winter evenings. The upper story is thoughtfully laid out to balance privacy and togetherness. The primary retreat acts as a private sanctuary, complete with a spa-inspired 5-piece ensuite bath. Three additional well-proportioned bedrooms share this floor alongside a versatile bonus room that easily adapts into a media area, home office, or play space. Downstairs, the fully finished basement features an illegal suite that significantly extends the home's footprint, housing four full bedrooms, two complete bathrooms, and a dedicated side entryway—offering immense flexibility for extended family, guests, or potential revenue configurations. Beyond its physical footprint, the property is tailored for long-term efficiency and peace of mind. Key mechanical updates inclu de a high-efficiency furnace and hot water tank (both installed in 2014) alongside central air conditioning added in 2023 for optimal summer comfort. Most notably, the roof features an array of 22 solar panels, cutting grid reliance, shrinking your environmental footprint, and drastically lowering monthly utility expenses. Positioned just minutes from major arterial routes like Stoney Trail and Deerfoot Trail, as well as an array of local shopping centers, schools, and parks, this exceptional property blends urban convenience with quiet residential charm—an outstanding opportunity to secure an energy-smart, highly versatile home in one of Calgary's premier northern enclaves. (id:51989)
LEGAL SUITE! 7-BEDROOMS! 3375 SQ FT! Contemporary two-story residence located in the sought-after community of McConachie featuring stucco exterior and double front-attached garage. Open-below from the main entrance, the main floor features a den/bedroom and a full 4-piece bathroom. The living area features dark wood-finish flooring and beautiful coffered ceiling and a fireplace. The sleek kitchen boasts ample cabinetry, a center quartz island, and built-in stainless-steel appliances, with a big walk-through pantry. Bright dining area features modern chandelier, with access to the DECK. Upstairs, the spacious and coffered ceiling master bedroom offers a walk-in closet and a spa-inspired 5-piece ensuite. Three additional well-sized bedrooms share a modern 4-piece bathroom, with a huge bonus room. The freshly painted 2-bedroom legal basement has its own separate entrance and about $1500 rental income potential. Yard fully landscaped fenced. Close to shopping centers, schools, and amenities. Come See! (id:51989)
Welcome to this brand new 1839 SQFT with double detached garage, Sheffield model by award winning builder Blackstone Homes in Woodhaven Edgemont, total of 4 beds, 3 full baths. This rare to find home designed with main floor bedroom with full bathroom offers you all the bells & whistles. Upon entering, you will be welcomed by spacious foyer with huge great room, dining room with coffered ceiling & beautiful kitchen offering up to the ceiling soft closing cabinets. Great room offers linear fireplace w/ feature wall, The 2nd floor offers 3 large bedrooms, 2 baths, bonus room & laundry. Master bedroom is huge with beautiful en-suite. Other upgrades - 9' main & basement ceiling, MDF shelving, black electrical & plumbing fixtures, feature wall in master bedroom, upgraded quartz throughout, rear deck with metal railing, side entrance, double detached garage, stainless steel appliances & New Home Warranty. Great location close to Anthony Henday/park/school/shopping, ravine and walking trails. (id:51989)
Spacious bi-level home offering nearly 1,600 sq ft on a 2.5 acre lot. The functional floor plan features two mirrored entrances and lots of natural light from large windows throughout. A country kitchen and dining room, complete with a center island and a walk-in pantry which flows into the living room area. The upper level includes three HUGE bedrooms, highlighted by a primary suite with a walk-in closet and a full 4 piece ensuite bathroom. The full basement remains unfinished but provides a solid foundation for future development, already equipped with partial framing, electrical wiring, rough/in plumbing, and functioning wood stove. Outside, the acreage offers privacy, open space, and room for a garage or shop. Lots of possibilities to customize this home and make it your own. Located close to the ski hill and French Bay recreation area on Cold Lake, and only 10 minutes to town! (id:51989)
Updated little gem, walking distance to the Commonwealth Stadium and less than 10 minutes to downtown. This 3 bedroom, 1 bath home is perfect for 1st time home buyer's or someone wanting to downsize. The main floor has been renovated with a new kitchen and bathroom and new flooring throughout. The primary bedroom features double windows letting extra light in. Upstairs contains two spacous bedrooms, new windows, and original hardwood floors. Head outside through the porch addition for extra storage onto a large deck and West facing, fenced backyard. Alley access to a solid oversized 22x24' detached double garage and RV pad is sure to impress! Recent upgrades include some windows, flooring, kitchen, bath, furnace, hot water tank, insulated basement, deck-must see! (id:51989)
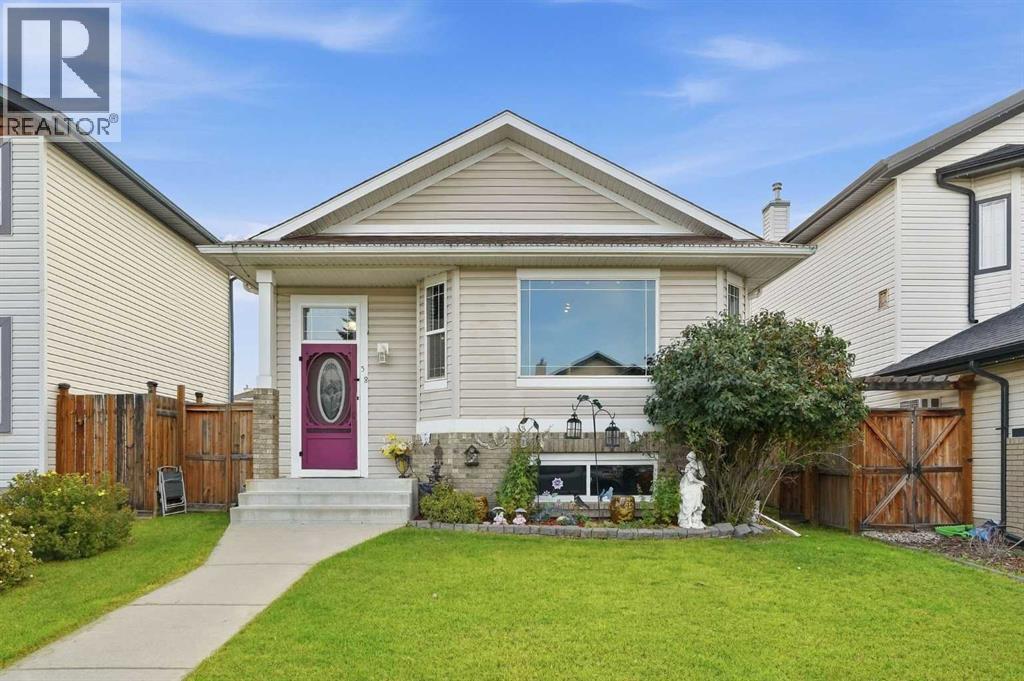
Welcome to this beautifully maintained and thoughtfully upgraded 5-bedroom, 2-bathroom bungalow, ideally situated on a quiet street with a private, park-like backyard and an oversized double garage. From the attractive curb appeal to the numerous updates throughout, this home offers a fantastic combination of comfort, functionality, and entertaining space.Step inside to a spacious front entry and a bright, inviting main floor. The living and dining areas feature large windows that fill the space with natural light, complemented by luxury vinyl plank flooring and a beautifully redesigned fireplace that creates a warm focal point.The open-concept kitchen is both stylish and functional, featuring upgraded cabinetry, a movable island, granite countertops, modern fixtures, and quality appliances. The main floor also offers a generous primary bedroom with additional space created by combining the former primary and second bedrooms. This versatile area could easily serve as a home office, sitting area, dressing room, or spacious walk-in closet. For buyers who prefer a traditional three-bedroom upper level, the space could be easily converted the back to its original configuration.The lower level provides even more flexibility, with two additional bedrooms and a large recreation/entertainment room complete with a wet bar—ideal for movie nights, entertaining, or creating a comfortable secondary living space.The home has seen extensive updates over the years, including a furnace, hot water tank, doors, windows, roof, eavestroughs, kitchen, trim, and paint. More recent improvements include upgraded roof insulation and air sealing, a Wi-Fi-enabled Google Nest thermostat, central air conditioning, two new garage doors with Wi-Fi-enabled openers, front-yard landscaping, and permanent outdoor lighting on the front of the home.Outside, the private rear yard is a true highlight. Enjoy a two-tiered deck, abundant space for outdoor gatherings, a large storage shed, and plenty of privacy. The below-grade oversized double garage creates an exceptional opportunity for additional outdoor living, with the space above the garage providing a massive patio area for entertaining.With its spacious layout, extensive updates, versatile living spaces, exceptional outdoor areas, and oversized double garage, this home offers a rare combination of features and value. A wonderful opportunity for anyone looking for a move-in-ready home with room to live, work, entertain, and grow. (id:51989)
A one owner home like this is a rare find. Built in 1959 the quality Nelson Lumber bungalow still shows the care and attention to detail of the builder. This well maintained 4-bed, 2-bath South facing home is 969 square feet and boasts many value adding improvements and updates including: kitchen cabinets, kitchen counter tops, main floor flooring, furnace, water heater, 100 amp power panel, exterior siding, vinyl windows, shingles, metal fence and more! The thoughtful layout is perfect for families with 3 bedrooms on the main level, a 4 piece main bathroom, a living room with large front window, as well as the spacious kitchen and dining areas. Downstairs is another family room, one bedroom, a 3 piece bathroom, laundry, ample storage and larger windows that exceed today's egress standard. And bonus, there is also a cold room for your canning and fresh vegetables. The home is situated on a 50’ X 130’ lot close to the Queen Elizabeth Elementary School, Moose Park and the Kiwanis Park. The property boasts excellent curb appeal. Other perks include a single detached garage (16x26), a large fenced yard and back-alley access. Call to view! (id:51989)
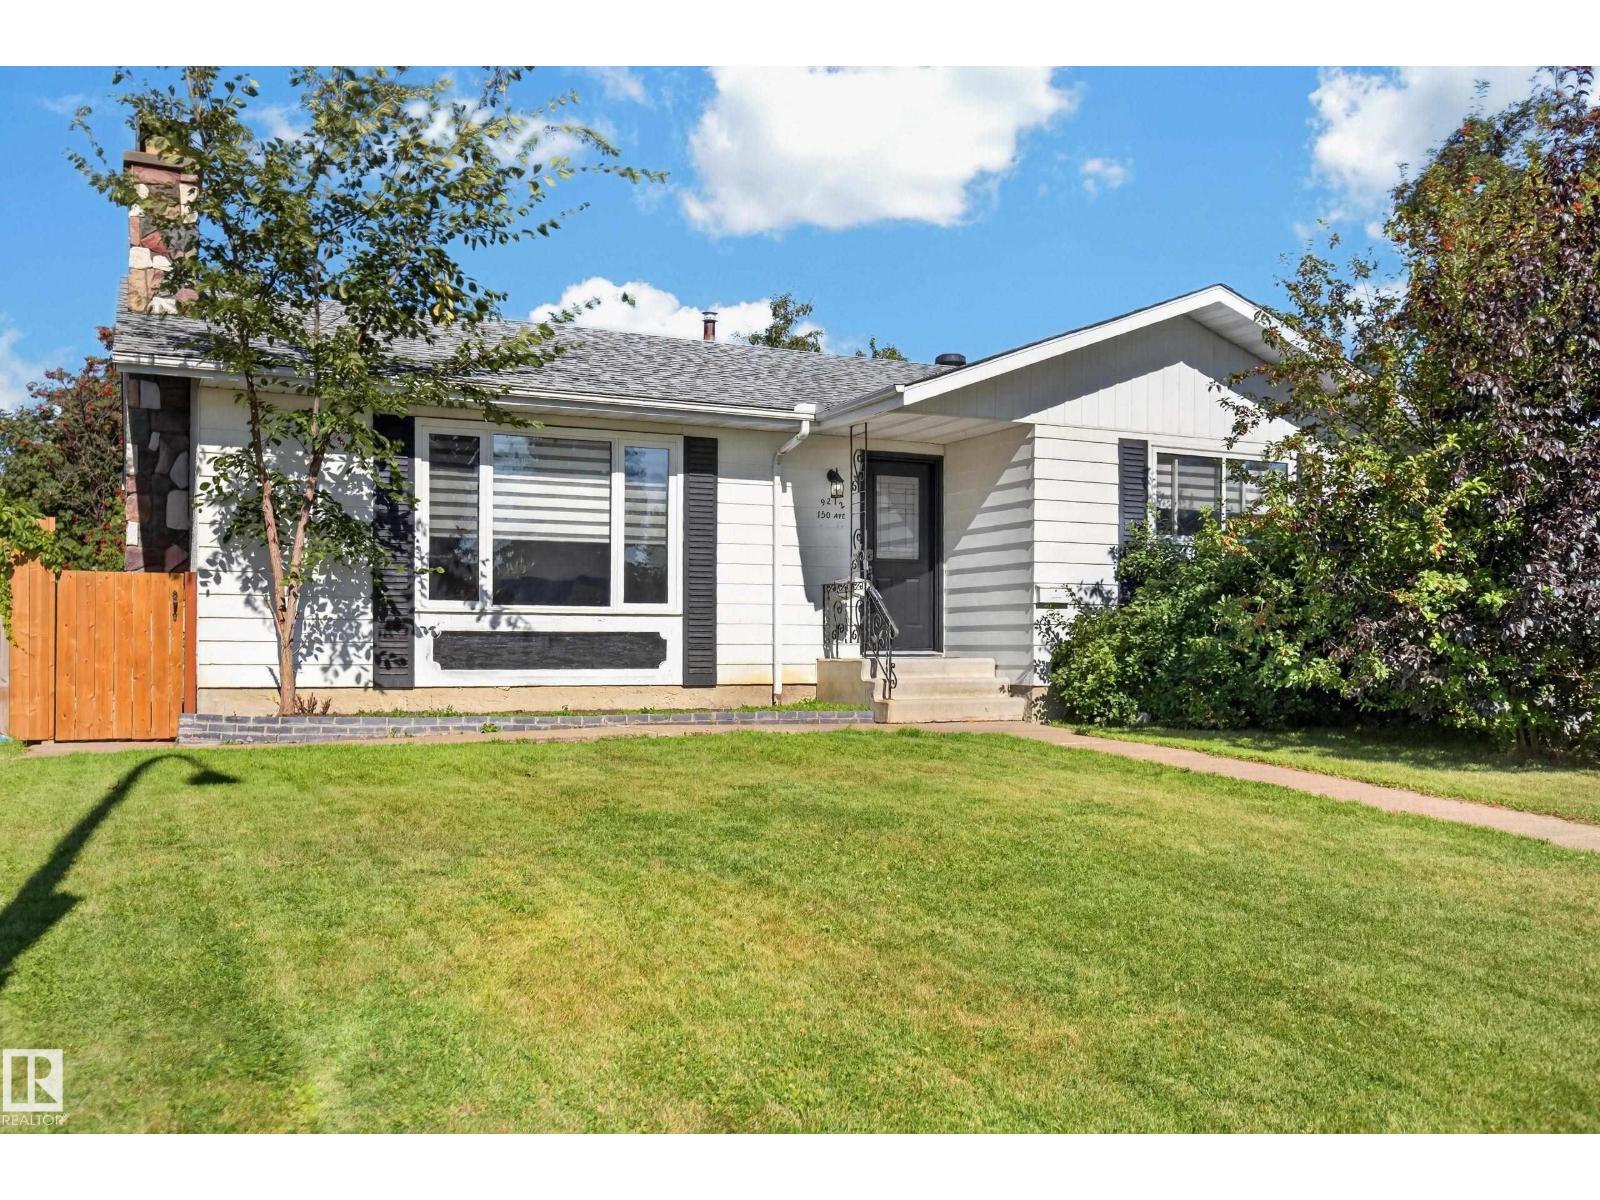
Excellent in Evansdale! This freshly renovated Bungalow is perfect for an extended family! Enjoy your Second Kitchen, with separate entrance to the finished basement! 3 nice bedrooms on the main floor and 2 in the basement. Primary bedroom has a 2 piece ensuite bathroom! 2 fireplaces. Super location across Evansdale Elementary School and the Community League! Bus stop right outside! South facing, lots of sun! Enjoy your fully fenced backyard and oversized detached double garage with large parking pad! Nice layout with bright windows w/ Zebra blinds. New shingles in 2018, furnace in 2016, some new windows in 2025, attic insulation top up 2024. Updated pot lights on main floor. New doors inside and outside. Nice sized kitchen has new countertops and backsplash. The finished basement features a large rec area, laundry/furnace room with storage, 2nd kitchen and 2 bedrooms. Close to all amenities, shops and transit centre. (id:51989)
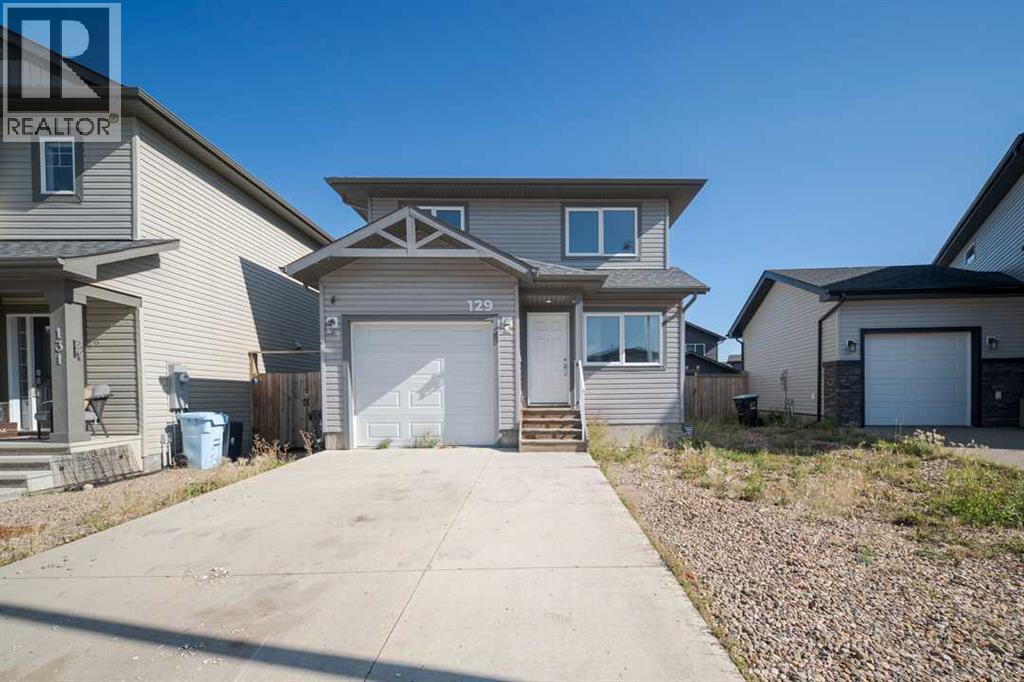
Welcome to 129 Airmont Court: Quietly nestled in the desirable neighbourhood of Abasand, this beautifully rebuilt 2017 home offers the perfect blend of modern finishes, functional living spaces, and everyday convenience. Featuring three fully developed levels, a single attached garage, and a fully fenced backyard, this thoughtfully designed home offers plenty of room to grow, entertain, and make lasting memories, all while being conveniently located close to schools, parks, and amenities.Step inside to a bright and inviting open-concept main floor, where engineered hardwood and tile flooring complement the freshly painted interior, creating a warm and contemporary atmosphere throughout. The well-appointed kitchen features generous cabinetry, ample counter space, and a convenient eat-up island, perfect for morning coffee, casual meals, or gathering with family and friends. The seamless flow between the kitchen, dining, and living areas makes this space ideal for both everyday living and entertaining. A convenient two-piece powder room completes the main level.Upstairs, the thoughtfully designed layout offers three spacious bedrooms, two full bathrooms, and the added convenience of upper-level laundry. The primary bedroom serves as a private retreat, complete with a walk-in closet and its own four-piece ensuite. Two additional bedrooms offer comfortable accommodations for family, guests, or a dedicated home office, while a spacious four-piece main bathroom with generous counter space completes the upper level.The fully developed basement provides even more room to enjoy, offering a versatile space that can easily accommodate a family room, home theatre, fitness area, or additional bedroom, depending on your needs. A third four-piece bathroom adds convenience and flexibility to this lower level, making it an excellent extension of the home's living space.Outside, the fully fenced backyard offers a private space to relax, entertain, or enjoy time outdoors, while a storage shed provides additional room for seasonal items and outdoor essentials. The single attached garage adds everyday convenience, offering sheltered parking and additional storage space.With its modern finishes, functional layout, and desirable Abasand location, 129 Airmont Court is a wonderful opportunity to enjoy comfortable living in a home designed to suit every stage of life. (id:51989)
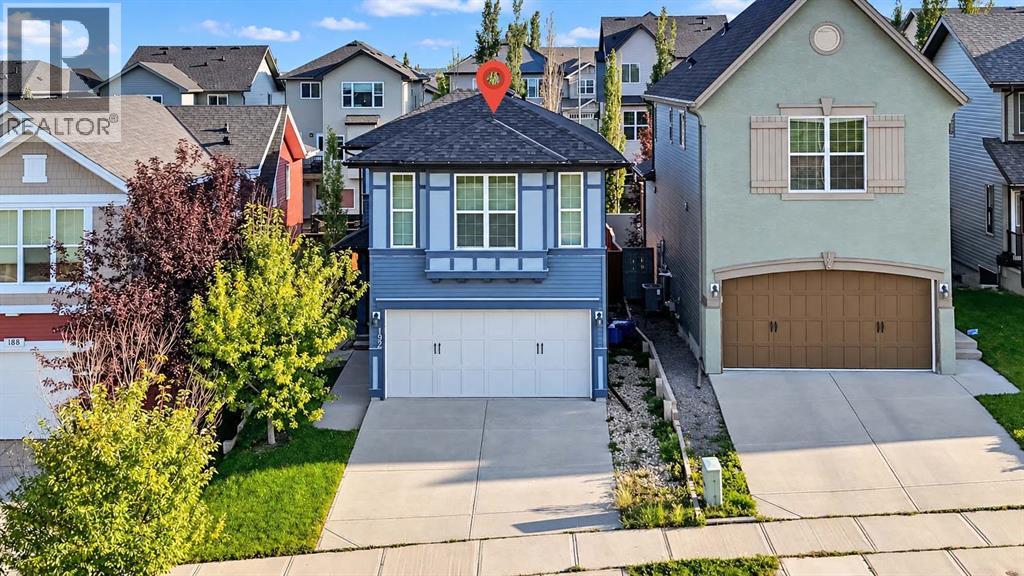
Legal Suite!!! Welcome to 192 Sage Valley Drive, an exceptional residence where refined living meets timeless design. Nestled in the highly sought-after Sage Hill community, this impeccably maintained home exudes pride of ownership and offers an unmatched blend of luxury, comfort and convenience.Step into the expansive open-concept main floor, where rich hardwood floors create an elegant foundation for the thoughtfully curated space. The chef-inspired kitchen is a true showstopper, featuring striking quartz countertops, premium stainless steel appliances, a deep undermount granite sink with a garbage disposal, designer tile backsplash and upgraded statement lighting. Whether you are hosting or cooking, this kitchen is built to impress.The sunlit living room boasts a large picture window that floods the space with natural light, while the cozy gas fireplace adds warmth and ambiance, perfect for relaxing evenings or intimate gatherings. A stylish powder room and convenient laundry area complete the main level.Upstairs, discover a private retreat designed for rest and rejuvenation. The luxurious primary suite offers a serene escape with its spa-inspired three-piece ensuite. Two additional spacious bedrooms, each with its own walk-in closet, share a beautifully appointed four-piece bathroom, and an oversized linen closet ensures effortless organization.Step outside to the southwest-facing backyard, a beautifully landscaped haven crafted for elevated outdoor living. The expansive two-tier deck, freshly stained and equipped with dual natural gas hookups, sets the stage for everything from sunny brunches to enchanting evenings under the stars.A standout feature of this home is the sophisticated legal suite—a fully self-contained space offering a gourmet gas stove, abundant cabinetry, a generous bedroom, well-designed living and dining areas, a sleek full bathroom and private laundry and entrance. This suite is perfect for extended family, guests or generat ing valuable rental income.Additional upgrades include a new roof installed within the last 24 months, along with new siding on three sides. Furthermore, the CBE has approved a new elementary school on the greenspace directly across the street, adding significant long-term value.This remarkable home is ideally located near shopping, sports fields, playgrounds and convenient transit, offering the perfect balance of exclusivity and everyday ease.Experience the elegance of Sage Hill—this is a rare opportunity for those seeking only the finest. (id:51989)
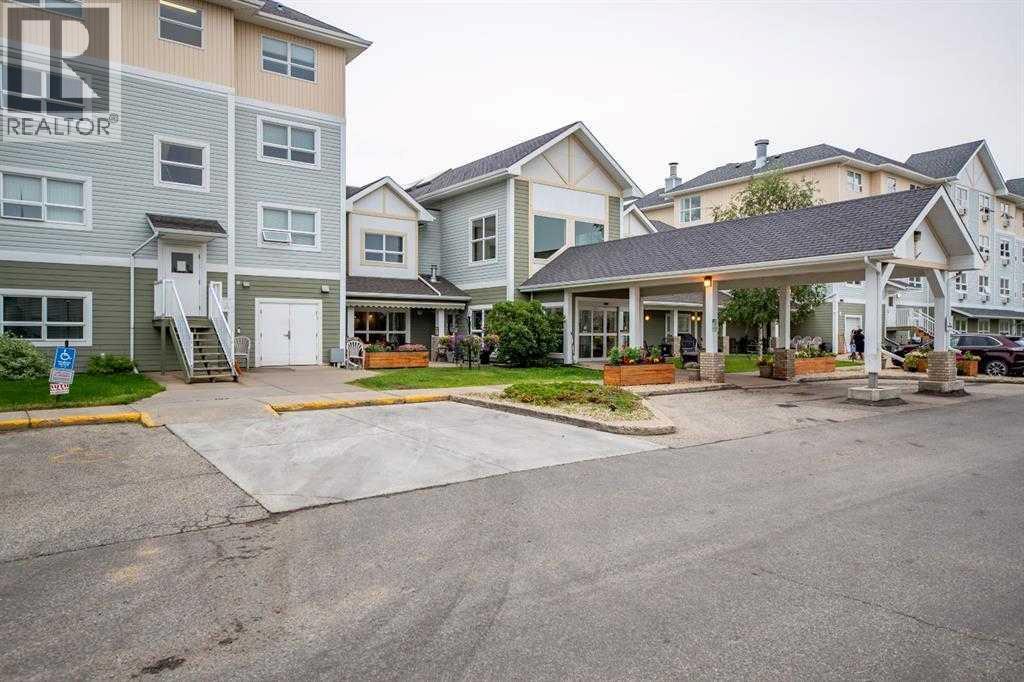
Welcome to Emerald Gardens Retirement Residence, where you can enjoy the comfort and independence of owning your own home while having an incredible community and a wide range of services right outside your door. This furnished 350 sq ft bachelor suite is located on the 2nd floor, just steps from the elevator and many of the building’s fantastic amenities. The suite offers a bright, open-concept layout with a full kitchen featuring a fridge, stove, dishwasher and microwave, flowing into the living area with built-in wall A/C and new vinyl flooring. The bathroom is designed with accessibility and comfort in mind, featuring an oversized walk-in shower, grab bars and extra-wide doors throughout the unit plus an oversized storage room. The monthly condo fee is $348.49 and includes heat, electricity, water, sewer, garbage, common area maintenance and reserve fund contributions, making it easy to enjoy a low-maintenance lifestyle with many of your everyday expenses covered. As an owner at Emerald Gardens, you have access to an incredible community designed around independent senior living, social connection and convenience. Enjoy the dining room with the option to purchase individual meals or choose from available meal plan options, along with a TV room, games room, library, craft room, hair salon, outdoor patio and comfortable sitting areas throughout the building. There are also fitness and recreation spaces, organized activities, social events, entertainment and regular outings, giving you plenty of opportunities to stay active and connected without ever having to leave the building. Additional services are available for those who want a little extra help, including housekeeping and laundry services, personal assistance and home care through Alberta Health Services or private providers. Emerald Gardens is designed to allow residents to maintain their independence while having additional support available as their needs change. The location adds another layer of conveni ence, with shopping, restaurants, Grande Prairie Regional Hospital, medical services, grocery options and public transportation all nearby. For those looking for more than a place to call home, this unit may also offer an investment opportunity, with the potential to rent the suite to a qualified tenant ( approx. $1600 a month) looking for the Emerald Gardens lifestyle and amenities. Whether purchased as a home for yourself, a future retirement residence or as an income-producing property, this condo offers flexibility and the opportunity to own within one of Grande Prairie's established senior communities. Pets are permitted subject to building guidelines and approval, with current vaccinations required. Assigned parking is also available upon request. (id:51989)
Welcome to this well-maintained 4-Bedroom, 3.5-Bath home featuring a FULLY FINISHED LEGAL BASEMENT & double detached garage. A welcoming foyer opens to a bright living room with large front-facing windows & corner gas fireplace. The kitchen offers SS appliances, centre island, corner pantry & ample cabinetry with patio doors leading to the deck & backyard. Adjoining is the dining area. A 2-PC bath completes the main floor. Upstairs, the primary bedroom features a W/I closet & 4-PC ensuite, along with 2 additional bedrooms & another 4-PC bath. The LEGAL FINISHED BASEMENT offers a bedroom, rec room, 3-PC bath & storage room. Recent updates include roof (2023), basement bath (2022), windows & flooring (2021), plus some newer appliances. Conveniently located close to schools, parks, shopping, transit, recreation & everyday amenities, with easy access to major routes. A fantastic opportunity for families or buyers looking for additional finished living space! (id:51989)
Welcome to this beautifully maintained, fully developed walkout home ideally located on a quiet cul de sac in sought after Hanson Park. Backing directly onto a peaceful bird sanctuary with stunning Rocky Mountain views beyond, this property offers an exceptional combination of privacy, nature and convenience just 15 minutes east of Calgary. Offering over 2,600 sq ft of developed living space, the bright main floor features 9ft ceilings, fresh paint, vinyl plank flooring and abundant natural light. The spacious living room showcases a stone faced corner gas fireplace, while the well appointed kitchen offers espresso cabinetry, quartz countertops, Frigidaire stainless steel appliances, a large centre island and two pantry areas. The adjoining dining area overlooks the spectacular backyard, and a functional mudroom with custom built-ins provides direct garage access. Upstairs, the spacious primary retreat features beautiful mountain views, a generous walk-in closet and a luxurious 5-piece ensuite with dual vanities and deep soaker tub. Two additional bedrooms, a full bathroom and convenient upper laundry complete the level. Cellular shades and blackout blinds throughout, including several electric blinds, add comfort and privacy. The professionally developed walkout basement, completed in 2025, provides excellent additional living space with a large recreation room, full bathroom with in-floor heating, ample storage and the flexibility to create a fourth bedroom. Large windows and walkout access make this level bright and inviting.Outside, enjoy the pie shaped backyard with mature landscaping, 10 crab apple trees, vegetable garden, irrigation system and large storage shed. The extended driveway, double attached garage, newer fencing and drive through gate provide ample parking and storage, including space for an RV or recreational vehicles. Recent updates include A/C, hot water tank (2026), basement development (2025), irrigation system (2025), security system (2025), fresh paint and extensive outdoor improvements. Enjoy peaceful backyard living with spectacular mountain views, abundant wildlife and beautiful sunsets, all within easy reach of Calgary. (id:51989)
Rare Multi-Lot Infill & Redevelopment Opportunity! Prime location SOLD FOR LOT VALUE ONLY — ideal for a builder or savvy investor. Situated directly across from an elementary school, this location offers immediate, built-in appeal for young families seeking their dream starter home. Double your potential: The adjacent parcel directly to the south is also available, opening the door for an expanded multi-unit build or side-by-side infills. Capitalize on a high-demand footprint in a family-first neighborhood! (id:51989)
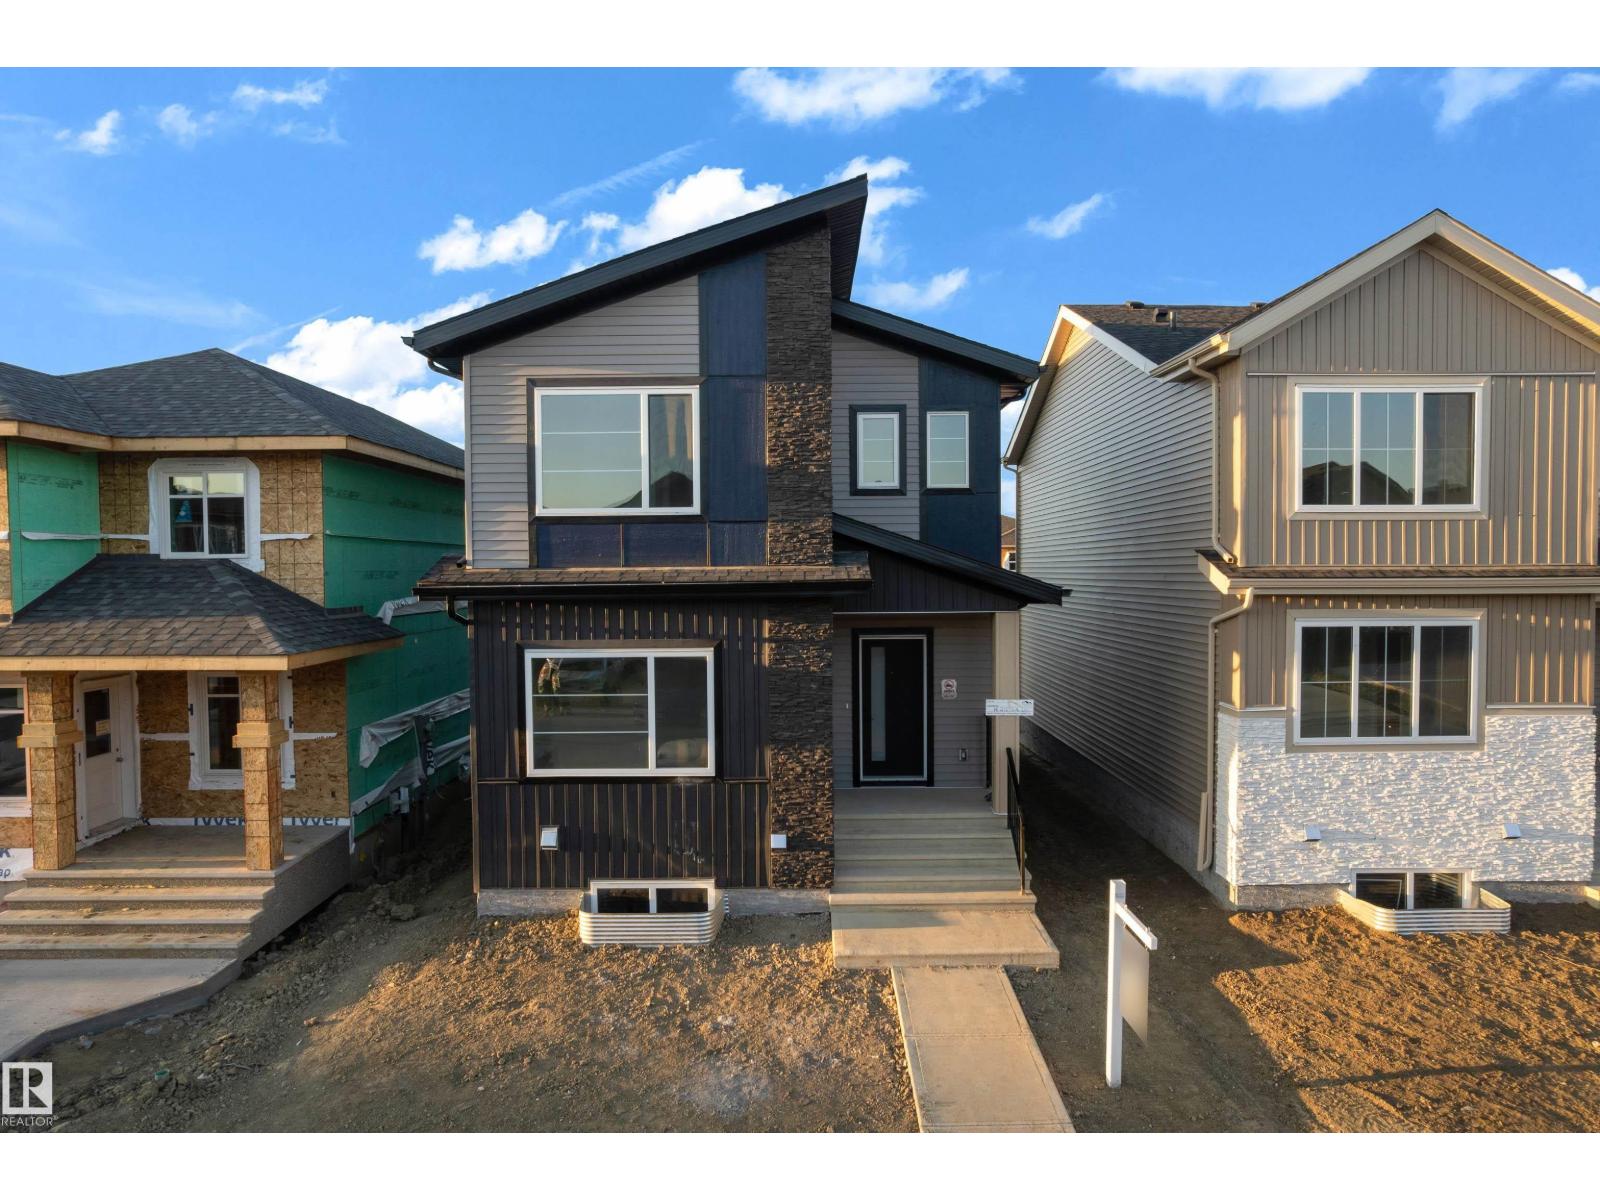
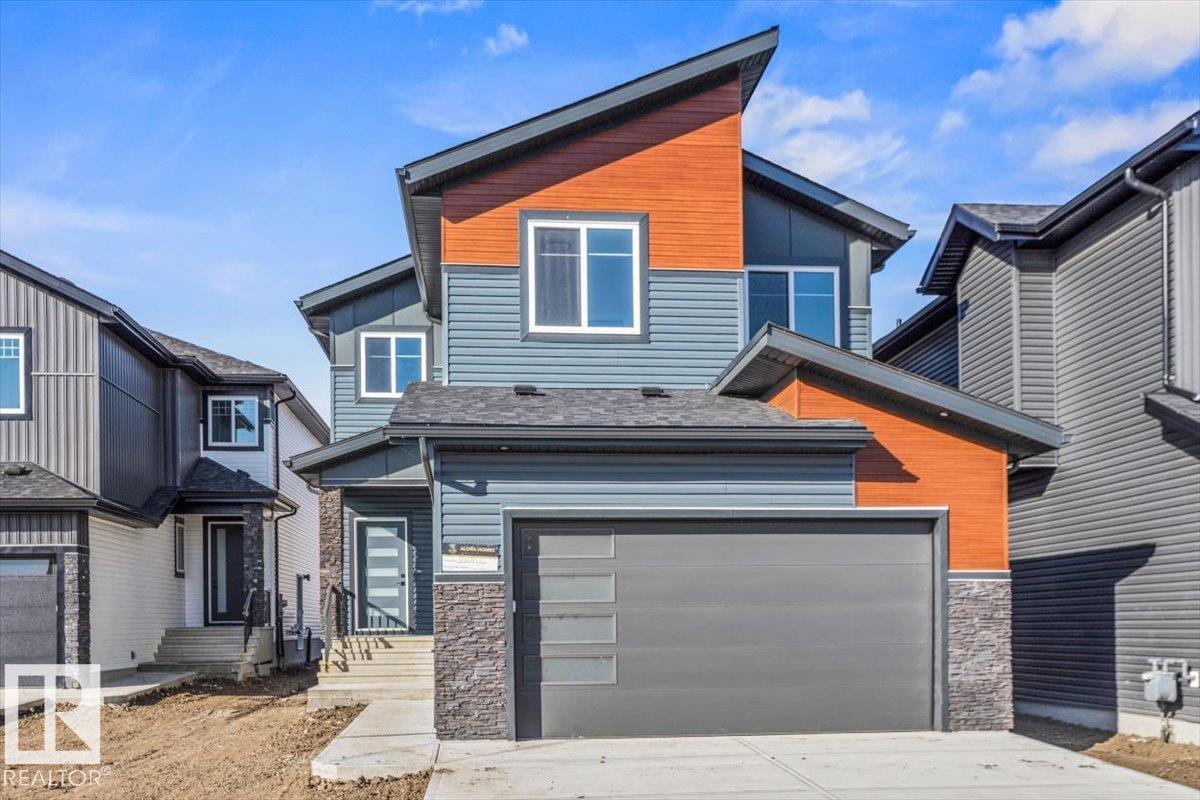
This stunning modern two-storey offers a striking exterior and beautifully finished interior with custom details throughout. Step inside to a bright, open-concept main floor featuring warm wood tones, designer lighting, a feature wall and a versatile front room perfect for an office or den. The impressive kitchen showcases quartz countertops, an oversized island, extensive two-tone cabinetry, built-in display niches and a large walk-in pantry. The spacious living room is highlighted by a dramatic floor-to-ceiling fireplace and open staircase with stylish railings. A functional mudroom with custom built-ins adds everyday convenience, while modern flooring, upgraded lighting and contemporary finishes continue throughout. Complete with a double attached garage, this brand-new home combines style, function and quality craftsmanship in a layout designed for modern living. (id:51989)
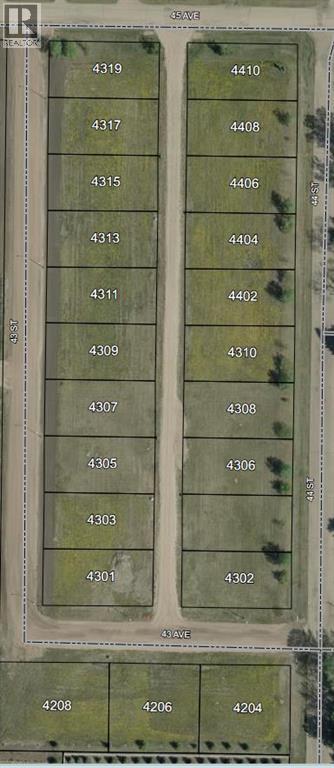
Bare land in the new subdivision on the south part of Castor, 3 lots listed by Sutton Landmark Realty, all are approximately 65x128 ft. Negotiable time line to build. (id:51989)
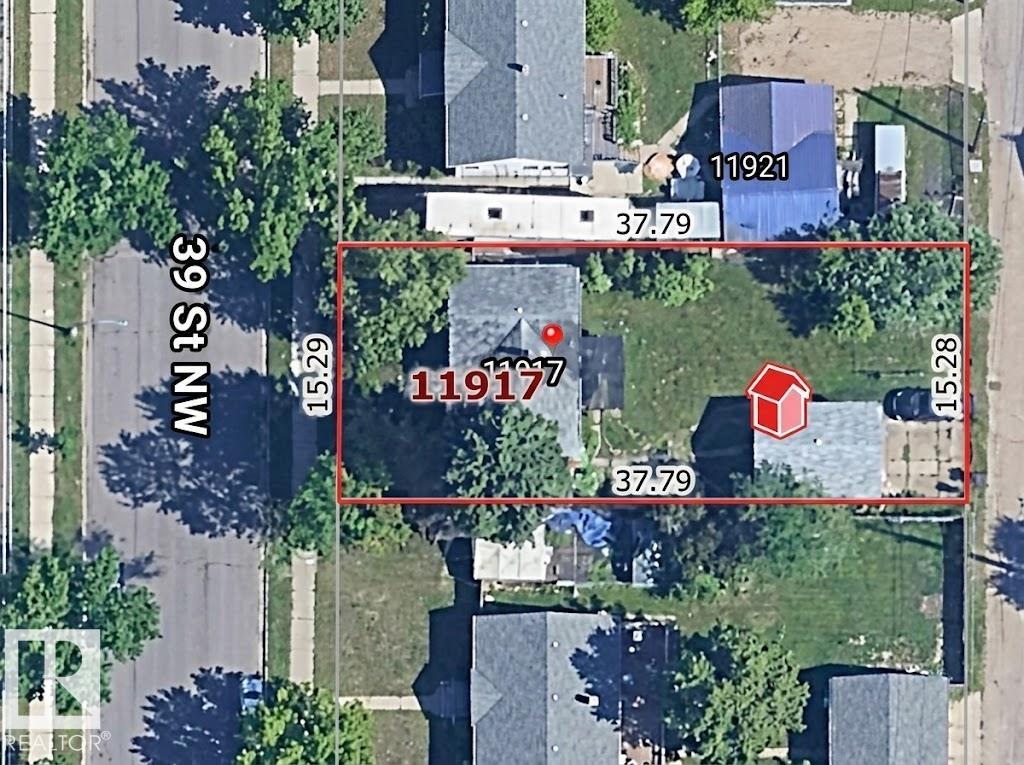
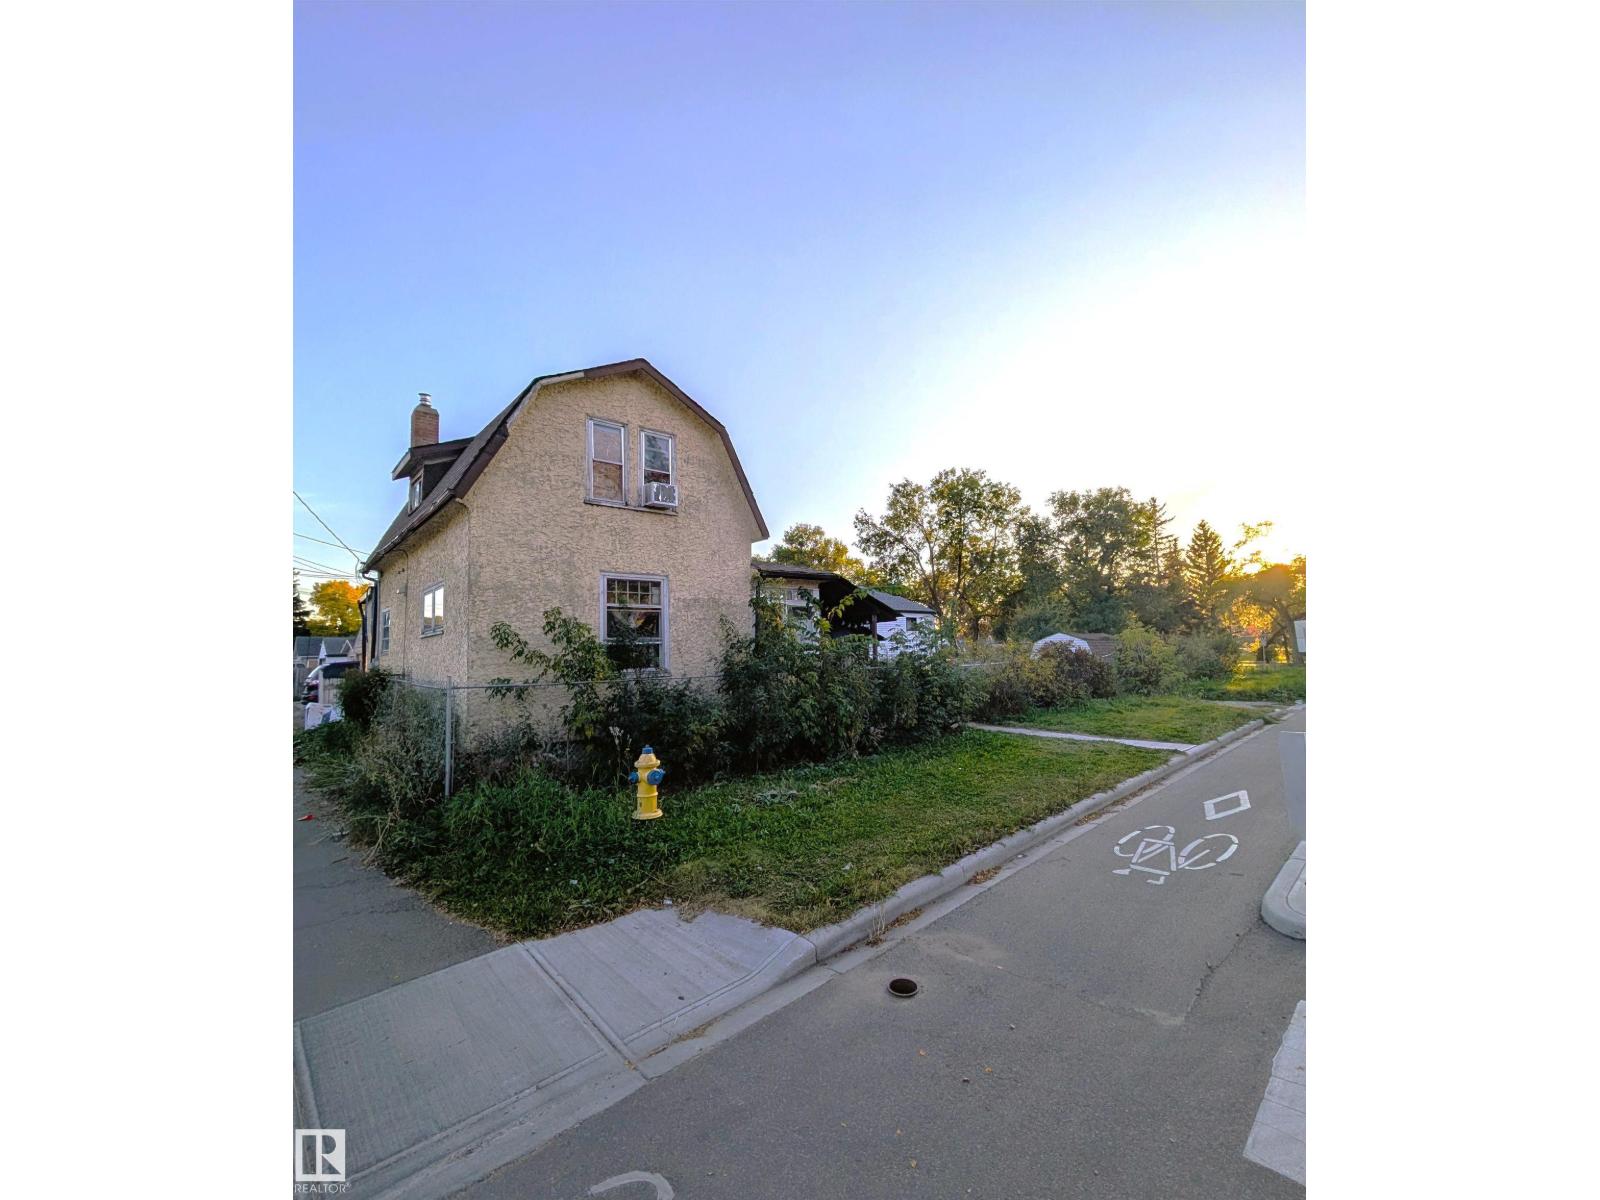
Investor Opportunity! Corner RS-zoned lot in Alberta Avenue — an ideal location for infill, redevelopment, or a long-term hold. The current home is tenant-occupied and the property is sold as-is, where-is for lot value. Great access to parks, schools, transit, and downtown, offering strong future potential for builders or savvy investors. (id:51989)
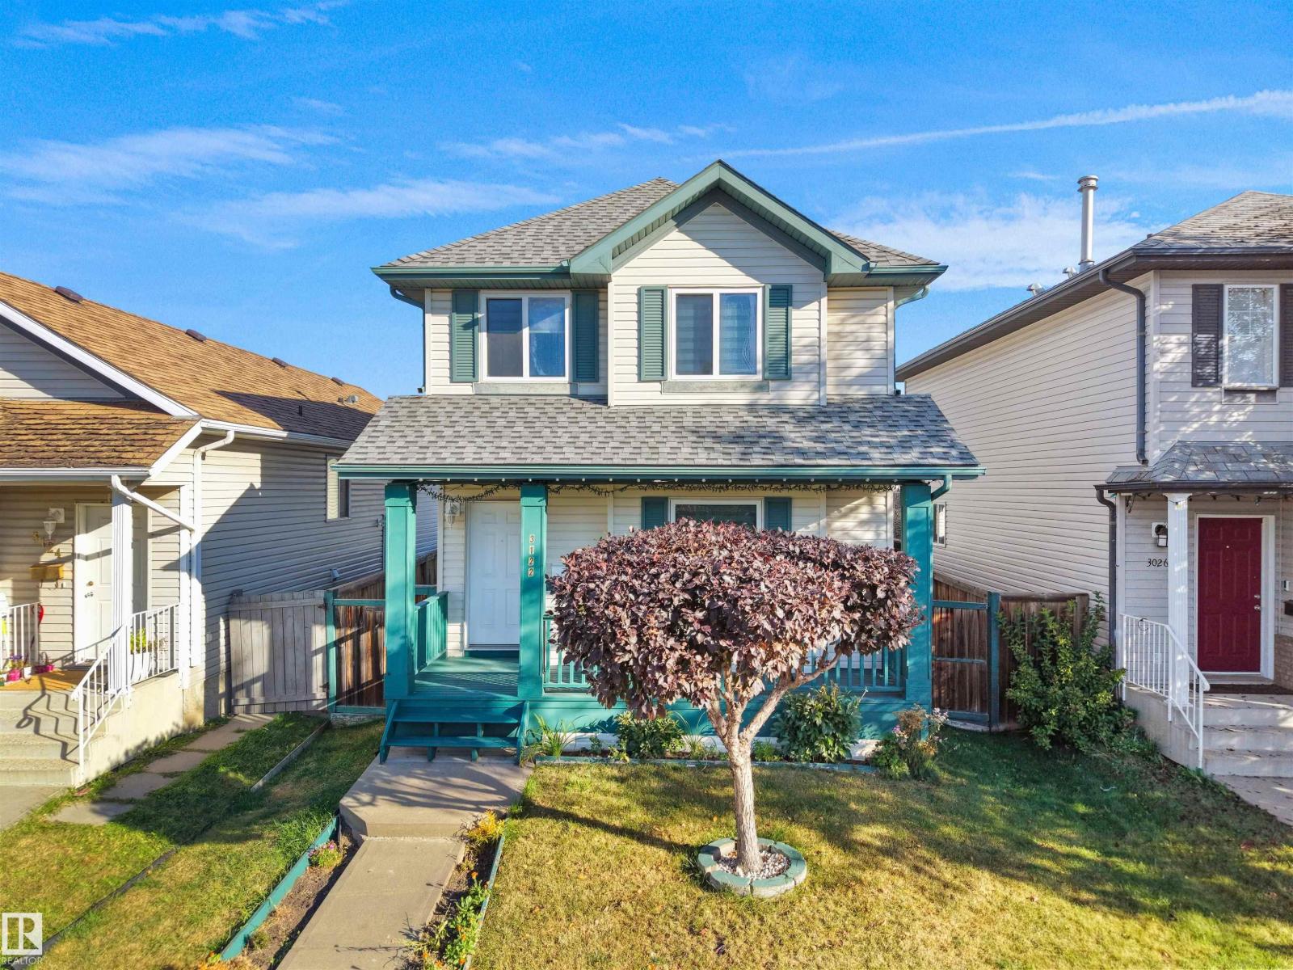
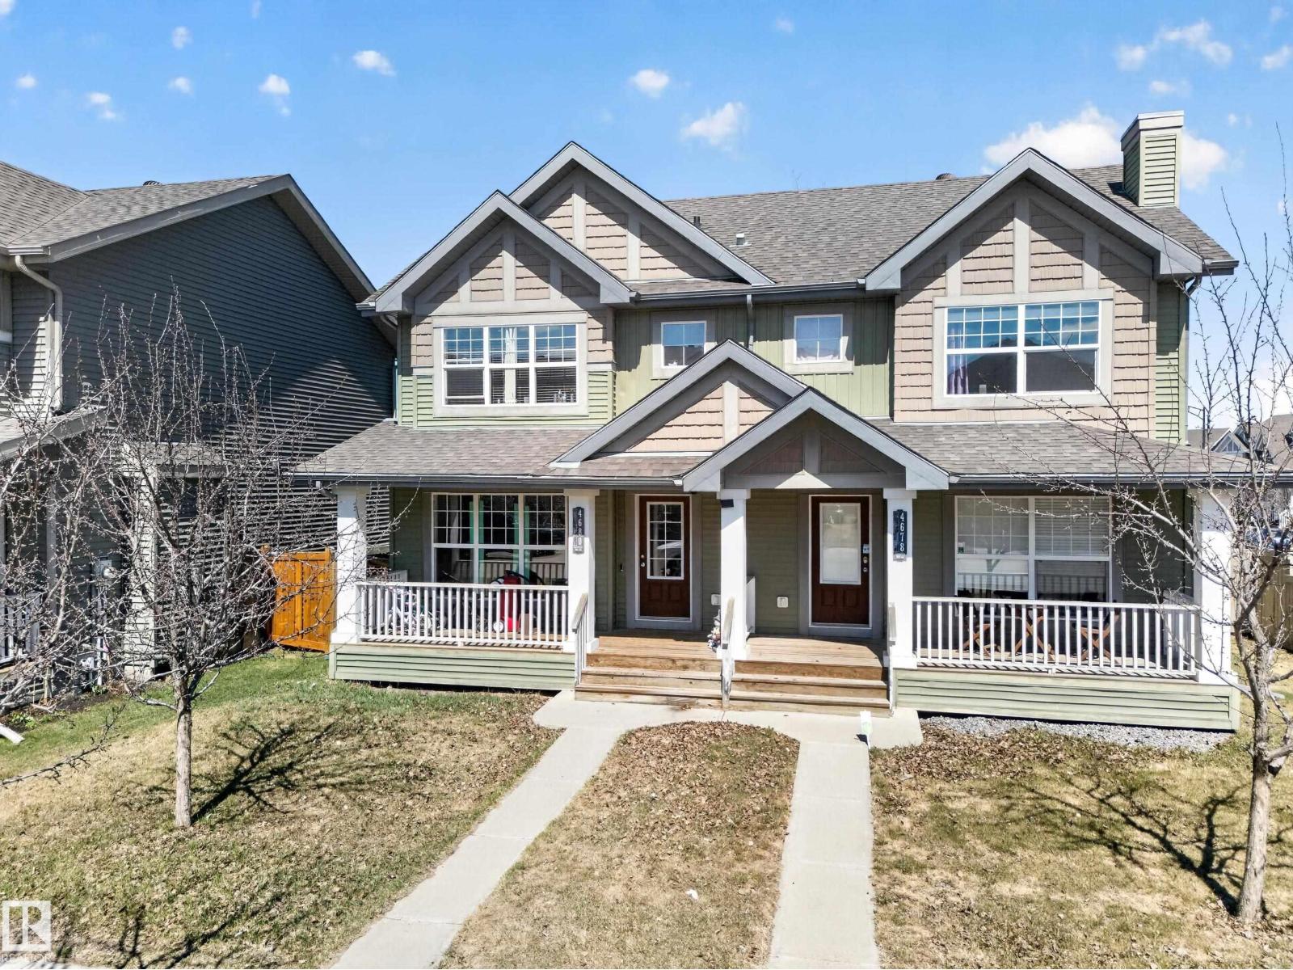
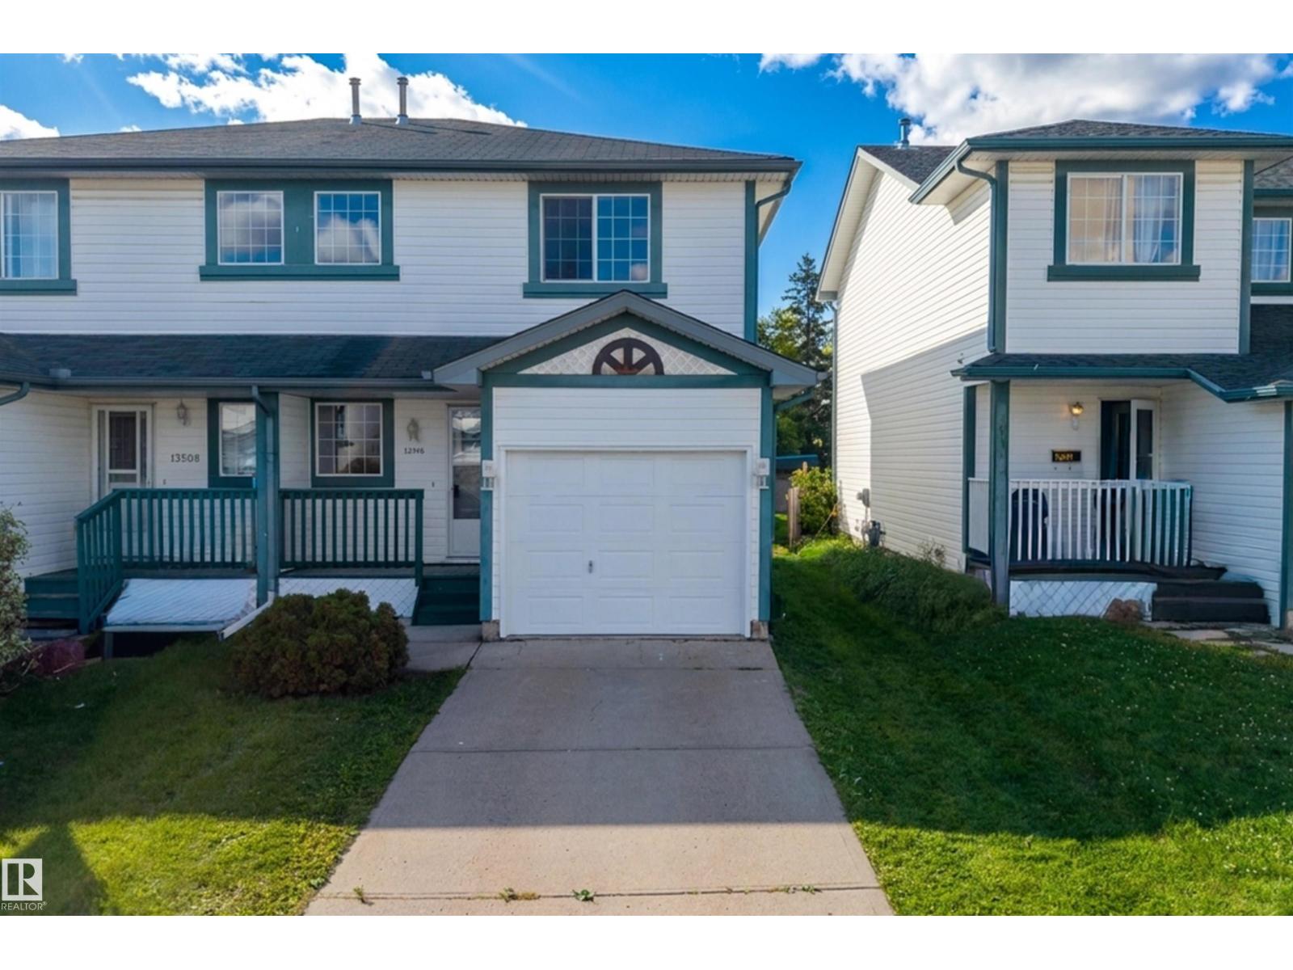
Welcome home to this inviting half duplex featuring a charming front porch and a functional layout PERFECT for families or first-time buyers. The BRIGHT main floor offers a WELCOMING living room with a COZY fireplace, a SPACIOUS kitchen with an ABUNDANCE of pantry storage and room for a dining table, plus a convenient 2-piece bathroom. Upstairs you'll find three GENEROUS bedrooms, a 4-piece main bathroom, and a PRIVATE primary retreat complete with a 3-piece ensuite. Step outside to enjoy the LARGE backyard, IDEAL for entertaining, along with a parking pad for added convenience. Located CLOSE to schools, shopping, restaurants, parks, public transit, and all major amenities, this home offers comfort, space, and an EXCELLENT location. Don't miss your opportunity to make it yours! (id:51989)
Welcome to this UPDATED & MOVE-IN READY HALF DUPLEX offering a fantastic combination of space, functionality & convenience! The main floor features a bright living room with FIREPLACE, dining area, updated kitchen & convenient 2PC BATH. Upstairs you'll find 3 BEDROOMS & a 4PC BATH, including a generous primary bedroom and excellent closet space. The FINISHED BASEMENT adds valuable additional living space with a large REC ROOM, laundry, storage & utility areas—perfect for movie nights, a playroom, home gym or office. An ATTACHED GARAGE adds everyday convenience, while the thoughtful layout provides plenty of room for a growing household. Located in an established northeast Edmonton community close to SCHOOLS, PARKS, SHOPPING, TRANSIT & EVERYDAY AMENITIES, with convenient access to major routes. A well-rounded property offering 3 BEDROOMS, FINISHED BASEMENT, GARAGE & MODERN UPDATES—all ready for its next owners to simply move in and enjoy! (id:51989)