

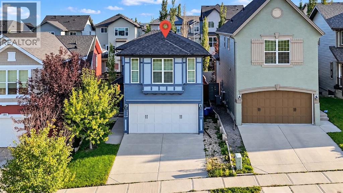
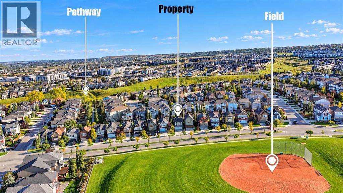
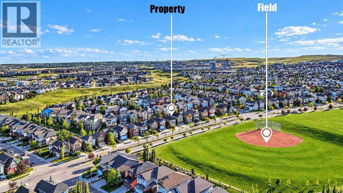
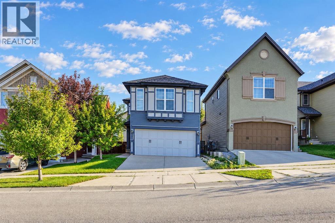
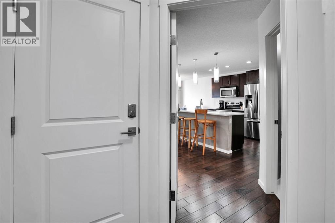
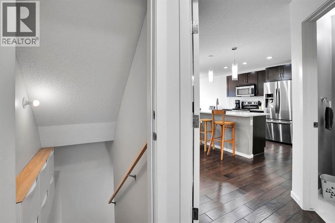
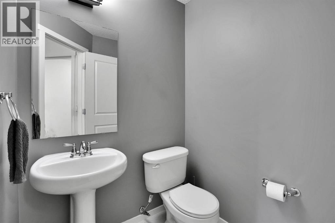
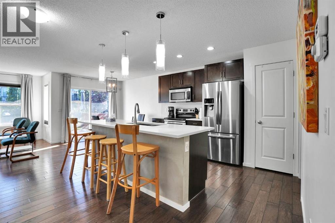
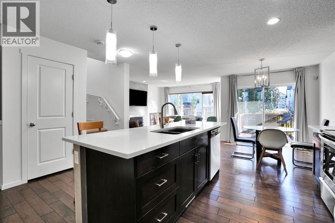
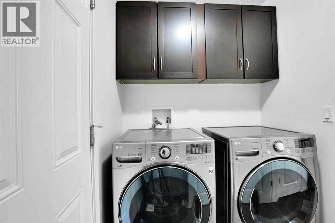
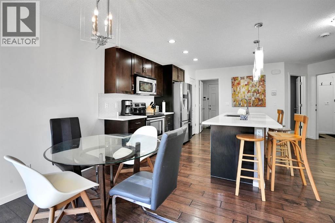
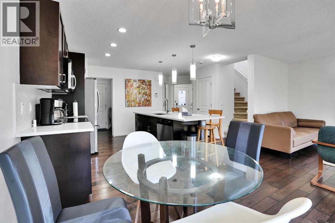
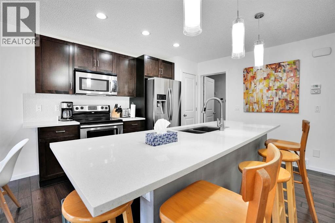
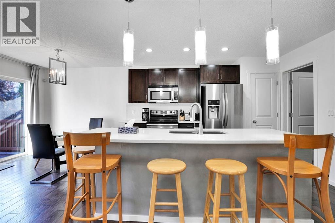
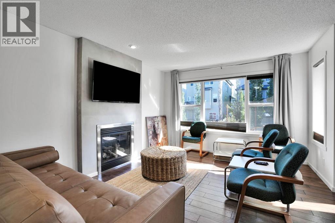
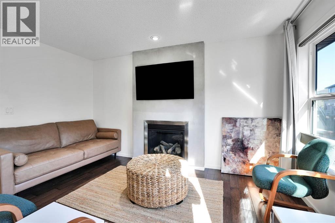
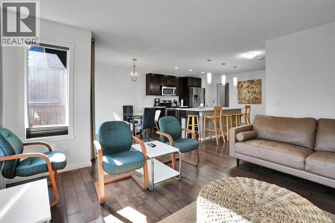
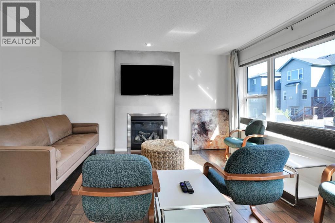
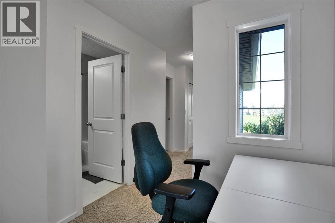
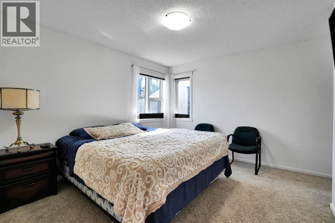
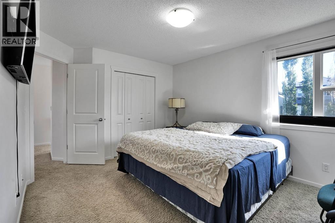
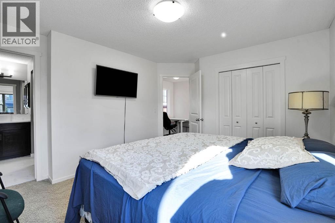
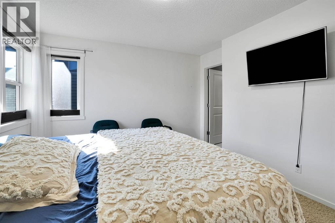
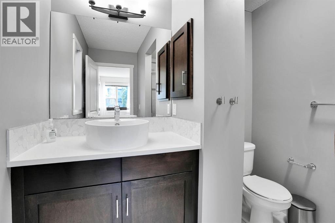
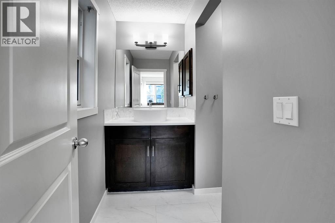
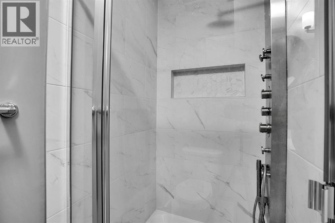
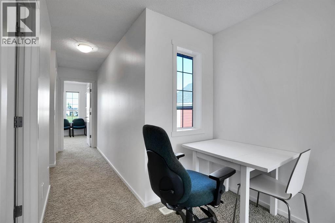
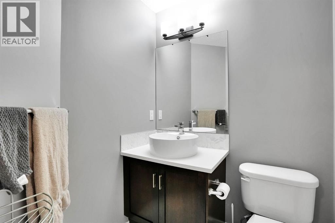
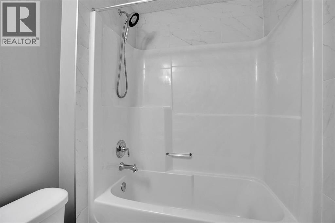
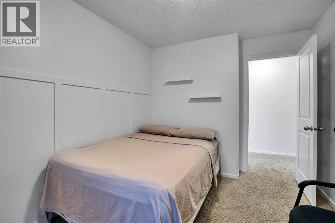
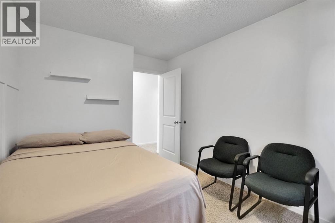
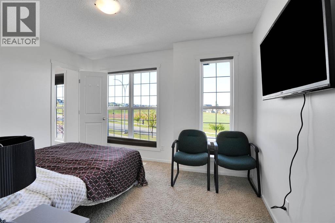
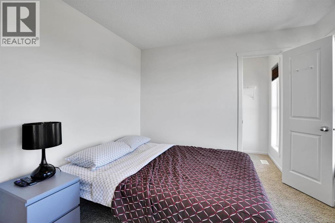
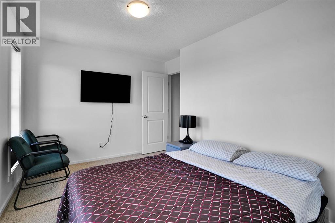
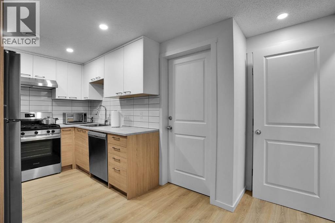
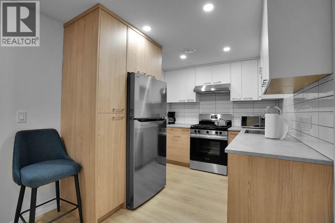
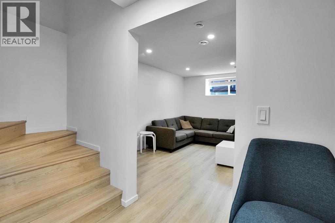
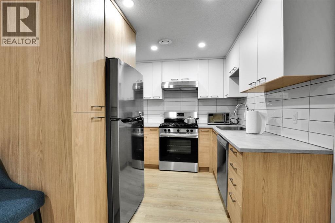
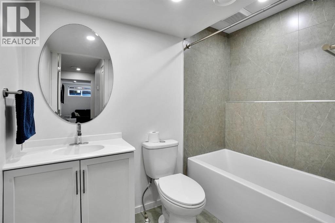
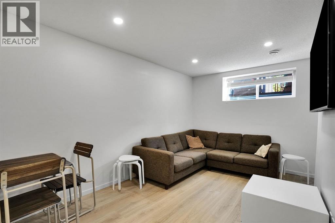
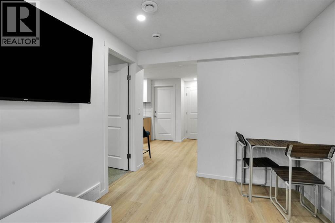
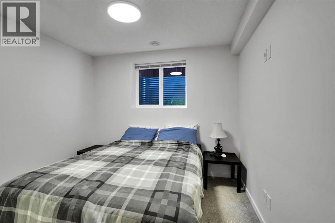
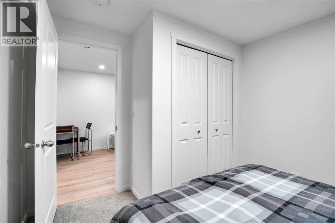
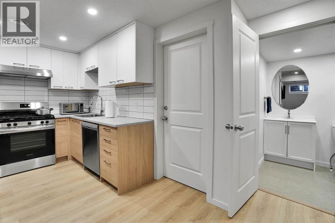
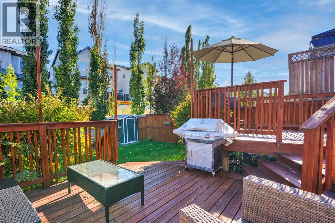
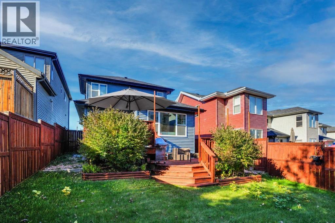
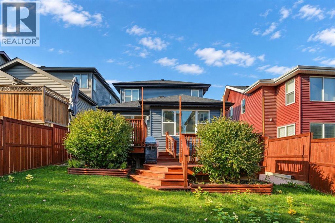
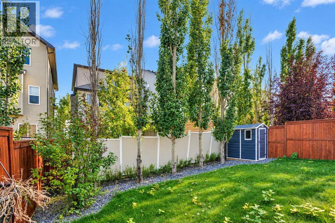
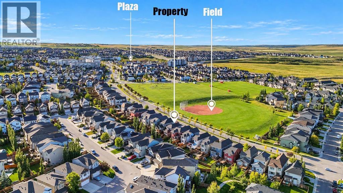
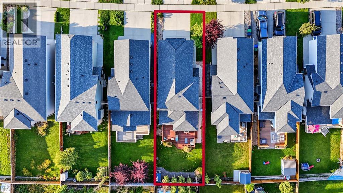
Legal Suite!!! Welcome to 192 Sage Valley Drive, an exceptional residence where refined living meets timeless design. Nestled in the highly sought-after Sage Hill community, this impeccably maintained home exudes pride of ownership and offers an unmatched blend of luxury, comfort and convenience.Step into the expansive open-concept main floor, where rich hardwood floors create an elegant foundation for the thoughtfully curated space. The chef-inspired kitchen is a true showstopper, featuring striking quartz countertops, premium stainless steel appliances, a deep undermount granite sink with a garbage disposal, designer tile backsplash and upgraded statement lighting. Whether you are hosting or cooking, this kitchen is built to impress.The sunlit living room boasts a large picture window that floods the space with natural light, while the cozy gas fireplace adds warmth and ambiance, perfect for relaxing evenings or intimate gatherings. A stylish powder room and convenient laundry area complete the main level.Upstairs, discover a private retreat designed for rest and rejuvenation. The luxurious primary suite offers a serene escape with its spa-inspired three-piece ensuite. Two additional spacious bedrooms, each with its own walk-in closet, share a beautifully appointed four-piece bathroom, and an oversized linen closet ensures effortless organization.Step outside to the southwest-facing backyard, a beautifully landscaped haven crafted for elevated outdoor living. The expansive two-tier deck, freshly stained and equipped with dual natural gas hookups, sets the stage for everything from sunny brunches to enchanting evenings under the stars.A standout feature of this home is the sophisticated legal suite—a fully self-contained space offering a gourmet gas stove, abundant cabinetry, a generous bedroom, well-designed living and dining areas, a sleek full bathroom and private laundry and entrance. This suite is perfect for extended family, guests or generat ing valuable rental income.Additional upgrades include a new roof installed within the last 24 months, along with new siding on three sides. Furthermore, the CBE has approved a new elementary school on the greenspace directly across the street, adding significant long-term value.This remarkable home is ideally located near shopping, sports fields, playgrounds and convenient transit, offering the perfect balance of exclusivity and everyday ease.Experience the elegance of Sage Hill—this is a rare opportunity for those seeking only the finest. (id:51989)
Features of 192 Sage Valley Drive Nw
- MLS® Number A2339642
- Price $759,000
- Bedrooms: 4
- Bathrooms: 4
- Square Footage: 1484 sqft
- Property Type: House
- Community Name: Sage Hill
- Amenities Near By Playground, Schools, Shopping
- Features See Remarks, Other, Gas Bbq Hookup, Parking
- Parking Space Total 4
- Plan 0910610
- Structure Deck
Buildings
| Bathroom Total | 4 | Bedrooms Above Ground | 3 |
| Bedrooms Below Ground | 1 | Bedrooms Total | 4 |
| Amenities | Other | Appliances | Refrigerator, Range, Microwave, Garage Door Opener, Washer/dryer Stack-up |
| Basement Development | Finished | Basement Features | Separate Entrance, Walk Out, Walk-up, Suite |
| Basement Type | Full (finished) | Constructed Date | 2010 |
| Construction Material | Poured Concrete | Construction Style Attachment | Detached |
| Cooling Type | See Remarks | Exterior Finish | Concrete, See Remarks, Shingles, Vinyl Siding |
| Fireplace Present | Yes | Fireplace Total | 1 |
| Flooring Type | Carpeted, Laminate, Vinyl Plank | Foundation Type | Poured Concrete |
| Half Bath Total | 1 | Heating Fuel | Natural Gas |
| Heating Type | Central Heating, Other | Stories Total | 2 |
| Size Interior | 1484 Sqft | Total Finished Area | 1484.07 Sqft |
| Type | House |
Parking
| Concrete | |
| Attached Garage | 2 |
| Street |
Land
| Acreage | No | Fence Type | Fence |
| Land Amenities | Playground, Schools, Shopping | Landscape Features | Garden Area |
| Size Depth | 34.99 M | Size Frontage | 9.66 M |
| Size Irregular | 3756.60 | Size Total | 3756.6 Sqft|0-4,050 Sqft |
| Size Total Text | 3756.6 Sqft|0-4,050 Sqft | Zoning Description | R-g |
Rooms
| Level | Type | Length | Width | Dimensions |
|---|---|---|---|---|
| Second Level | Primary Bedroom | 14.00 Ft x 12.00 Ft | ||
| Second Level | 3pc Bathroom | 7.50 Ft x 8.50 Ft | ||
| Second Level | Other | 4.67 Ft x 4.33 Ft | ||
| Second Level | Other | 9.25 Ft x 3.67 Ft | ||
| Second Level | Bedroom | 12.25 Ft x 9.08 Ft | ||
| Second Level | Bedroom | 12.00 Ft x 10.92 Ft | ||
| Second Level | 4pc Bathroom | 8.42 Ft x 5.42 Ft | ||
| Basement | Living Room | 134.00 Ft x 8.67 Ft | ||
| Basement | Bedroom | 10.75 Ft x 9.50 Ft | ||
| Basement | 4pc Bathroom | 8.17 Ft x 5.08 Ft | ||
| Basement | Kitchen | 14.92 Ft x 10.50 Ft | ||
| Basement | Laundry Room | 5.42 Ft x 4.67 Ft | ||
| Basement | Storage | 11.33 Ft x 7.17 Ft | ||
| Basement | Recreational, Games Room | 13.50 Ft x 10.75 Ft | ||
| Main Level | Living Room | 14.00 Ft x 12.00 Ft | ||
| Main Level | Dining Room | 9.00 Ft x 9.92 Ft | ||
| Main Level | Laundry Room | 8.33 Ft x 5.50 Ft | ||
| Main Level | Kitchen | 11.08 Ft x 9.00 Ft | ||
| Main Level | Foyer | 6.50 Ft x 6.50 Ft | ||
| Main Level | 2pc Bathroom | 5.33 Ft x 5.08 Ft | ||
| Main Level | Pantry | 2.00 Ft x 2.75 Ft |
Agents and Offices
- Coleman Ehirim
- Office: Exp Realty
What's Nearby
Similar Properties

83 Panorama Hills Close Nw, Calgary, Alberta
- MLS® # A2338000
- Matthew Reiser
- Tarryn Hamilton
- RE/MAX Realty Professionals
188 Tuscany Valley Drive Nw, Calgary, Alberta
- MLS® # A2343047
- Jonathon Everden
- Tara Maluka
- RE/MAX House Of Real Estate