

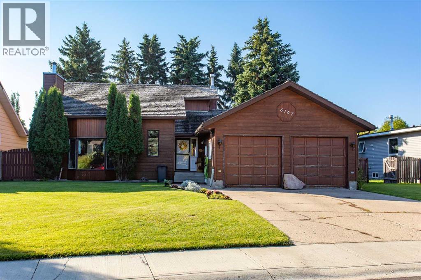
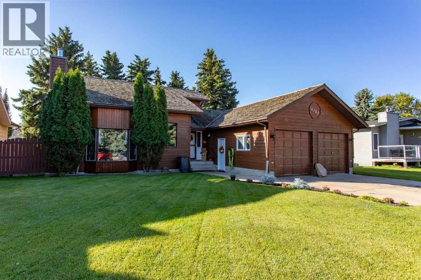
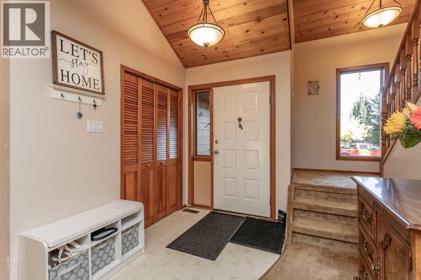
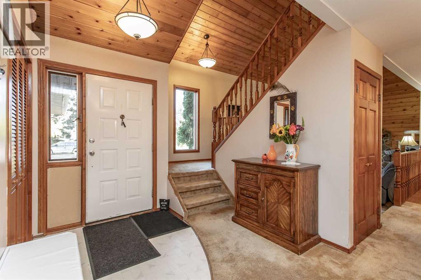
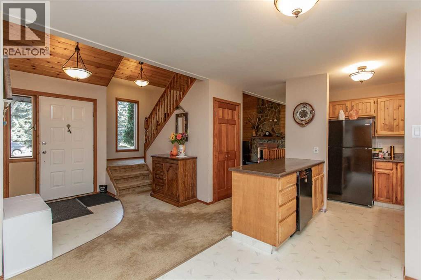
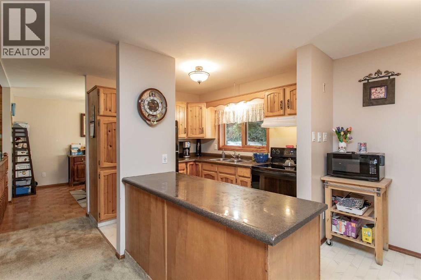
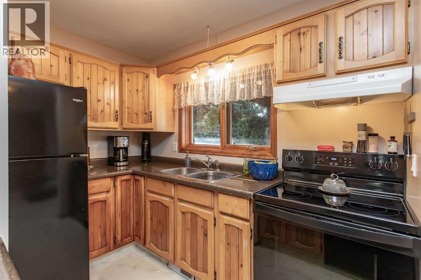
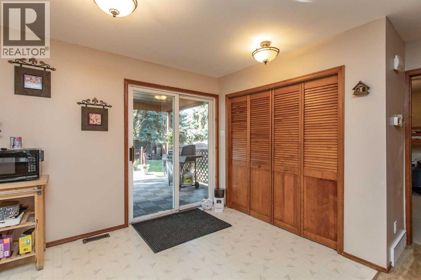
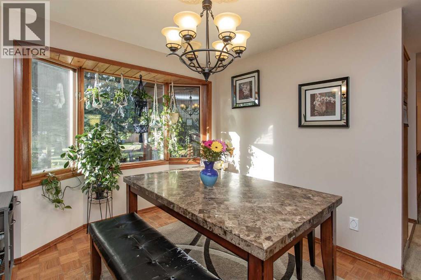
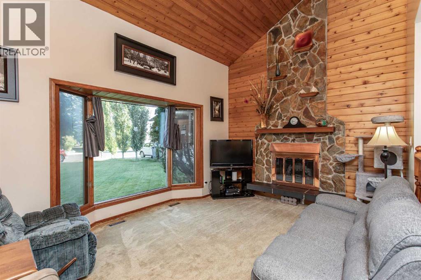
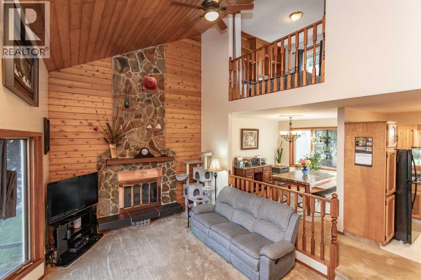
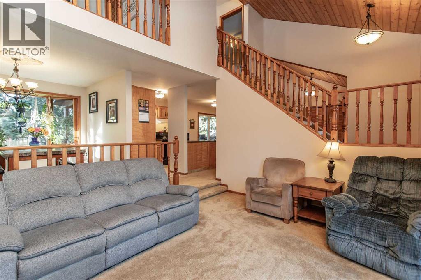
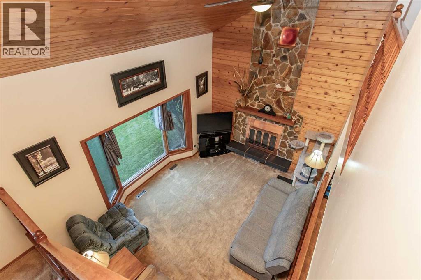
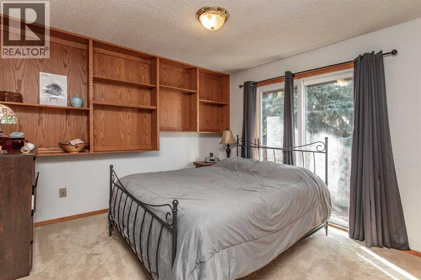
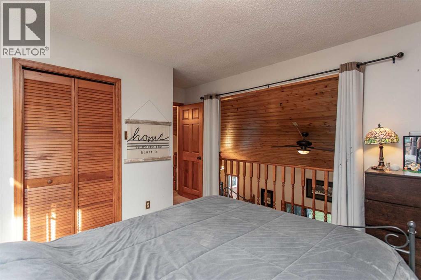
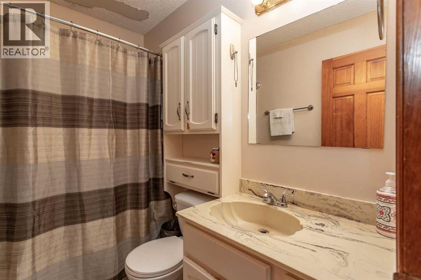
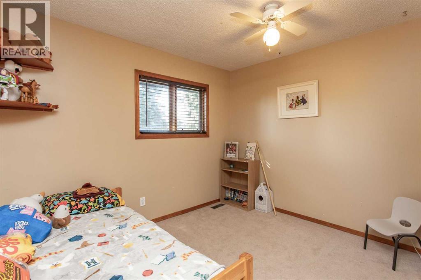
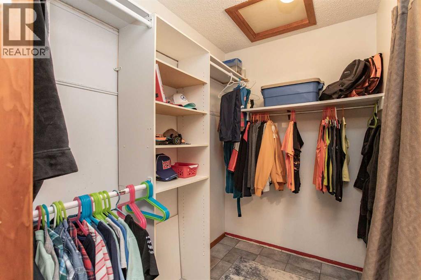
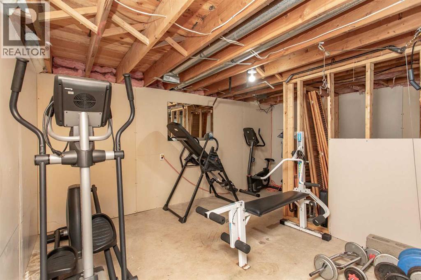
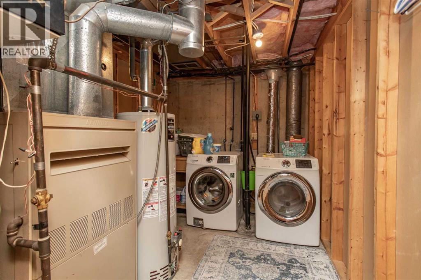
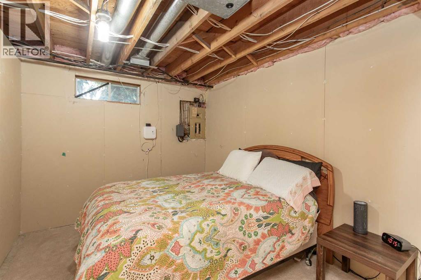
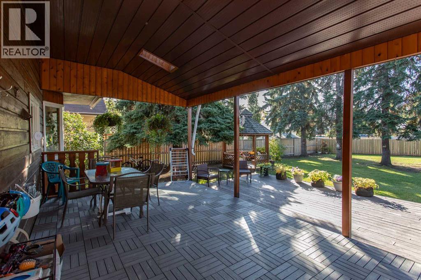
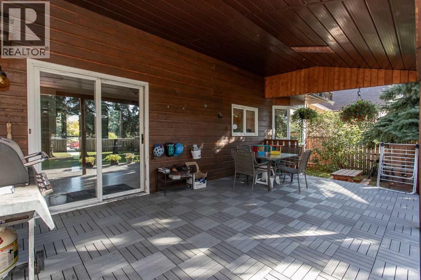
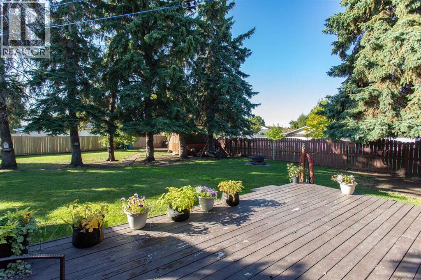
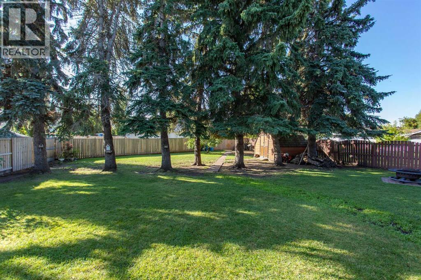
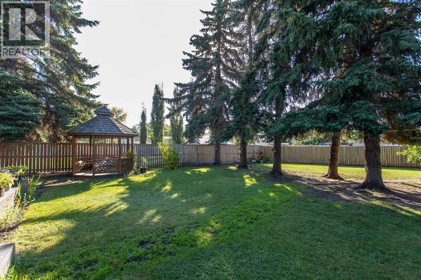
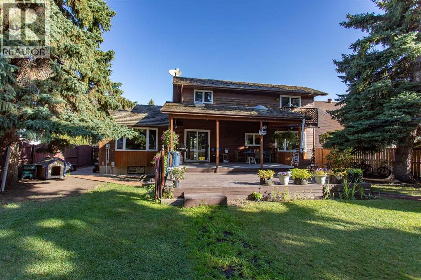
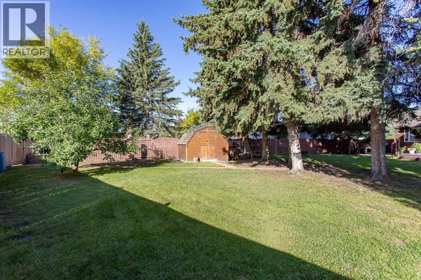
Get ready to enjoy this lovely 1½ storey home situated on an oversized lot in desirable Lucas Heights—offering the space, privacy and mature landscaping of acreage living right in town! From the moment you step inside, you’ll appreciate the unique floor plan, soaring ceilings and abundance of living space for the entire family. The inviting living room features impressive high ceilings, a striking rock feature wall and a wood-burning fireplace, creating a warm and welcoming place to relax. The cozy kitchen and dinette are complemented by a separate formal dining area, providing plenty of room for entertaining and hosting family dinners. Conveniently located on the main floor, the primary bedroom features a walk-in closet and four-piece ensuite. A two-piece bathroom completes this level. Upstairs you’ll find two additional bedrooms and another four-piece bathroom. The basement offers even more potential, with a one-piece bathroom already in place and the remainder left undeveloped—ready for you to customize to suit your family’s needs. Step outside and discover a backyard that truly sets this property apart! The oversized, fully fenced yard features mature landscaping, plenty of privacy, a large covered deck with rough-in for a hot tub, gazebo and an abundance of space for kids, pets, gardening and outdoor entertaining. It truly feels like your own private oasis! A double detached garage, additional off-street parking and a convenient location close to schools, shopping and amenities complete this wonderful property. If you’ve been looking for extra space and privacy without giving up the conveniences of town living, this Lucas Heights home is a must-see! (id:51989)
Features of 6107 55 Avenue
- MLS® Number A2346958
- Price $379,900
- Bedrooms: 3
- Bathrooms: 4
- Square Footage: 1567 sqft
- Property Type: House
- Community Name: Lucas Heights
- Parking Space Total 4
- Plan 8021603
- Structure Deck
Buildings
| Bathroom Total | 4 | Bedrooms Above Ground | 3 |
| Bedrooms Total | 3 | Appliances | Refrigerator, Dishwasher, Stove, Hood Fan, Garage Door Opener, Washer & Dryer |
| Basement Development | Unfinished | Basement Type | Full (unfinished) |
| Constructed Date | 1981 | Construction Style Attachment | Detached |
| Cooling Type | None | Exterior Finish | Wood Siding |
| Fireplace Present | Yes | Fireplace Total | 1 |
| Flooring Type | Carpeted, Linoleum, Parquet | Foundation Type | Poured Concrete |
| Half Bath Total | 2 | Heating Type | Forced Air |
| Stories Total | 2 | Size Interior | 1567 Sqft |
| Total Finished Area | 1567 Sqft | Type | House |
Parking
| Attached Garage | 2 |
Land
| Acreage | No | Fence Type | Fence |
| Landscape Features | Fruit Trees, Landscaped, Lawn | Size Depth | 51.81 M |
| Size Frontage | 20.12 M | Size Irregular | 11220.00 |
| Size Total | 11220 Sqft|10,890 - 21,799 Sqft (1/4 - 1/2 Ac) | Size Total Text | 11220 Sqft|10,890 - 21,799 Sqft (1/4 - 1/2 Ac) |
| Zoning Description | R1 |
Rooms
| Level | Type | Length | Width | Dimensions |
|---|---|---|---|---|
| Basement | 1pc Bathroom | Measurements not available | ||
| Main Level | 2pc Bathroom | Measurements not available | ||
| Main Level | 4pc Bathroom | Measurements not available | ||
| Main Level | Breakfast | 8.25 Ft x 10.50 Ft | ||
| Main Level | Dining Room | 12.92 Ft x 10.33 Ft | ||
| Main Level | Kitchen | 8.00 Ft x 11.17 Ft | ||
| Main Level | Living Room | 13.00 Ft x 16.00 Ft | ||
| Main Level | Primary Bedroom | 12.75 Ft x 12.92 Ft | ||
| Upper Level | 4pc Bathroom | Measurements not available | ||
| Upper Level | Bedroom | 11.25 Ft x 10.50 Ft | ||
| Upper Level | Bedroom | 11.67 Ft x 14.67 Ft |
Agents and Offices
- Lori Hellofs
- Brad Hellofs
- Office: RE/MAX Real Estate Central Alberta