

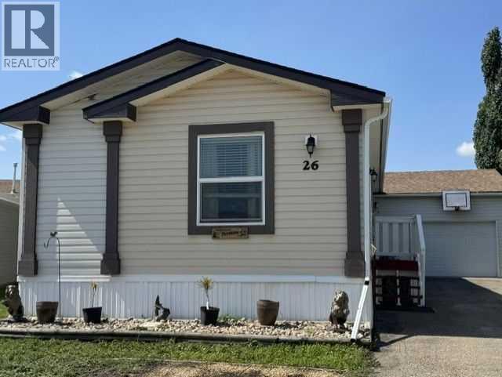
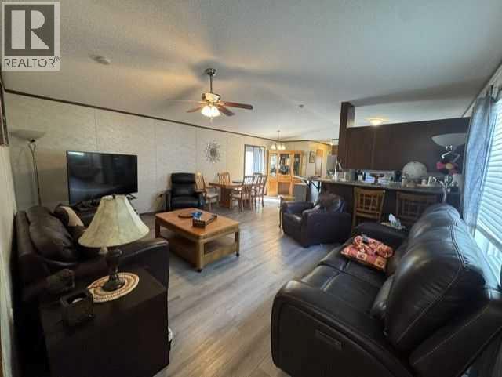
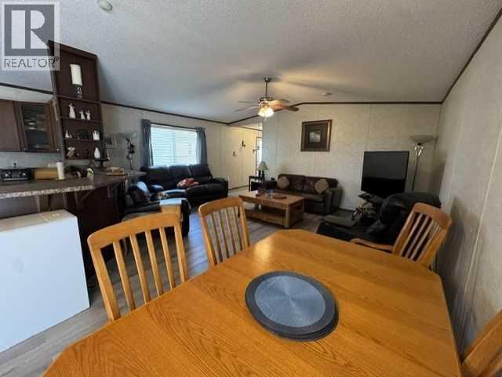
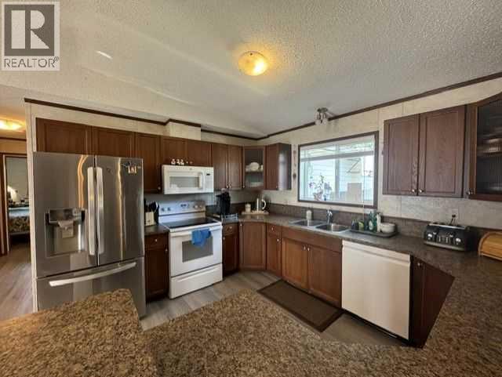
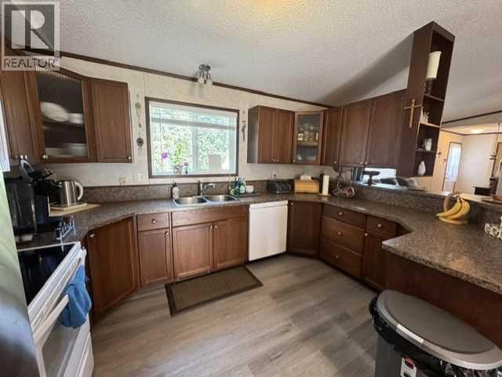
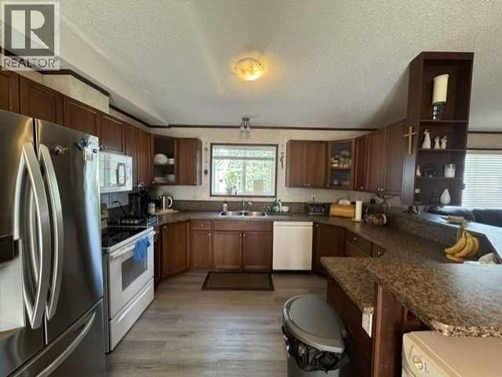
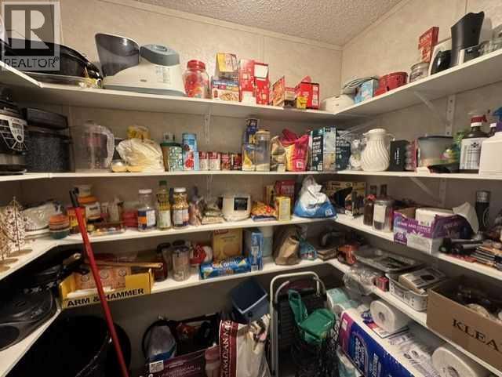
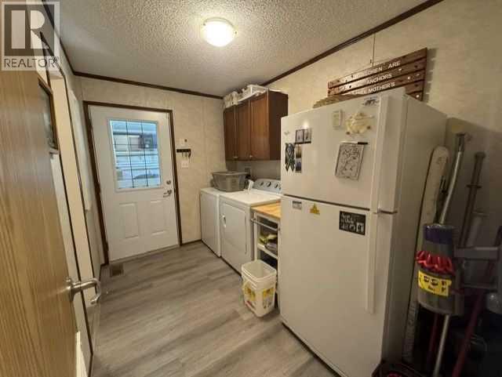
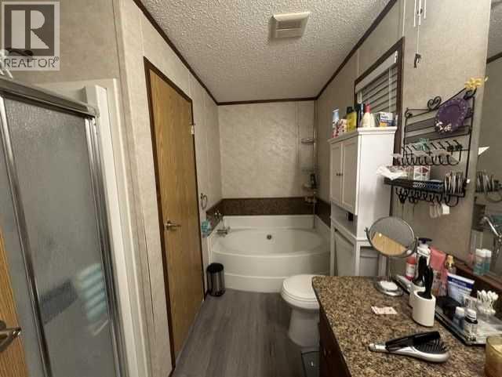
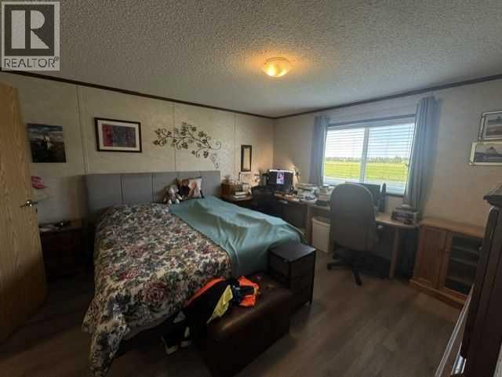
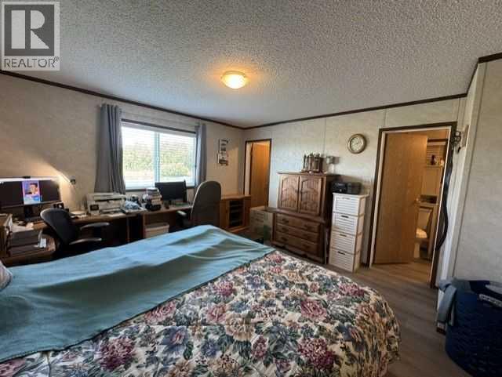
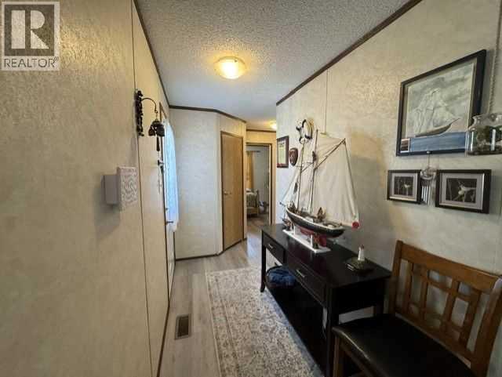
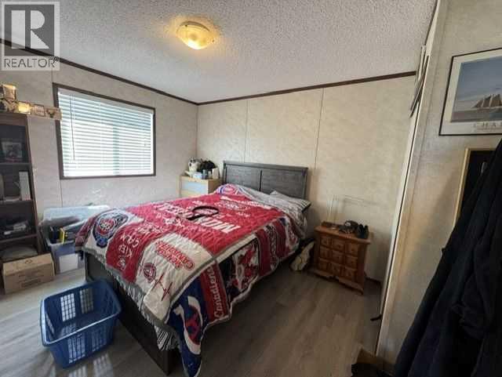
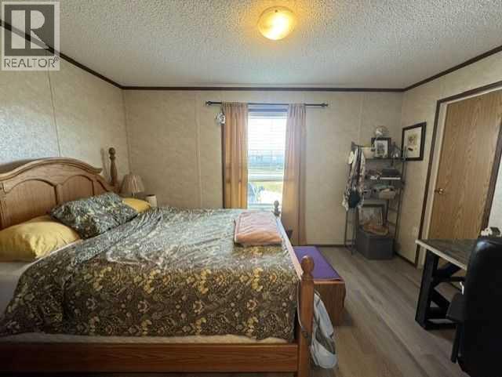
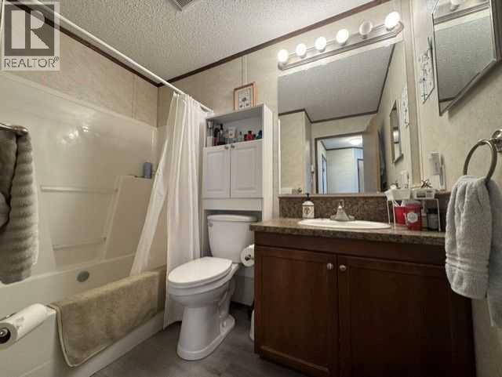
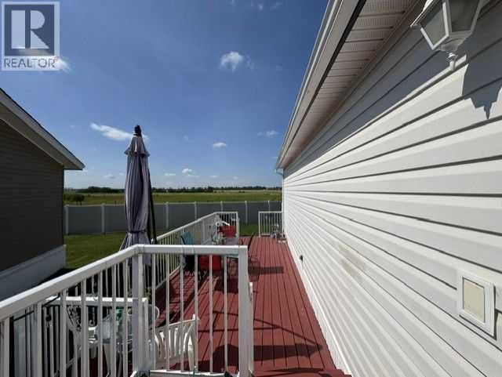
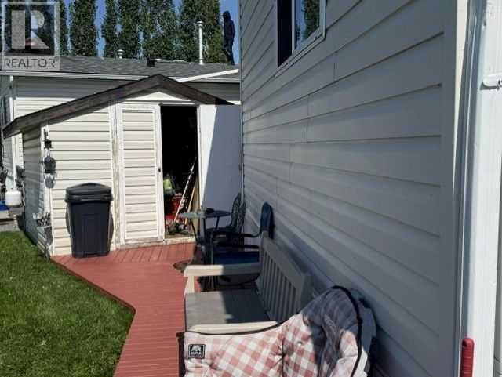
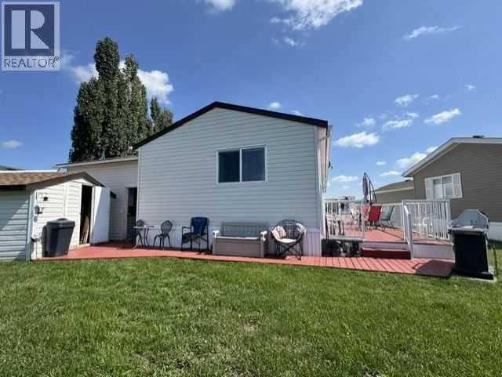
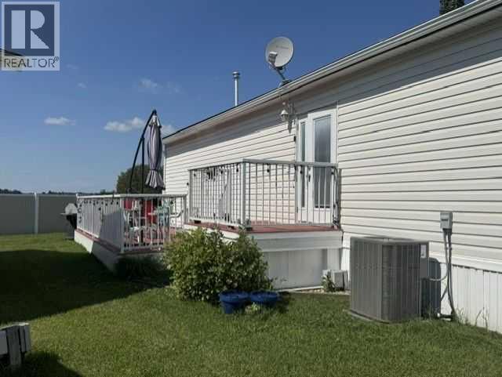
Click brochure link for more details** This well kept home features an attached 16’ X 24’ heated garage with home access. When you enter the home, you’ll notice the large living room to hold all your family and furniture. Then, the kitchen which has ample counter space, eating bar, real wood cupboards, and oversized walk-in pantry. Off the dining room there is a 2-tier large deck that wraps around the back with beautiful views of the open field behind the home. The master bedroom at the back holds a king-sized bed comfortably, has a walk-in closet and a 5-piece ensuite bathroom. The bathroom is also connected to the utility room and the back door for the garage. The utility room is spacious and comes with the washer, dryer and second fridge. There are 2 good sized rooms at the front of the home, each would hold a queen bed comfortably. The front bedroom also has a walk-in closet. The home also includes A/C, 10X10 shed, and a long-paved driveway. Lot rent includes grass cutting, snow removal, and onsite management. RV parking available for $25 a month. Lot rent is $525.00 a month (id:51989)
Features of 26, 15 Mackenzie Ranch Way
- MLS® Number A2346008
- Price $259,900
- Bedrooms: 3
- Bathrooms: 2
- Square Footage: 1520 sqft
- Property Type: Mobile Home
- Community Name: Mackenzie Ranch Estates
- Amenities Near By Playground
- Features See Remarks
- Parking Space Total 3
- Structure Deck, See Remarks
Buildings
| Bathroom Total | 2 | Bedrooms Above Ground | 3 |
| Bedrooms Total | 3 | Appliances | See Remarks |
| Architectural Style | Mobile Home | Constructed Date | 2013 |
| Cooling Type | Central Air Conditioning | Flooring Type | Vinyl Plank |
| Foundation Type | Block | Heating Type | Forced Air |
| Stories Total | 1 | Size Interior | 1520 Sqft |
| Total Finished Area | 1520 Sqft | Type | Mobile Home |
Parking
| Attached Garage | 1 |
Land
| Acreage | No | Land Amenities | Playground |
| Size Total Text | Mobile Home Pad (mhp) |
Rooms
| Level | Type | Length | Width | Dimensions |
|---|---|---|---|---|
| Main Level | Primary Bedroom | 15.33 Ft x 13.25 Ft | ||
| Main Level | 5pc Bathroom | .00 Ft x .00 Ft | ||
| Main Level | Dining Room | 12.58 Ft x 7.50 Ft | ||
| Main Level | Living Room | 14.00 Ft x 19.00 Ft | ||
| Main Level | Bedroom | 10.00 Ft x 12.25 Ft | ||
| Main Level | Bedroom | 11.00 Ft x 13.42 Ft | ||
| Main Level | 4pc Bathroom | .00 Ft x .00 Ft |
Agents and Offices
- Michelle Plach
- Office: Honestdoor Inc.