

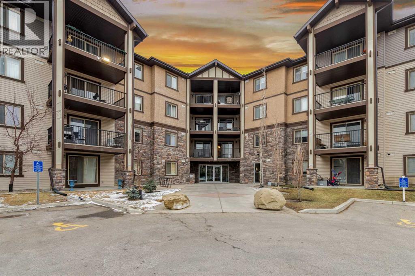
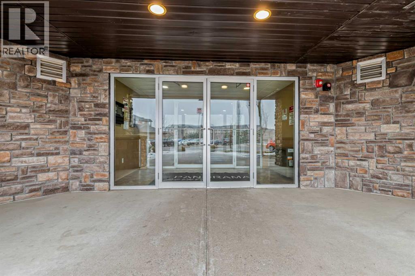
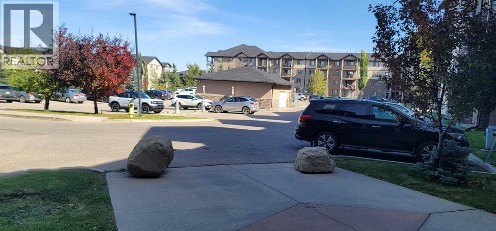
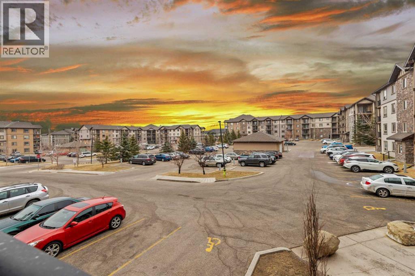
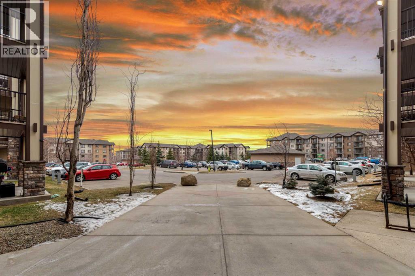
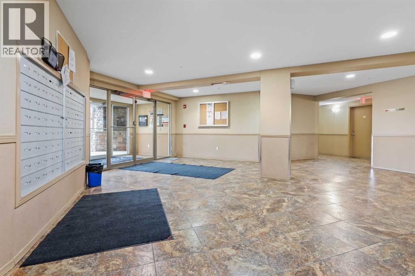
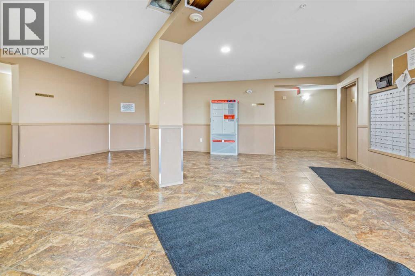
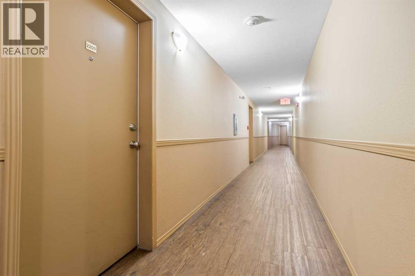
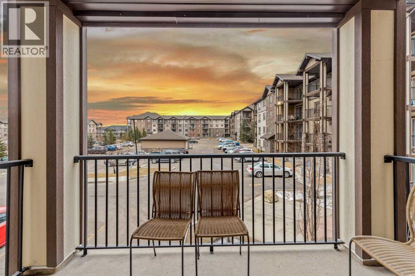
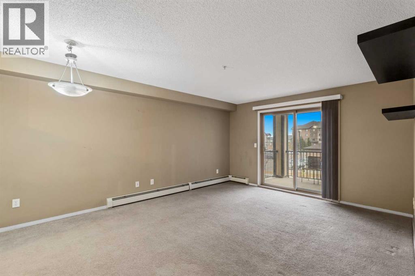
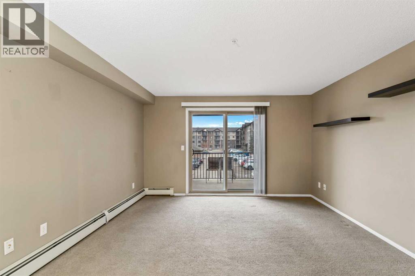
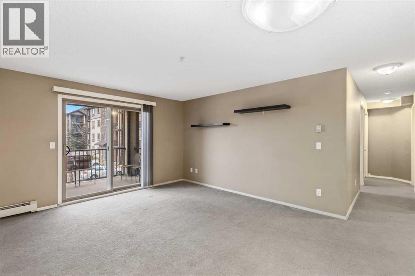
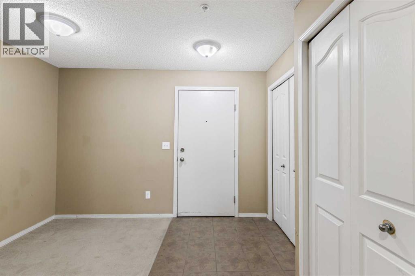
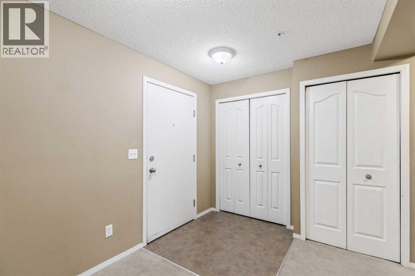
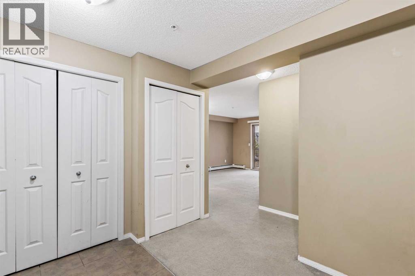
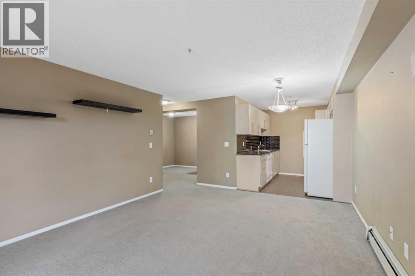
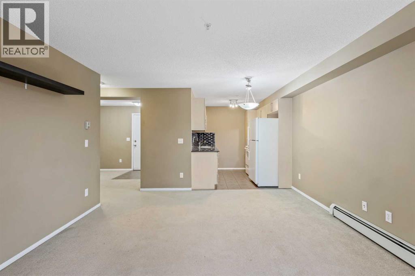
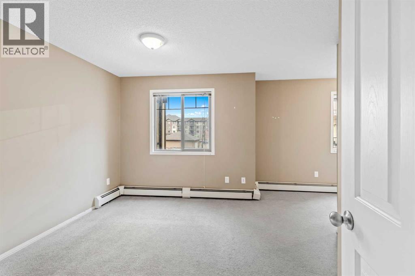
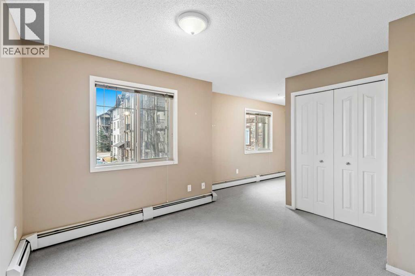
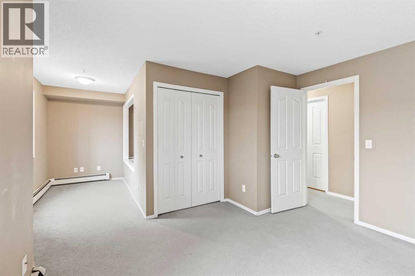
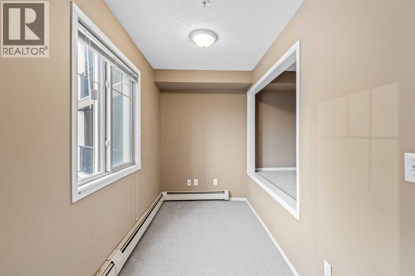
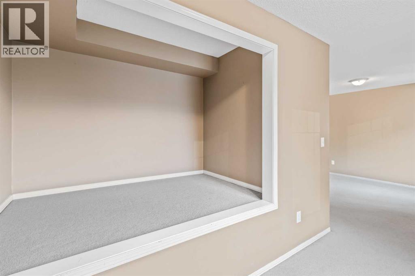
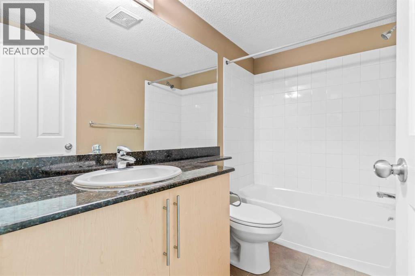
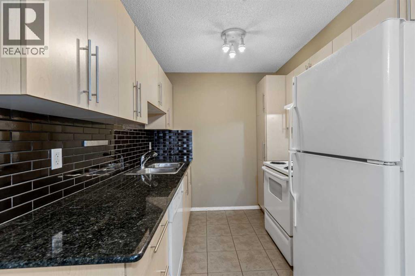
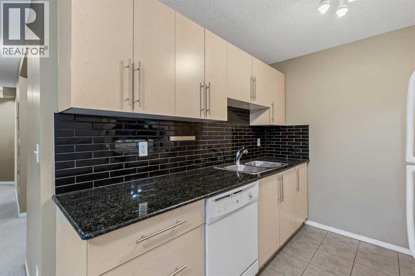
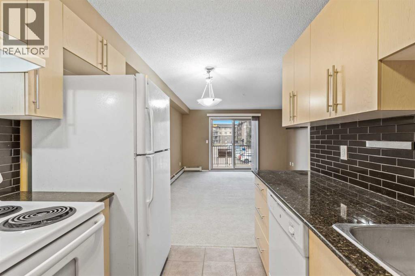
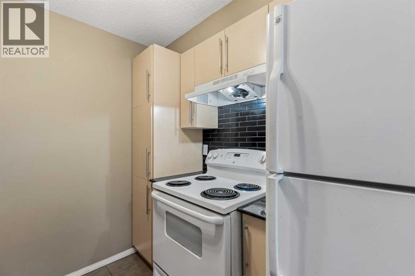
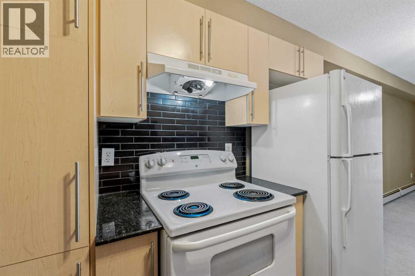
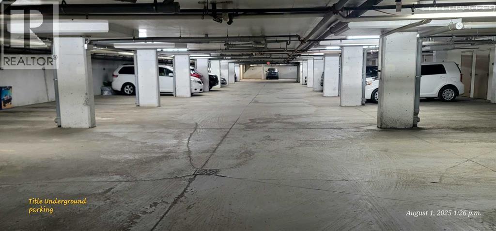
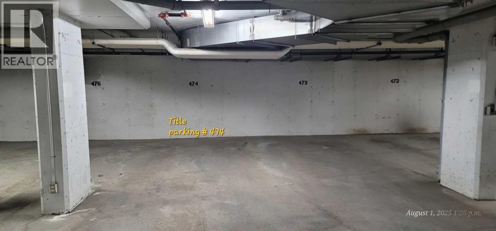
WELCOME TO THIS 1 LARGE BEDROOM UNIT, 1 FULL BATH, BIG LIVING ROOM, PRIVATE BALCONY OFF FROM LIVING ROOM, YOUR OWN UNDERGROUNG PARKING(1). SITUATED IN GREAT NW LOCATION, CLOSE TO PUBLIC STRANSIT, SHOPPING, PARK, SCHOOLS. CONDO FEES COVER: ELECTRIC, HEAT, WATER, INSURANCE, PARKING, SNOW REMOVAL, TRASH, SEWER. BASE ON 200K MORTGAGE, 5% INTEREST, PAYMENTABOUT=$1,165. CHEAPER THEN RENT. HURRY "DO NOT" MISS THIS ONE. (id:51989)
Features of 2209, 60 Panatella Street Nw
- MLS® Number A2347027
-
Price
$210,000
Maintenance, Electricity, Heat, Insurance, Parking, Reserve Fund Contributions, Sewer, Waste Removal, Water
$502.67 Monthly - Bedrooms: 1
- Bathrooms: 1
- Square Footage: 788 sqft
- Property Type: Apartment
- Community Name: Panorama Hills
- Amenities Near By Park, Playground, Schools, Shopping
- Community Features Pets Allowed With Restrictions
- Features See Remarks, Parking
- Parking Space Total 1
- Plan 0815604
- Structure See Remarks
Buildings
| Bathroom Total | 1 | Bedrooms Above Ground | 1 |
| Bedrooms Total | 1 | Appliances | Refrigerator, Stove |
| Constructed Date | 2008 | Construction Material | Wood Frame |
| Construction Style Attachment | Attached | Cooling Type | None |
| Exterior Finish | Stone, Vinyl Siding | Flooring Type | Carpeted, Ceramic Tile |
| Heating Type | Baseboard Heaters | Stories Total | 4 |
| Size Interior | 788 Sqft | Total Finished Area | 788 Sqft |
| Type | Apartment |
Parking
| Underground |
Land
| Acreage | No | Land Amenities | Park, Playground, Schools, Shopping |
| Size Total Text | Unknown | Zoning Description | Dc (pre 1p2007) |
Rooms
| Level | Type | Length | Width | Dimensions |
|---|---|---|---|---|
| Main Level | Living Room | 16.42 Ft x 12.67 Ft | ||
| Main Level | 4pc Bathroom | 8.33 Ft x 4.75 Ft | ||
| Main Level | Other | 9.17 Ft x 7.75 Ft | ||
| Main Level | Kitchen | 8.50 Ft x 7.58 Ft | ||
| Main Level | Primary Bedroom | 22.92 Ft x 11.58 Ft |
Agents and Offices
- Trung Quach
- Office: Urban-Realty.ca
What's Nearby
Similar Properties

14, 1717 Westmount Road Nw, Calgary, Alberta
- MLS® # A2341537
- Michael Melnychuk
- Christina Vos
- Century 21 All Stars Realty Ltd.
3207, 33 Carringham Gate Nw, Calgary, Alberta
- MLS® # A2320025
- Philip De Fazio
- Sandy Tang
- The Real Estate District