

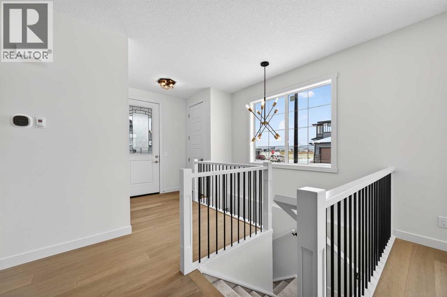
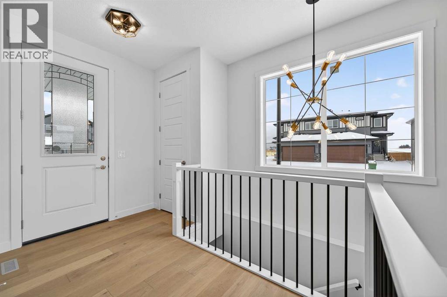
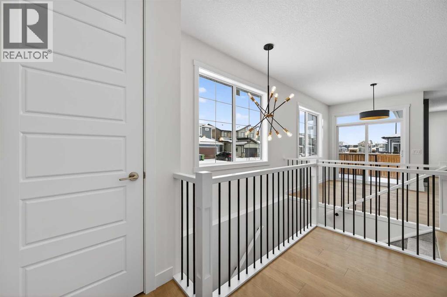
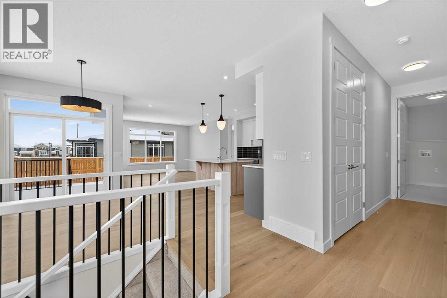
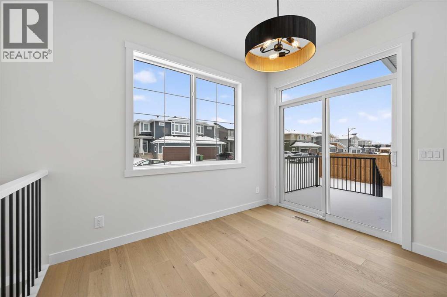
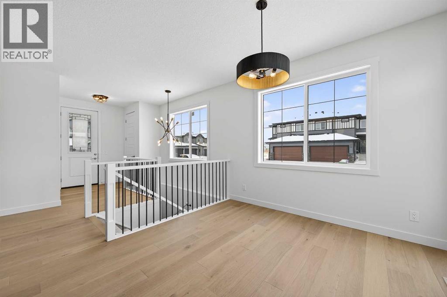
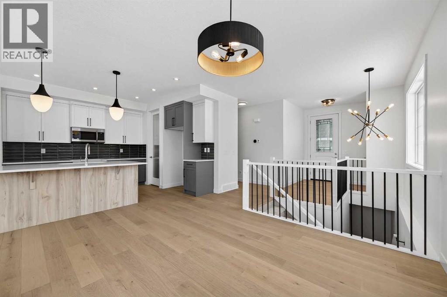
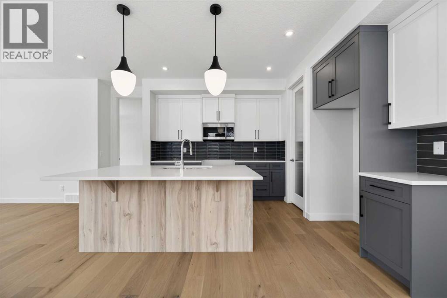
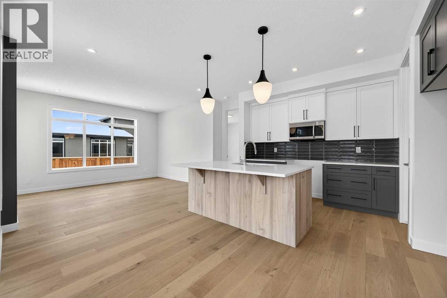
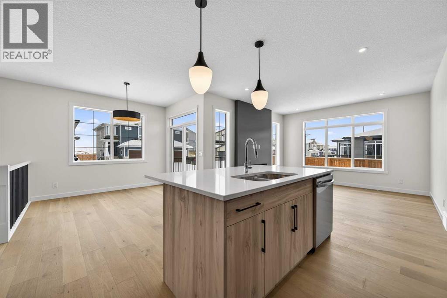
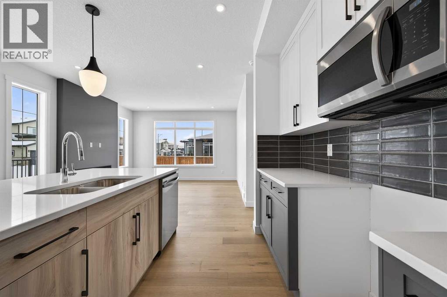
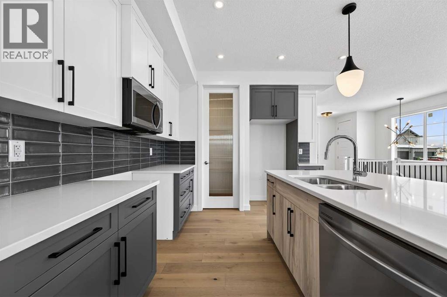
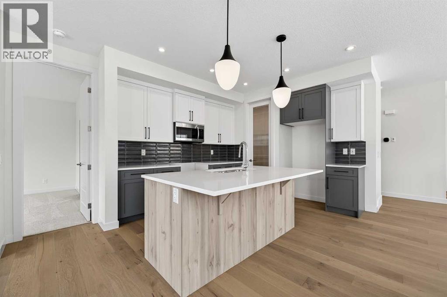
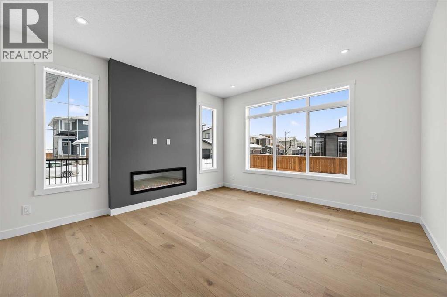
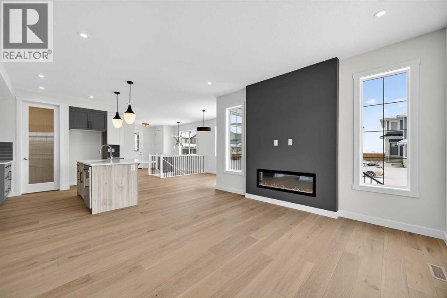
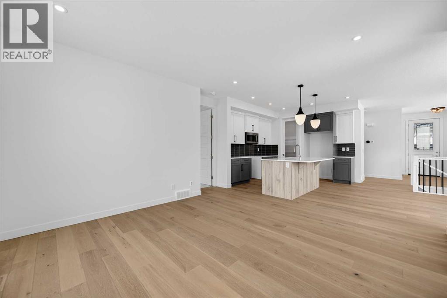
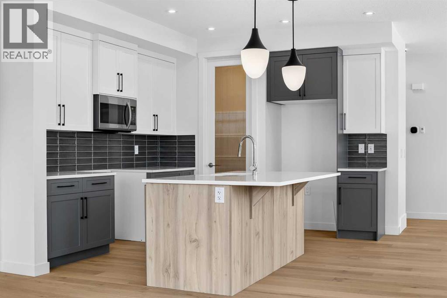
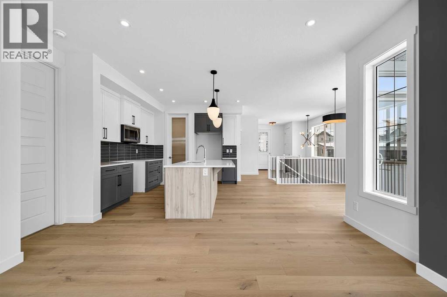
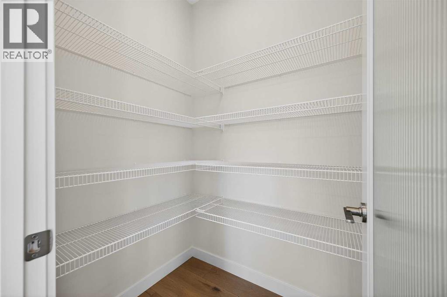
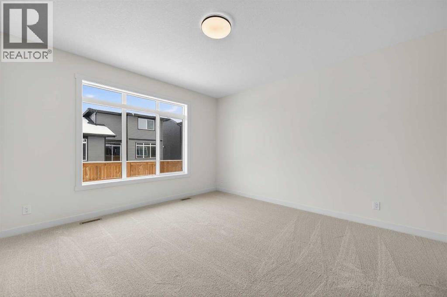
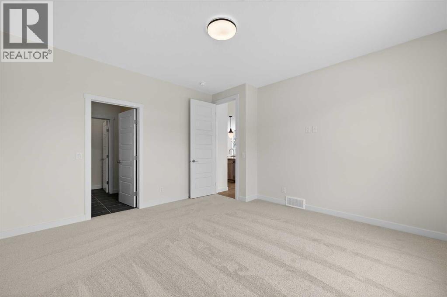
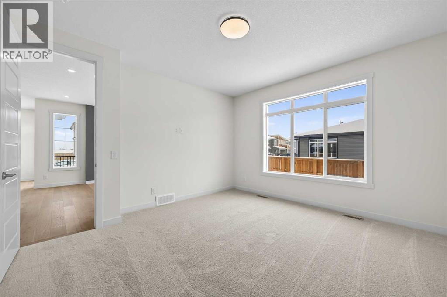
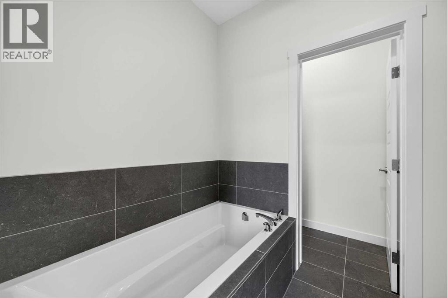
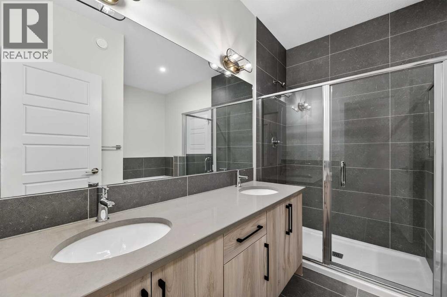
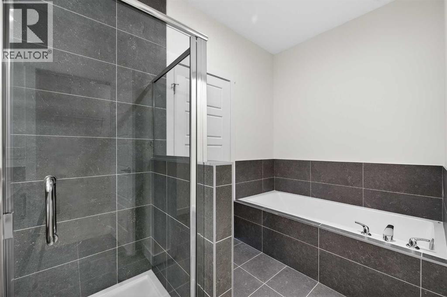
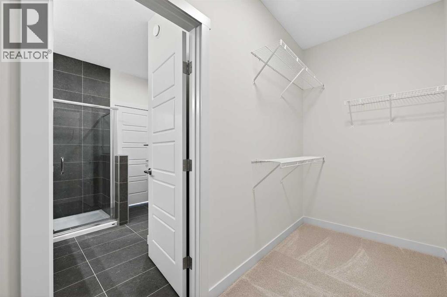
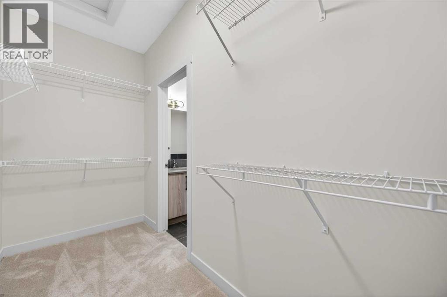
Welcome to this stunning brand-new bungalow semi-duplex by Douglas Homes, ideally situated on a premium corner lot in Waterford, Chestermere. This thoughtfully designed home offers the ease of bungalow living with a bright, open-concept layout and quality finishes throughout.DH $25K Limited Savings is already included. The home features a rare triple-car garage, treated wood deck, quartz countertops, engineered hardwood flooring, and an electric fireplace. The well-appointed kitchen flows seamlessly into the dining and living areas, creating a comfortable space for everyday living and entertaining.The spacious primary bedroom is conveniently located on the main floor and includes a stylish ensuite with dual sinks. The fully developed basement adds two additional bedrooms, a 4-piece bathroom, and a huge recreation/games room, with 9’ ceilings providing an open and spacious feel.Located close to an existing park and future amenities, with convenient access to everyday services and Chestermere attractions.First-Time Buyer Opportunity: Eligible purchasers may qualify for the First-Time Home Buyers’ GST Rebate of up to $50,000, subject to Government of Canada and CRA eligibility requirements. Agreements must be dated after May 27, 2025.Please be advised that some photos shown are of the same model for illustration purposes only. The actual home’s style, interior colours, and finishes may vary.Contact us today for more information or to arrange a private viewing. (id:51989)
Features of 131 Waterford Manor
- MLS® Number A2344522
- Price $684,900
- Bedrooms: 4
- Bathrooms: 3
- Square Footage: 1443 sqft
- Property Type: Duplex
- Community Name: Waterford
- Amenities Near By Park, Playground, Schools, Shopping
- Features Level
- Parking Space Total 3
- Plan 2410796
- Structure Deck
Buildings
| Bathroom Total | 3 | Bedrooms Above Ground | 2 |
| Bedrooms Below Ground | 2 | Bedrooms Total | 4 |
| Appliances | Refrigerator, Range - Electric, Dishwasher, Microwave Range Hood Combo | Architectural Style | Bungalow |
| Basement Development | Finished | Basement Type | Full (finished) |
| Constructed Date | 2026 | Construction Style Attachment | Semi-detached |
| Cooling Type | None | Exterior Finish | Vinyl Siding |
| Fireplace Present | Yes | Fireplace Total | 1 |
| Flooring Type | Carpeted, Tile, Wood | Foundation Type | Poured Concrete |
| Heating Type | Forced Air | Stories Total | 1 |
| Size Interior | 1443 Sqft | Total Finished Area | 1443.4 Sqft |
| Type | Duplex |
Parking
| Attached Garage | 3 |
Land
| Acreage | No | Fence Type | Not Fenced |
| Land Amenities | Park, Playground, Schools, Shopping | Size Frontage | 14.93 M |
| Size Irregular | 5208.23 | Size Total | 5208.23 Sqft|4,051 - 7,250 Sqft |
| Size Total Text | 5208.23 Sqft|4,051 - 7,250 Sqft | Zoning Description | R-3 |
Rooms
| Level | Type | Length | Width | Dimensions |
|---|---|---|---|---|
| Basement | Recreational, Games Room | 26.50 Ft x 40.67 Ft | ||
| Basement | Bedroom | 10.42 Ft x 13.00 Ft | ||
| Basement | 4pc Bathroom | 9.00 Ft x 5.00 Ft | ||
| Basement | Bedroom | 10.33 Ft x 13.00 Ft | ||
| Main Level | Dining Room | 10.67 Ft x 8.17 Ft | ||
| Main Level | Great Room | 13.50 Ft x 14.50 Ft | ||
| Main Level | Other | 15.08 Ft x 14.58 Ft | ||
| Main Level | 5pc Bathroom | 11.67 Ft x 9.42 Ft | ||
| Main Level | Primary Bedroom | 13.83 Ft x 14.17 Ft | ||
| Main Level | Other | 4.83 Ft x 11.67 Ft | ||
| Main Level | Other | 9.92 Ft x 12.08 Ft | ||
| Main Level | 4pc Bathroom | 6.33 Ft x 9.00 Ft | ||
| Main Level | Bedroom | 11.00 Ft x 10.00 Ft | ||
| Main Level | Other | 10.67 Ft x 10.83 Ft |
Agents and Offices
- Connie Buenaventura
- Office: First Place Realty