

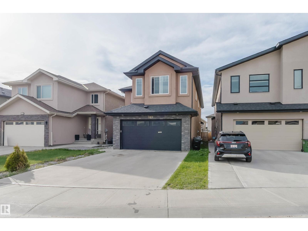
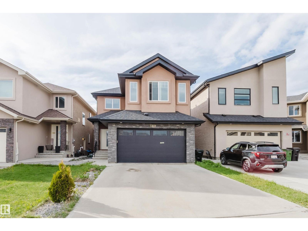
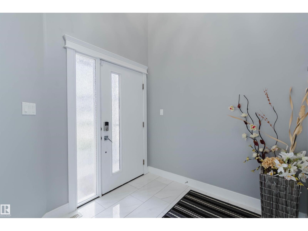
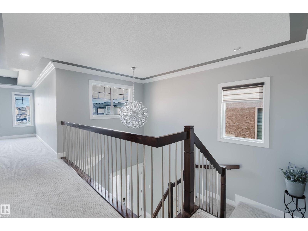
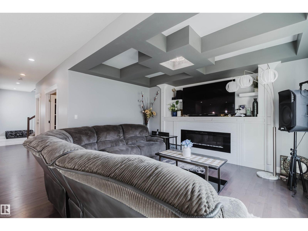
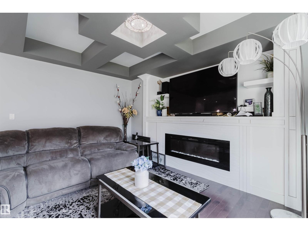
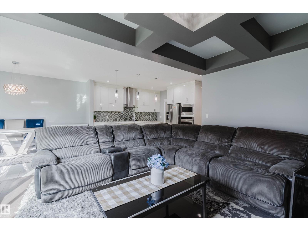
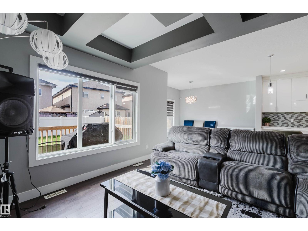
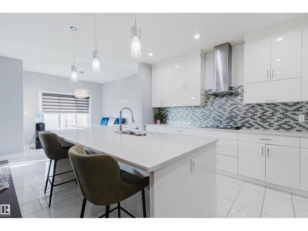
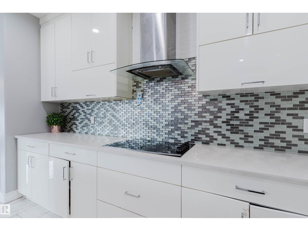
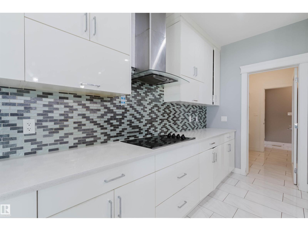
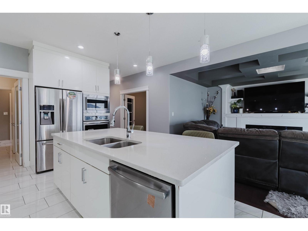
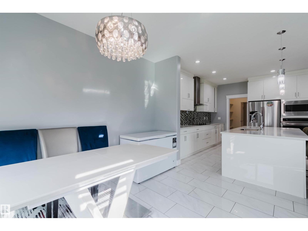
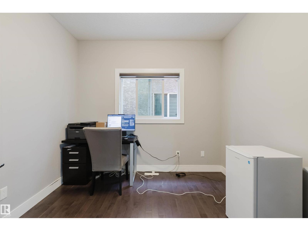
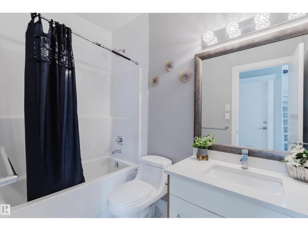
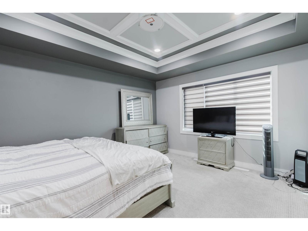
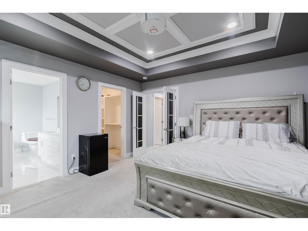
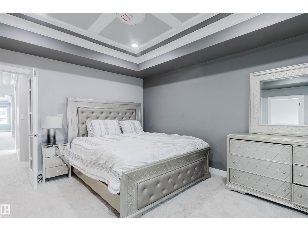
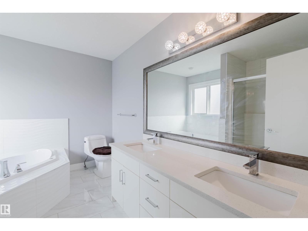
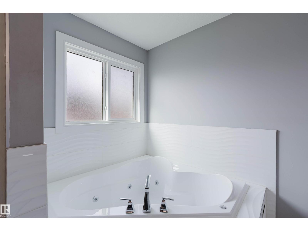
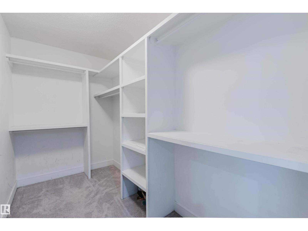
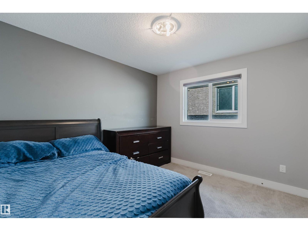
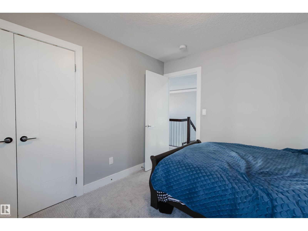
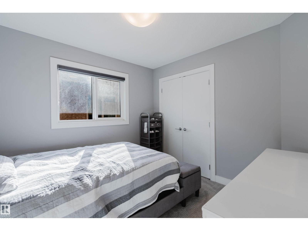
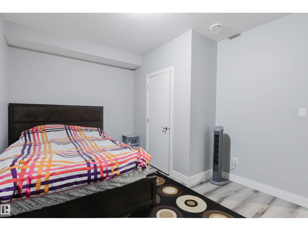
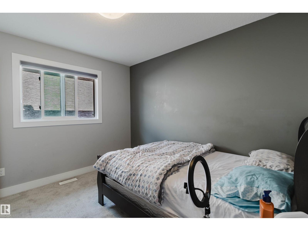
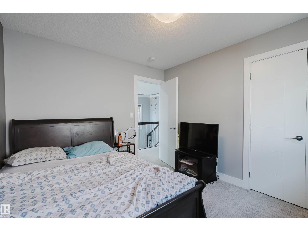
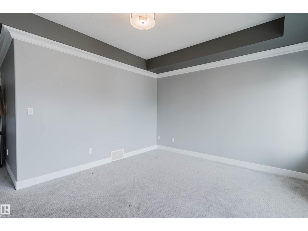
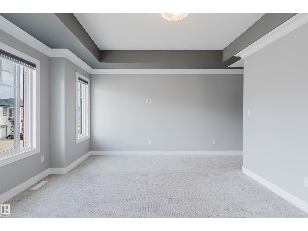
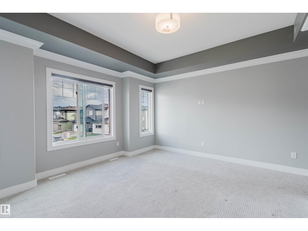
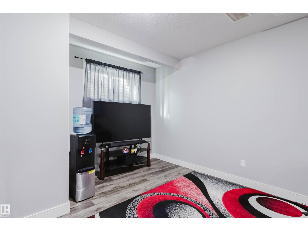
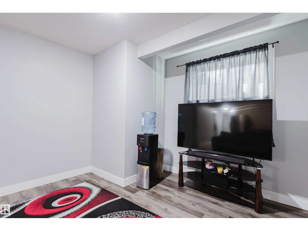
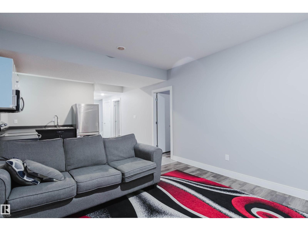
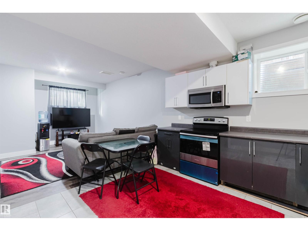
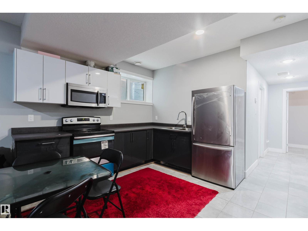
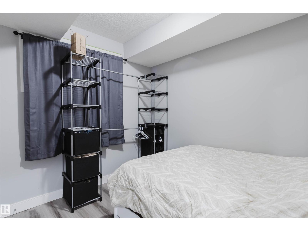
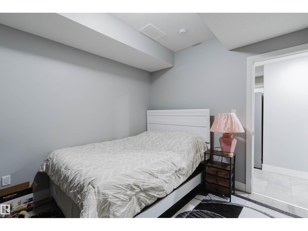
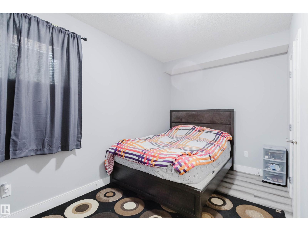
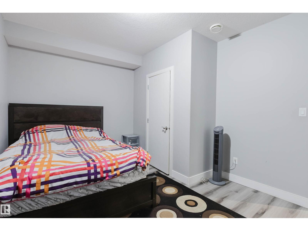
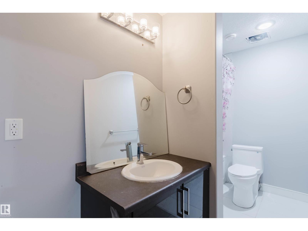
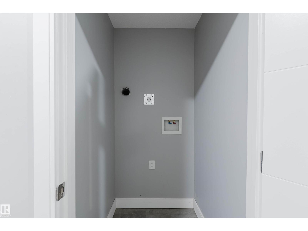
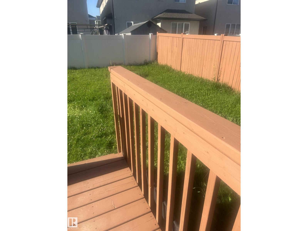
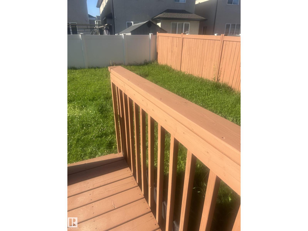
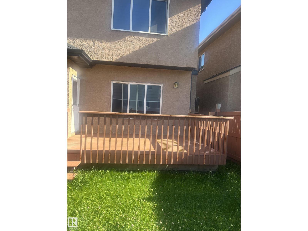
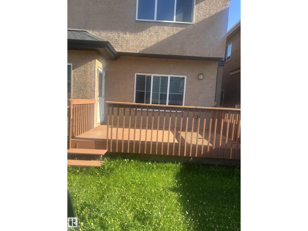
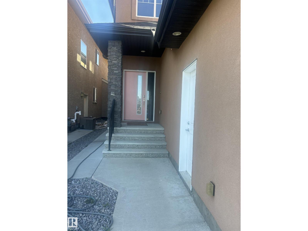
LEGAL SUITE! 7-BEDROOMS! 3375 SQ FT! Contemporary two-story residence located in the sought-after community of McConachie featuring stucco exterior and double front-attached garage. Open-below from the main entrance, the main floor features a den/bedroom and a full 4-piece bathroom. The living area features dark wood-finish flooring and beautiful coffered ceiling and a fireplace. The sleek kitchen boasts ample cabinetry, a center quartz island, and built-in stainless-steel appliances, with a big walk-through pantry. Bright dining area features modern chandelier, with access to the DECK. Upstairs, the spacious and coffered ceiling master bedroom offers a walk-in closet and a spa-inspired 5-piece ensuite. Three additional well-sized bedrooms share a modern 4-piece bathroom, with a huge bonus room. The freshly painted 2-bedroom legal basement has its own separate entrance and about $1500 rental income potential. Yard fully landscaped fenced. Close to shopping centers, schools, and amenities. Come See! (id:51989)
Features of 17030 62 St Nw
- MLS® Number E4509717
- Price $718,000
- Bedrooms: 6
- Bathrooms: 4
- Square Footage: 1820 sqft
- Property Type: House
- Neigbourhood: McConachie Area
- Amenities Near By Playground, Public Transit, Schools, Shopping
- Features No Animal Home, No Smoking Home
- Structure Deck
Buildings
| Bathroom Total | 4 | Bedrooms Total | 6 |
| Amenities | Ceiling - 9ft | Appliances | Dryer, Garage Door Opener Remote(s), Garage Door Opener, Hood Fan, Microwave Range Hood Combo, Microwave, Washer, Window Coverings, Two Refrigerators, Two Stoves, Dishwasher |
| Basement Development | Finished | Basement Features | Suite |
| Basement Type | Full (finished) | Constructed Date | 2017 |
| Construction Style Attachment | Detached | Fire Protection | Smoke Detectors |
| Fireplace Fuel | Gas | Fireplace Present | Yes |
| Fireplace Type | Unknown | Heating Type | Forced Air |
| Stories Total | 2 | Size Interior | 1820 Sqft |
| Type | House |
Parking
| Attached Garage |
Land
| Acreage | No | Fence Type | Fence |
| Land Amenities | Playground, Public Transit, Schools, Shopping |
Rooms
| Level | Type | Length | Width | Dimensions |
|---|---|---|---|---|
| Basement | Bedroom 5 | 109 sq ft | ||
| Basement | Bedroom 6 | 135 sq ft | ||
| Basement | Second Kitchen | 136 sq ft | ||
| Main Level | Living Room | 219 sq ft | ||
| Main Level | Dining Room | 126 sq ft | ||
| Main Level | Kitchen | 151 sq ft | ||
| Main Level | Den | 91 sq ft | ||
| Upper Level | Primary Bedroom | 203 sq ft | ||
| Upper Level | Bedroom 2 | 107 sq ft | ||
| Upper Level | Bedroom 3 | 90 sq ft | ||
| Upper Level | Bedroom 4 | 106 sq ft | ||
| Upper Level | Bonus Room | 184 sq ft |
Agents and Offices
- Henry Sintim
- Office: Mozaic Realty Group