

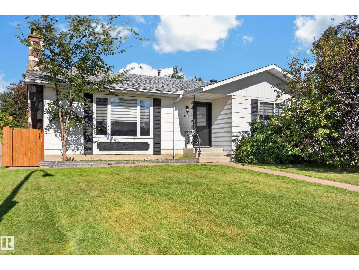
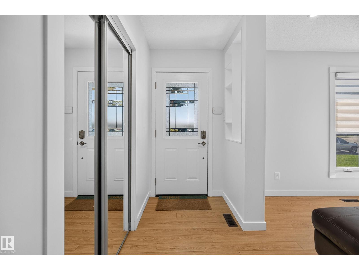
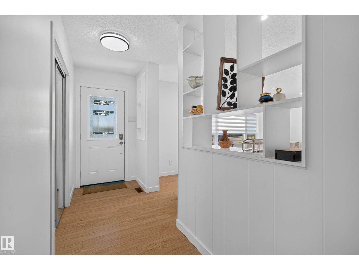
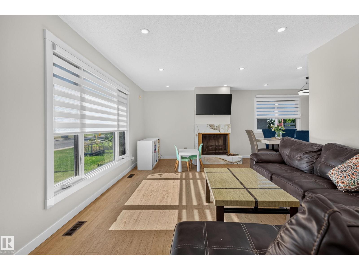
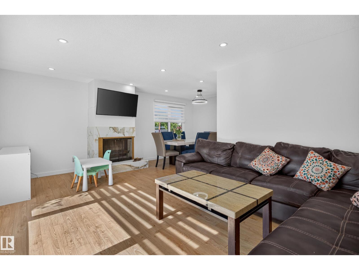
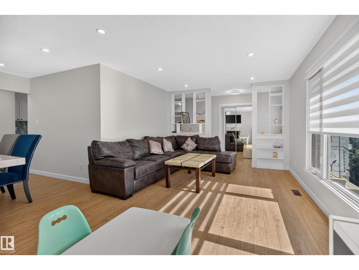
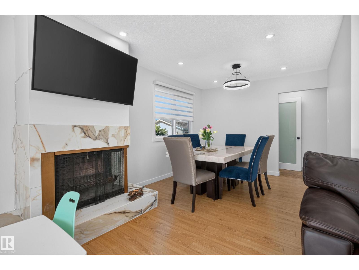
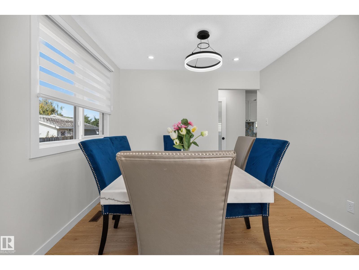
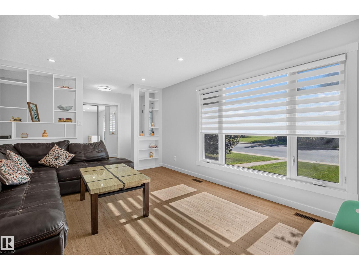
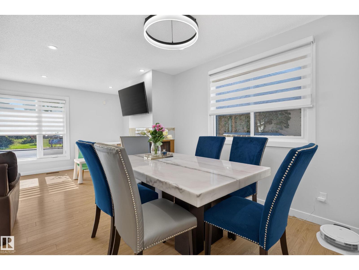
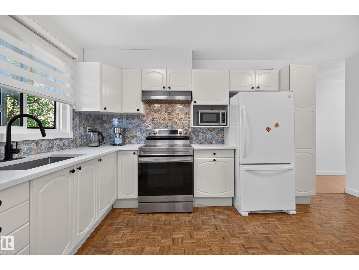
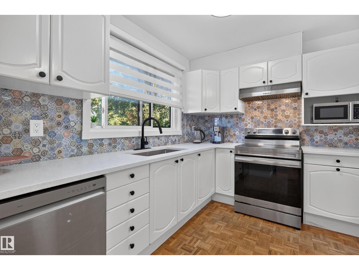
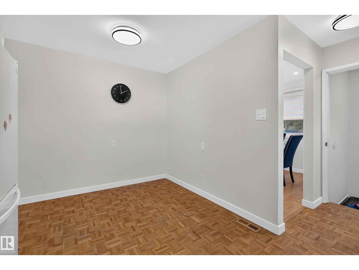
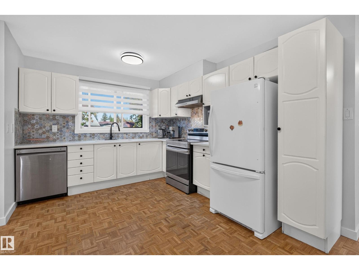
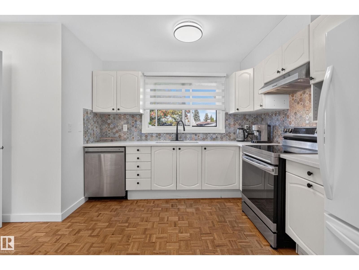
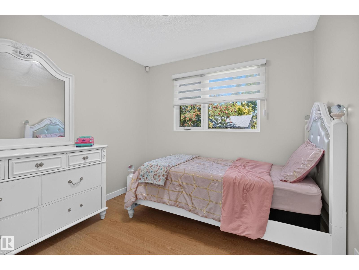
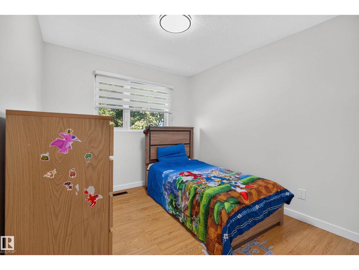
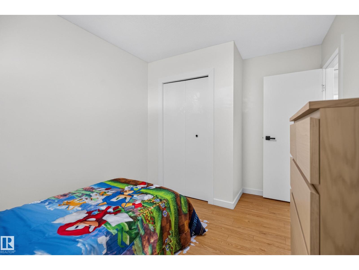
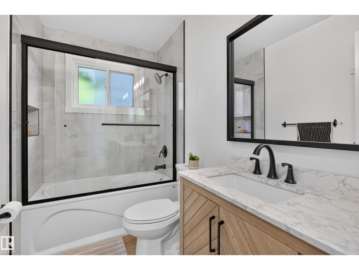
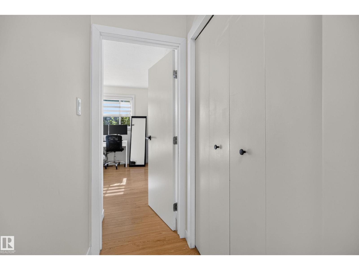
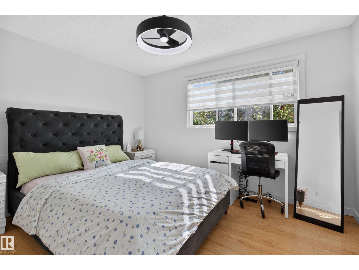
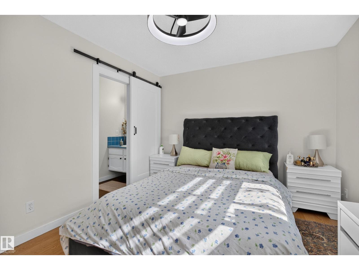
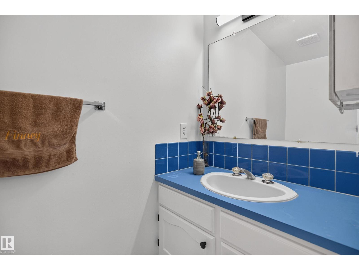
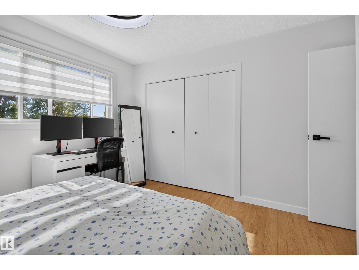
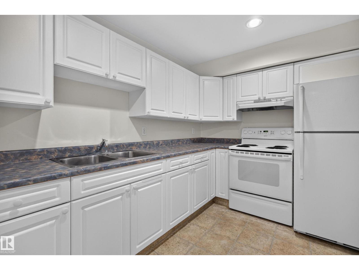
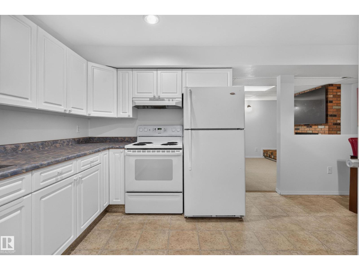
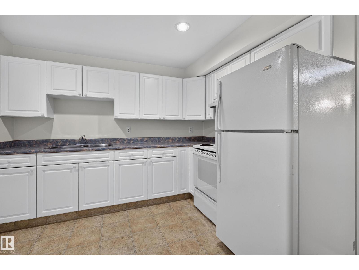
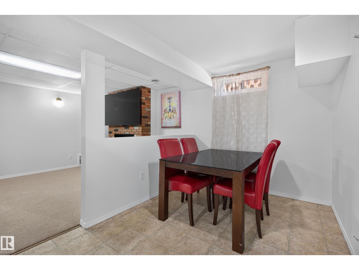
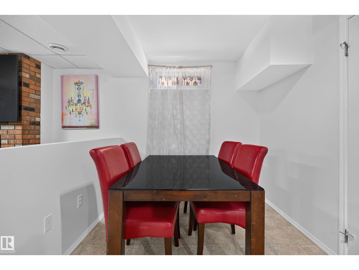
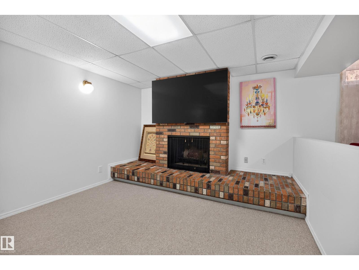
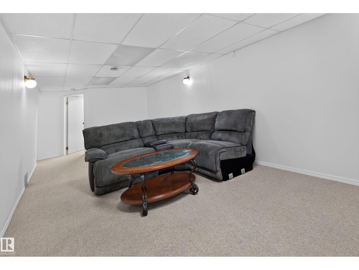
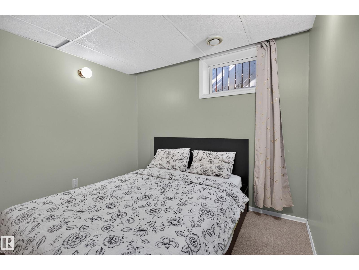
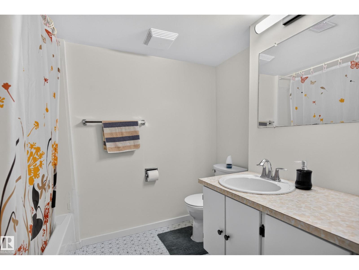
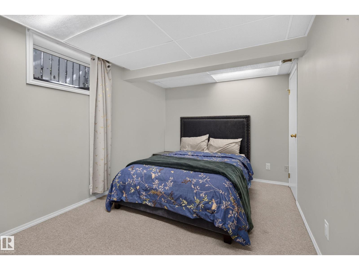
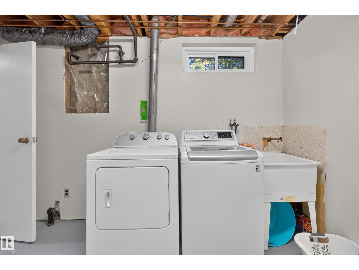
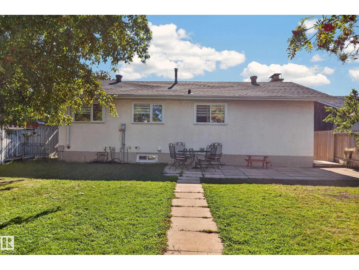
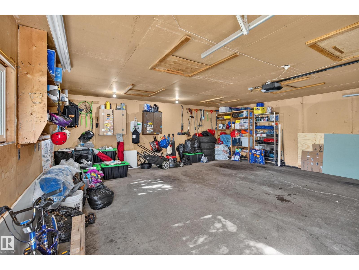
Excellent in Evansdale! This freshly renovated Bungalow is perfect for an extended family! Enjoy your Second Kitchen, with separate entrance to the finished basement! 3 nice bedrooms on the main floor and 2 in the basement. Primary bedroom has a 2 piece ensuite bathroom! 2 fireplaces. Super location across Evansdale Elementary School and the Community League! South facing, lots of sun! Enjoy your fully fenced backyard and oversized detached double garage with large parking pad! Nice layout with bright windows w/ Zebra blinds. New shingles in 2018, furance in 2016, some new windows in 2025, attic insulation top up 2024. Updated pot lights on main floor. New doors inside and outside. Nice sized kitchen has new countertops and backsplash. The finished basement features a large rec area, laundry/furnace room with storage, 2nd kitchen and 2 bedrooms. Close To Mosque, playgrounds, parks! With 97th Street close by you have the Henday to the North, Downtown to the South. Super family location and home. (id:51989)
Features of 9212 150 Av Nw
- MLS® Number E4509756
- Price $457,900
- Bedrooms: 5
- Bathrooms: 3
- Square Footage: 1212 sqft
- Property Type: House
- Neigbourhood: Evansdale
- Amenities Near By Playground, Public Transit, Schools, Shopping
- Features Lane, No Animal Home, No Smoking Home
Buildings
| Bathroom Total | 3 | Bedrooms Total | 5 |
| Appliances | Dryer, Garage Door Opener, Hood Fan, Microwave, Washer, Window Coverings, Two Refrigerators, Two Stoves, Dishwasher | Architectural Style | Bungalow |
| Basement Development | Finished | Basement Type | Full (finished) |
| Constructed Date | 1971 | Construction Style Attachment | Detached |
| Fireplace Fuel | Wood | Fireplace Present | Yes |
| Fireplace Type | Unknown | Half Bath Total | 1 |
| Heating Type | Forced Air | Stories Total | 1 |
| Size Interior | 1212 Sqft | Type | House |
Parking
| Detached Garage |
Land
| Acreage | No | Fence Type | Fence |
| Land Amenities | Playground, Public Transit, Schools, Shopping | Size Irregular | 581.24 |
| Size Total | 581.24 M2 | Size Total Text | 581.24 M2 |
Rooms
| Level | Type | Length | Width | Dimensions |
|---|---|---|---|---|
| Basement | Bedroom 4 | 3.94 m | 2.85 m | 3.94 m x 2.85 m |
| Basement | Bedroom 5 | 3.09 m | 2.84 m | 3.09 m x 2.84 m |
| Basement | Laundry Room | 4.34 m | 3.67 m | 4.34 m x 3.67 m |
| Basement | Recreation Room | 8.58 m | 3.42 m | 8.58 m x 3.42 m |
| Main Level | Living Room | 5.9 m | 3.66 m | 5.9 m x 3.66 m |
| Main Level | Dining Room | 3.05 m | 3.05 m | 3.05 m x 3.05 m |
| Main Level | Kitchen | 3.58 m | 3.04 m | 3.58 m x 3.04 m |
| Main Level | Primary Bedroom | 3.78 m | 3.18 m | 3.78 m x 3.18 m |
| Main Level | Bedroom 2 | 3.93 m | 2.75 m | 3.93 m x 2.75 m |
| Main Level | Bedroom 3 | 3.93 m | 2.75 m | 3.93 m x 2.75 m |
| Main Level | Breakfast | 2.66 m | 2.5 m | 2.66 m x 2.5 m |
Agents and Offices
- Murray A. Glick
- Seth A. Glick
- Office: RE/MAX Excellence