

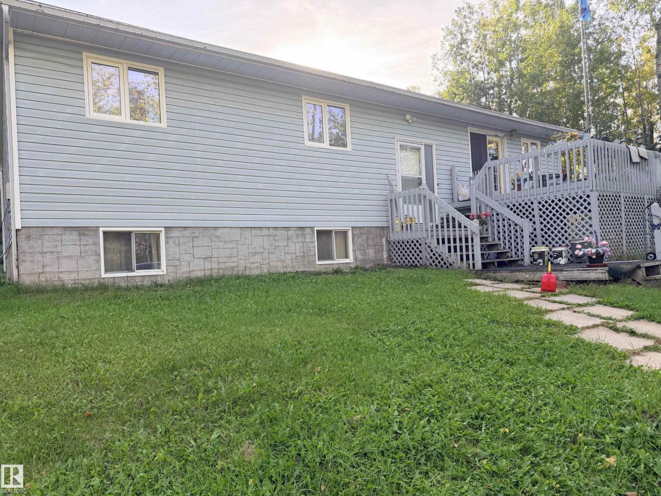
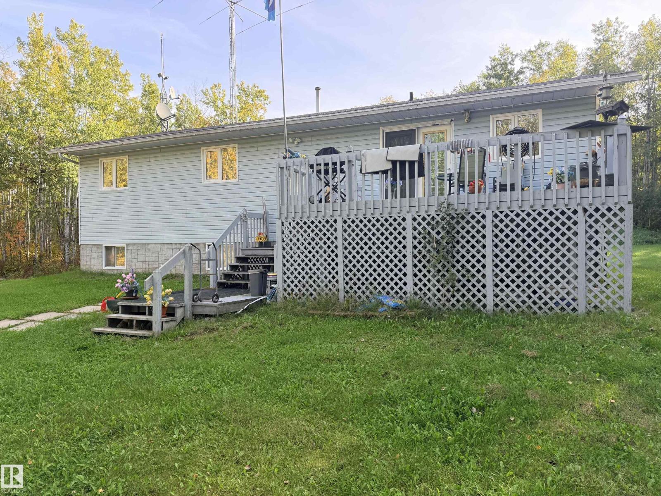
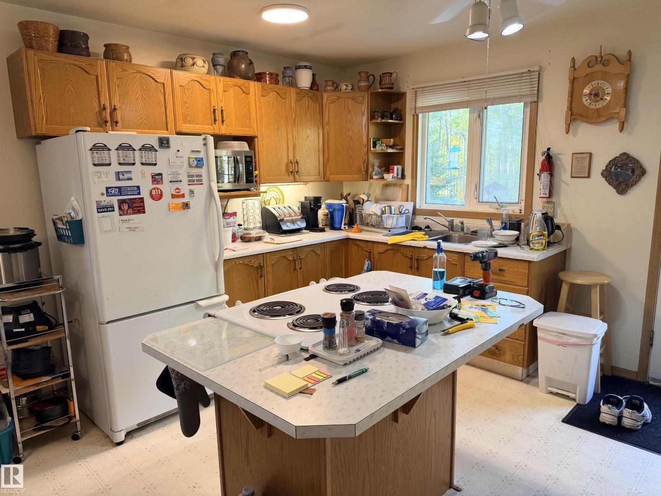
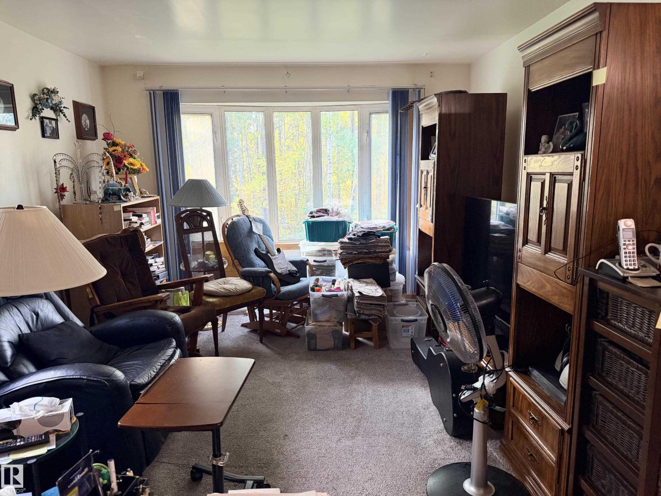
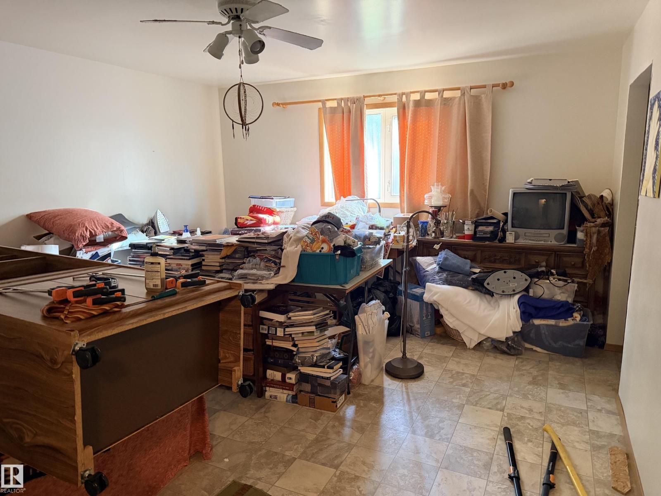
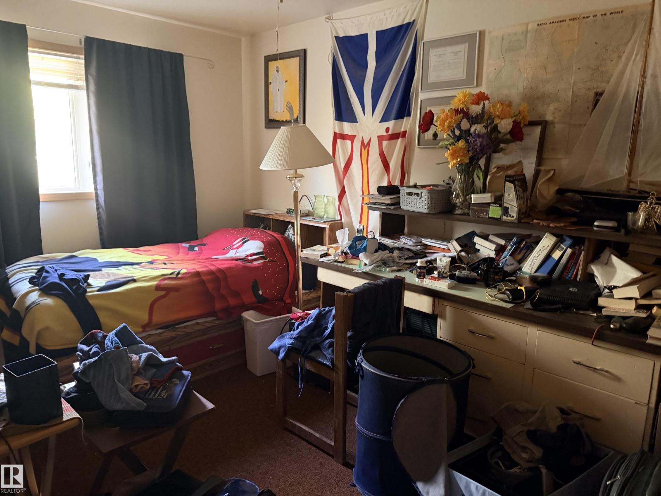
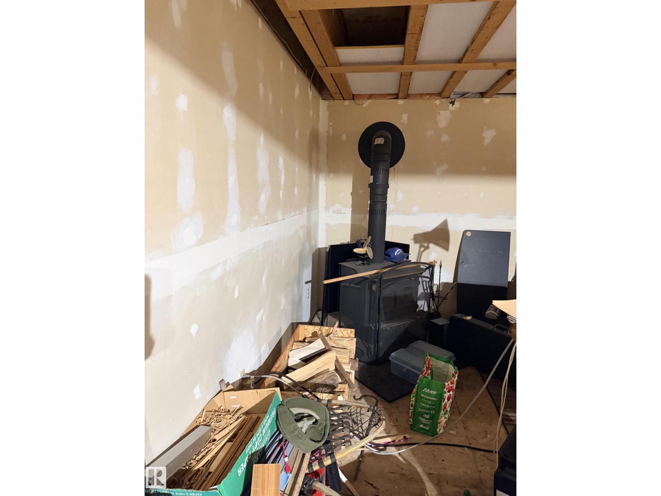
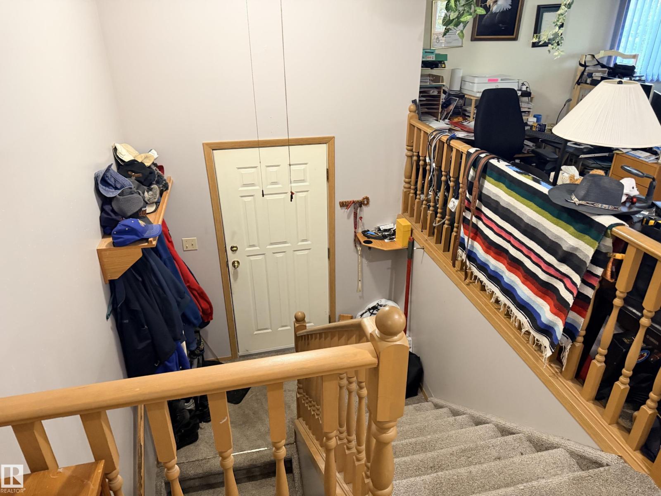
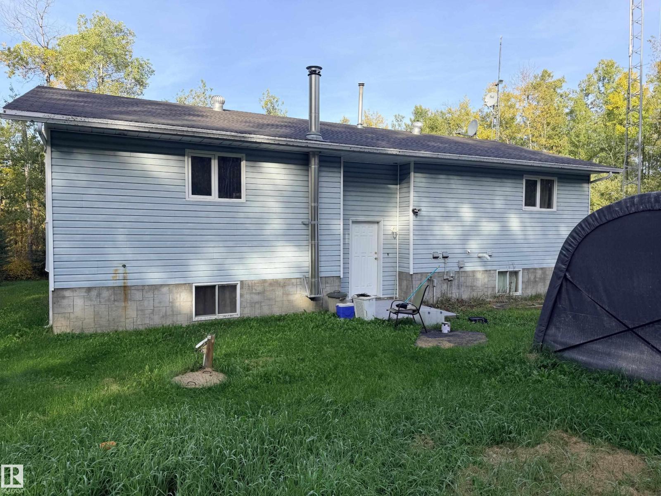
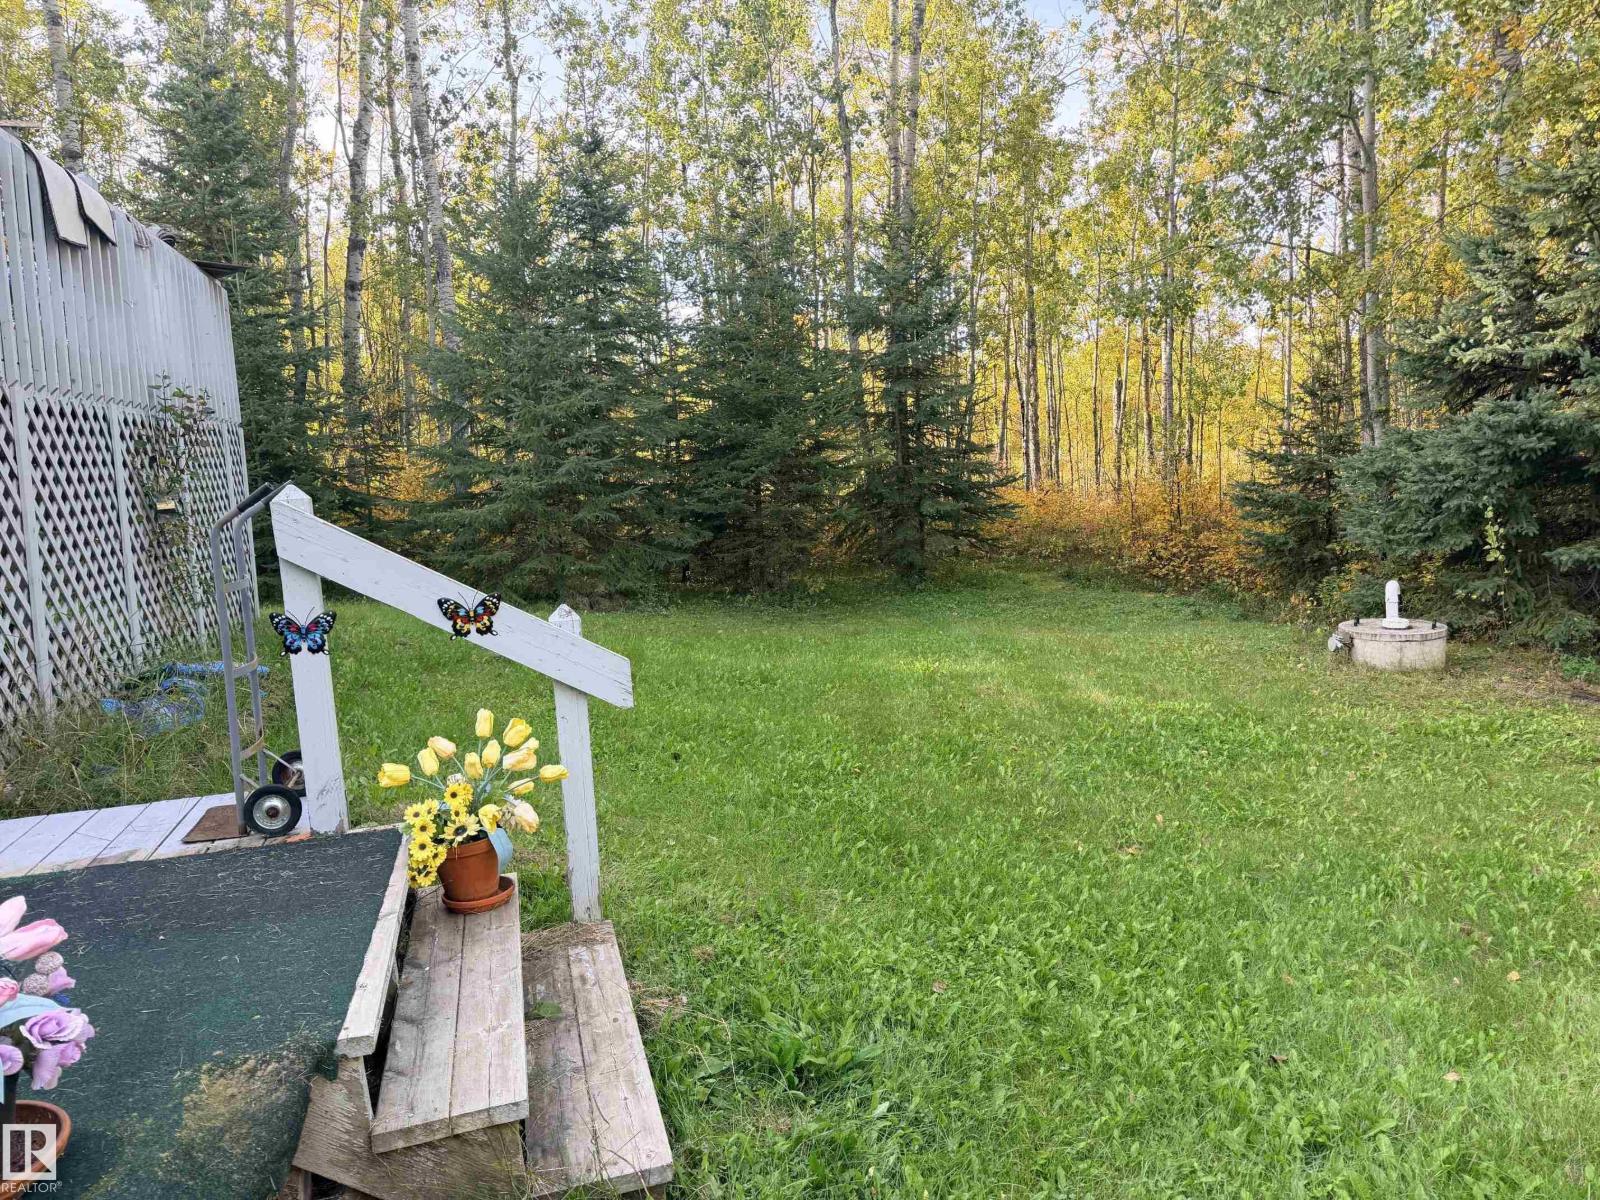
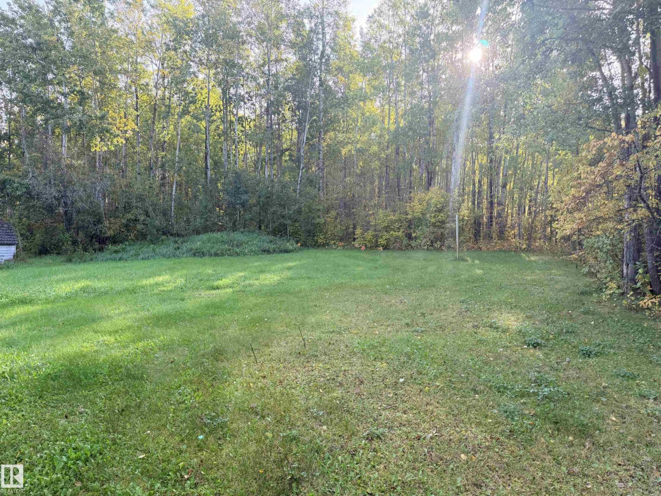
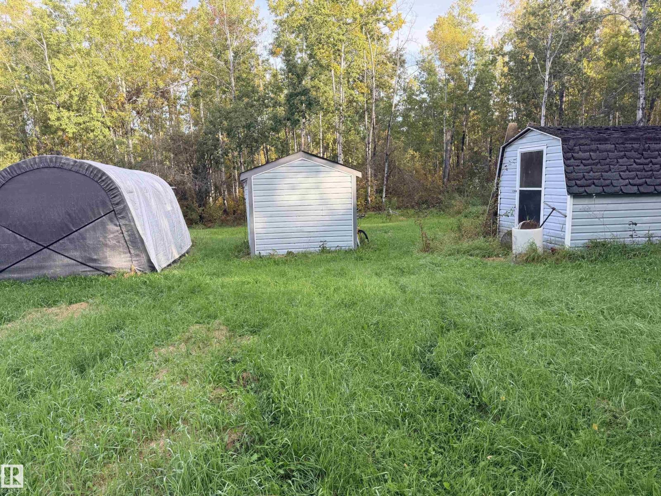
Spacious bi-level home offering nearly 1,600 sq ft on a 2.5 acre lot. The functional floor plan features two mirrored entrances and lots of natural light from large windows throughout. A country kitchen and dining room, complete with a center island and a walk-in pantry which flows into the living room area. The upper level includes three HUGE bedrooms, highlighted by a primary suite with a walk-in closet and a full 4 piece ensuite bathroom. The full basement remains unfinished but provides a solid foundation for future development, already equipped with partial framing, electrical wiring, rough/in plumbing, and functioning wood stove. Outside, the acreage offers privacy, open space, and room for a garage or shop. Lots of possibilities to customize this home and make it your own. Located close to the ski hill and French Bay recreation area on Cold Lake, and only 10 minutes to town! (id:51989)
Features of 63001 Rge Rd 412
- MLS® Number E4509699
- Price $375,000
- Bedrooms: 3
- Bathrooms: 3
- Square Footage: 1586 sqft
- Property Type: House
- Amenities Near By Park, Ski Hill
- Structure Deck
Buildings
| Bathroom Total | 3 | Bedrooms Total | 3 |
| Appliances | Dryer, Refrigerator, Satellite Dish, Storage Shed, Stove, Central Vacuum, Washer | Architectural Style | Bi-level |
| Basement Development | Unfinished | Basement Type | Full (unfinished) |
| Constructed Date | 1991 | Construction Style Attachment | Detached |
| Fireplace Fuel | Wood | Fireplace Present | Yes |
| Fireplace Type | Woodstove | Half Bath Total | 1 |
| Heating Type | Forced Air | Size Interior | 1586 Sqft |
| Type | House |
Parking
| R V |
Land
| Acreage | Yes | Land Amenities | Park, Ski Hill |
| Size Irregular | 2.57 | Size Total | 2.57 Ac |
| Size Total Text | 2.57 Ac |
Rooms
| Level | Type | Length | Width | Dimensions |
|---|---|---|---|---|
| Main Level | Living Room | Measurements not available | ||
| Main Level | Dining Room | Measurements not available | ||
| Main Level | Kitchen | Measurements not available | ||
| Main Level | Primary Bedroom | Measurements not available | ||
| Main Level | Bedroom 2 | Measurements not available | ||
| Main Level | Bedroom 3 | Measurements not available |
Agents and Offices
- Colleen F. Norman
- Office: Royal LePage Northern Lights Realty