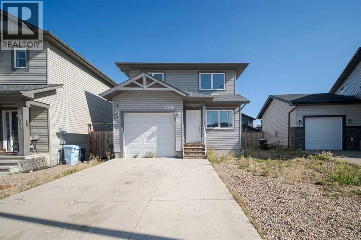
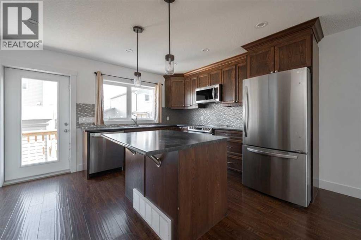
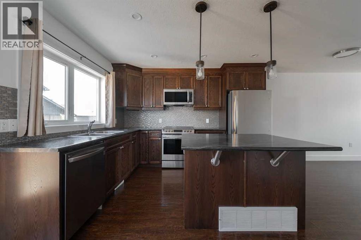
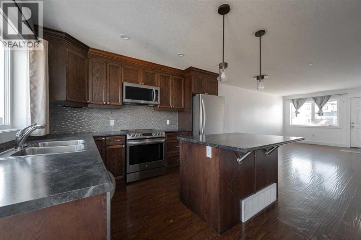
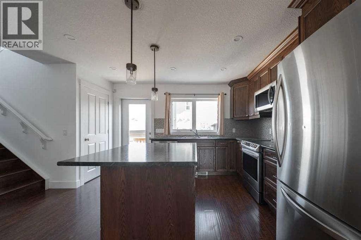
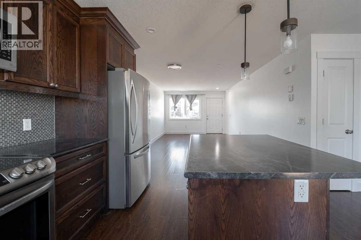
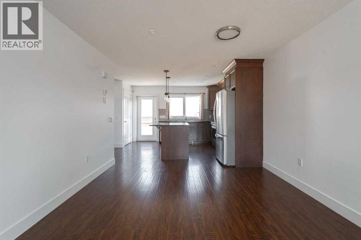
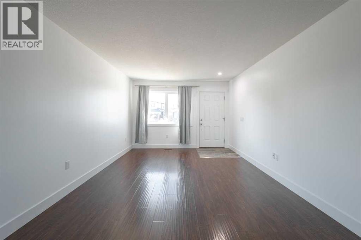
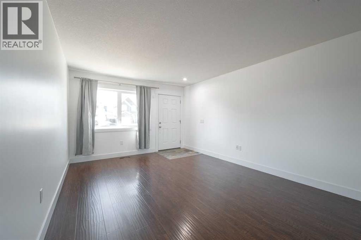
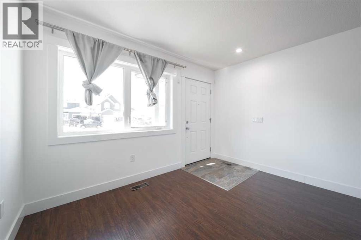
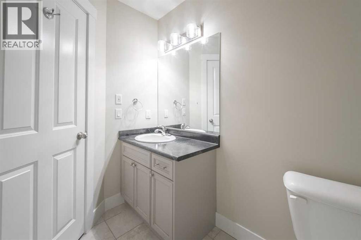
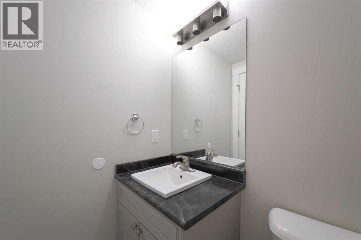
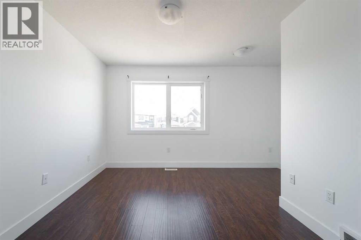
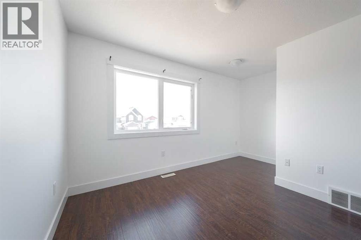
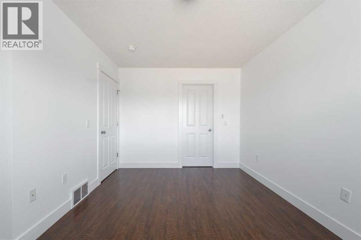
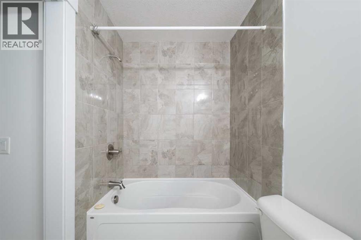
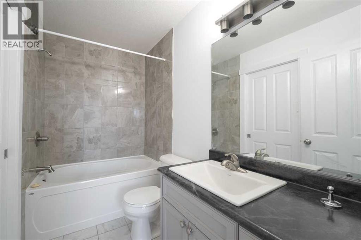
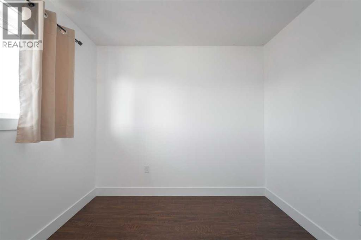
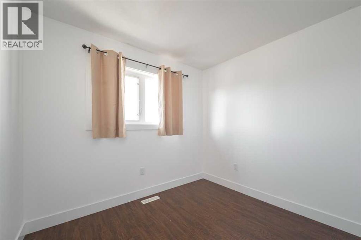
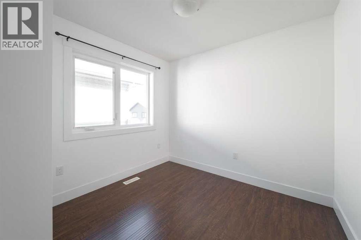
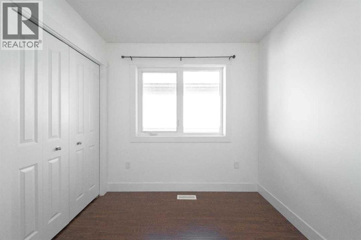
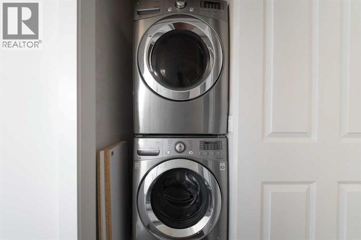
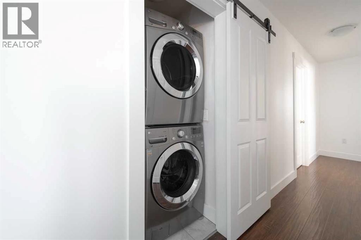
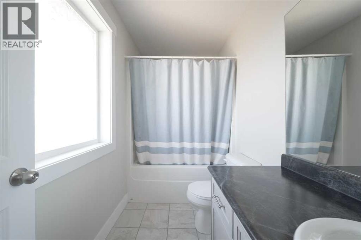
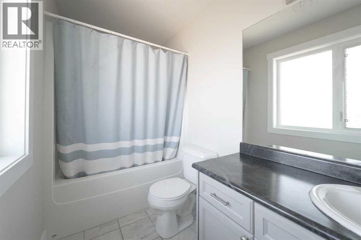
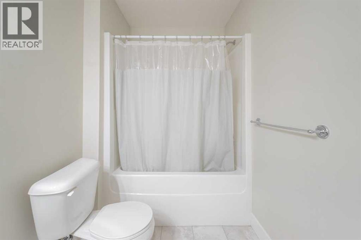
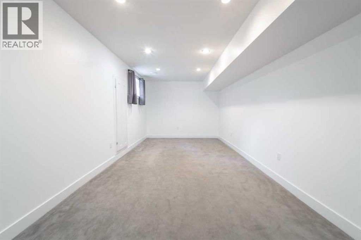
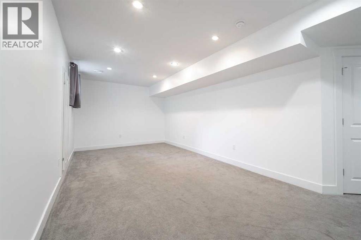
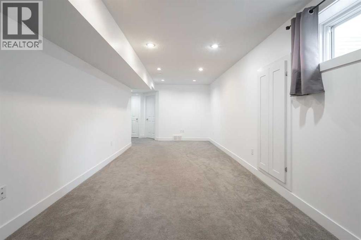
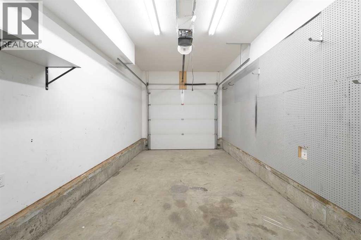
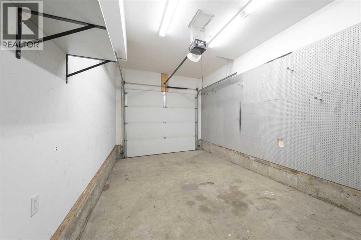
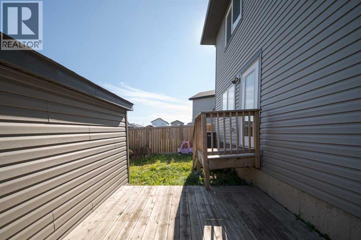
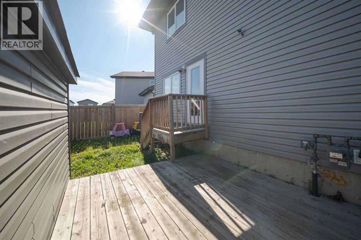
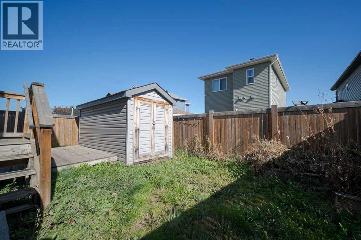
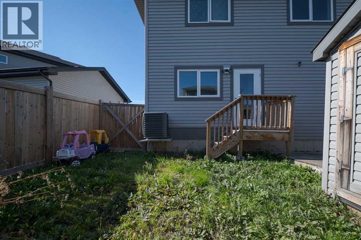
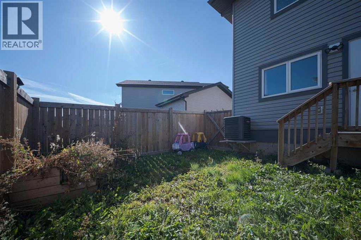
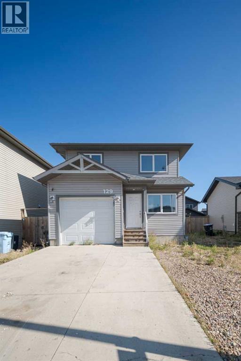
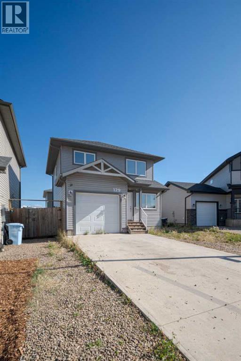
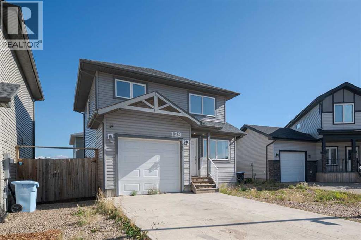
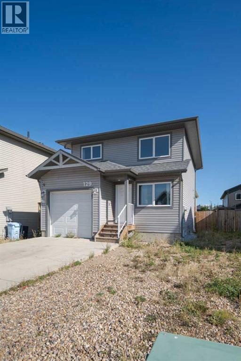
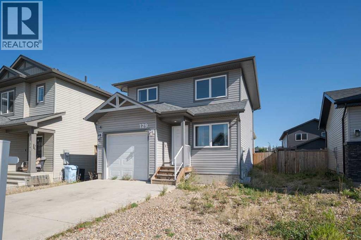
Welcome to 129 Airmont Court: Quietly nestled in the desirable neighbourhood of Abasand, this beautifully rebuilt 2017 home offers the perfect blend of modern finishes, functional living spaces, and everyday convenience. Featuring three fully developed levels, a single attached garage, and a fully fenced backyard, this thoughtfully designed home offers plenty of room to grow, entertain, and make lasting memories, all while being conveniently located close to schools, parks, and amenities.Step inside to a bright and inviting open-concept main floor, where engineered hardwood and tile flooring complement the freshly painted interior, creating a warm and contemporary atmosphere throughout. The well-appointed kitchen features generous cabinetry, ample counter space, and a convenient eat-up island, perfect for morning coffee, casual meals, or gathering with family and friends. The seamless flow between the kitchen, dining, and living areas makes this space ideal for both everyday living and entertaining. A convenient two-piece powder room completes the main level.Upstairs, the thoughtfully designed layout offers three spacious bedrooms, two full bathrooms, and the added convenience of upper-level laundry. The primary bedroom serves as a private retreat, complete with a walk-in closet and its own four-piece ensuite. Two additional bedrooms offer comfortable accommodations for family, guests, or a dedicated home office, while a spacious four-piece main bathroom with generous counter space completes the upper level.The fully developed basement provides even more room to enjoy, offering a versatile space that can easily accommodate a family room, home theatre, fitness area, or additional bedroom, depending on your needs. A third four-piece bathroom adds convenience and flexibility to this lower level, making it an excellent extension of the home's living space.Outside, the fully fenced backyard offers a private space to relax, entertain, or enjoy time outdoors, while a storage shed provides additional room for seasonal items and outdoor essentials. The single attached garage adds everyday convenience, offering sheltered parking and additional storage space.With its modern finishes, functional layout, and desirable Abasand location, 129 Airmont Court is a wonderful opportunity to enjoy comfortable living in a home designed to suit every stage of life. (id:51989)