

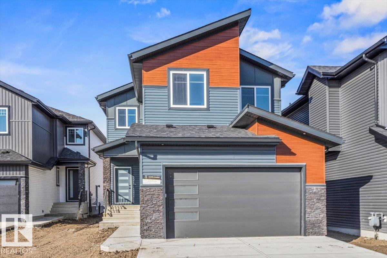
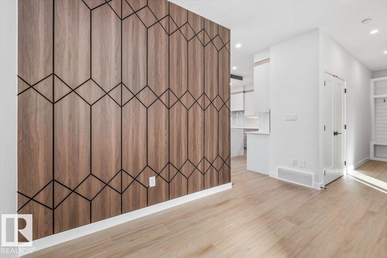
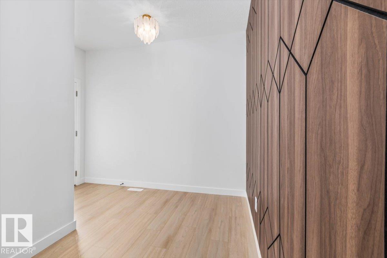
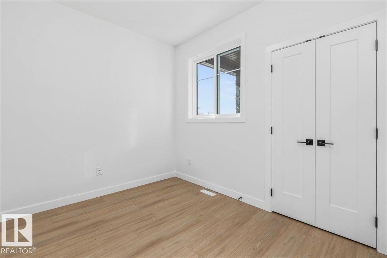
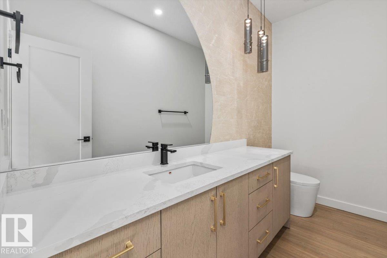
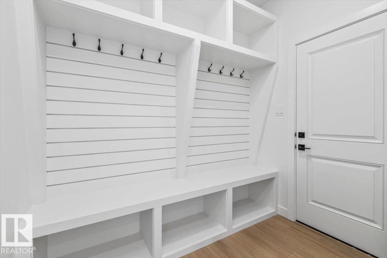
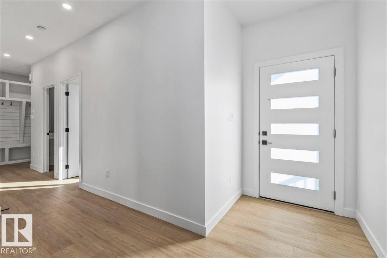
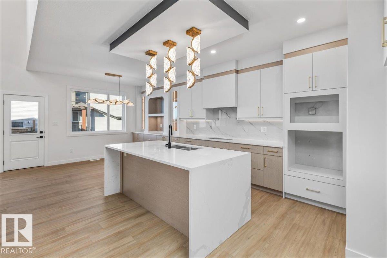
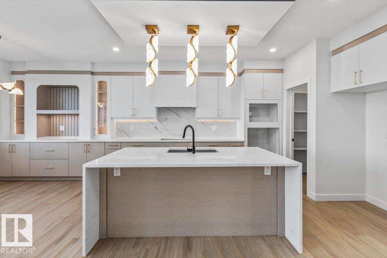
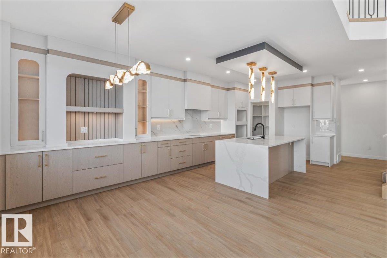
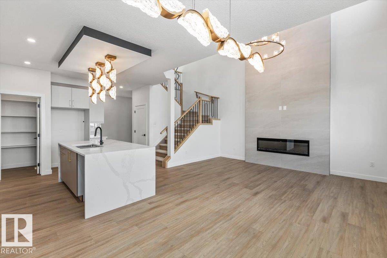
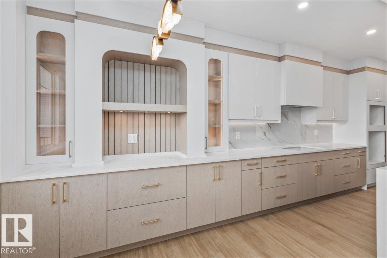
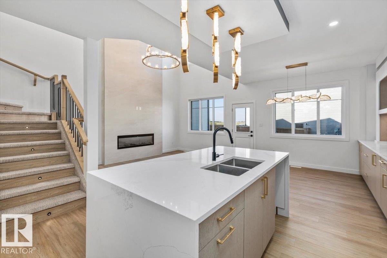
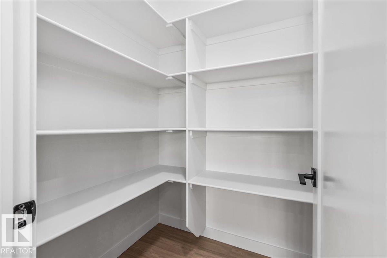
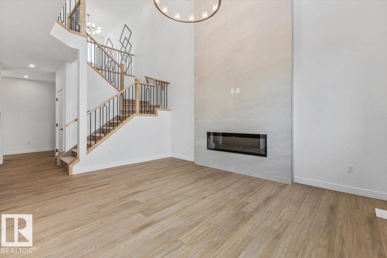
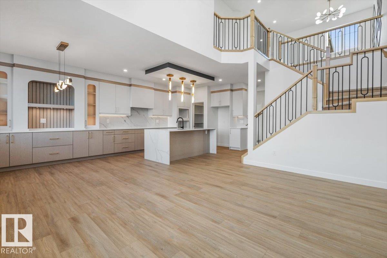
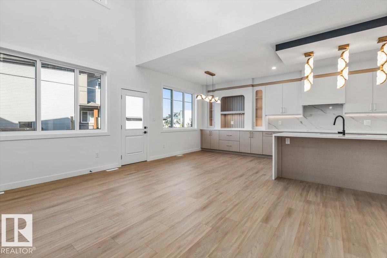
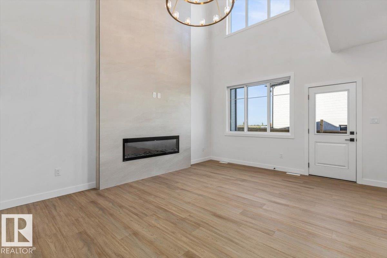
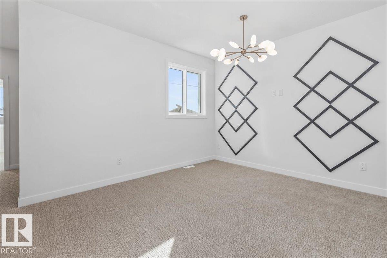
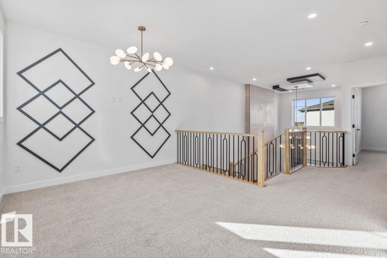
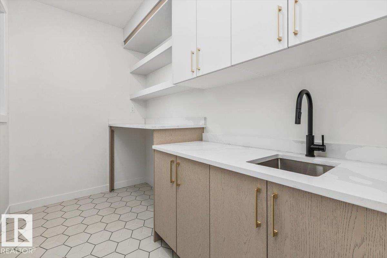
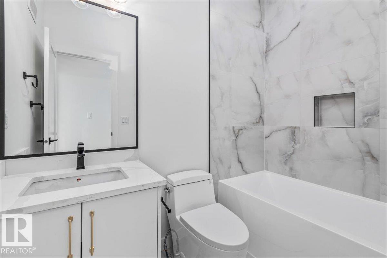
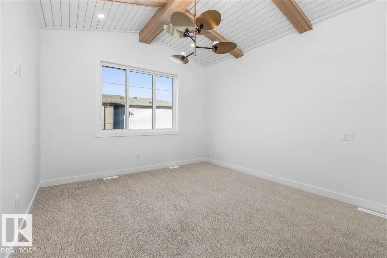
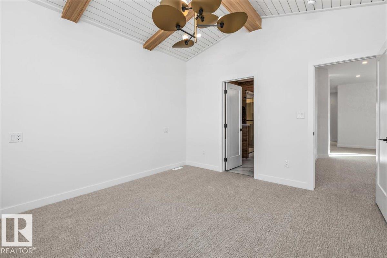
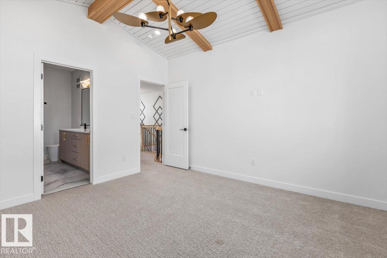
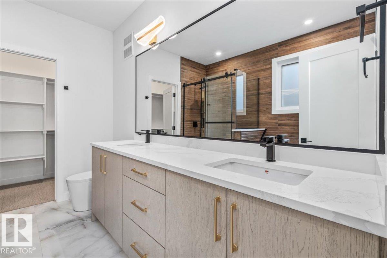
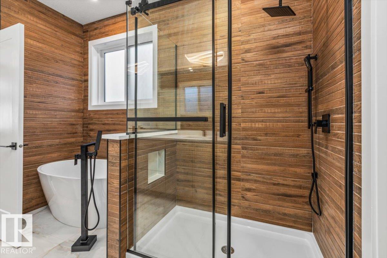
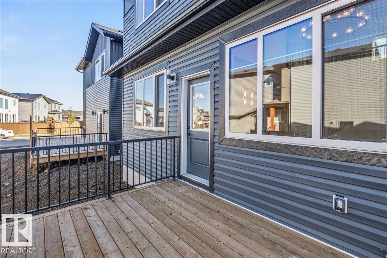
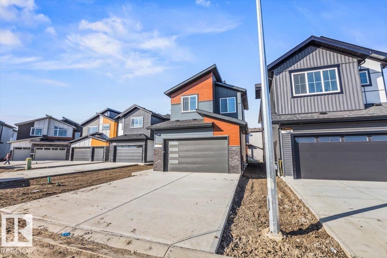
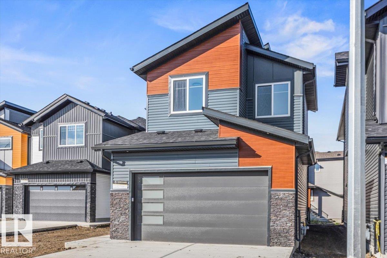
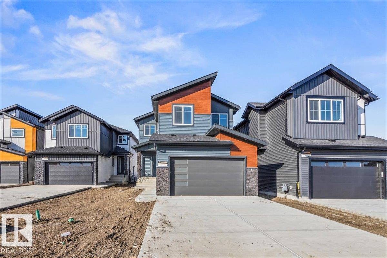
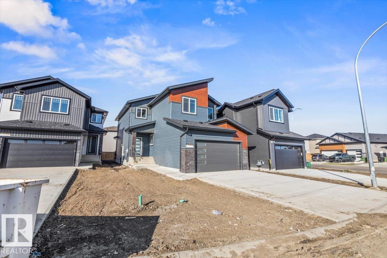
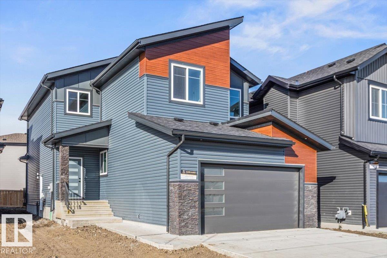
This stunning modern two-storey offers a striking exterior and beautifully finished interior with custom details throughout. Step inside to a bright, open-concept main floor featuring warm wood tones, designer lighting, a feature wall and a versatile front room perfect for an office or den. The impressive kitchen showcases quartz countertops, an oversized island, extensive two-tone cabinetry, built-in display niches and a large walk-in pantry. The spacious living room is highlighted by a dramatic floor-to-ceiling fireplace and open staircase with stylish railings. A functional mudroom with custom built-ins adds everyday convenience, while modern flooring, upgraded lighting and contemporary finishes continue throughout. Complete with a double attached garage, this brand-new home combines style, function and quality craftsmanship in a layout designed for modern living. (id:51989)
Features of 6 Owl Ridge Cl
- MLS® Number E4509735
- Price $640,000
- Bedrooms: 3
- Bathrooms: 3
- Square Footage: 2135 sqft
- Property Type: House
- Neigbourhood: South Fort
- Amenities Near By Playground, Schools, Shopping
- Community Features Public Swimming Pool
- Features Park/reserve, Level
- Parking Space Total 4
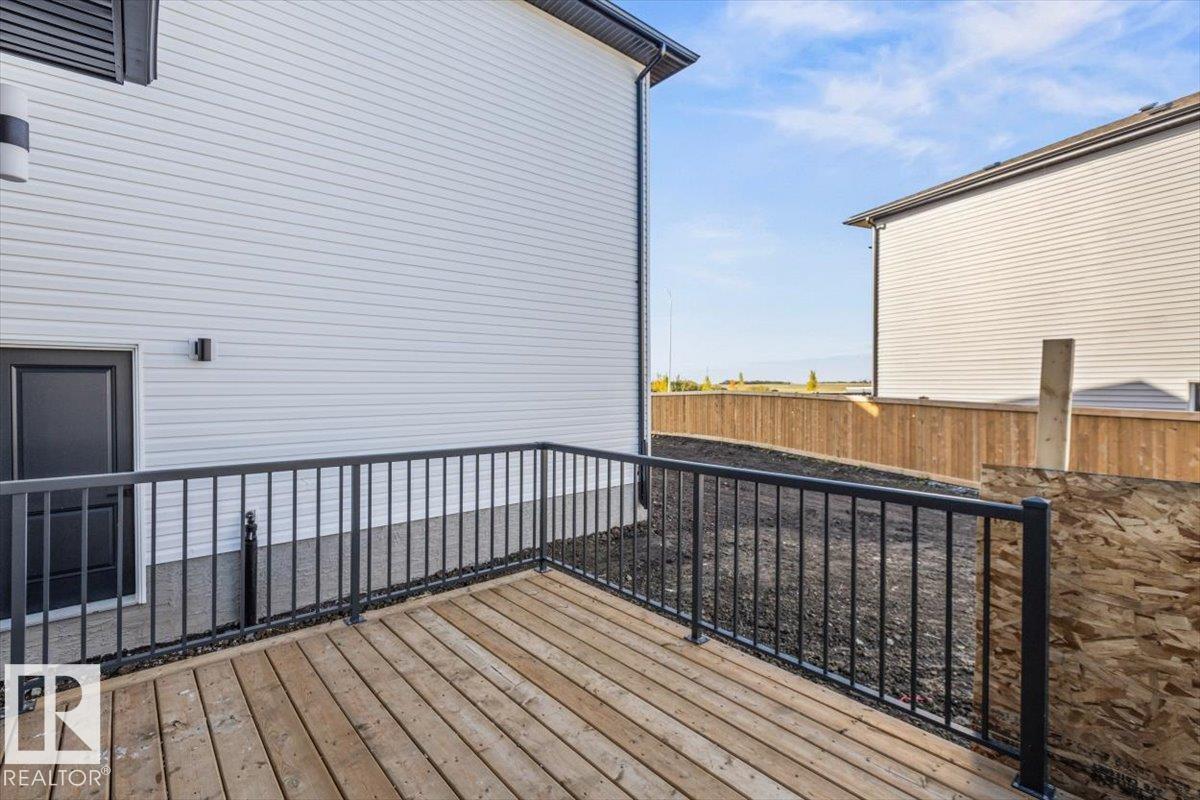
- Structure Deck
Buildings
| Bathroom Total | 3 | Bedrooms Total | 3 |
| Amenities | Ceiling - 9ft | Basement Development | Unfinished |
| Basement Type | Full (unfinished) | Constructed Date | 2026 |
| Construction Style Attachment | Detached | Fireplace Fuel | Electric |
| Fireplace Present | Yes | Fireplace Type | Insert |
| Half Bath Total | 1 | Heating Type | Forced Air |
| Stories Total | 2 | Size Interior | 2135 Sqft |
| Type | House |
Parking
| Attached Garage |
Land
| Acreage | No | Land Amenities | Playground, Schools, Shopping |
Rooms
| Level | Type | Length | Width | Dimensions |
|---|---|---|---|---|
| Main Level | Living Room | 2.74 m | 4.88 m | 2.74 m x 4.88 m |
| Main Level | Dining Room | 4.26 m | 2.69 m | 4.26 m x 2.69 m |
| Main Level | Kitchen | 4.35 m | 4.78 m | 4.35 m x 4.78 m |
| Upper Level | Primary Bedroom | 3.68 m | 3.96 m | 3.68 m x 3.96 m |
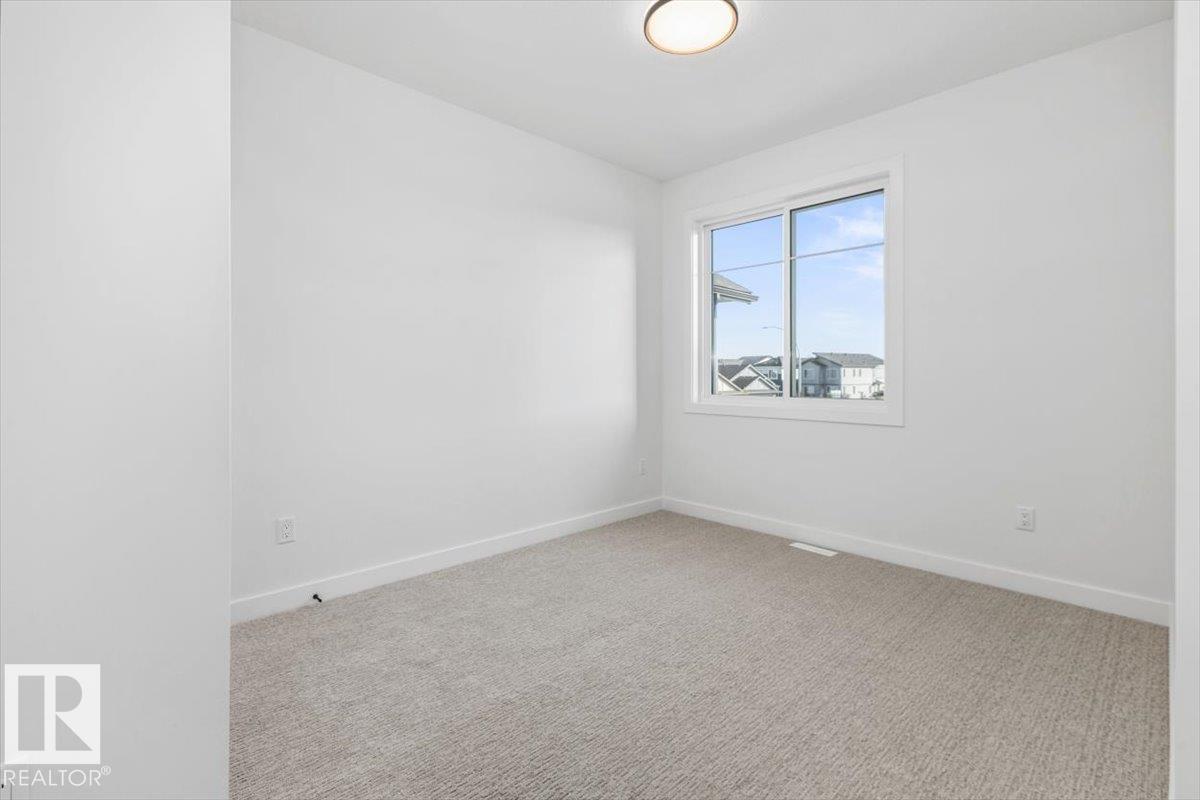
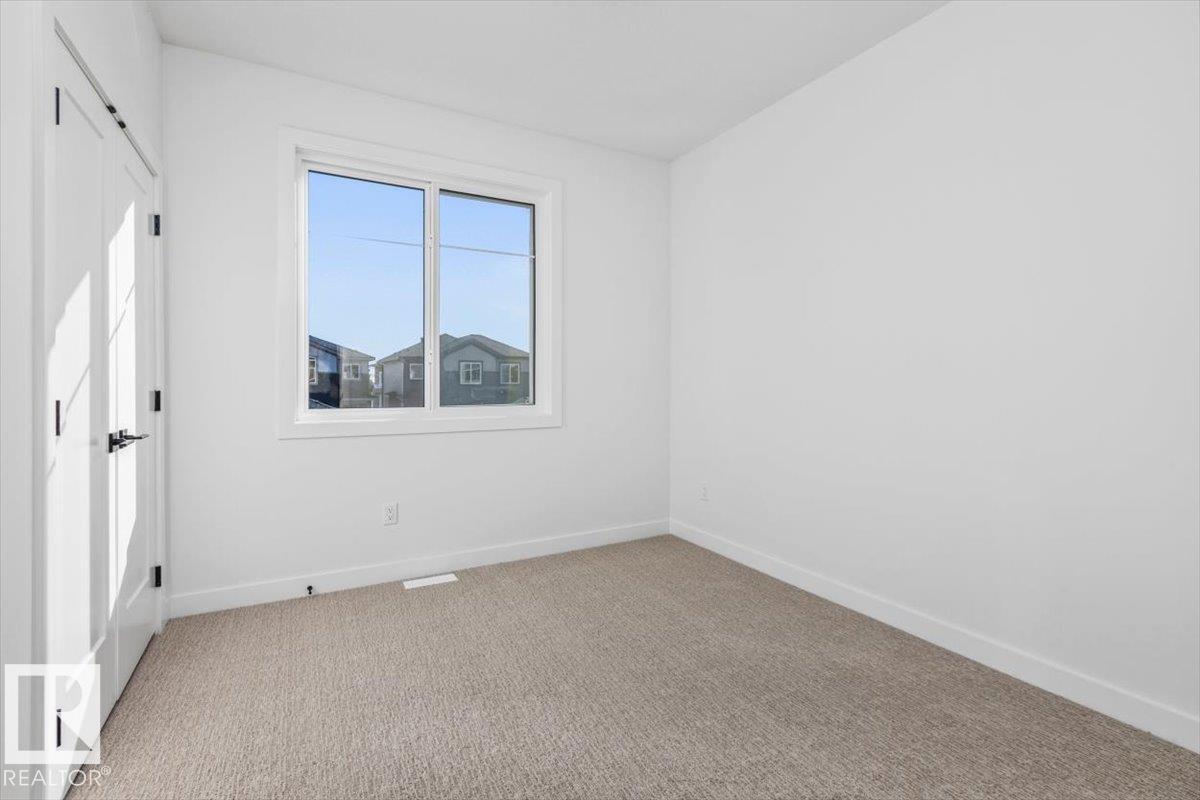
| Upper Level | Bedroom 2 | 2.98 m | 3.34 m | 2.98 m x 3.34 m |
| Upper Level | Bedroom 3 | 3.16 m | 4.06 m | 3.16 m x 4.06 m |
| Upper Level | Bonus Room | 5.06 m | 3.39 m | 5.06 m x 3.39 m |
Agents and Offices
- Timothy S. Baker
- Office: RE/MAX Edge Realty