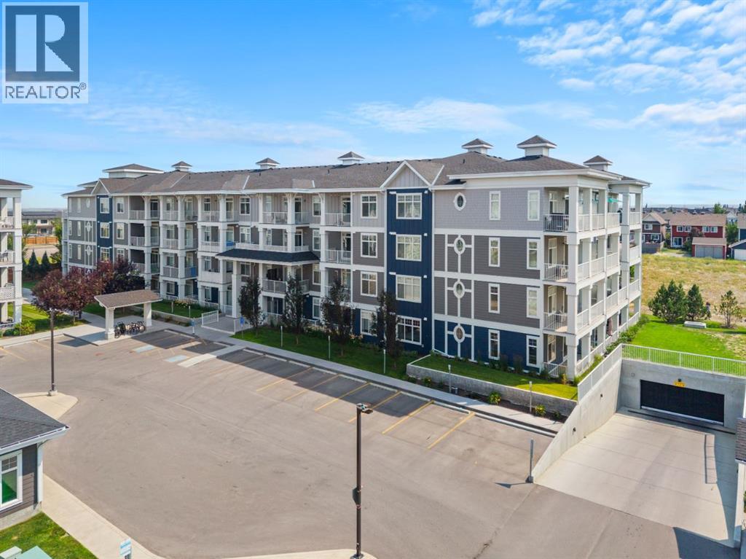
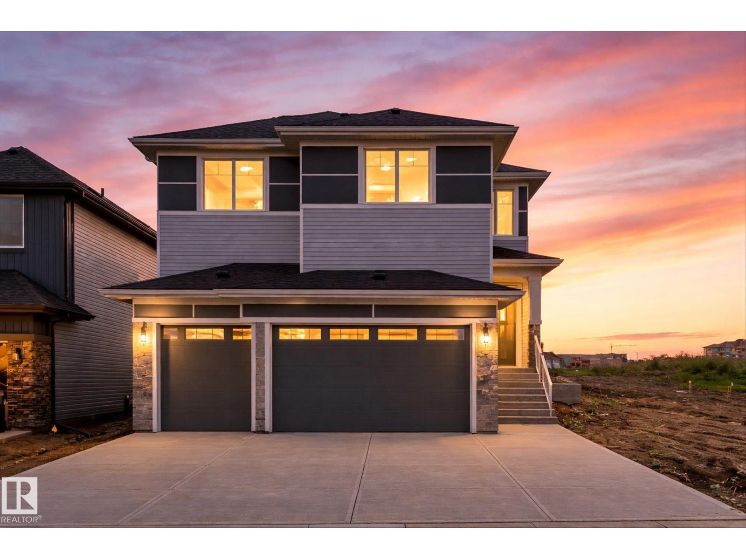
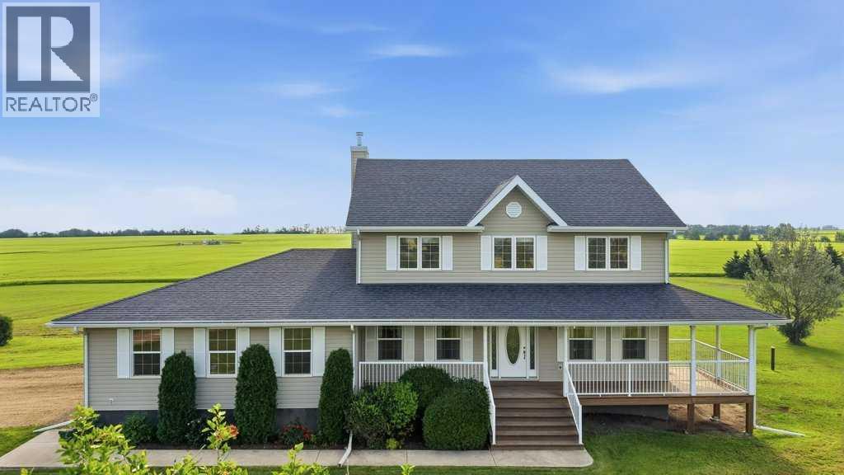
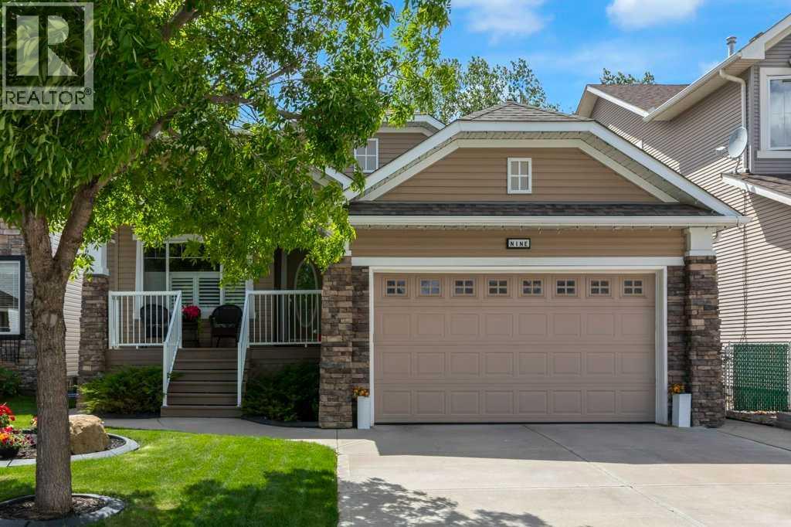
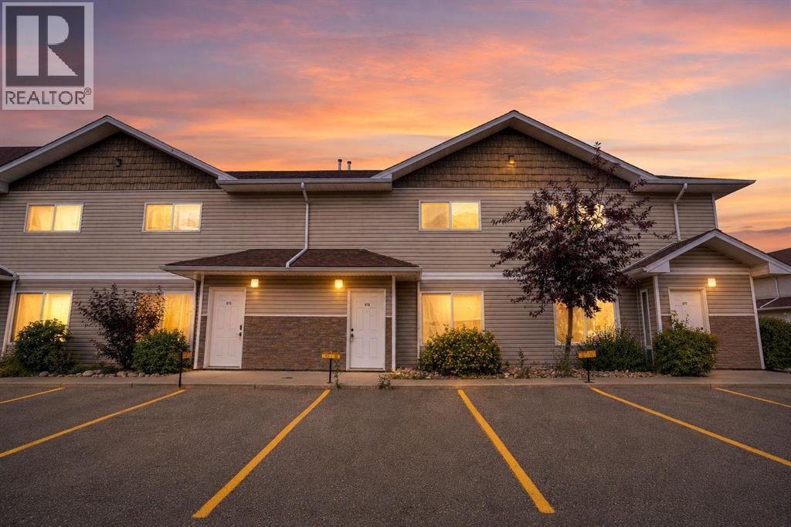
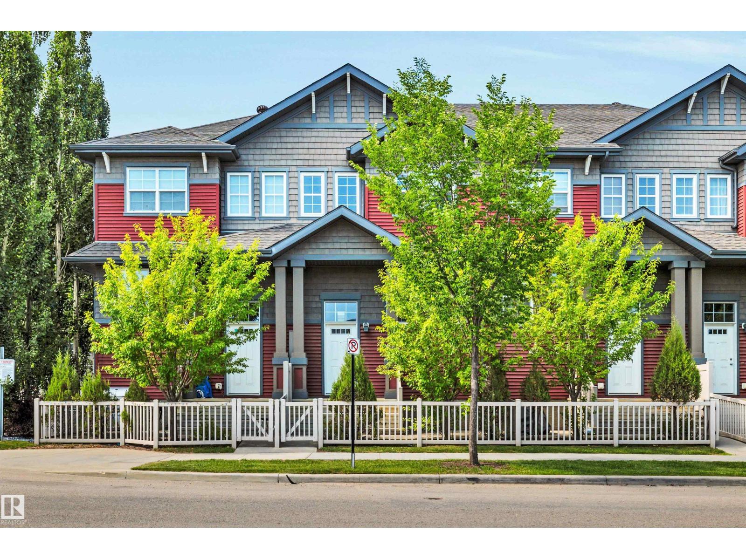
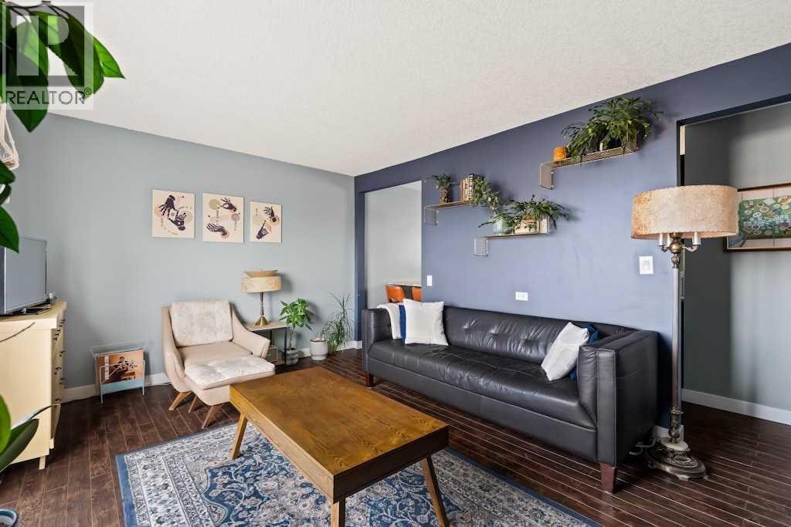
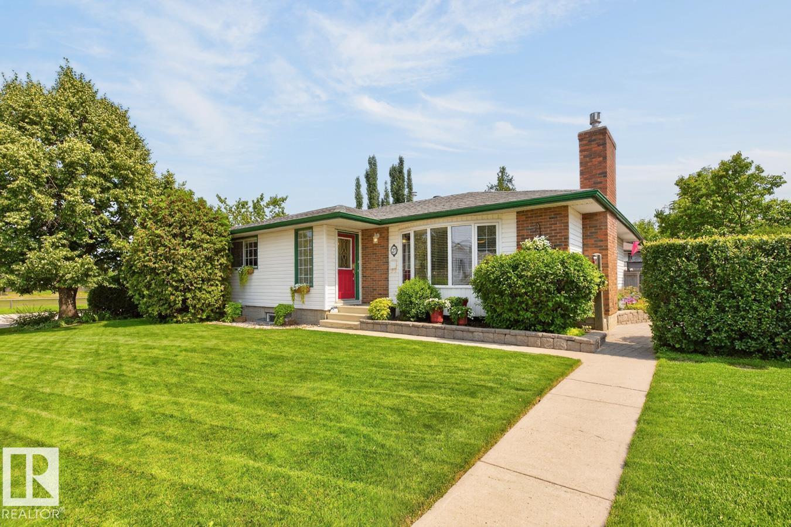
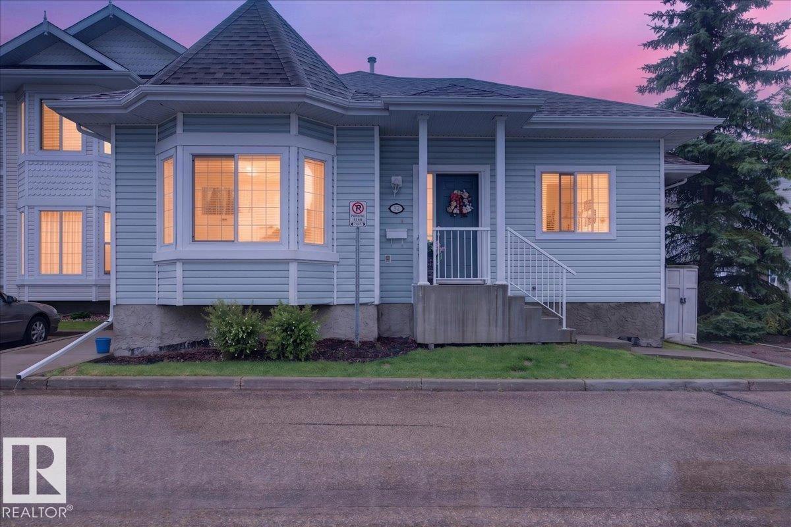
The Coimbra Building presents a rare opportunity to acquire a well-cared-for mixed-use asset in one of Ritchie’s most established and walkable communities. Positioned just minutes from Whyte Avenue, the property benefits from strong local demographics, steady foot traffic, and convenient access to transit and central Edmonton.The commercial component offers approximately 11,464 square feet of leasable area across both one- and two-storey sections. Originally constructed in 1967 with an expansion completed in 1990, the building has been consistently maintained and presents well, with no known significant deferred maintenance. The layout supports a variety of commercial uses and provides flexibility for future tenancy or repositioning.Complementing the commercial space is a separate 2.5-storey residential home on the property, configured with two updated suites. Improvements over time include upgraded windows, plumbing, electrical, and HVAC systems, supporting tenant comfort and operational reliability.The property is currently fully leased, providing immediate income stability. For investors or potential owner-users, the site also offers future optionality, with the ability to occupy space as leases transition while maintaining revenue from the existing tenancy mix.A well-located, income-producing asset offering a balance of stability, flexibility, and long-term potential in one of Edmonton’s most desirable urban communities. (id:51989)
Plan:2520972, Blk:22, Lot:2. Fully serviced industrial land• 1.00 ± acre lot• IM Zoning• Ready for immediate development• Build to suit options available• Lots are stripped and graded• Excellent geotechnical qualities• Leduc Business Park has high development standardsensuring long term integrity• Access to the High Load Corridor• Easy access to the Edmonton International Airport (id:51989)
The Property consists of a 2,900 square foot convenience store with an additional 1,893 square foot fuel canopy, situated on a 0.34-acre site. Zoned C3 “Commercial Corridor”, the Property benefits from strong visibility from Highway 60 and accessibility within Devon’s primary commercial node. Tenanted by DP Oil OP Ltd. o/a Petro-Canada, the fuel banner provides national brand recognition and consistent customer traffic. Strategically positioned along Highway 60, within Devon’s established retail corridor, the Property is surrounded by complementary commercial uses and benefits from steady local traffic and residential density in the immediate trade area. The site configuration supports efficient vehicular circulation and strong street presence, making it a key service-oriented destination within the community. (id:51989)
Liquor Store Business for Sale Only – Building Not Included. Asking price:$169,999 plus inventory. Well-established LIQUIOR STORE located in a high-traffic retail plaza in Vegreville, Alberta. Situated within a 27,581 sq. ft. freestanding multi-tenant retail development built in 2009, adjacent to Walmart and benefiting from consistent anchor traffic. The subject premises comprise approximately 2712 sq. ft. of leaseable space. This is a turnkey business with an established customer base and strong growth potential. The business operates under a lease. Financial information is available to qualified buyers upon signing a confidentiality agreement. Please do not approach staff directly.The business is currently operated under an existing corporation. The seller is willing to sell the corporation as part of the transaction for an additional cost. (id:51989)

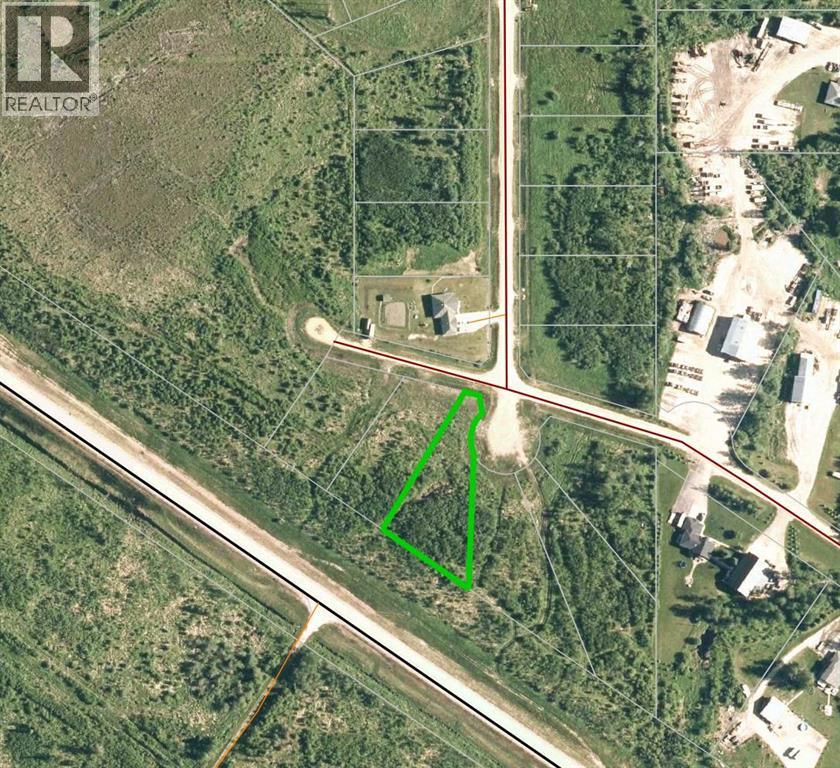
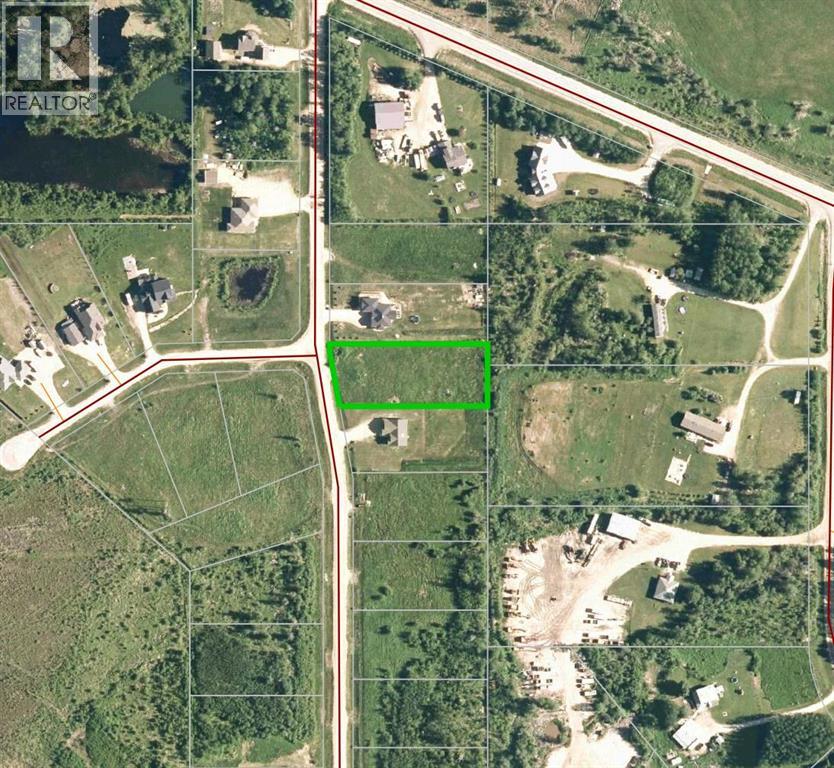
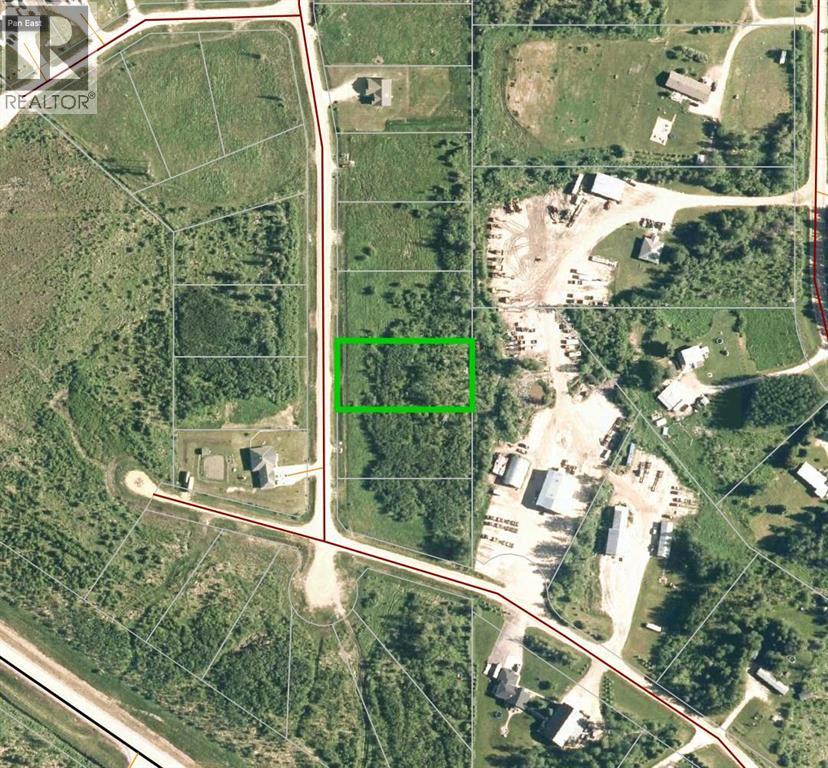
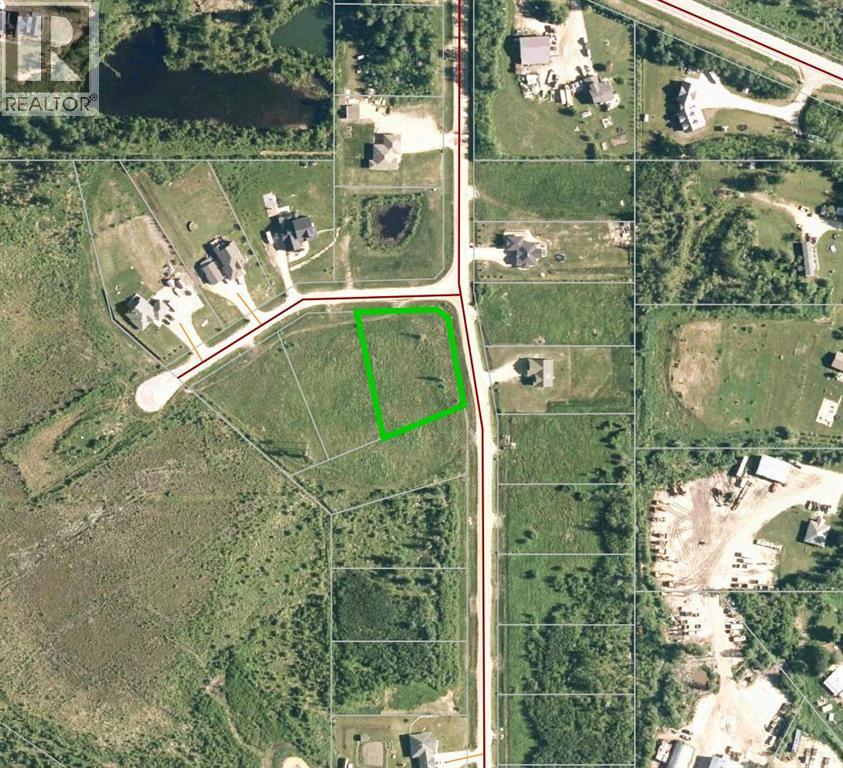
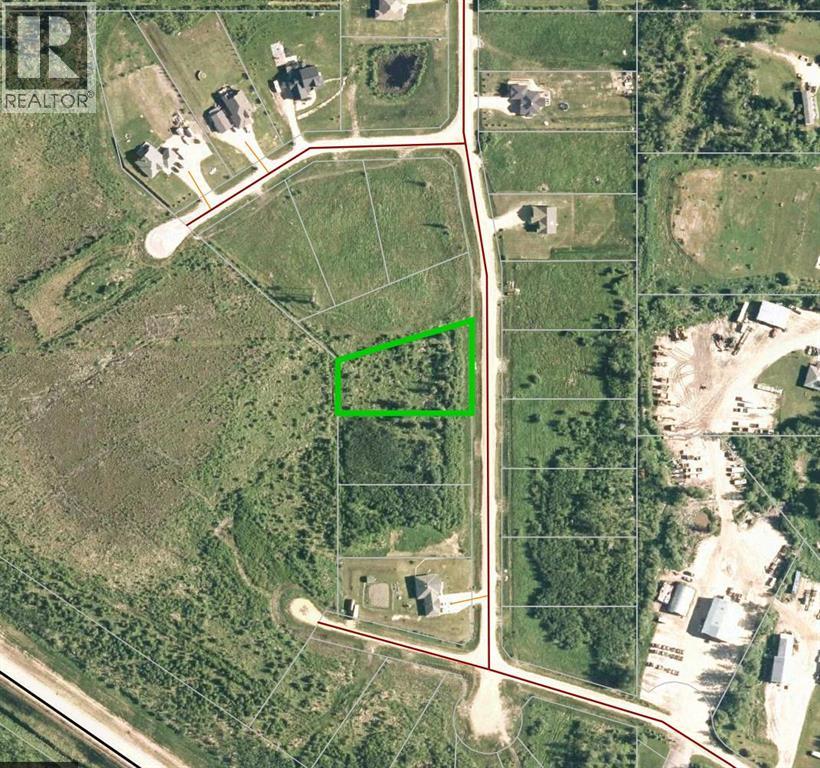
Country Lane Estates — country living, minutes from Slave Lake. Enjoy the best of both worlds: acreage-style privacy and lower rural taxes, without giving up the convenience of town. This newer subdivision offers treed, private lots serviced with power, gas, and municipal water right to the property line. Restrictive covenants protect the community's architectural integrity, keeping your investment strong for years to come. Whether you're ready to build now or land-banking for the future, Country Lane Estates gives you room to breathe without the drive. Your acreage lifestyle starts here. (id:51989)
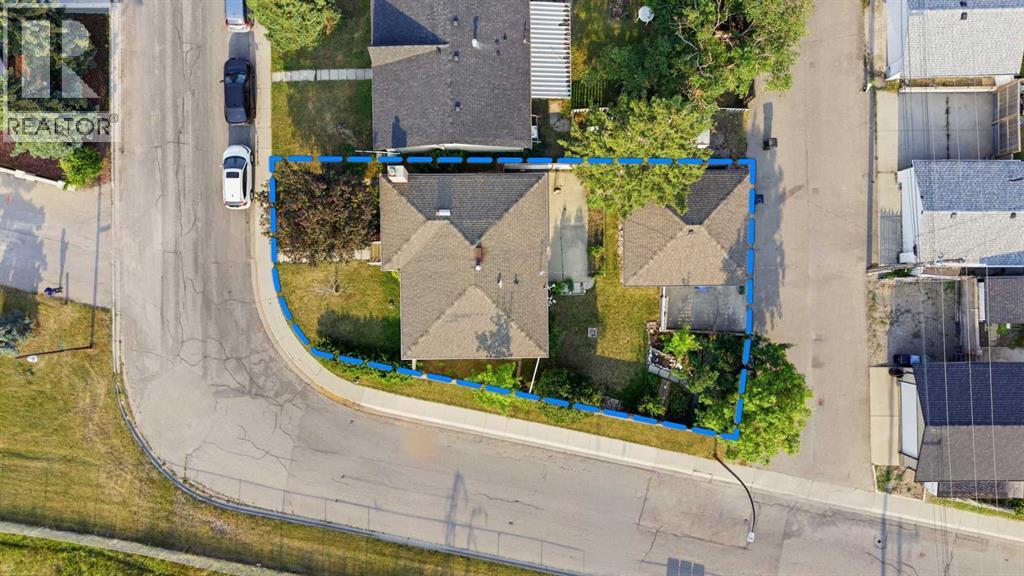
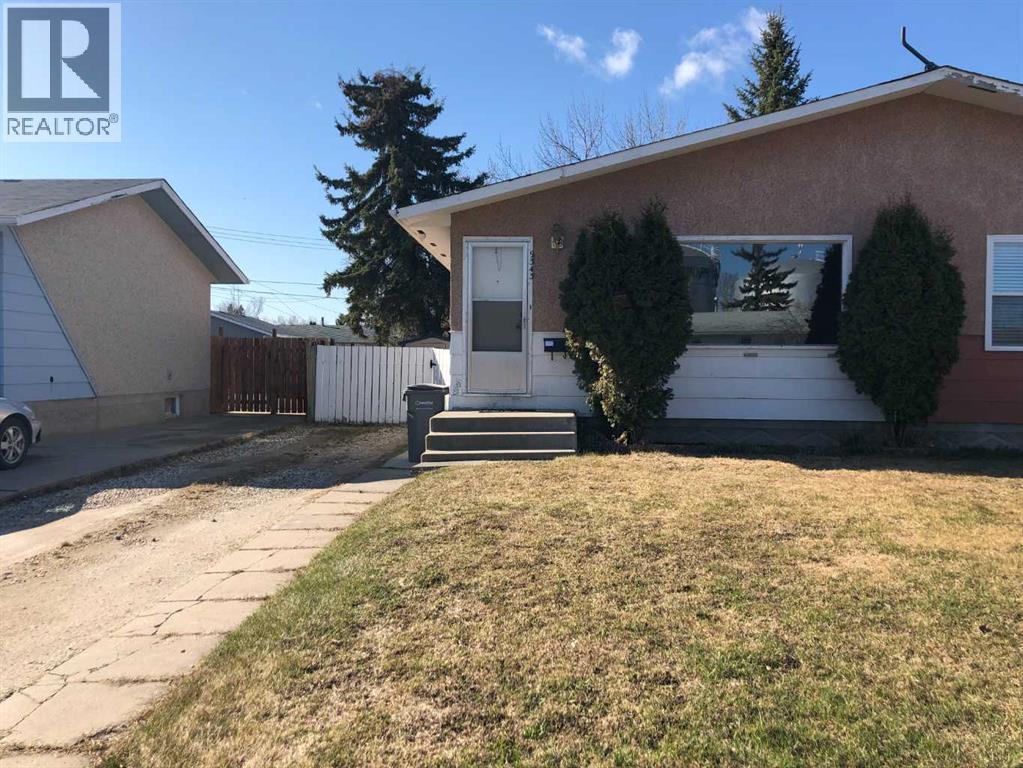
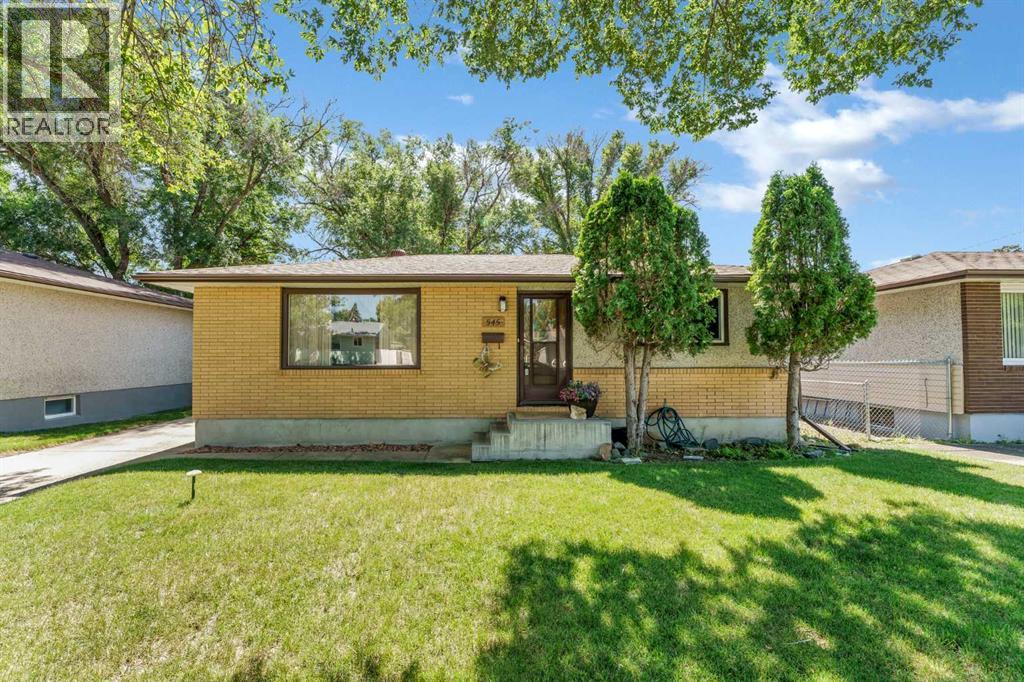
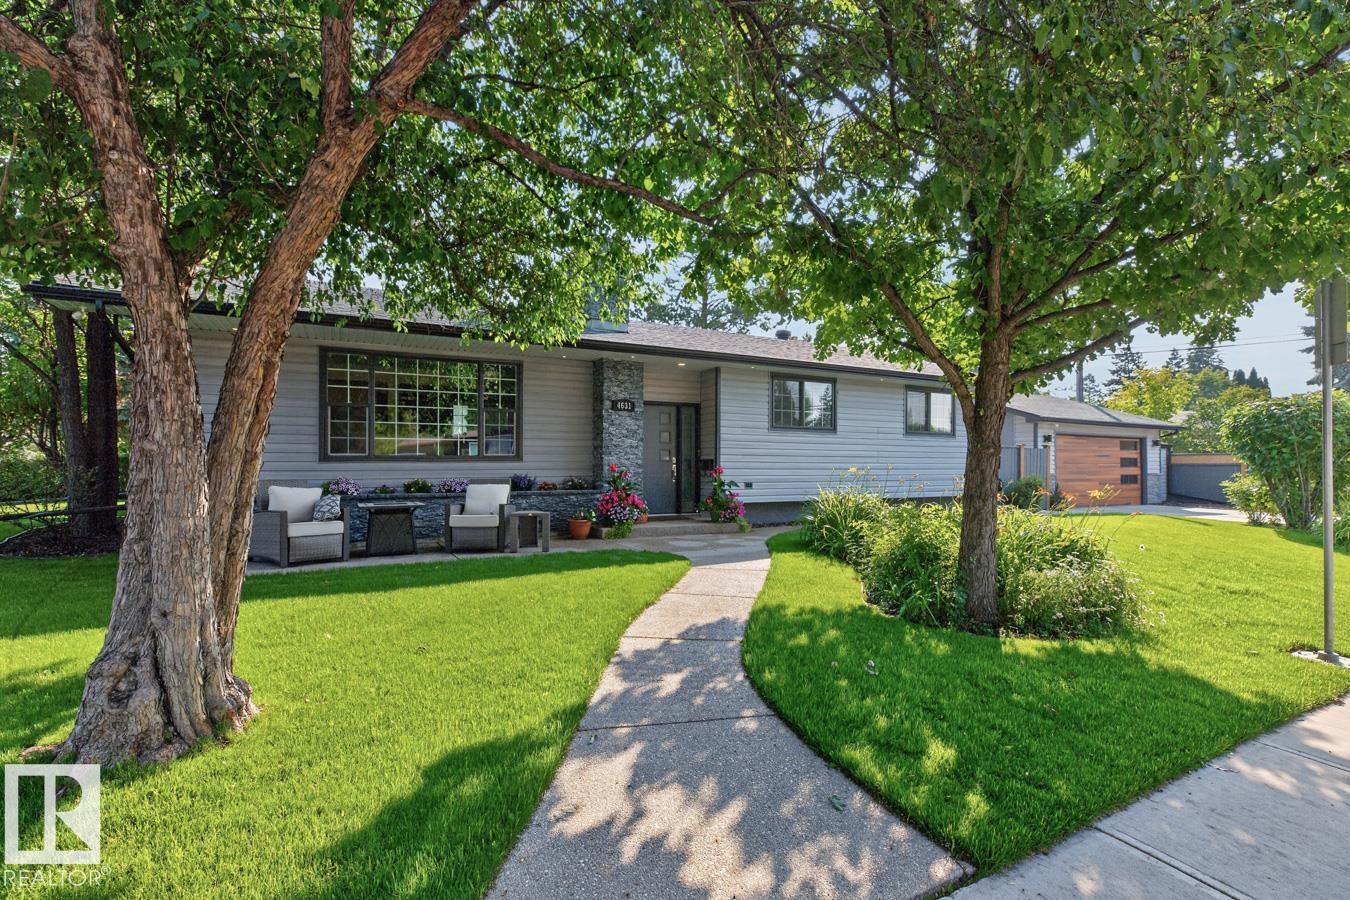
Original owner bungalow on a prime corner lot with incredible future potential! After decades of pride of ownership, it’s time for someone new to write the next chapter of this well-loved home. Situated on a generous 5,100 sq. ft. RC-G corner lot with rear lane access, this property presents an outstanding opportunity for future redevelopment while offering a solid, well-maintained home to enjoy today.Lovingly cared for over the years, this bungalow has great bones, some thoughtful updates, and a functional layout ready for its next owners. Outside, you’ll find a detached double garage, extra-wide RV parking, and plenty of space for vehicles, hobbies, or future possibilities.A location that keeps everyday life simple. The Marlborough C-Train Station is just minutes away, making downtown and the rest of the city easily accessible, while major bus routes are close by for added convenience. Shopping, dining, and daily essentials are all within minutes, including Marlborough Mall, Walmart, Safeway, Pacific Place, T&T Supermarket, Canadian Tire, Real Canadian Superstore, and a wide variety of restaurants and cafés. When it’s time to unwind or stay active, Village Square Leisure Centre offers twin arenas, a wave pool, fitness facilities, and programs for all ages.Whether you’re looking for a home with room to grow, a renovation project, or a property with exceptional long-term redevelopment potential, this is a rare opportunity to secure a large corner lot in an established community close to everything that matters. (id:51989)
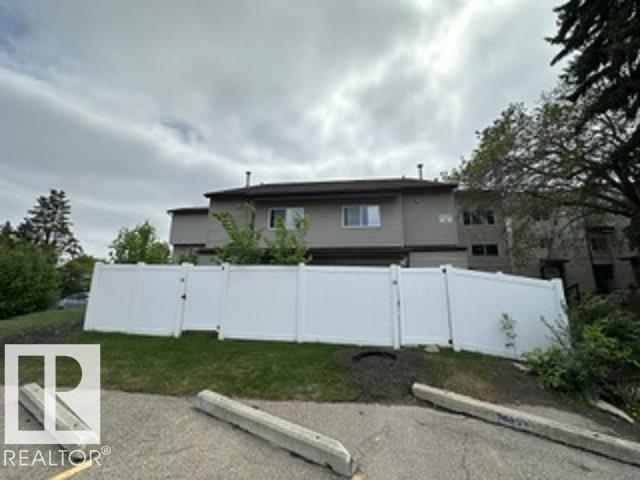
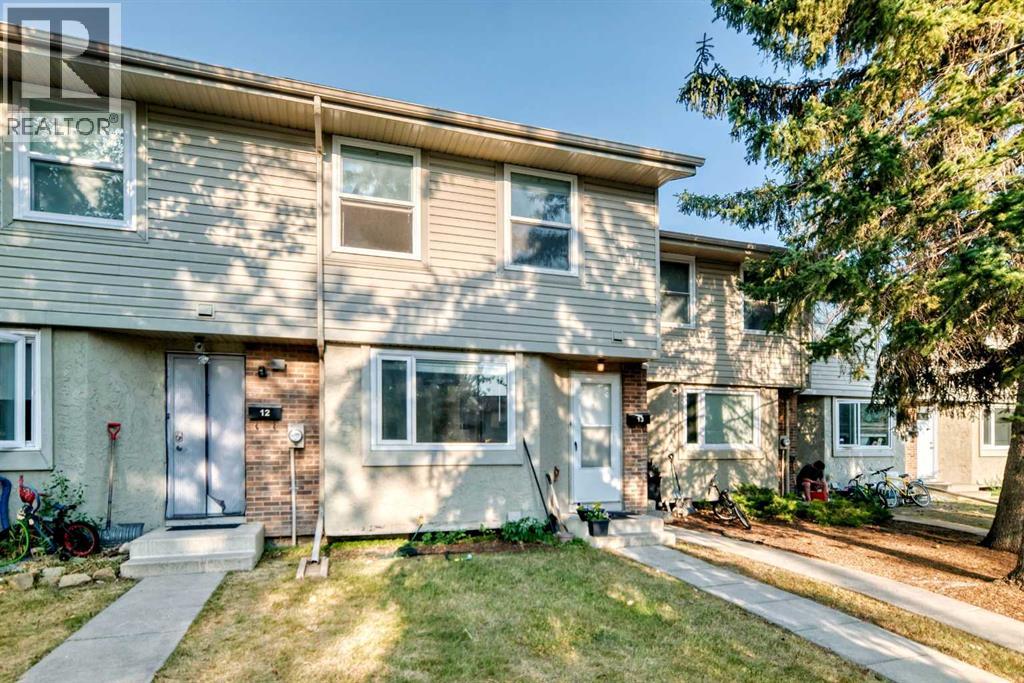
Exceptional value in this beautifully updated 3-bedroom, 1.5-bathroom townhome! Bright and inviting, the spacious living room flows into the formal dining area, while large windows fill the home with natural light. The upgraded kitchen features stunning quartz countertops, modern finishes, and plenty of workspace. A upgraded 2-piece bathroom completes the main floor. Upstairs, you'll love the beautifully updated main bathroom with a large walk-in shower, a generous primary bedroom, and two additional well-sized bedrooms. The fully finished basement provides versatile extra living space, perfect for a family room, recreation room, home office, gym, or playroom. Additional upgrades include a high-efficiency furnace and a hot water tank replaced in 2019. Enjoy your own private fenced backyard, ideal for relaxing or entertaining. Conveniently located within walking distance to schools, parks, and amenities, with quick access to Anthony Henday Drive and Whitemud Drive. (id:51989)
Country Lane Estates — country living, minutes from Slave Lake. Enjoy the best of both worlds: acreage-style privacy and lower rural taxes, without giving up the convenience of town. This newer subdivision offers treed, private lots serviced with power, gas, and municipal water right to the property line. Restrictive covenants protect the community's architectural integrity, keeping your investment strong for years to come. Whether you're ready to build now or land-banking for the future, Country Lane Estates gives you room to breathe without the drive. Your acreage lifestyle starts here. (id:51989)
Welcome to this beautifully updated family home in the desirable community of Akinsdale, St. Albert! Offering over 2,100 sq ft of living space, this spacious property features 4 bedrooms and 4 bathrooms, perfect for growing families or those who love to entertain. Extensively renovated , including new electric box 100 amp (2026), 50-gallon boiler (2024), fully updated kitchens (2025) and appliances (end of 2025). Enjoy modern finishes throughout with vinyl plank flooring on all three levels (end of 2025), interior and entry doors, stylish new bathrooms featuring bathtubs, vanities, Moen faucets, and updated fixtures (end of 2025) Additional upgrades include new vinyl siding (end of 2025), most windows replaced (except 3 on the second floor and patio doors), all new plugs and switches, and updated faucets throughout. The oversized heated garage adds extra convenience and functionality. This move-in-ready home offers exceptional value in a mature, family-friendly neighborhood. (id:51989)
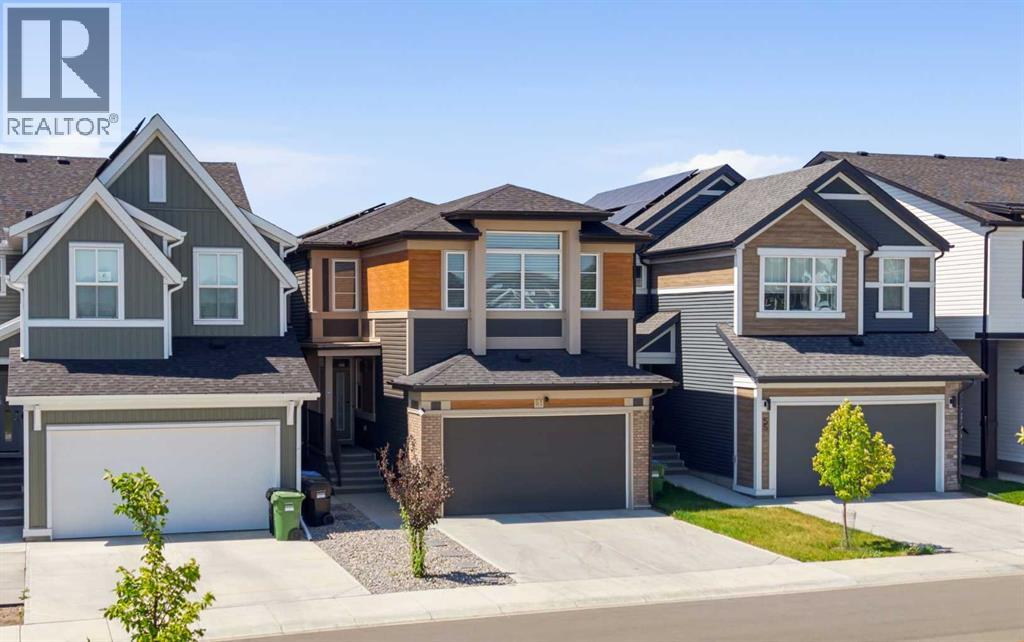
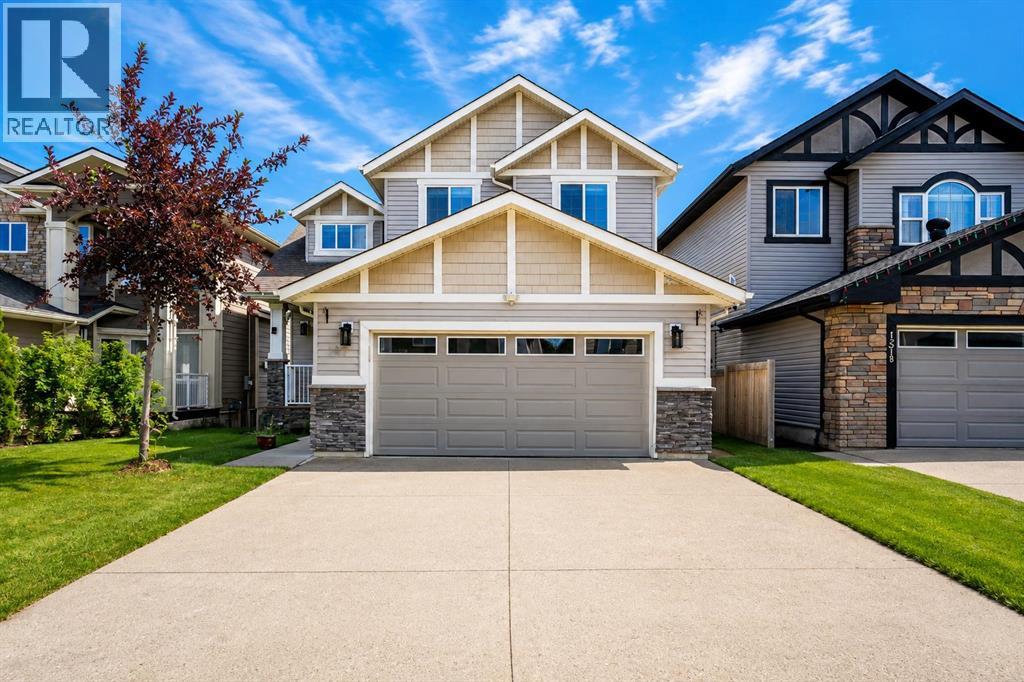
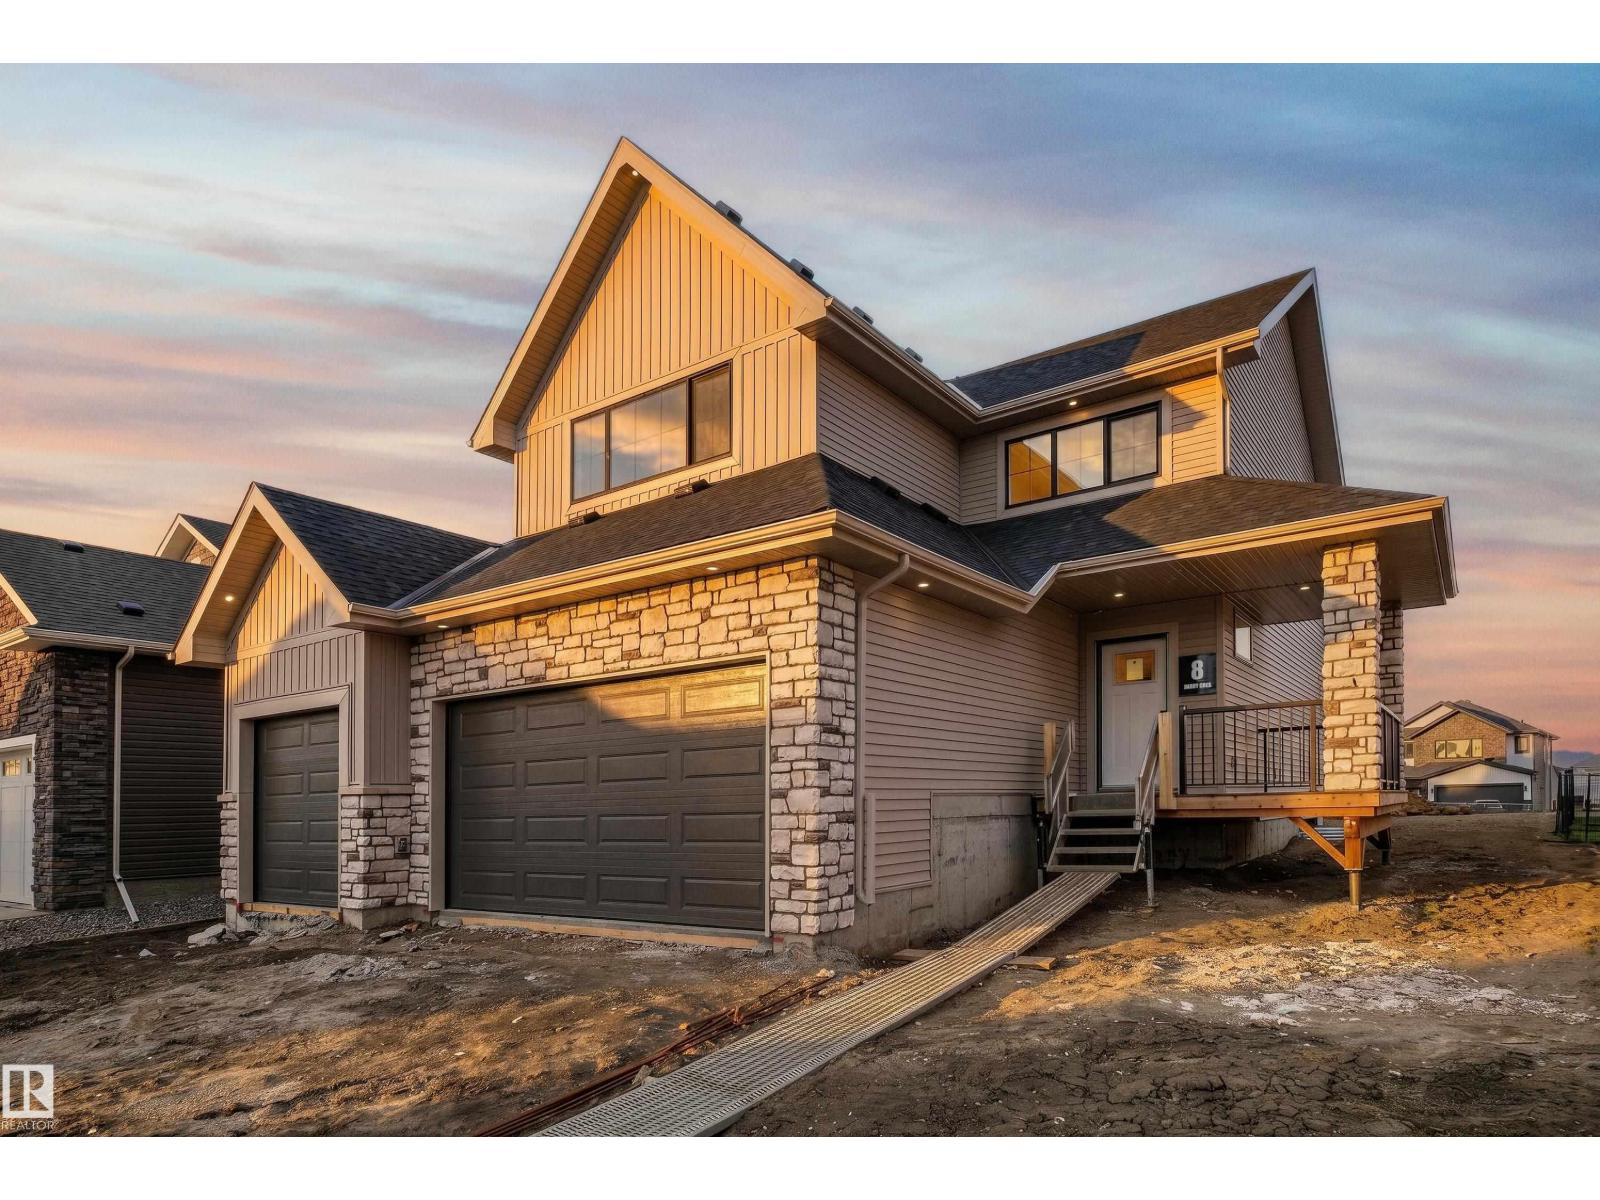
Immediate possession available. Welcome to this beautifully built home by Stonegate Developments, where exceptional craftsmanship and attention to detail are evident from the moment you step through the grand entrance. The open-concept main floor is perfect for entertaining, featuring a stylish kitchen with full-height cabinetry and access to a deck with aluminum railings, while upstairs offers three bedrooms, two bathrooms, a convenient walk-in laundry room, and a spacious family room with a built-in desk. The primary suite provides a relaxing retreat with a spa-inspired ensuite and custom tiled shower. Additional highlights include quartz countertops, 8-foot solid core doors, stainless steel appliances, a built-in electric fireplace, modern glass stair panels and luxury vinyl plank flooring. Situated on a pie-shaped lot in a quiet cul-de-sac, this home also features a double attached garage with a floor drain and side entry, and comes complete with full Alberta New Home Warranty for added peace of mind. (id:51989)
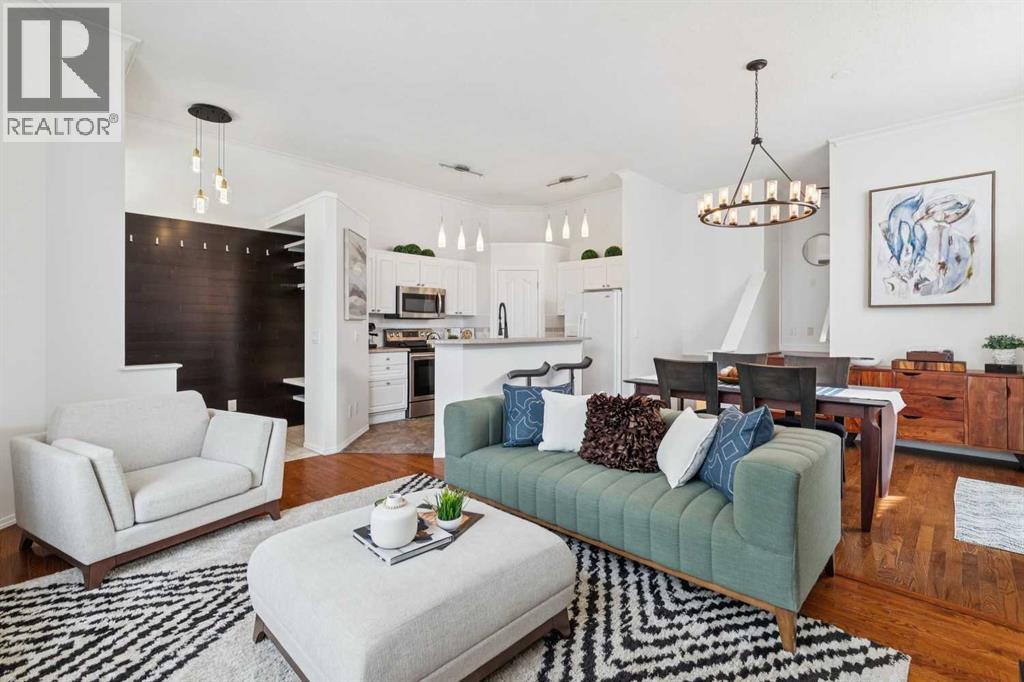
Incredible VALUE for this BEAUTIFUL and IMMACULATE home in popular Copperfield. This BRIGHT and CHEERY home has many upgrades. The spacious kitchen features QUARTZ countertops and plenty of cabinets, an ISLAND , newer STAINLESS STEEL appliances and a dinning area. There is a door that leads to your spacious DECK complete with a GAZEBO and BEAUTIFUL large FENCED yard and garden. Perfect for relaxing and entertaining on those warm summer days .Upstairs you will find a large BONUS room,3 bedrooms including a primary bedroom with a full ENSUITE with a soaker tub and separate shower and DOUBLE SINKS. There is also another full bathroom on the top level. The basement is partially Finished with a family/rec room , 4th bedroom or den and rough in for another bathroom. There is a DOUBLE ATTACHED GARAGE. A new high-quality roof installed in October 2020, complete with 50-years warranty.Close to schools, parks,shopping and more! Incredible VALUE. Don’t miss out on this great home! (id:51989)
Completely renovated from top to bottom, this charming 2-storey character home blends timeless 1950s craftsmanship w/ stylish modern updates in one of Edmonton’s most desirable mature neighbourhoods. Tucked away on a private, island-like lot surrounded by mature trees, this property offers exceptional privacy while being just minutes from downtown, parks, schools, shopping, and transit. Inside you’ll find a bright, thoughtfully updated interior featuring a modern kitchen, renovated bathroom, updated flooring, lighting, paint, & mechanical upgrades, it's truly move-in ready. The functional layout is perfect for first-time buyers, young professionals, singles, or investors seeking a turnkey property in a prime location. Step outside and enjoy your own peaceful backyard retreat with plenty of room to relax or entertain. A single detached garage and additional parking complete this exceptional home. A rare opportunity to own a beautifully updated character home on an incredible lot in sought-after Grovenor. (id:51989)
Some homes simply give you a place to live. Others give you a lifestyle you’ll never want to leave. Welcome to Auburn Bay, one of Calgary's most sought after lake communities, where life is centered around connection, recreation, and enjoying the moments that matter most. Picture yourself starting your morning with coffee on your west facing balcony, soaking in the sunshine, or ending your day watching the sky transform as the sun sets. Perched on the 3rd floor, this beautifully maintained 1 bed, 1 bath home offers approximately 500sqft of thoughtfully designed living space with a bright, welcoming atmosphere from the moment you step inside. You'll immediately appreciate the abundance of natural light that fills the home, highlighting the modern finishes and luxury vinyl flooring throughout. The modern kitchen is as functional as it is stylish. Featuring quartz countertops, stainless steel appliances, generous cabinetry, and an open layout that flows seamlessly into the bright living area ideal for quiet evenings in or entertaining friends. Step through the sliding patio doors and extend your living space outdoors onto your private west facing balcony, the perfect spot to slow down, unwind, and enjoy the little moments. The spacious bedroom offers a peaceful retreat while the 4 piece bathroom, insuite laundry, and additional closet storage provide the everyday functionality you've been looking for. A titled parking stall, plenty of vistor parking and an additional underground storage locker completes this incredible package. Leave the car parked and enjoy the walkable lifestyle Auburn Bay is known for. Grocery stores, cafes, restaurants, fitness facilities, and everyday shopping are all just minutes away. Beyond your front door is where Auburn Bay truly shines. Spend summer days at the 43 acre private lake and sandy beaches, enjoy swimming, paddleboarding, and lakeside walks, or embrace winter traditions with skating and hockey right in your own community. The South Health Campus, parks, schools, and major roadways are nearby, making commuting throughout the city simple while keeping everything you need close to home. (id:51989)
Here's one worth waiting for! Backing onto a future park, this brand-new home was designed for the way families actually live. From the soaring open-to-above foyer to the stunning living room with its dramatic fireplace, feature ceilings & wall of windows, every space feels bright, open & inviting. The beautifully designed kitchen is truly the heart of the home, featuring full-height dual-tone cabinetry, quartz countertops, a waterfall island, premium appliances & a tucked-away spice kitchen that keeps entertaining effortless. The main floor office with a full bath is perfect for guests, working from home or multi-generational living. Upstairs, escape to a spacious primary retreat with a spa-inspired 5-piece ensuite, complemented by 2 more bedrooms, a bright bonus room & convenient laundry. Complete with a triple attached garage, finished deck & all within walking distance two schools & just minutes from HWY 16. Luxury, practicality and incredible value - all wrapped into one exceptional home. (id:51989)
Just 1 minute off Highway 53 in Ponoka County, this beautiful 4.84 acre property is a little piece of paradise. Treed on three sides and backing onto picturesque farmland, the setting offers privacy, peaceful surroundings and beautiful views, including the morning sunrise.Built with exceptional craftsmanship and attention to detail, this custom home offers over 2,000 sq. ft. above grade plus a fully developed lower level with an additional 941 sq. ft. of bright, functional living space. Immaculately maintained, the home shows like the day the sellers moved in.The main floor welcomes you with a spacious foyer and hardwood flooring throughout. A front office provides the perfect space for working from home, while the well designed kitchen features an island, solid surface countertops and plenty of workspace. The kitchen dining area and formal dining room flow naturally into the inviting living room. The main floor family room offers a cozy wood burning stove and garden door leading to the covered deck, creating the perfect space to enjoy the peaceful acreage setting. Main floor laundry, complete with a laundry sink, is conveniently located at the rear entry to the garage.Upstairs, the spacious primary bedroom features a generous ensuite, along with three additional bedrooms and a five piece bathroom, plenty of room for the whole family.The fully developed lower level adds even more living space with a comfortable family room, recreation area, full bathroom, fifth bedroom, excellent storage and a cold room.Outside, there are several wonderful places to take in the beauty of the property. The front deck is the perfect spot to rock the evening away with a cup of tea while enjoying the warm southwest views. With mature trees, open farmland and plenty of room to enjoy the outdoors, this is acreage living at its best.Conveniently located just minutes from Rimbey, you'll have easy access to everyday essentials, services and the local hospital for added peace of mind. (id:51989)
Welcome to this exceptional former showhome in the highly sought-after community of Thorburn, offering an impressive 1,780 sq. ft. bungalow plus a fully developed basement and an unbeatable location backing directly onto a greenbelt and park. Just steps from East Lake, scenic walking pathways, schools, and the recreation centre, this home combines luxury, comfort, and convenience in one remarkable package. Designed for both everyday living and entertaining, this spacious home features over 3,500 sq. ft. of developed living space, highlighted by soaring ceilings with skylights, expansive windows, and three cozy fireplaces that create warmth and character throughout. The extensively upgraded kitchen is a true showpiece, featuring premium cabinetry, quality finishes, generous workspace, and an inviting layout that will impress even the most discerning home chef. The main floor is anchored by a stunning primary retreat complete with a beautifully upgraded spa-inspired 5 piece ensuite, cozy reading area with fireplace and access to a private balcony overlooking the park, offering the perfect place to unwind. A convenient front office, along with spacious living and dining areas and another full bathroom complete the main level. The fully developed basement provides exceptional additional living space with two large bedrooms, a full bathroom, expansive recreation and family room areas with wet bar, and the added comfort of in-floor heating. Heated floors also extend to the garage, ensuring year-round comfort and functionality. Outside, you'll enjoy the privacy and beauty of a mature setting backing onto green space with direct access to parks and pathways. Whether enjoying a morning coffee on the deck, walking around East Lake, or taking advantage of nearby recreational amenities, this location offers a lifestyle that is difficult to match. With central air conditioning, extensive upgrades throughout, three fireplaces, heated basement and garage floors, and a premium park -side setting, this one-of-a-kind bungalow represents a rare opportunity to own a truly distinguished home in one of Airdrie's most established and desirable neighbourhoods. (id:51989)
Whether you're looking for an investment property, or a home with space for extended family, this duplex offers endless possibilities!The main level features a charming retro-style interior full of character, with 2 spacious bedrooms, a 4-piece bathroom, a bright living room, and a functional kitchen that brings a touch of vintage charm.The lower level offers a 1-bedroom suite complete with its own kitchen, comfortable living area, and a 4-piece bathroom—ideal for accommodating guests, or providing private space for family members.With separate living areas and flexible use options, this property is perfect for investors, first-time buyers, or anyone looking to offset their mortgage with rental revenue.Don't miss your chance to own this versatile property with plenty of potential. Whether you renovate, rent, or move right in, this duplex is ready for its next chapter!Pictures were taken before tenant moved in. (id:51989)
Country Lane Estates — country living, minutes from Slave Lake. Enjoy the best of both worlds: acreage-style privacy and lower rural taxes, without giving up the convenience of town. This newer subdivision offers treed, private lots serviced with power, gas, and municipal water right to the property line. Restrictive covenants protect the community's architectural integrity, keeping your investment strong for years to come. Whether you're ready to build now or land-banking for the future, Country Lane Estates gives you room to breathe without the drive. Your acreage lifestyle starts here. (id:51989)
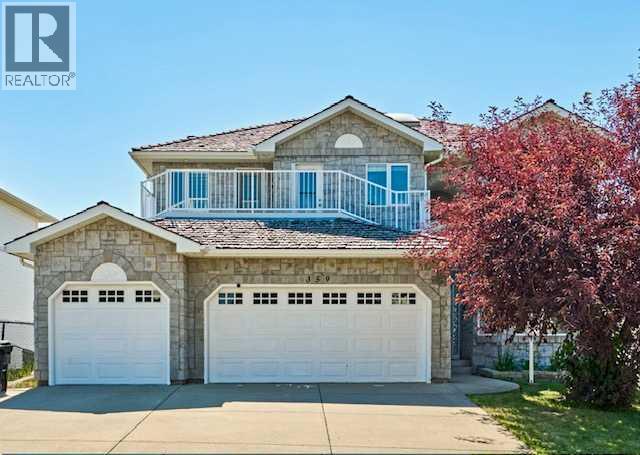
Unbeatable Rocky Mountain views and exceptional layout flexibility property in desirable Rocky Ridge Community!This executive 2-storey residence offers 4,400 sq. ft. of total finished space, featuring 8 bedrooms, 6 full bathrooms, and panoramic mountain vistas from all three levels.The main floor impresses with soaring 18-foot ceilings, floor-to-ceiling windows, and a gourmet kitchen equipped with granite countertops, a central island, and heated tile floors. A main-floor bedroom/office, full bathroom, laundry room, and a grand back deck overlooking green space complete this level.Upstairs, the primary retreat features a 5-piece ensuite, accompanied by three additional bedrooms, two full baths, and a private front balcony.The fully finished walkout lower level houses a 3-bedroom legal suite complete with a private entrance, full kitchen, dedicated laundry, living room with fireplace, and two full bathrooms—ideal for multi-generational living or rental potential.Key Features & Maintenance Upgrades:•Attached triple-car garage•Dual furnaces, dual hot water tanks (one replaced Aug 2022), and dual gas fireplaces•Walkout 3-bedroom legal suite (2023)•Upgraded rear deck (Oct 2023), select updated windows (Dec 2022), androof repairs with warranty (July 2022)•Backs onto green space with no direct rear neighbors. Ideally located near the Rocky Ridge C-Train Station, Crowchild Trail, Stoney Trail, schools, parks, shopping, and the Shane Homes YMCA. Rarely does a home combine MOUNTAIN VIEWS, WALKOUT LEGAL SUITE, TOTAL 8 BEDROOMS, AND A TRIPLE GARAGE at this price point. Take 3D UTour Walkthrough and book your private showing today! (id:51989)
AMAZING VALUE | BRIGHT & OPEN | DOUBLE DETACHED GARAGE | MINUTES TO FISH CREEK PARK | Located in the established community of McKenzie Lake, this inviting home offers a bright layout that makes everyday living easy, with multiple living areas and an exceptional location just minutes from Fish Creek Provincial Park, the Bow River pathway system, schools, shopping, and everyday amenities. Step inside and you'll immediately notice the impressive 10'8" MAIN FLOOR CEILINGS that create a bright, open feel throughout the main living area. Large windows fill the home with NATURAL LIGHT, while the NEWLY PAINTED MAIN FLOOR adds a fresh, welcoming feel. The living room is highlighted by a DRAMATIC CUSTOM BUILT-IN WALL UNIT that creates an impressive focal point while providing exceptional storage and display space. The kitchen features WHITE CABINETRY, an ISLAND WITH SEATING, a pantry, and plenty of cabinet and counter space. The adjoining dining area opens directly to the backyard, making it easy to enjoy everyday meals, entertain family and friends, or step outside for summer barbecues. Upstairs, the spacious PRIMARY BEDROOM features a WALK-IN CLOSET and ENSUITE, while a second bedroom and a 4-PC BATHROOM complete the upper level. The lower level provides another comfortable place to unwind or entertain, featuring a cozy GAS FIREPLACE and a SECOND FULL BATHROOM. Whether you're enjoying movie night, watching the big game, entertaining friends, or simply looking for a quiet place to unwind, this flexible family room easily adapts to your lifestyle. The basement adds even more flexible living space with a large recreation room currently set up as a HOME GYM. Whether you envision a home office, games room, fitness area, or future 3rd bedroom, this level gives you the flexibility to make it your own. Outside, the SOUTH FACING, fully fenced backyard is ready to enjoy with a large concrete patio, mature trees, landscaping, and plenty of room for summer barbecues, gardening, or simp ly relaxing at the end of the day. The DOUBLE DETACHED GARAGE provides secure parking and valuable additional storage. From your front door, you're just minutes from FISH CREEK PROVINCIAL PARK, the BOW RIVER PATHWAY SYSTEM, neighbourhood playgrounds, Mountain Park School, and all the shopping, restaurants, and services along 130 AVENUE. This home offers the OPPORTUNITY to get into home OWNERSHIP with a price that does not come up often. (id:51989)
Affordable 3-bedroom townhome offering an excellent opportunity for first-time buyers, downsizers, or investors seeking a turnkey revenue property. The main floor features a spacious family room, a bright kitchen with a generous dining area, a convenient laundry/storage room, and a 2-piece bathroom. Upstairs, you'll find three good-sized bedrooms and a 4-piece main bathroom.Located in the desirable Johnstone Crossing community within the professionally managed Johnstone Grande condominium complex, this home offers low-maintenance living in a great location. Enjoy affordable condo fees and the convenience of a property that's easy to own and maintain, making it an ideal choice for homeowners and investors alike. (id:51989)
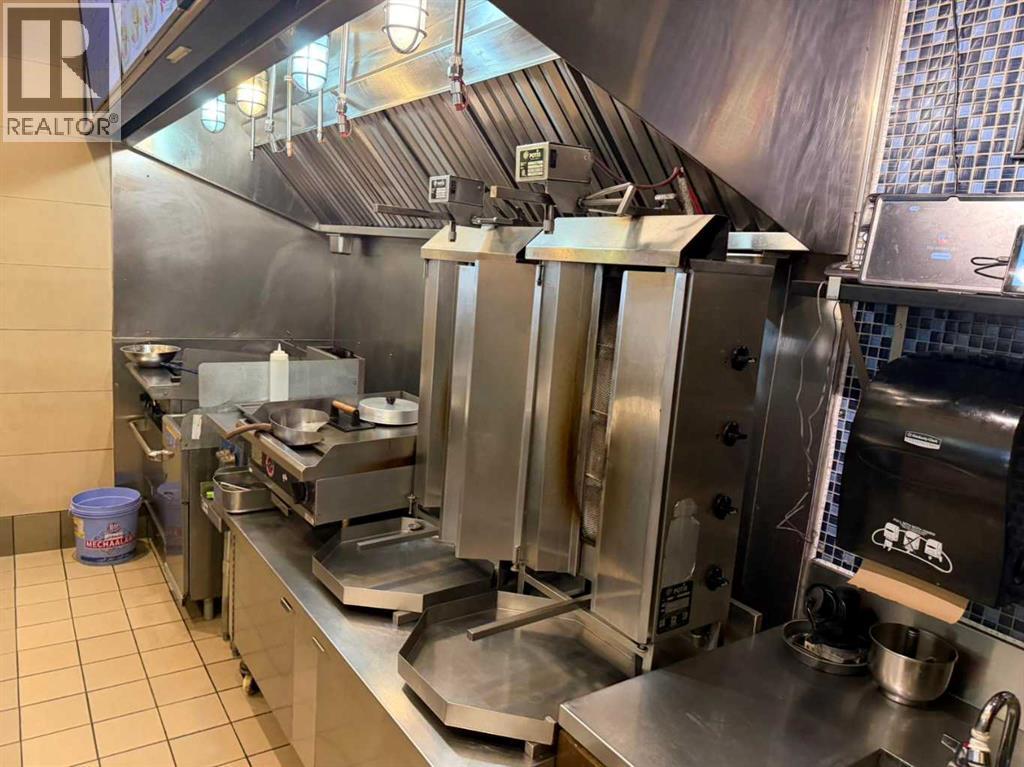
Excellent opportunity to acquire a well-established, turnkey shawarma restaurant located in a busy mall food court in NE Calgary. This fully built-out 470 sq. ft. operation benefits from consistent mall traffic and strong customer exposure. The mall is now under new management, with improvements and upgrades underway that are expected to enhance the property’s appeal and potentially increase future foot traffic. The current menu includes shawarma, donair, falafel and grilled items. A new owner may continue with the existing cuisine or introduce a different food concept, subject to landlord approval. The lease has approximately four years remaining, plus an option to renew, providing long-term stability. Ideal for an owner-operator looking for a ready-to-operate food business with minimal downtime. Confidential listing—please do not approach staff or visit the business without an appointment. Additional information is available to qualified buyers upon execution of a confidentiality agreement. (id:51989)
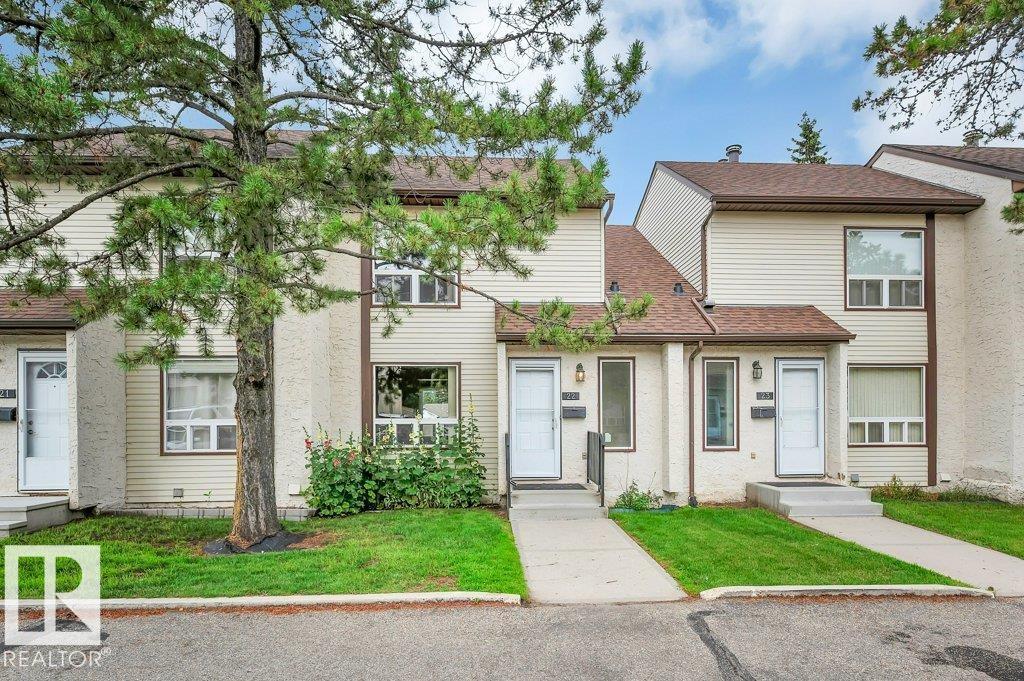
This freshly painted! And one of the best locations in the complex, easy access and parking! End unit! Low condo fee’s! Wonderful 3 Storey 3 bedroom 2 bathroom townhome with top floor bonus/flex/storage room. Bright, spacious huge living room w/large patio doors to your private fenced yard. Nice sized dining room. Kitchen has plenty of countertop & cabinet space w/ 5 appliances. Main floor laundry w/ 2 piece bath. 2nd level includes the massive master bedroom, his & hers closets, 2 more spacious bedrooms w/ large closets, 4 piece bath. The 3rd level is huge! Perfect bonus/flex/room or a 4th bedroom and a super large storage room. Terrific location walks to many schools! 2 blocks to West Edmonton Mall, the Misericordia Hospital across the street. Jasper Place Recreational facilities. Steps to public transit the LRT expansion route will take you anywhere in Edmonton! Great affordable Living! Bring offers! (id:51989)
Welcome to this incredible two-storey home in the highly sought-after community of Seton. Combining super-spacious design, gorgeous finishes, and a fully developed two-bedroom LEGAL basement suite, this property offers an exceptional layout tailored for multi-generational families or savvy homeowners looking for prime revenue potential. The main level greets you with an expansive open-concept living and kitchen space designed to impress. The chef-inspired kitchen features dark cabinetry accented by gold handles, durable granite countertops, stainless steel appliances, and a massive central island perfect for gatherings. A huge walk-through pantry adds everyday convenience, leading right into the functional mudroom with direct garage access. In the adjacent living area, custom acoustic wood slat panels line the main wall—serving as both a beautiful modern statement piece and a functional acoustic treat. Uniquely designed for flexible living, the main floor also includes a private bedroom complete with its own full ensuite bath, ideal for parents, extended family, or guests who prefer no stairs. Upstairs, the layout continues to maximize space and utility. A central family room creates a secondary retreat for movie nights, flanked by two generous bedrooms that share a well-appointed four-piece bathroom. The upper floor also features a dedicated laundry room and a unique office nook perfect for remote work. The primary suite is a true sanctuary, featuring an eye-catching statement ceiling, a sprawling walk-in closet behind the room, and a luxurious five-piece ensuite bath equipped for ultimate relaxation. The basement boasts its own private side entrance, opening up to a legal two-bedroom suite. Complete with a central kitchen and living space, two spacious bedrooms, a full three-piece bath, and dedicated full-sized laundry, this self-contained unit offers complete independence for renters or long-term family members. Engineered with forward-thinking tech and efficienc y, this home comes equipped with solar panels, an EV charger in the garage, a tankless water heater, a two-stage furnace, and a home water softener—keeping utility costs low while reducing your footprint. Located in the vibrant community of Seton, you are just minutes away from world-class amenities. Enjoy easy access to the South Health Campus, the world’s largest YMCA, extensive shopping centers, restaurants, cinema, parks, and top-tier schools, all with fast access to major roadways. With modern luxury, legal suite income, and green energy features, this home is ready for its next chapter! (id:51989)
Fall in love with the Orchards! This like-new 2-storey townhouse shows pure pride of ownership! Bright, open & ready for its next happy owners. Sun-filled main floor features a modern kitchen with stainless appliances, granite counters, tile backsplash, pantry & tons of cabinets. The kitchen and dining area flow out to the private balcony. Hardwood floors and a wall mounted TV make the open concept living room a space for entertaining any time of year, plus there is a handy half-bath. Upstairs, there are 3 generous bedrooms, the primary suite has an ensuite and a huge walk-in closet. There is also a full 4-piece bath. Convenience is added by the attached double garage and ample basement storage. A quiet, low-maintenance front yard is perfect for summer BBQs. The clubhouse & amenities right outside; tennis, hockey rink, playground/spray park, picnic spots & more. Move-in ready with resort-style perks. Let's Go! (id:51989)
Country Lane Estates — country living, minutes from Slave Lake. Enjoy the best of both worlds: acreage-style privacy and lower rural taxes, without giving up the convenience of town. This newer subdivision offers treed, private lots serviced with power, gas, and municipal water right to the property line. Restrictive covenants protect the community's architectural integrity, keeping your investment strong for years to come. Whether you're ready to build now or land-banking for the future, Country Lane Estates gives you room to breathe without the drive. Your acreage lifestyle starts here. (id:51989)
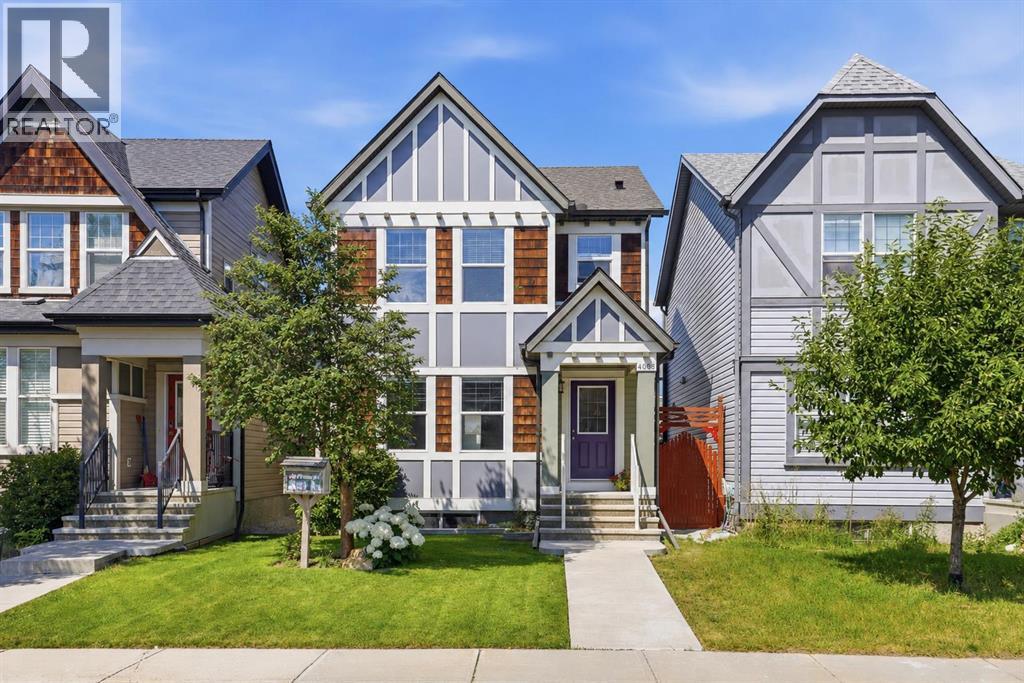
Welcome to 4008 New Brighton Grove SE, a well-cared-for, fully developed home offering nearly 1,800 square feet of total living space. Lovingly maintained by its original owners, this move-in-ready property features a rare and versatile layout with four bedrooms and three and a half bathrooms, providing plenty of room for a growing family, guests or a home office. The basement was professionally completed by the original builder, creating comfortable and cohesive living space throughout the home. Outside, the large backyard offers plenty of room for children, pets, entertaining or simply relaxing. Important updates include a new roof and hot water tank, both completed in 2021. Located on a quiet cul-de-sac close to schools, parks and community amenities, this home offers an excellent combination of space, condition and value. The pride of ownership is evident throughout, making it an easy home to settle into and enjoy from day one. Homes offering four bedrooms, a fully developed basement and this much value in New Brighton are difficult to find, so do not miss your opportunity to see it. (id:51989)
ATTENTION BUYERS! This is an incredible opportunity to own a beautifully maintained bungalow nestled on a quiet street in a welcoming neighbourhood. Situated on an impressive oversized lot, the backyard is a true highlight—offering a private, park-like setting that feels like your own personal retreat.Proudly owned by the same owner for over 30 years, this home has been lovingly cared for and filled with cherished memories. From the moment you arrive, you’ll appreciate the charming curb appeal and inviting atmosphere that instantly makes you feel at home.Step inside to find an abundance of natural light flowing throughout the main floor, creating a bright and welcoming living space. The spacious living room seamlessly connects to the kitchen and dining area, providing a practical layout that is perfect for everyday living. The kitchen offers plenty of functionality today while presenting an excellent opportunity to update and personalize to your own style. Large patio doors showcase the stunning backyard and provide direct access to the expansive deck—ideal for entertaining or simply relaxing while enjoying the peaceful surroundings.The main floor also features two generous bedrooms and a well-appointed 4-piece bathroom. A convenient side entrance off the driveway adds everyday functionality and offers additional flexibility.Downstairs, you’ll find a spacious family room, a third bedroom, and ample room to add a second bathroom, allowing plenty of potential for future growth and added value.Whether you’re a first-time home buyer, investor, or looking to downsize without sacrificing outdoor space, this home offers exceptional value in a fantastic location. Opportunities like this don’t come along often—don’t miss your chance to make this wonderful property your own! (id:51989)
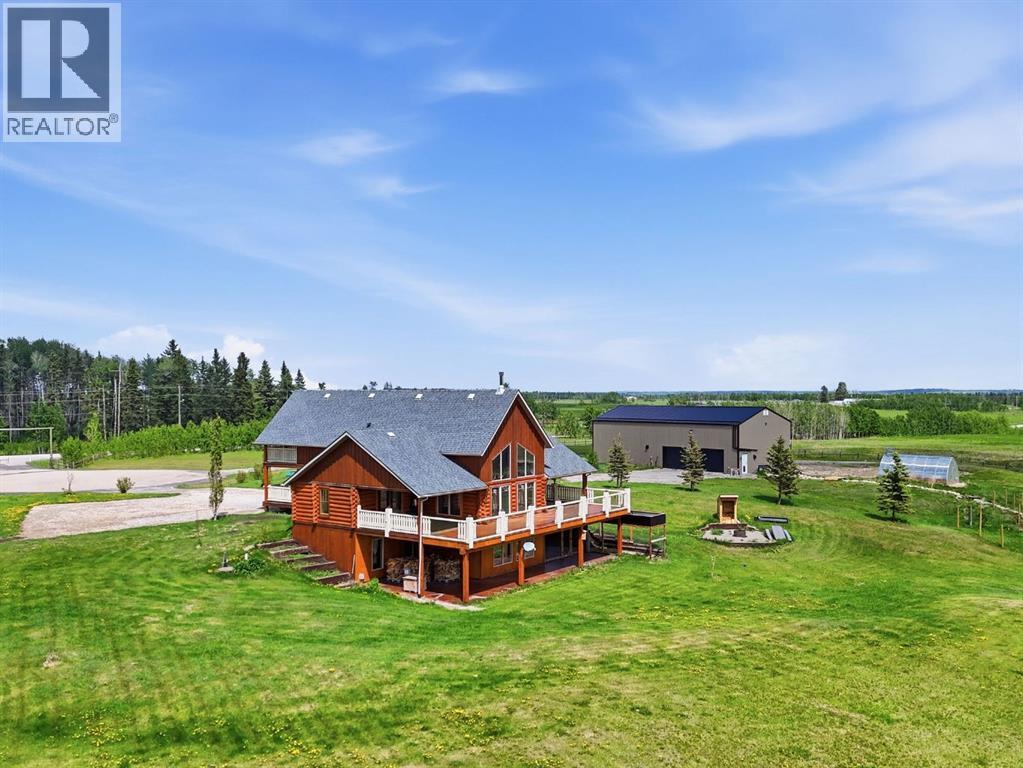
‘A Better Place’ is just down the road on Township Road 320. This STUNNING log home features an impressive amount of square footage, 5 bedrooms, 3.5 bathrooms, two living spaces and a modern open concept kitchen. When you step through the front door, home greets you with warmth—a view right through to the south facing windows and a wood burning stove. In this front entry way are ‘his’ and ‘hers’ closets, as well as a newly completed stacked laundry room and half bath. Wander through the home into the modern kitchen (woodkraft kitchens) which features soft closing doors and granite countertops. Never get bored of your dishwashing view again. A well appointed dining room for family gatherings await you, and there is a beautiful balance between indoor and outdoor gathering spaces. This level also includes a wrap around deck featuring full views of your new property. The living room centers itself on floor to ceiling windows and a wood burning stove….perfect for your morning coffee and late evening tea. On the main level you will also locate a primary bedroom, complete with large wall in closet and ensuite—access to the deck is included in this room. Venture upstairs to discover the ultimate loft looking down on your main living space. This loft is a great flex room, connecting to a full bathroom and bedroom with significant closet space. This upstairs bedroom features a unique separate patio off of French doors. In the walkout basement there are three oversized bedrooms, a full bathroom with tub, storage for days, and a great family area for TV or games nights. As impressive as the house is, the boiler system is equally impressive and is newly updated. This boiler system is one of two—there is also a new boiler system in the detached shop/garage space, as well as a newly installed separate septic tank for a shop bathroom. This shop has seen significant upgrades including an 8” poured concrete floor. Outside discover a horse setup that includes cross fe ncing around the pasture, and new Ritchie Waterers. Step into country living knowing the setup is already READY TO GO. This gem of a home and acreage is seeking new ownership…….is that you? Call your Realtor to book a showing-it won’t dissapoint. (id:51989)
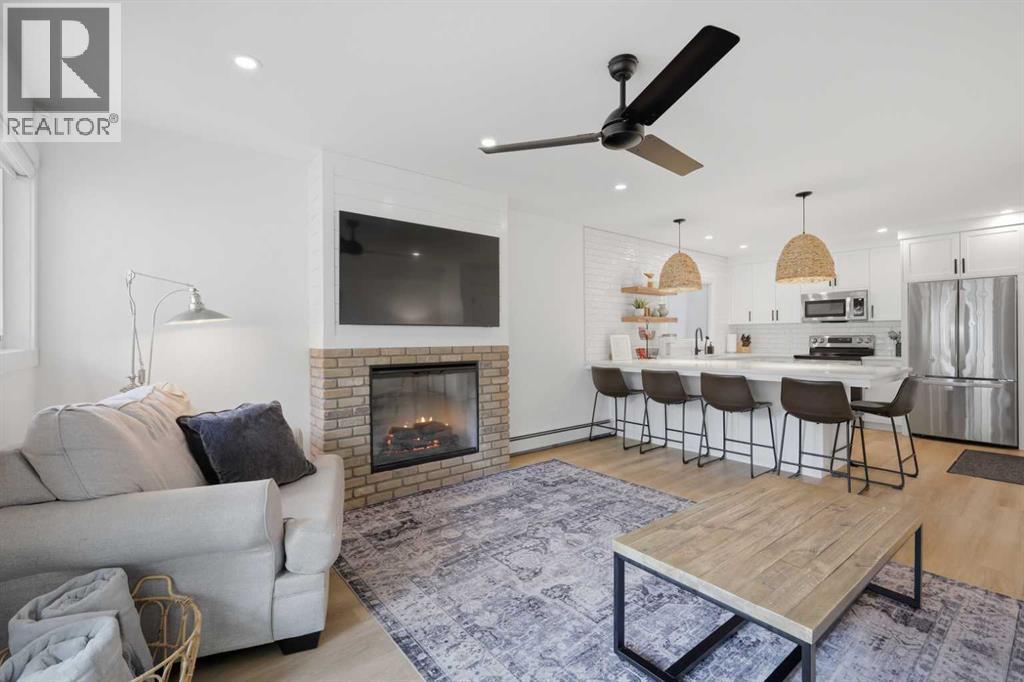
This stunning condo comes FULLY FURNISHED with 2 bedroom, 1 bathroom and amazing lake views, with walkout access to the beach! Step inside this ground level condo and discover an open concept living, with loads of natural light, thanks to large patio windows that frame the picturesque Sylvan Lake. The living area is an ideal spot to unwind infront of the brick face fireplace, complete with high end finishes such as hard surface countertops in the kitchen, modern appliances, & easy care vinyl plank flooring. Both bedrooms are generous in size offering a peaceful retreat ~ both of which house queen size beds. The renovated bathroom showcases a walk in shower creating a true spa like ambiance. Sit back and relax on the private balcony, where you can savor all that Lakeshore Drive in Sylvan Lake has to offer. This condo is located in a well maintained building close to all amenities - including the beach, dining, shopping and entertainment options! Embrace the opportunity to own this dreamy Sylvan Lake condo ~currently being run as a successful AirBnB ~ and experience the ultimate in contemporary urban living! This home comes furnished and ready to just sit back and enjoy! (id:51989)
Country Lane Estates — country living, minutes from Slave Lake. Enjoy the best of both worlds: acreage-style privacy and lower rural taxes, without giving up the convenience of town. This newer subdivision offers treed, private lots serviced with power, gas, and municipal water right to the property line. Restrictive covenants protect the community's architectural integrity, keeping your investment strong for years to come. Whether you're ready to build now or land-banking for the future, Country Lane Estates gives you room to breathe without the drive. Your acreage lifestyle starts here. (id:51989)

Welcome Home! Enjoy exceptional panoramic views of downtown Calgary from this stunning and stately third-floor condo, offering over 1,000 square feet of thoughtfully designed living space. Relax and unwind in the bright, open-concept living area featuring a cozy natural gas fireplace. Step outside to your private deck, which has a natural gas hookup perfect for year-round BBQing and entertaining. The well-appointed laundry room is conveniently located within the unit and includes a full-size washer, dryer and additional storage. The gourmet kitchen is designed for both function and style, showcasing stainless steel appliances, quartz countertops, and a two-tier breakfast bar. This home features two spacious bedrooms and two full bathrooms. The primary bedroom offers a private retreat with a walk-in closet and a luxurious ensuite complete with dual sinks, a separate shower and a full-size soaker Jacuzzi tub.The second bedroom includes a custom-built Murphy bed with an integrated desk which is ideal for guests, a home office or flexible living space. Additional upgrades include a built-in alarm and speaker system (8 speakers with dual volume controls), fresh paint in the bedrooms and living area (2026), a new washer (2025) and a new microwave (2026). The River Grande Estates complex is designed for comfortable living and is a community featuring a beautiful, peaceful courtyard, library, games and recreation room with a pool table, two underground car wash bays and indoor visitor parking. Parking is simple and secure with your titled, heated underground parking stall. This home also includes an assigned storage locker and bicycle storage is available for a small fee. Located in the highly desirable Erlton community, this amazing inner-city location offers parks, pathways and convenient access to downtown Calgary. You are within walking distance of the MNP Community & Sport Centre, featuring a pool, gym, and indoor track, as well as downtown, the Saddledome, Stampede Gr ounds, Calgary Tower and LRT access. Move-in ready. Call today to view your next home. (id:51989)
Welcome to Unit 13, 123 Queensland Drive SE—a well-maintained 4-level split offering a functional layout and an excellent location in the heart of Queensland. With 3 bedrooms and 1.5 bathrooms, this home is perfect for first-time buyers, young families, or investors looking for great value in a well-established community.The unique four-level split design provides comfortable living spaces with plenty of room for everyone. The bright main living area flows into the dining space and kitchen, while the additional lower levels offer flexibility for a family room, home office, recreation area, or extra storage.Ideally situated close to schools, playgrounds, shopping, transit, and everyday amenities, this home combines convenience with a family-friendly setting. Commuting is easy with quick access to Bow Bottom Trail, Deerfoot Trail, and Canyon Meadows Drive, making travel throughout the city simple and efficient.Whether you're starting out, downsizing, or adding to your investment portfolio, this is an excellent opportunity to own a home in a desirable southeast Calgary neighbourhood. Don't miss your chance to make Unit 13, 123 Queensland Drive SE your next home! (id:51989)
Welcome to 147 Killdeer Way, where exceptional space, thoughtful design, and an unbeatable Eagle Ridge location come together to create the perfect family home. Freshly painted throughout all three levels, this beautifully maintained property offers over-the-top versatility with 5 spacious bedrooms, 4 full bathrooms, and the added value of a fully self-contained 1-bedroom legal suite—perfect for generating mortgage-helping income, accommodating extended family, or providing a private space for guests. Unlike many homes with basement suites, this layout has been intelligently designed to ensure the main residence still enjoys its own dedicated basement living space, giving your family room to grow without compromise. The bright, carpet-free interior showcases durable flooring throughout, while the main level offers two separate family living spaces, providing the flexibility every modern family needs for entertaining, relaxing, or creating the perfect children's play area. Stay comfortable year-round with central air conditioning, and enjoy the convenience of a heated attached double garage paired with an exposed aggregate driveway that comfortably accommodates two additional vehicles. Step outside and you'll immediately appreciate one of this home's most impressive features—captivating river valley views that can be enjoyed from multiple vantage points, including the incredible walkout basement where a large concrete patio creates the perfect outdoor retreat for morning coffee, evening gatherings, or simply soaking in the peaceful surroundings. Situated in the heart of Eagle Ridge, one of Fort McMurray's most sought-after family communities, you'll love being just minutes from schools, parks, playgrounds, scenic walking trails, restaurants, grocery stores, fitness facilities, medical services, and every convenience today's busy families depend on. Offering outstanding functionality, income potential, premium features, and an exceptional location, 147 Killdeer Way is a rare opportunity to own a home that truly checks every box. Come experience the lifestyle you've been waiting for—this is one you won't want to miss. (id:51989)
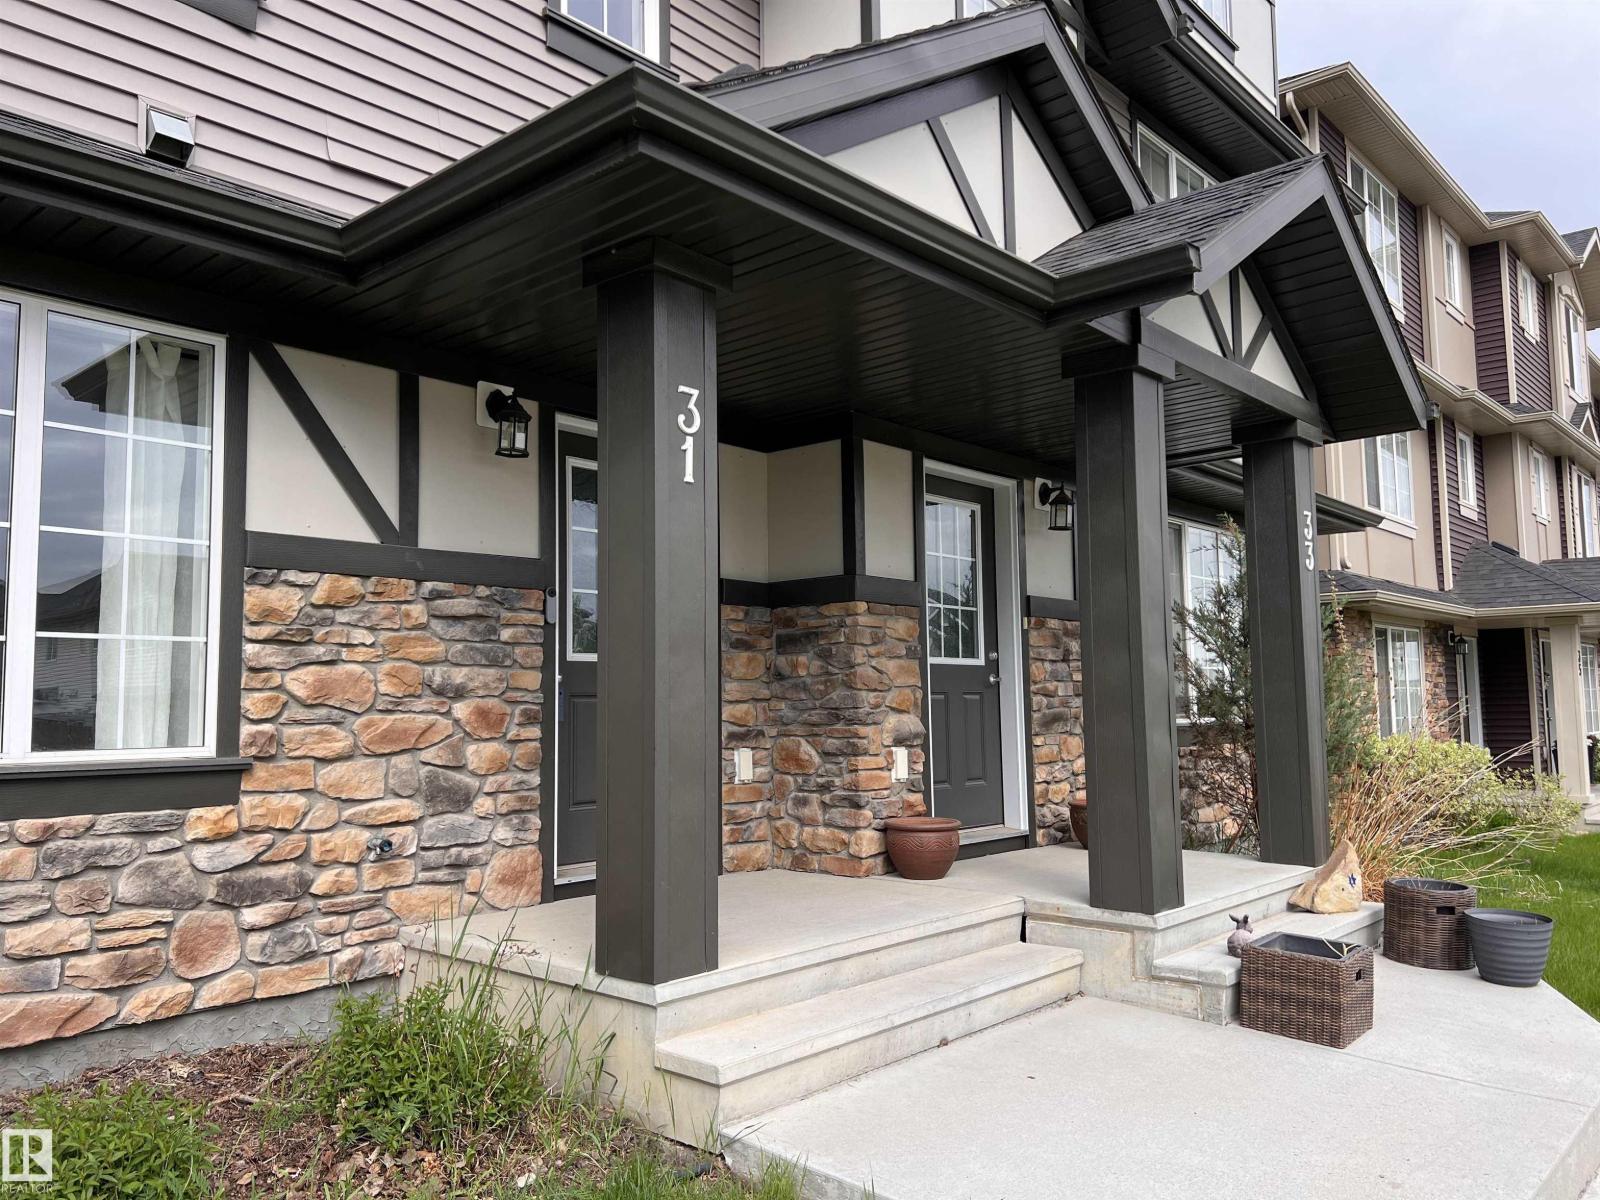
UNBEATABLE 3-BED VALUE! LOW CONDO FEES! QUICK POSSESSION AVAILABLE! This beautiful townhome stands out as the community's best priced 3 Bed, 2.5 Bath, double attached garage package, fully loaded with CENTRAL AIR CONDITIONING, an UPGRADED HEAT RECOVERY VENTILATOR & a HEATED GARAGE with WATER CONNECTION. Open upper level features a premium QUARTZ COUNTERED kitchen centered around a functional island with overhang, flowing seamlessly into dining & living areas, plus a 2pc powder room with pedestal sink. Step outside to your west-facing balcony featuring a GAS HOOKUP for BBQs & sunsets. MAIN BATHROOMS are fully upgraded with luxury QUARTZ COUNTERS. Top floor private zone offers 3 spacious bedrooms & a 4pce bath, including a primary suite with private 4pce ensuite & walk-in closet. Enjoy an ideal main-level flex room perfect for a home office, gym, or extra living space, alongside a dedicated laundry room. Near parks, scenic trails, shopping & everyday amenities with quick, easy access to Hwy 16 & Henday. (id:51989)
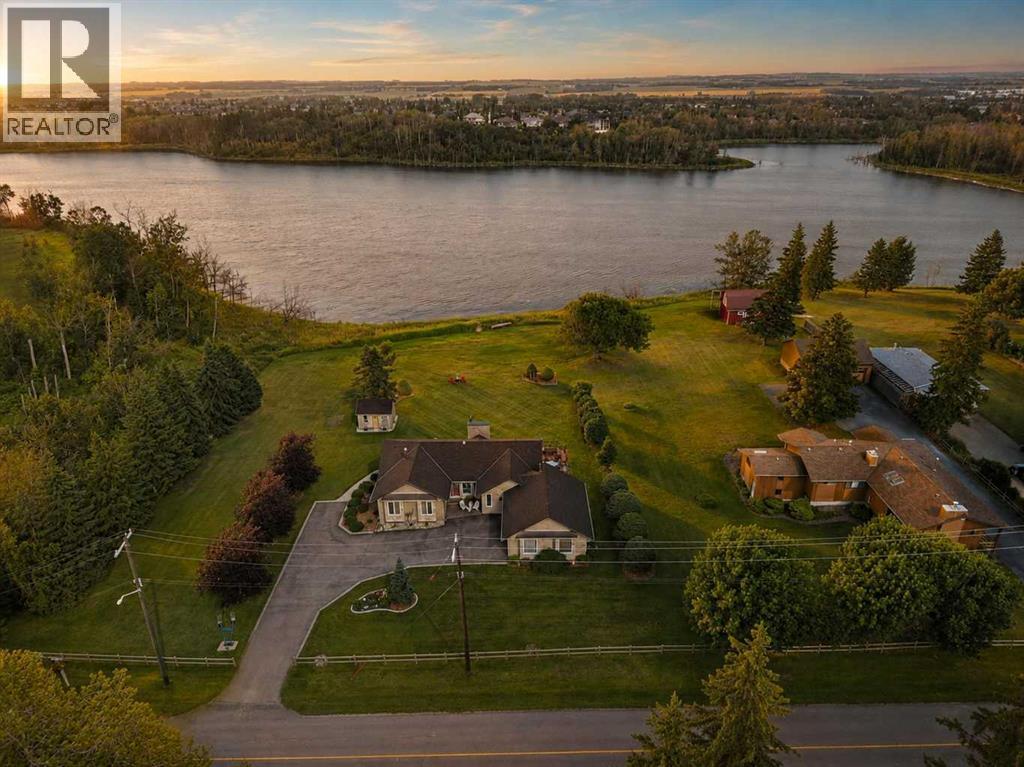
This stunning lakeview bungalow offers over 1,800 sq ft of thoughtfully designed living space with exceptional curb appeal. The upgraded limestone exterior, Euroshield rubber roofing, and oversized heated double garage set the tone for quality throughout.Step inside to find a warm, welcoming main floor with vaulted ceilings, luxury vinyl plank and hardwood flooring, and an abundance of natural light. The chef-inspired kitchen features quartz countertops, custom cabinetry, and stainless steel appliances—perfectly designed for both entertaining and everyday living. The adjoining sunken living room, complete with a cozy gas fireplace, is an inviting spot to unwind & enjoy the views.The spacious primary suite includes a walk-in closet and ensuite with in-floor heat for ultimate comfort. Two additional bedrooms on the main floor both featuring a charming window seat—ideal for family or guests.Downstairs, versatility shines with a fully developed lower level previously used as a B&B. It includes a private entrance, kitchenette/laundry area, wood-burning stove, built-in bookcase, large family room, two additional bedrooms, a three-piece bath, and cold storage with built-in shelving.Enjoy the outdoors from your composite deck overlooking the water, soak in the SpaBerry hot tub, or gather around the firepit in your beautifully landscaped yard. With two wells, in-floor heat, and truly breathtaking views, this property is as functional as it is beautiful. (id:51989)
This stylish and well-appointed townhouse offers incredible value for young families, professionals, and savvy investors alike. Enjoy a sunny west-facing patio with stunning downtown views set against the backdrop of the Rocky Mountains—perfect for relaxing after a long day. The home features an oversized single attached garage with built-in cabinets, plus space to park two additional vehicles right out front, along with convenient on-site guest parking. Step inside to a beautifully appointed kitchen that blends contemporary design with everyday functionality, complete with sleek stainless steel appliances, granite countertops, generous prep space, and a counter-height eating bar with seating—perfect for casual dining or entertaining. Central air conditioning adds an extra layer of comfort, keeping the home cool all summer long. The thoughtful layout spans three levels, with a functional main floor offering a dedicated laundry, storage, and utility room. The second level is ideal for entertaining, featuring an open-concept kitchen, dining, and living area along with a convenient 2-piece bathroom. Upstairs, the third level hosts two spacious bedrooms, including a primary retreat with dual walk-in closets on opposite sides of the room, a second bedroom with its own walk-in closet, and a full 4-piece bathroom. Located in a highly accessible area, you’re within walking distance to everyday essentials like Family Foods grocery store and Rexall pharmacy, with quick access to Deerfoot Trail and 16th Avenue. A short drive connects you to Downtown, the TELUS Spark Science Centre, Calgary Zoo, and major shopping destinations, making this an ideal home base or investment opportunity in a sought-after location. (id:51989)
WOW FACTOR!!!! This Gorgeous 1,370 Sq. ft. Bungalow is Pristine, Updated & Exceptionally Well Maintained! Situated in a Desirable Community Across from a Greenspace c/w a Park & Playground! Nominated for 'Strathcona in Bloom' for the Beautiful Flowers, Perennials, Trees, Interlocking Paving Stone Patio & Lovely Design, it is Serene & Private! Once Inside the Foyer you will See the Classy, Renovated Main Floor c/w Open Concept Design, Birch Hardwood, a Gas Fireplace and a Dream Kitchen with Beautiful Quartz Countertops & Tile Backsplash. The Dark Wood Cabinetry has Several Custom Pull-out Drawers, 2 Appliance Garages & a Large Island c/w an Eating Bar! Lots of Windows c/w Custom Blinds & 2 Window Air Conditioner Units. The Enormous, Soundproofed, Basement Suite has Beautiful Kitchen Cabinets c/w Glass Doors, a 4 Pc. Upscale Bathroom & a Bedroom c/w a Large Walk-in Closet. The Soundproofed Den/Mancave includes a Bose Surround Sound System, Projector & Built in Desk. The Oversized Double Garage is Heated! (id:51989)
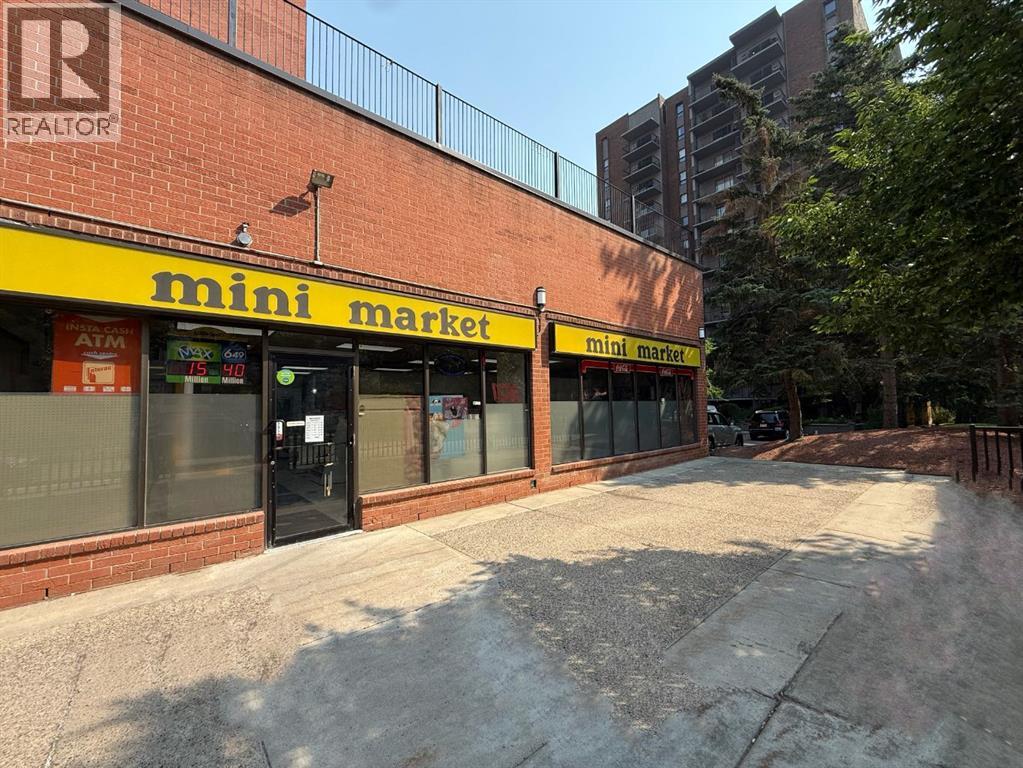
Rare opportunity to own both a thriving business and the real estate in prime downtown Calgary. This turnkey convenience store occupies a 1,350 sq ft main-floor commercial condo surrounded by high-rise residential towers and office buildings. The sale includes the operating business, all equipment, fixtures, goodwill, and the titled real estate. As the owner, you will control your space and pay zero rent. The business has a strong track record, operating for 43 years in the same location and 22 years under the current owner with consistent revenue. The property offers excellent visibility, high foot traffic, and a loyal customer base from surrounding towers. Operating hours are Monday through Saturday from 9:00 AM to 8:30 PM, giving you 52 Sundays off every year for great work-life balance. The monthly condo fee of $1,158.25 covers gas, water, and building management, leaving only electricity to pay separately. You will also enjoy the benefit of one assigned underground parking stall. In addition, the potential to add a front patio creates an exciting opportunity to convert the space into a restaurant or bakery. This is an ideal asset for an owner-operator or an investor seeking secure retail real estate. (id:51989)
The PERFECT HOME- a townhouse w all the conveniences, in a BUNGALOW LAYOUT w NO AGE RESTRICTIONS. Calm, bright, and IMPECCABLY maintained, w soaring 9 ft. ceilings and UPGRADED LIGHTING THROUGHOUT. The NATURAL LIGHT is ABUNDANT in this ORIGINAL OWNER HOME, pouring through the many windows SURROUNDING your living and dining space! The primary retreat is currently used as a living room- that's how spacious it is- with a full ensuite, 6' soaker tub, and walkthrough closet w upgraded storage. Another bedroom sits across the hall, next to your full MAIN FLOOR LAUNDRY w tons of hanging and storage space. The FIREPLACE is ELECTRIC, but plumbed for GAS - your choice! Downstairs is fully finished w NEW CARPET (2026), 2 ADDITIONAL BEDROOMS, a FULL REC ROOM, and SO MUCH STORAGE! Private WEST FACING deck, Phantom screens, and 2 PARKING STALLS out front. Big-ticket work is done: FURNACE 2024, newer HOT WATER TANK, FRIDGE 2026, Bosch dishwasher, and custom blinds. Growing a family or downsizing- this home just works. (id:51989)
Back on market with over $20,000 worth of brand new renovations! Welcome to this beautiful duplex offering over 1,600 sq ft of comfortable living space—perfect for families or anyone looking for extra room. The main floor is bright and inviting, featuring 9-foot ceilings and an open-concept layout ideal for both everyday living and entertaining.The heart of the home is the newly modernized kitchen featuring refinished cabinetry with smooth, fully functional soft-close doors and drawers throughout, a large island with seating, a full pantry, and BRAND NEW 1 1/4" ELEGANT WHITE VEINED QUARTZ COUNTERTOPS paired with a NEW MODERN UNDERMOUNTED SINGLE-BASIN SINK and SLEEK NEW MOEN FAUCETS. Beautiful BRAND NEW LVP FLOORING flows seamlessly throughout the main level. Just off the kitchen is a spacious dining area that easily fits a full-size table and opens onto the large living room—perfect for cozy movie nights or hosting guests. A convenient half bath is tucked away on the main floor, while all bathrooms throughout the home feature the matching BRAND NEW ELEGANT WHITE QUARTZ COUNTERTOPS, SINKS, AND MOEN FAUCETS for a cohesive, high-end feel. Step outside to the backyard deck and private yard, ideal for BBQs, gardening, or simply relaxing in your own outdoor space. Upstairs, you'll find BRAND NEW CARPET THROUGHOUT THE UPPER LEVEL, creating a warm and comfortable retreat. The spacious primary bedroom features its own 3-piece ensuite and walk-in closet, while two additional bedrooms and a full 4-piece bathroom provide plenty of space for family or guests. BRAND NEW WINDOW BLINDS AND ELEGANT DRAPES have been installed throughout the home, adding both high-end style and privacy.Recent updates include a NEWER ROOF (2025), NEWER SIDING (2025), NEWER PAINT (2025), BRAND NEW LUXURY VINYL PLANK FLOORING ON THE MAIN LEVEL (2026), BRAND NEW UPPER-LEVEL CARPET (2026), BRAND NEW WINDOW COVERINGS & DRAPES (2026), REFINISHED KITCHEN CABINETS WITH SOFT-CLOSE HARDWARE (2026), BRAND NEW 1 1/4" WHITE VEINED QUARTZ COUNTERTOPS THROUGHOUT (2026), AND BRAND NEW UNDERMOUNTED SINGLE SINK WITH MOEN FAUCETS THROUGHOUT (2026)—making this home completely move-in ready with premium finishes!Located in the family-friendly community of Panorama Hills, you're close to schools, parks, shopping, walking trails, and the Panorama Hills Community Centre with year-round amenities. With quick access to major roads, commuting and everyday errands are easy. Do not hesitate to book your showing today! (id:51989)
Tucked away on a quiet cul-de-sac in Heritage Hills, this spacious family home offers the perfect combination of comfort, functionality, and location. Situated on a large corner lot backing onto greenspace, you'll enjoy added privacy, plenty of natural light, and a backyard that gives kids and pets room to run while you relax on the sunny south-facing deck.With almost 2100 square feet of living space, the layout is designed for the way families live today. The main floor features a bright, open-concept design where the kitchen, dining area, and living room all come together, making it easy to stay connected whether you're preparing meals, entertaining guests, or spending a quiet evening at home. The kitchen is equipped with stainless steel appliances, quartz countertops, a large breakfast bar, pantry, and ample cabinet space. A gas fireplace adds warmth to the living room, while large windows overlook the backyard and greenspace beyond.Working from home is easy with a dedicated main floor office tucked away from the main living areas. You'll also appreciate the convenient laundry room, mudroom, and two-piece powder room that complete the main level.Upstairs offers even more space to spread out with a generous bonus room that works well as a family room, playroom, or media space. The primary bedroom is a true retreat with a large walk-in closet and a spacious five-piece ensuite featuring dual sinks, a deep soaker tub, and a separate glass shower. Two additional bedrooms and a full bathroom provide comfortable space for children or guests.The unfinished basement offers excellent potential with a bathroom rough-in already in place, allowing you to create additional living space that suits your family's needs. This home also features a double attached garage, vinyl plank flooring, a BBQ gas line, and a fully landscaped yard. Heritage Hills is a favourite Cochrane community for families, offering parks, playgrounds, walking paths, nearby schools, shopping, and quic k access to Highway 1A and Highway 22 for an easy commute to Calgary or weekend trips to the mountains. If you've been searching for a well-maintained home with space to grow in a great location, this one is ready to welcome its next family. (id:51989)
Welcome to this freshly painted beautiful home with a fully finished Basement. Located in the highly desirable community of Panorama Hill, enjoy this great inner cul-de-sac location within walking distance to the North Trail High School. The main level features a 17ft high ceiling foyer, a 2 piece bathroom, a living room with a gas fireplace, a modern open concept kitchen with a pantry, stainless steel appliances and granite countertops, and a dining room with a glass patio door accessing the deck and fenced backyard. The main floor also has a 9ft high ceiling and hardwood flooring throughout. The upper level offers a big bonus room and two master bedrooms. Each has its own walk-in closet and an ensuite bathroom. The fully developed basement has a 3rd large bedroom, a 3pc bathroom, a laundry room and a spacious family room. The front south exposure and the north backyard allows plenty of natural light into the home and turns the basement into a bright and inviting space. The house is centrally located within walking distance of the public transit, shopping, trendy restaurants, schools, playgrounds, and many other amenities. A gorgeous home like this is a rare find, don't miss this opportunity to make it yours. Book your showings today! (id:51989)
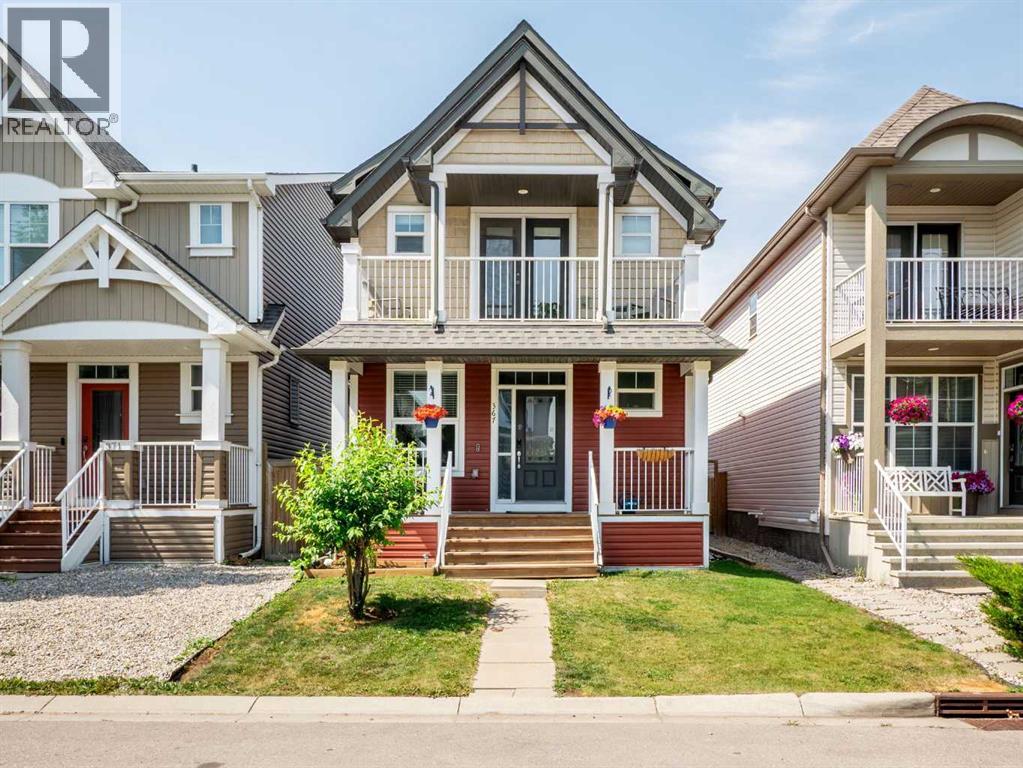
5 BEDROOMS | 3.5 BATHROOMS | ~2,400SQ. FT. OF DEVELOPED LIVING SPACE | FULLY FINISHED BASEMENT | BONUS ROOM AND MAIN-FLOOR DEN | OVERSIZED DOUBLE DETACHED GARAGE | WEST-FACING BACKYARD | AUBURN BAY LAKE ACCESSWelcome to 367 Auburn Crest Way, a bright and spacious family home located in the sought-after lake community of Auburn Bay. Offering ~2,400 sq. ft. of developed living space, five bedrooms, 3.5 bathrooms, this well-maintained home provides a versatile layout with plenty of room for growing families, guests or those working from home.The main floor features an open and inviting layout with durable luxury vinyl plank flooring, upgraded lighting and plenty of natural light. A separate den provides an ideal space for a home office, study or playroom, while the comfortable living and dining areas are well suited for both everyday living and entertaining.The spacious kitchen features granite countertops, stainless steel appliances, a built-in microwave, a large island with breakfast seating and a walk-in pantry. High ceilings enhance the sense of space, while the open design keeps the kitchen connected to the main living areas. A convenient powder room completes the main level.Upstairs, a generous bonus room offers an additional place to relax, watch movies or create a children’s play area. The primary bedroom features a walk-in closet, private four-piece ensuite and its own balcony. Two additional bedrooms, another full bathroom and upper-floor laundry complete this level.The fully finished basement adds valuable living space with a large recreation and family room, wet bar, two additional bedrooms, a three-piece bathroom and a separate storage room. This flexible lower level is ideal for teenagers, extended family, guests, a home gym or additional entertainment space.Outside, the fully fenced west-facing backyard is designed for summer enjoyment with a large deck and private gazebo. The oversized double detached garage provides secure parking along wit h extra room for storage, tools or recreational equipment.Additional updates include fresh interior paint, a newer dishwasher and newer Samsung laundry appliances. Luxury vinyl plank flooring continues throughout the home, including the basement, creating a cohesive and low-maintenance finish.Located close to Auburn Bay Lake, parks, pathways, playgrounds and schools, this home also offers convenient access to shopping, grocery stores, restaurants and everyday amenities. Nearby 52 Street, Stoney Trail and Deerfoot Trail make commuting throughout Calgary easy. (id:51989)
MARVELOUS MALMO! Move-in ready! Spacious Kitchen w/ Island, GRANITE COUNTERS, ample Cabinetry & Stainless Steel Appliances. Open floor plan features many windows & fireplace on a wall of white brick. Large Primary Bdrm w/ ENSUITE. FULLY FINISHED BASEMENT w/ rec room (fireplace & built-ins), 3-Pce Bath w/ HEATED FLOORS & Laundry Room w/ Sink. Bonus: CENTRAL AIR & TWO FIREPLACES. Residence is CARPET-FREE (Hardwood Floors)! Situated on a large, sunny, corner lot. Gorgeous landscaped yards w/ patios & sheds. Backyard is fully fenced. OVERSIZED, HEATED GARAGE (21'5 x 23'4; 499 sq ft) was rebuilt in 2018 (new concrete pad & driveway) w/ built-in sound system & 100 Amp Panel. Upgrades: FRESHLY PAINTED, Updated Windows & new HWT ('25). LIVABILITY! Walk, Drive, Bike or Take Transit: 5 - 15 mins commute to SOUTHGATE LRT & Mall, Downtown, Whitemud Drive, UNIVERSITY OF ALBERTA. Trails, Parks & top-rated schools nearby. Pride of ownership found throughout this solid & quality home! (id:51989)
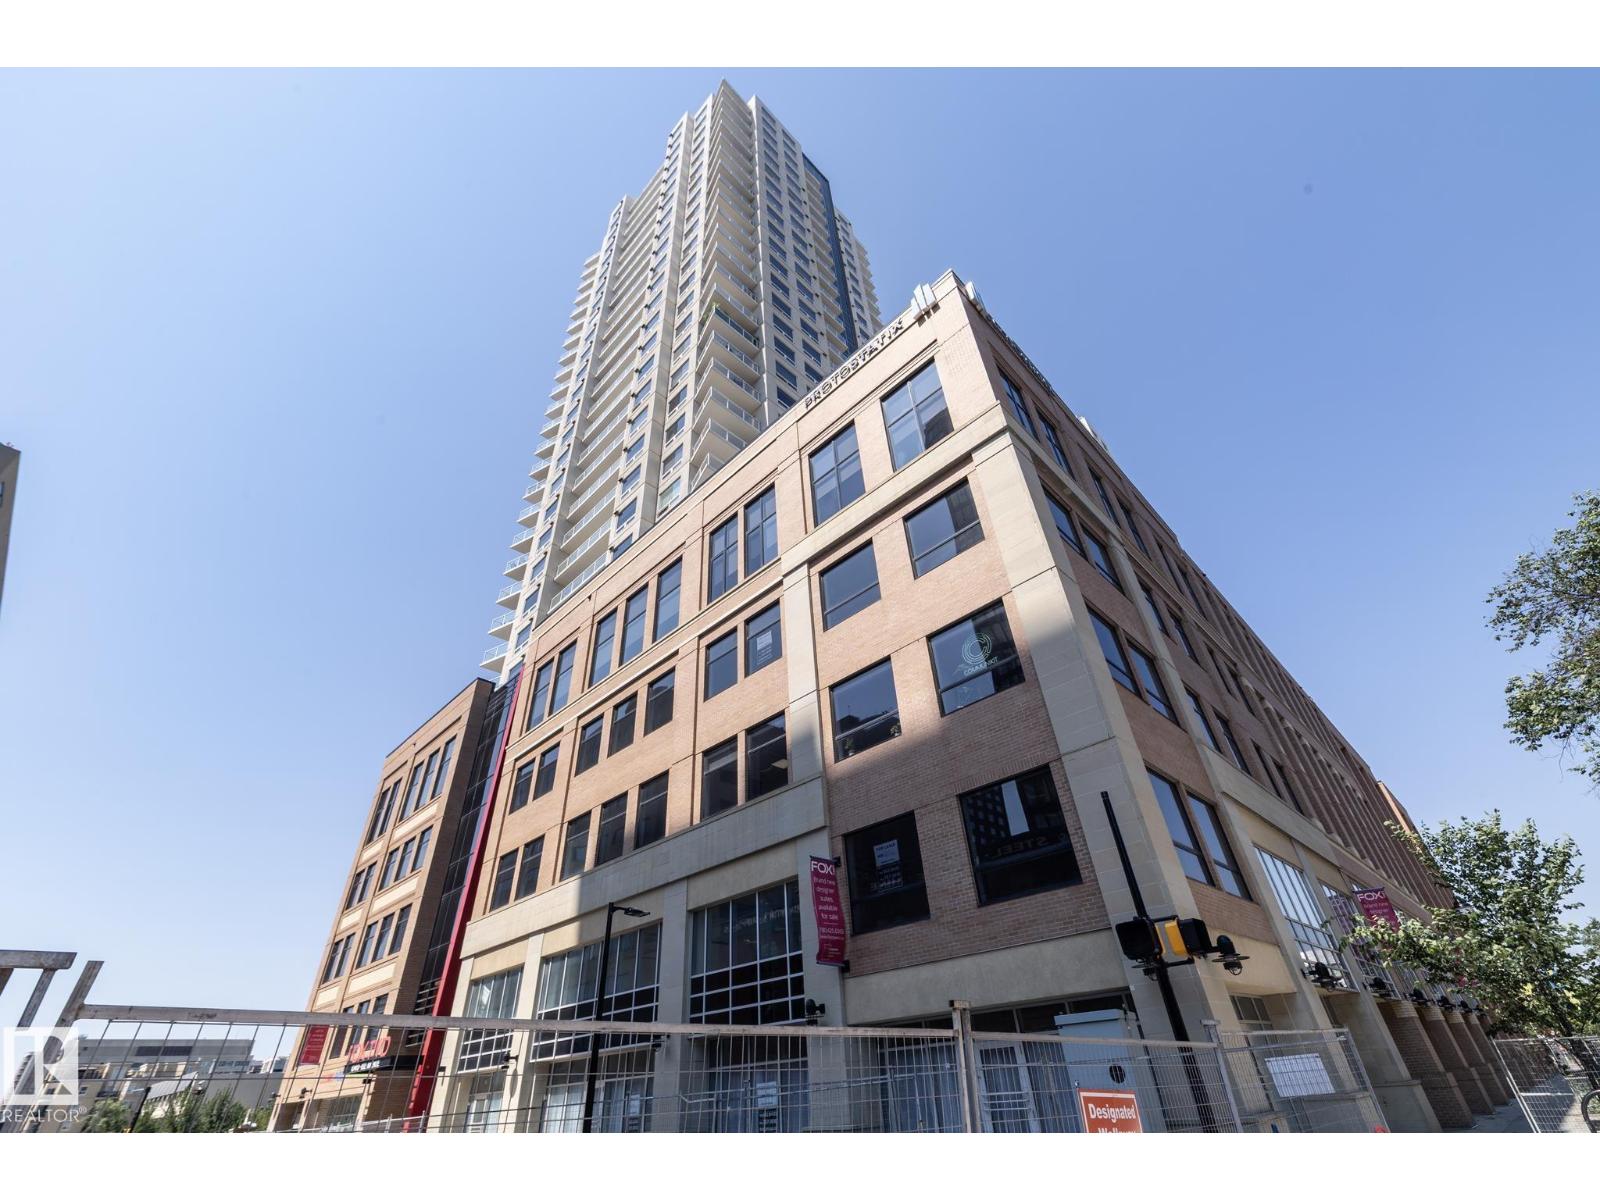
Experience elevated downtown living in the prestigious FOX TWO tower! This beautifully upgraded 2-bedroom, 2-bathroom + den condo offers 867.25 sq. ft. of thoughtfully designed living space with high-end finishes throughout. Enjoy a bright, open-concept layout featuring floor-to-ceiling windows that showcase spectacular city views from nearly every room, a modern kitchen with quartz countertops, upgraded cabinetry and stainless steel appliances, air conditioning, and a private balcony. The spacious primary suite includes a full ensuite, while the versatile den provides the perfect space for a home office or additional flex area. Complete with one titled underground parking stall, this exceptional home is ideally located in the heart of Edmonton's vibrant downtown, just steps from Rogers Place, restaurants, cafés, shopping, nightlife, and all the amenities the Ice District has to offer. (id:51989)
Country Lane Estates — country living, minutes from Slave Lake. Enjoy the best of both worlds: acreage-style privacy and lower rural taxes, without giving up the convenience of town. This newer subdivision offers treed, private lots serviced with power, gas, and municipal water right to the property line. Restrictive covenants protect the community's architectural integrity, keeping your investment strong for years to come. Whether you're ready to build now or land-banking for the future, Country Lane Estates gives you room to breathe without the drive. Your acreage lifestyle starts here. (id:51989)
Located in the desirable Deer Park community awaits a 3 bed, 2.5 bath two-storey home with over 2,450sqft of living space and a heated triple car garage. This home features upgrades from top to bottom including 9ft ceilings w/ 8ft solid core doors, vinyl plank flooring, gas fireplace, open concept kitchen with a spacious island and display shelves, convenient walkthrough pantry, custom built in desk and display shelves in the den, generous top floor bonus room w/ vaulted ceilings, his/her sinks w/ custom tiled shower in your 5 pce ensuite, walk-in closet, top floor laundry w/ sink, tankless hot water system, central A/C, beautifully accented champagne bronze fixtures & lighting, hot/cold taps in the garage w/ floor drain, epoxy floor, BBQ gas line & custom built ins throughout. This home is ideal for a growing family offering more than enough space right now with room to grow in the future. (id:51989)