

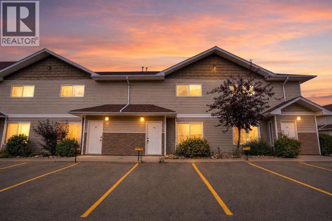
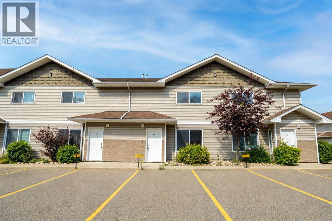
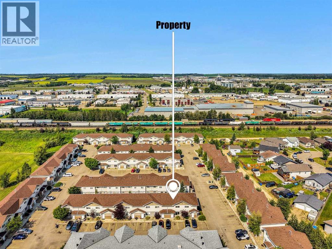
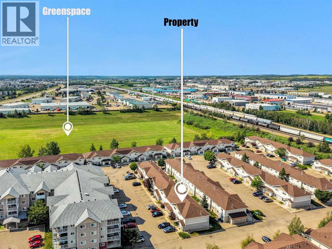
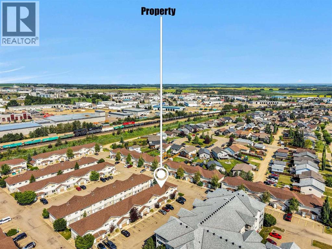
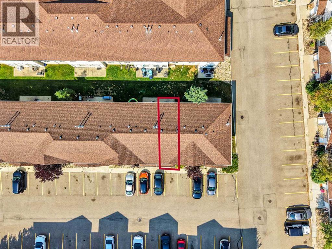
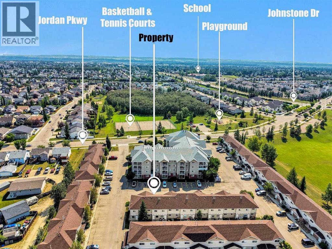
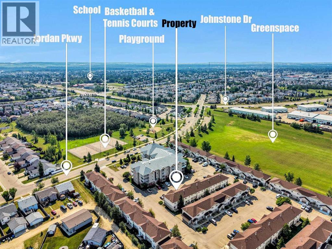
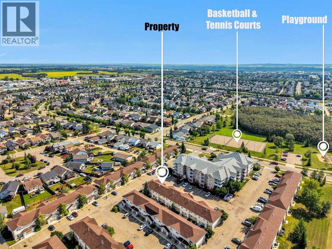
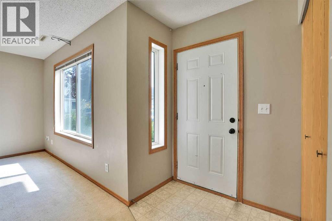
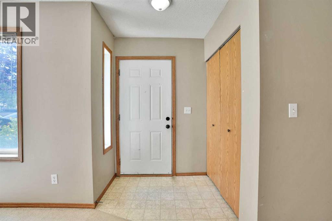
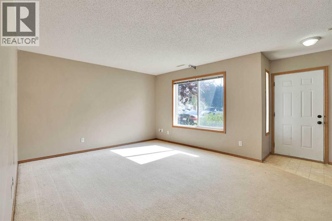
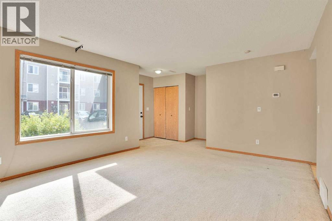
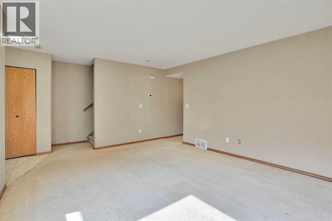
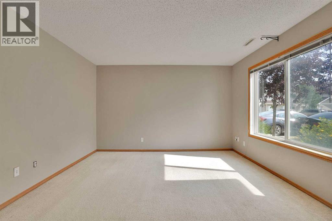
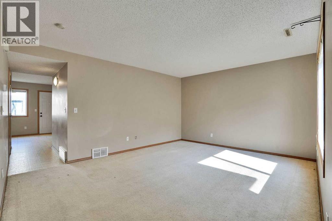
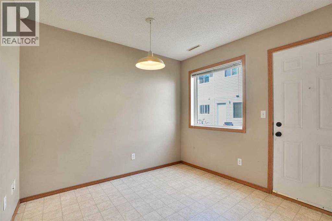
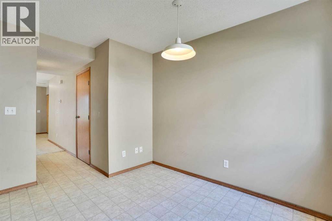
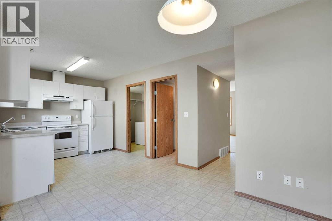
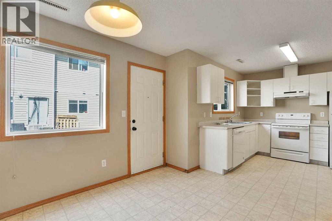
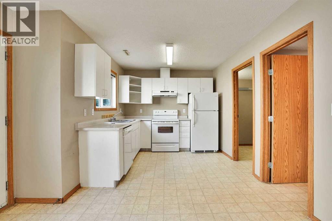
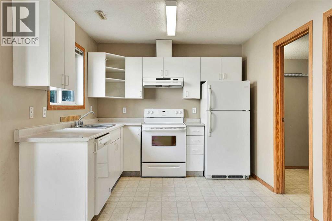

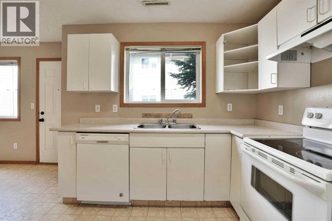
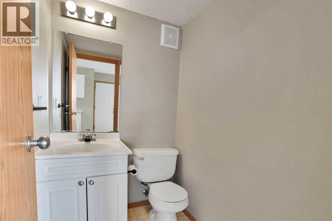
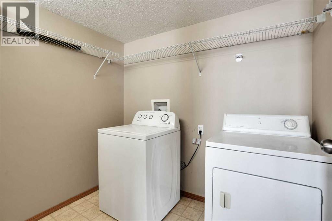
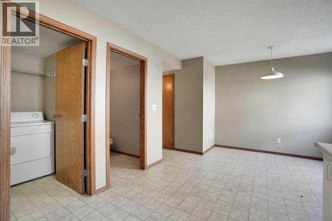
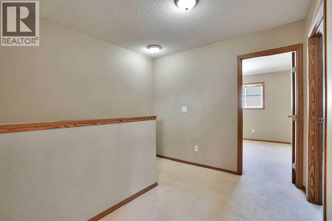
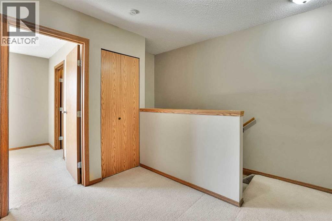
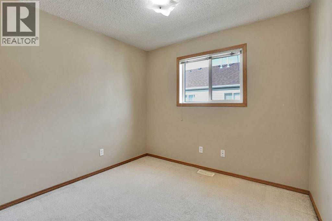
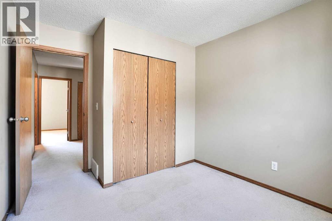
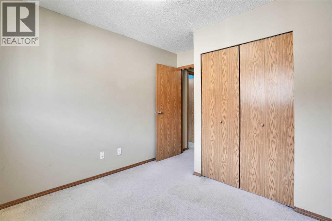
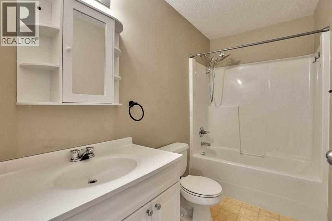
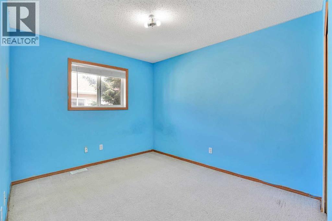
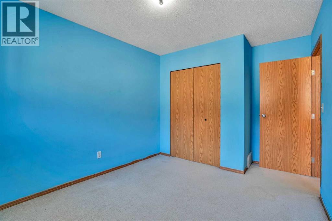
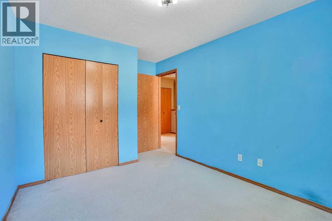
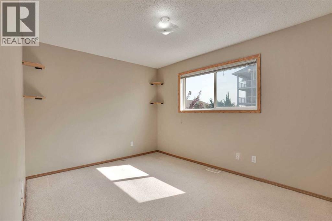
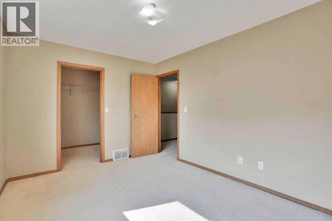
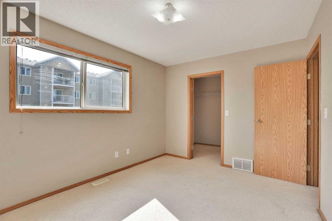
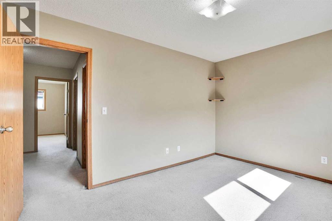
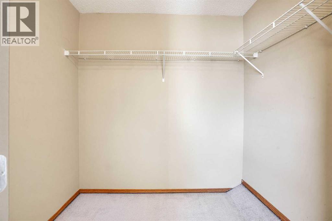
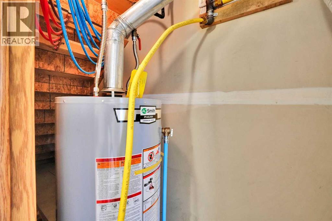
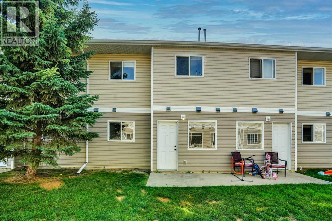
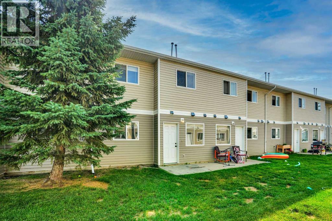
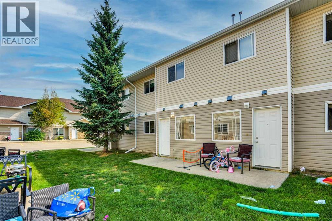
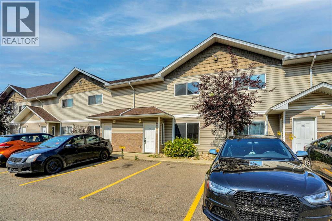

Affordable 3-bedroom townhome offering an excellent opportunity for first-time buyers, downsizers, or investors seeking a turnkey revenue property. The main floor features a spacious family room, a bright kitchen with a generous dining area, a convenient laundry/storage room, and a 2-piece bathroom. Upstairs, you'll find three good-sized bedrooms and a 4-piece main bathroom.Located in the desirable Johnstone Crossing community within the professionally managed Johnstone Grande condominium complex, this home offers low-maintenance living in a great location. Enjoy affordable condo fees and the convenience of a property that's easy to own and maintain, making it an ideal choice for homeowners and investors alike. (id:51989)
Features of 575, 100 Jordan Parkway
- MLS® Number A2334048
-
Price
$199,900
Maintenance, Ground Maintenance, Parking, Property Management, Reserve Fund Contributions
$280.01 Monthly - Bedrooms: 3
- Bathrooms: 2
- Square Footage: 1297 sqft
- Property Type: Row / Townhouse
- Community Name: Johnstone Crossing
- Amenities Near By Park, Playground
- Community Features Pets Allowed
- Features Other, Pvc Window
- Parking Space Total 1
- Plan 0621254
Buildings
| Bathroom Total | 2 | Bedrooms Above Ground | 3 |
| Bedrooms Total | 3 | Amenities | Other |
| Appliances | Refrigerator, Range - Electric, Dishwasher, Hood Fan, Washer & Dryer | Basement Type | None |
| Constructed Date | 2006 | Construction Material | Wood Frame |
| Construction Style Attachment | Attached | Cooling Type | None |
| Exterior Finish | Vinyl Siding | Flooring Type | Carpeted, Linoleum |
| Foundation Type | Poured Concrete | Half Bath Total | 1 |
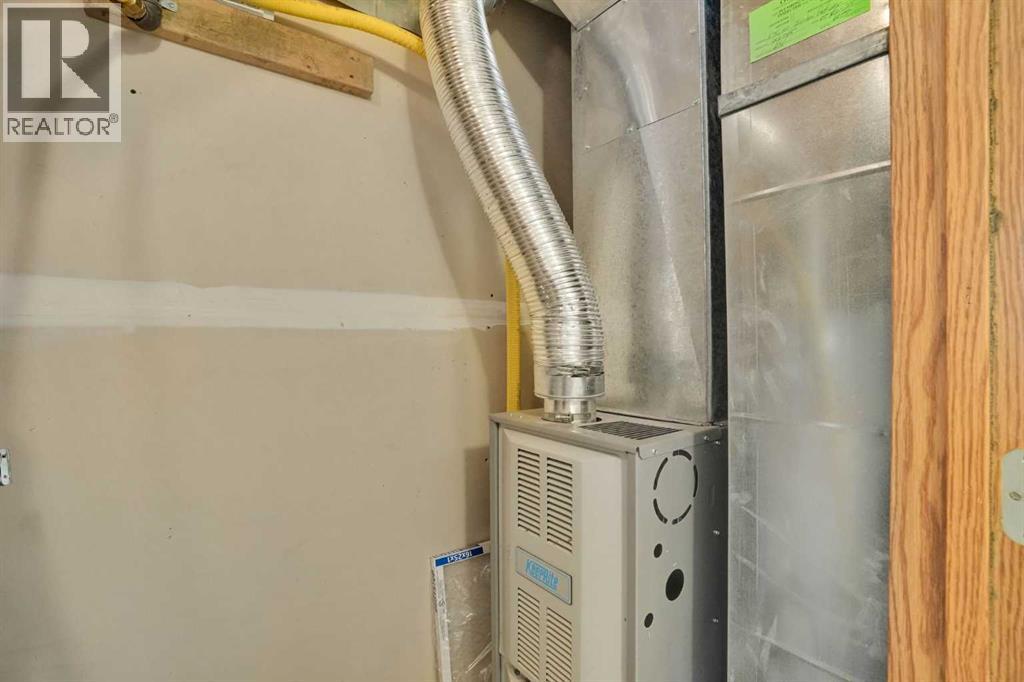
| Heating Type | Forced Air | Stories Total | 2 |
| Size Interior | 1297 Sqft | Total Finished Area | 1297 Sqft |
| Type | Row / Townhouse |
Parking
| Other |
Land
| Acreage | No | Fence Type | Not Fenced |
| Land Amenities | Park, Playground | Size Irregular | 647.00 |
| Size Total | 647 Sqft|0-4,050 Sqft | Size Total Text | 647 Sqft|0-4,050 Sqft |
| Zoning Description | R-m |
Rooms
| Level | Type | Length | Width | Dimensions |
|---|---|---|---|---|
| Main Level | 2pc Bathroom | 4.42 Ft x 5.92 Ft | ||
| Main Level | Dining Room | 9.42 Ft x 11.42 Ft | ||
| Main Level | Foyer | 5.33 Ft x 4.25 Ft | ||
| Main Level | Kitchen | 9.83 Ft x 9.42 Ft | ||
| Main Level | Laundry Room | 7.67 Ft x 5.83 Ft | ||
| Main Level | Living Room | 19.25 Ft x 12.67 Ft | ||
| Main Level | Storage | 3.08 Ft x 11.08 Ft | ||
| Upper Level | 4pc Bathroom | 9.42 Ft x 5.00 Ft | ||
| Upper Level | Bedroom | 9.42 Ft x 11.08 Ft | ||
| Upper Level | Bedroom | 9.50 Ft x 13.58 Ft | ||
| Upper Level | Primary Bedroom | 13.00 Ft x 9.75 Ft | ||
| Upper Level | Other | 5.92 Ft x 7.50 Ft |
Agents and Offices
- Kashif Sohail
- Office: Urban-Realty.ca