

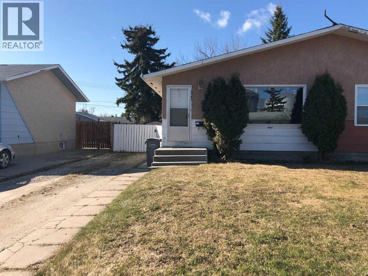
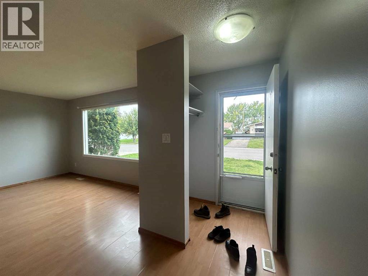
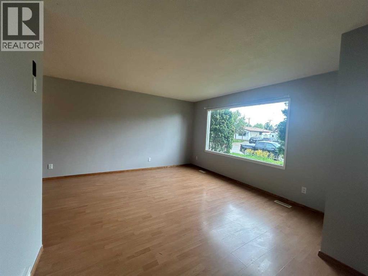
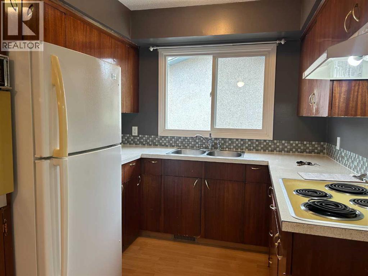
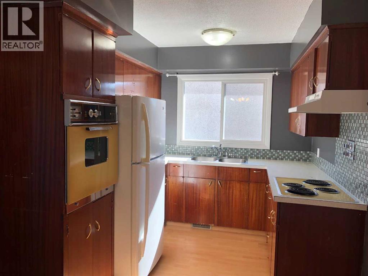
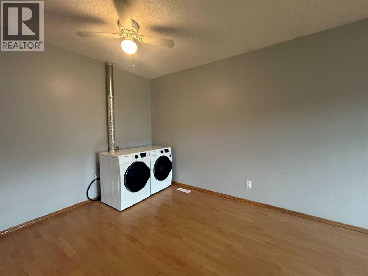
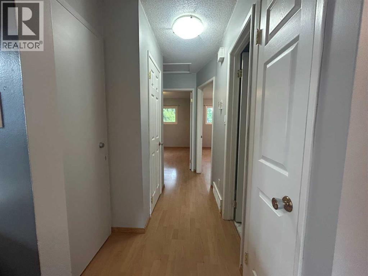
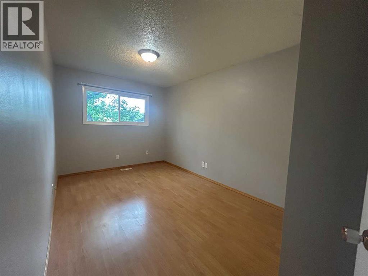
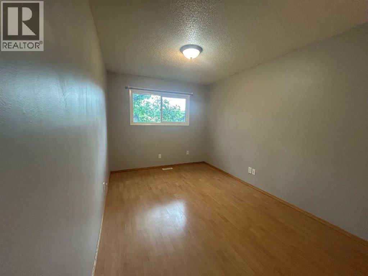
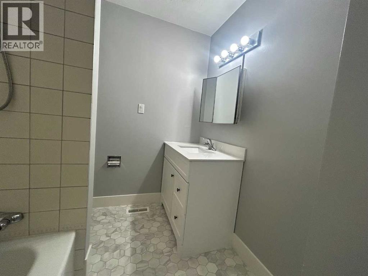
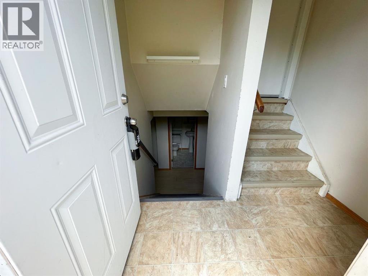
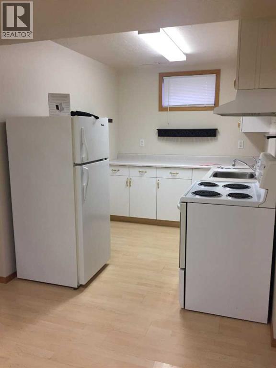
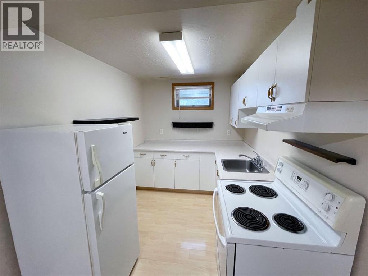
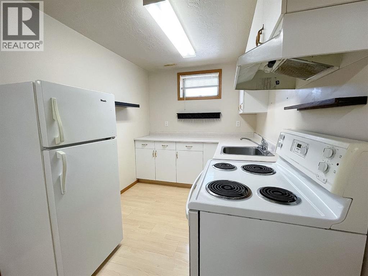
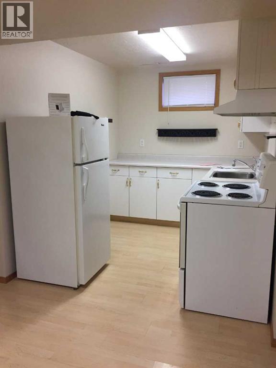
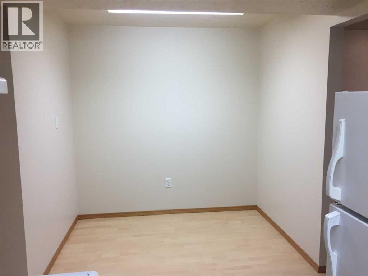
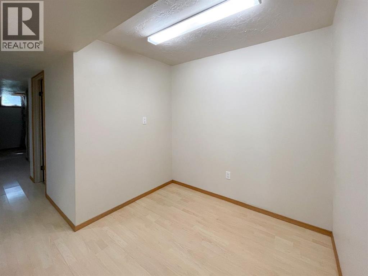
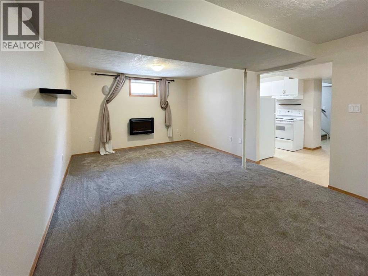
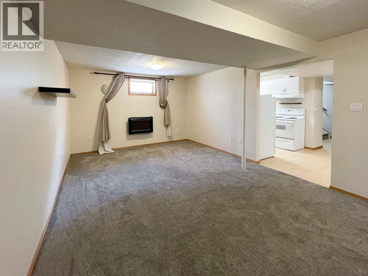
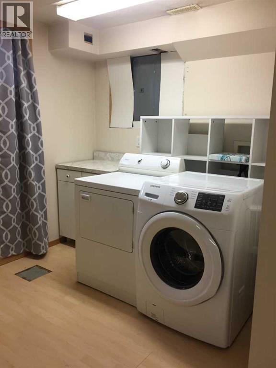
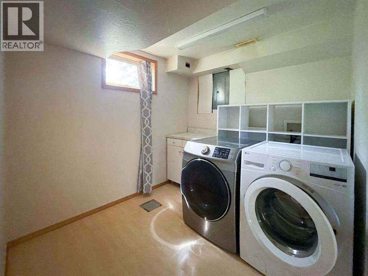
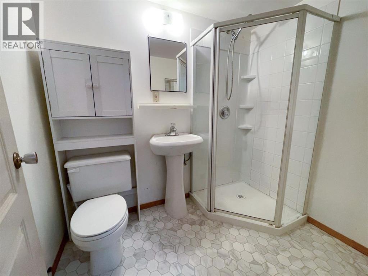
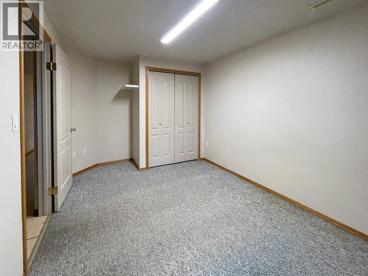
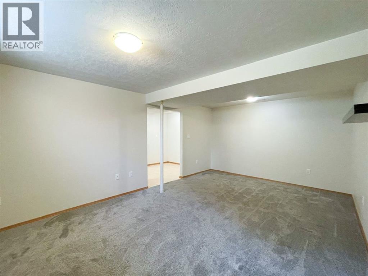
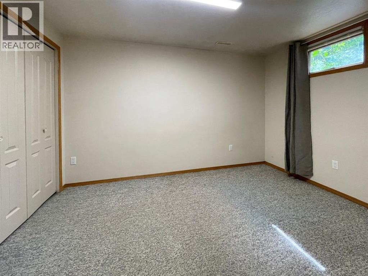
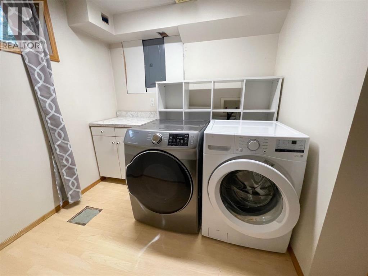
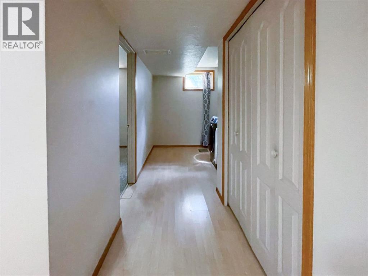
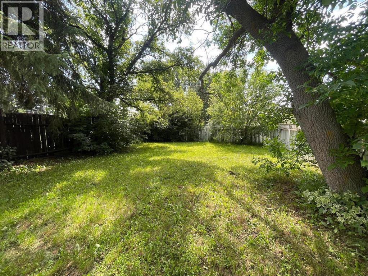
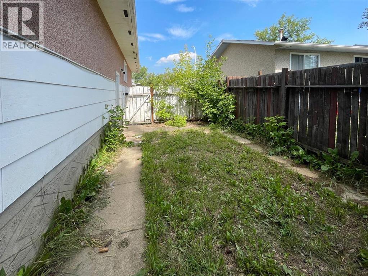
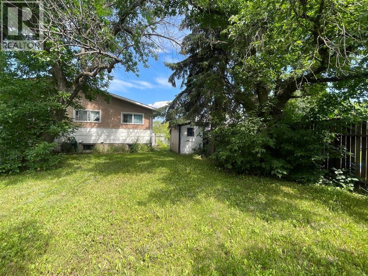
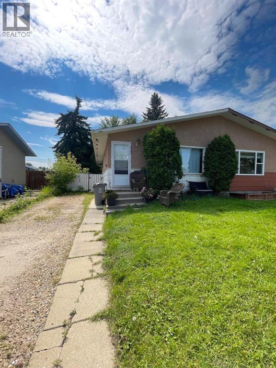
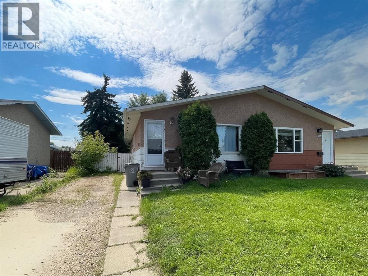
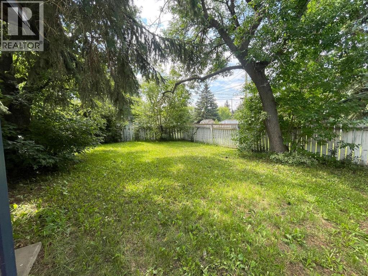
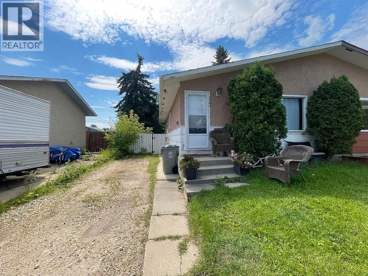
Whether you're looking for an investment property, or a home with space for extended family, this duplex offers endless possibilities!The main level features a charming retro-style interior full of character, with 2 spacious bedrooms, a 4-piece bathroom, a bright living room, and a functional kitchen that brings a touch of vintage charm.The lower level offers a 1-bedroom suite complete with its own kitchen, comfortable living area, and a 4-piece bathroom—ideal for accommodating guests, or providing private space for family members.With separate living areas and flexible use options, this property is perfect for investors, first-time buyers, or anyone looking to offset their mortgage with rental revenue.Don't miss your chance to own this versatile property with plenty of potential. Whether you renovate, rent, or move right in, this duplex is ready for its next chapter!Pictures were taken before tenant moved in. (id:51989)
Features of 9343 112a Avenue
- MLS® Number A2328240
- Price $255,000
- Bedrooms: 3
- Bathrooms: 2
- Square Footage: 900 sqft
- Property Type: Duplex
- Community Name: Mountview
- Amenities Near By Park, Playground, Schools, Shopping
- Features See Remarks
- Parking Space Total 2
- Plan 4165rs
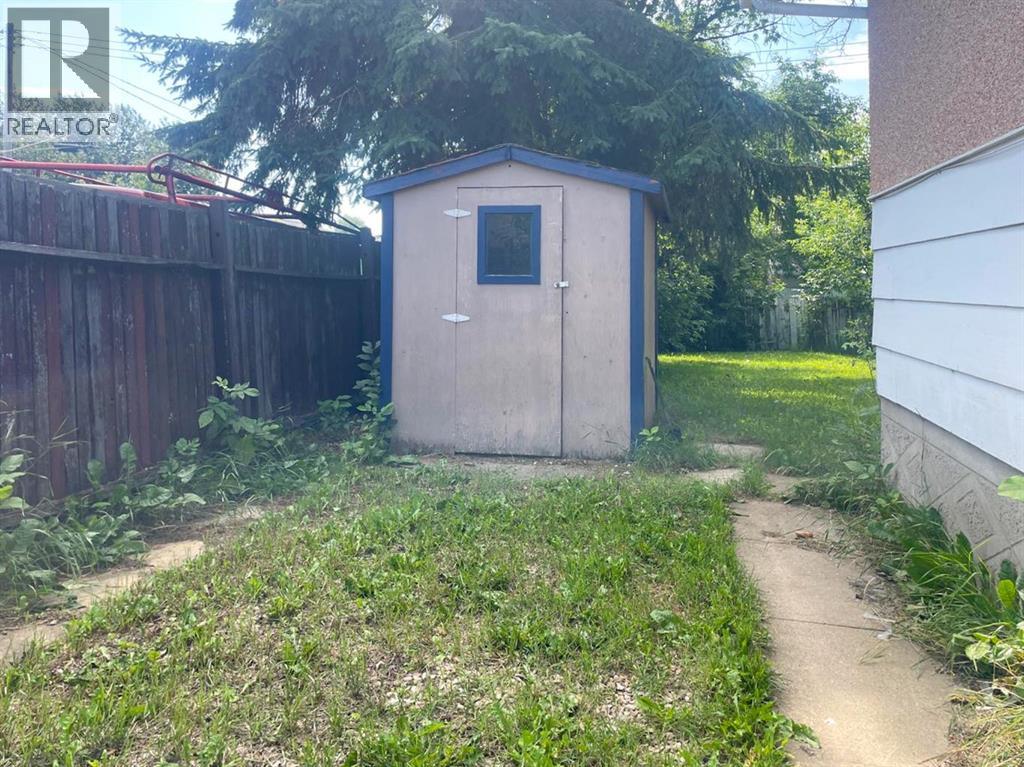
- Structure Shed
Buildings
| Bathroom Total | 2 | Bedrooms Above Ground | 2 |
| Bedrooms Below Ground | 1 | Bedrooms Total | 3 |
| Appliances | Refrigerator, Oven - Built-in, Washer & Dryer | Architectural Style | Bungalow |
| Basement Development | Finished | Basement Features | Separate Entrance |
| Basement Type | Full (finished) | Constructed Date | 1971 |
| Construction Style Attachment | Semi-detached | Cooling Type | None |
| Fireplace Present | Yes | Fireplace Total | 1 |
| Flooring Type | Laminate | Foundation Type | Poured Concrete |
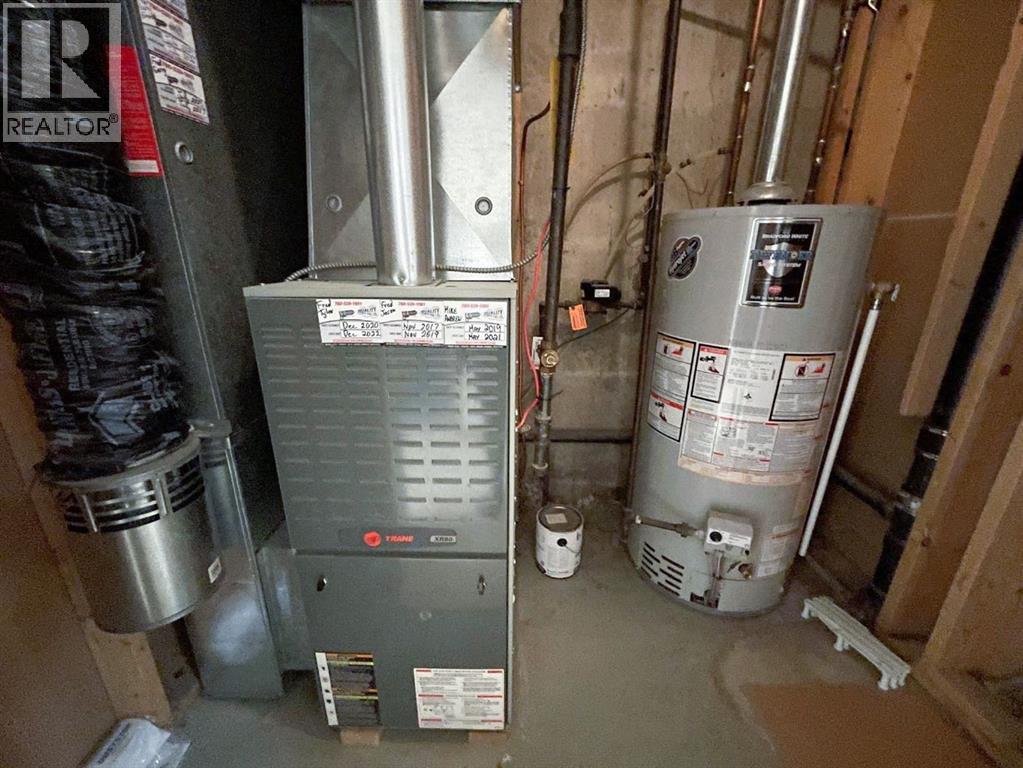
| Heating Type | Forced Air | Stories Total | 1 |
| Size Interior | 900 Sqft | Total Finished Area | 900 Sqft |
| Type | Duplex |
Parking
| Parking Pad |
Land
| Acreage | No | Fence Type | Fence |
| Land Amenities | Park, Playground, Schools, Shopping | Size Depth | 38.1 M |
| Size Frontage | 10.06 M | Size Irregular | 4139.00 |
| Size Total | 4139 Sqft|4,051 - 7,250 Sqft | Size Total Text | 4139 Sqft|4,051 - 7,250 Sqft |
| Zoning Description | Rg |
Rooms
| Level | Type | Length | Width | Dimensions |
|---|---|---|---|---|
| Basement | Bedroom | 12.00 Ft x 9.00 Ft | ||
| Basement | 3pc Bathroom | 1.00 Ft x 1.00 Ft | ||
| Main Level | Primary Bedroom | 12.00 Ft x 9.00 Ft | ||
| Main Level | Bedroom | 10.00 Ft x 9.00 Ft | ||
| Main Level | 4pc Bathroom | 1.00 Ft x 1.00 Ft |
Agents and Offices
- Helen Harder
- Office: RE/MAX Grande Prairie