

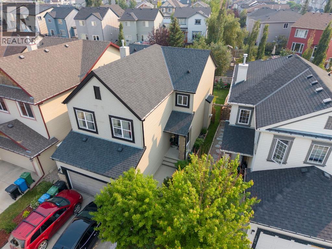
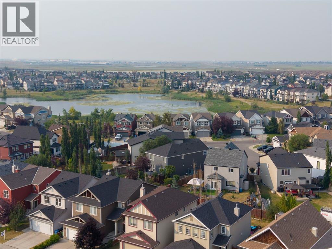
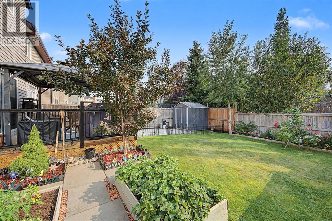
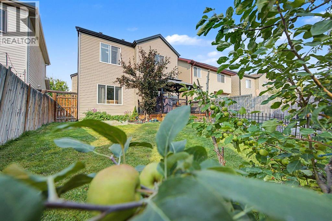
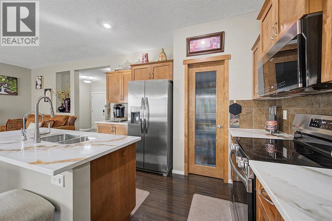
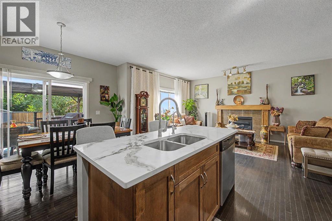
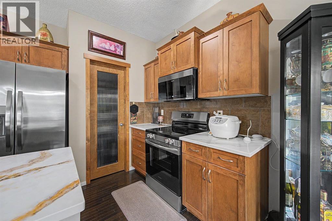
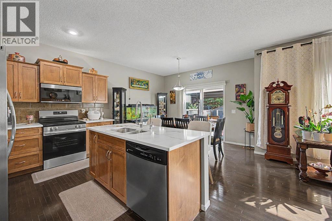
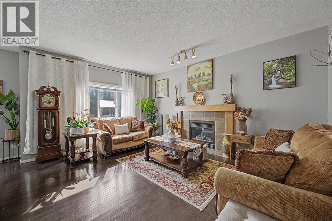
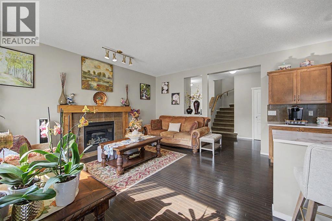
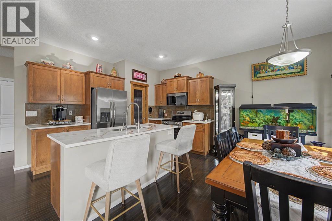
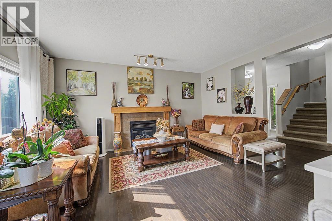
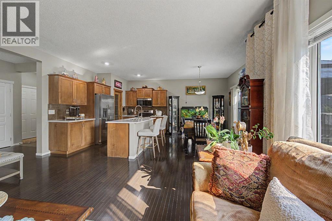
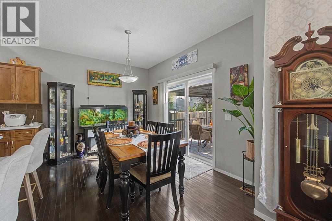
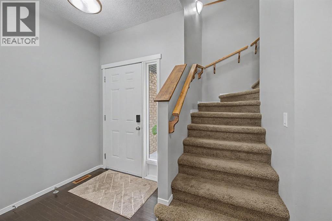
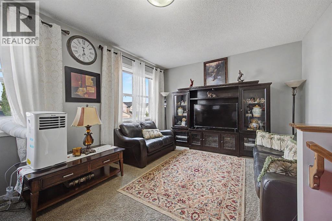
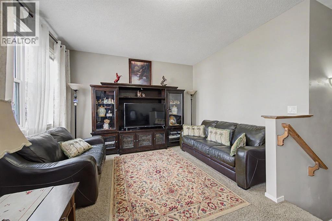
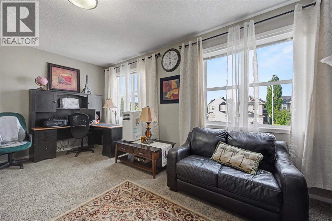
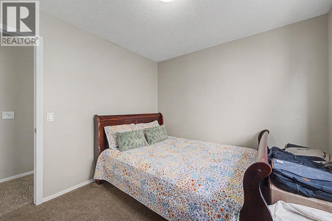
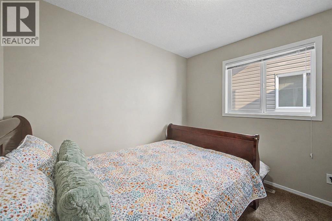
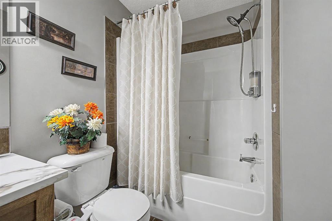
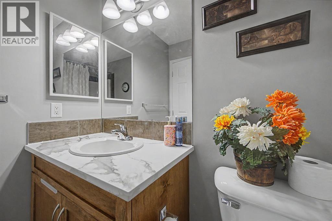
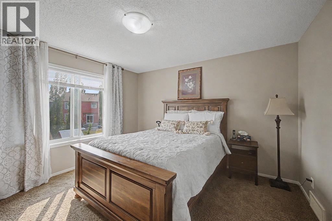
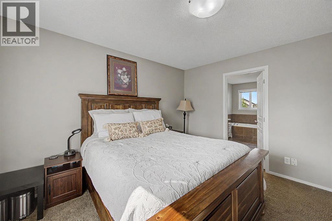
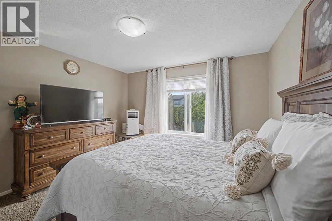
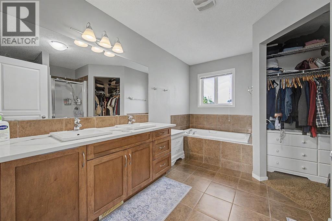
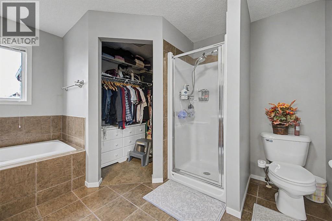
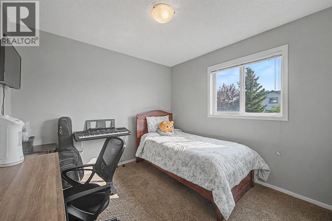
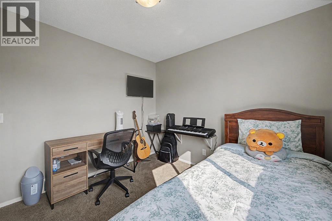
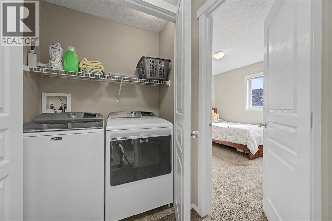
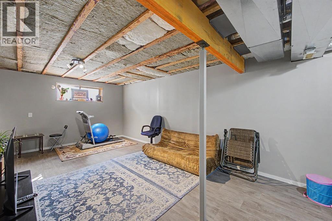
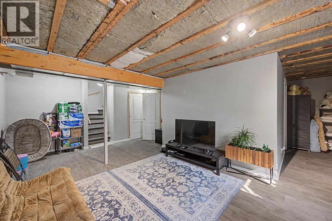
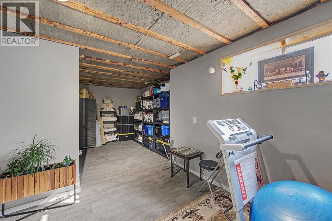
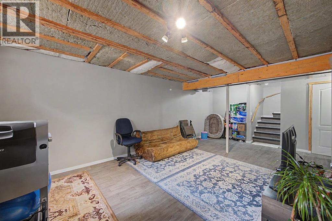
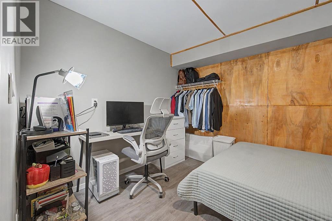
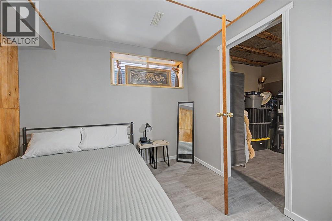
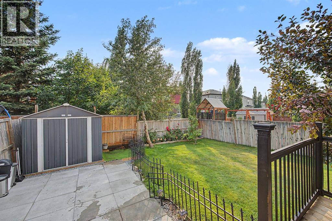
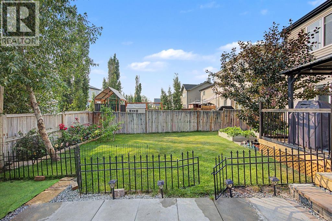
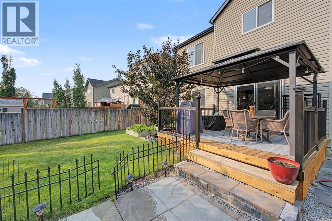
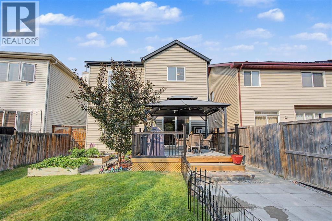
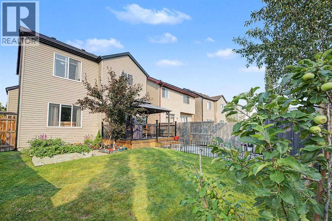
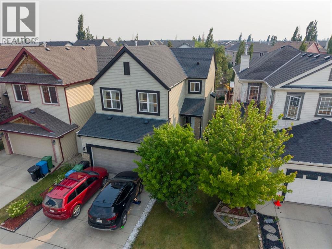
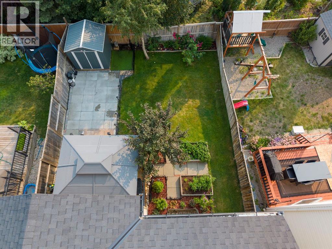
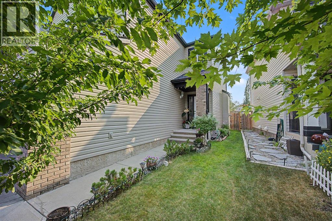
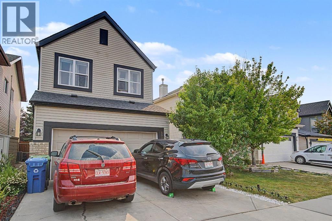
Incredible VALUE for this BEAUTIFUL and IMMACULATE home in popular Copperfield. This BRIGHT and CHEERY home has many upgrades. The spacious kitchen features QUARTZ countertops and plenty of cabinets, an ISLAND , newer STAINLESS STEEL appliances and a dinning area. There is a door that leads to your spacious DECK complete with a GAZEBO and BEAUTIFUL large FENCED yard and garden. Perfect for relaxing and entertaining on those warm summer days .Upstairs you will find a large BONUS room,3 bedrooms including a primary bedroom with a full ENSUITE with a soaker tub and separate shower and DOUBLE SINKS. There is also another full bathroom on the top level. The basement is partially Finished with a family/rec room , 4th bedroom or den and rough in for another bathroom. There is a DOUBLE ATTACHED GARAGE. A new high-quality roof installed in October 2020, complete with 50-years warranty.Close to schools, parks,shopping and more! Incredible VALUE. Don’t miss out on this great home! (id:51989)
Features of 1600 Copperfield Boulevard Se
- MLS® Number A2333217
- Price $639,800
- Bedrooms: 4
- Bathrooms: 3
- Square Footage: 1828 sqft
- Property Type: House
- Community Name: Copperfield
- Amenities Near By Park, Playground, Schools, Shopping
- Features See Remarks, No Smoking Home
- Parking Space Total 4
- Plan 0712612
- Structure See Remarks
Buildings
| Bathroom Total | 3 | Bedrooms Above Ground | 3 |
| Bedrooms Below Ground | 1 | Bedrooms Total | 4 |
| Appliances | Washer, Refrigerator, Dishwasher, Stove, Dryer, Microwave, Window Coverings | Basement Development | Partially Finished |
| Basement Type | Full (partially Finished) | Constructed Date | 2007 |
| Construction Material | Wood Frame | Construction Style Attachment | Detached |
| Cooling Type | None | Exterior Finish | Vinyl Siding |
| Fireplace Present | Yes | Fireplace Total | 1 |
| Flooring Type | Carpeted, Hardwood, Tile | Foundation Type | Poured Concrete |
| Half Bath Total | 1 | Heating Fuel | Natural Gas |
| Heating Type | Other, Forced Air | Stories Total | 2 |
| Size Interior | 1828 Sqft | Total Finished Area | 1828.27 Sqft |
| Type | House |
Parking
| Attached Garage | 2 |
Land
| Acreage | No | Fence Type | Fence |
| Land Amenities | Park, Playground, Schools, Shopping | Landscape Features | Fruit Trees, Landscaped, Lawn |
| Size Frontage | 55 M | Size Irregular | 354.00 |
| Size Total | 354 M2|0-4,050 Sqft | Size Total Text | 354 M2|0-4,050 Sqft |
| Zoning Description | R-g |
Rooms
| Level | Type | Length | Width | Dimensions |
|---|---|---|---|---|
| Second Level | 4pc Bathroom | 4.83 Ft x 8.58 Ft | ||
| Second Level | 5pc Bathroom | 11.00 Ft x 12.00 Ft | ||
| Second Level | Bedroom | 9.58 Ft x 10.33 Ft | ||
| Second Level | Bedroom | 12.25 Ft x 9.92 Ft | ||
| Second Level | Family Room | 18.92 Ft x 12.50 Ft | ||
| Second Level | Primary Bedroom | 12.33 Ft x 12.50 Ft | ||
| Basement | Bedroom | 11.42 Ft x 9.33 Ft | ||
| Basement | Recreational, Games Room | 23.83 Ft x 25.50 Ft | ||
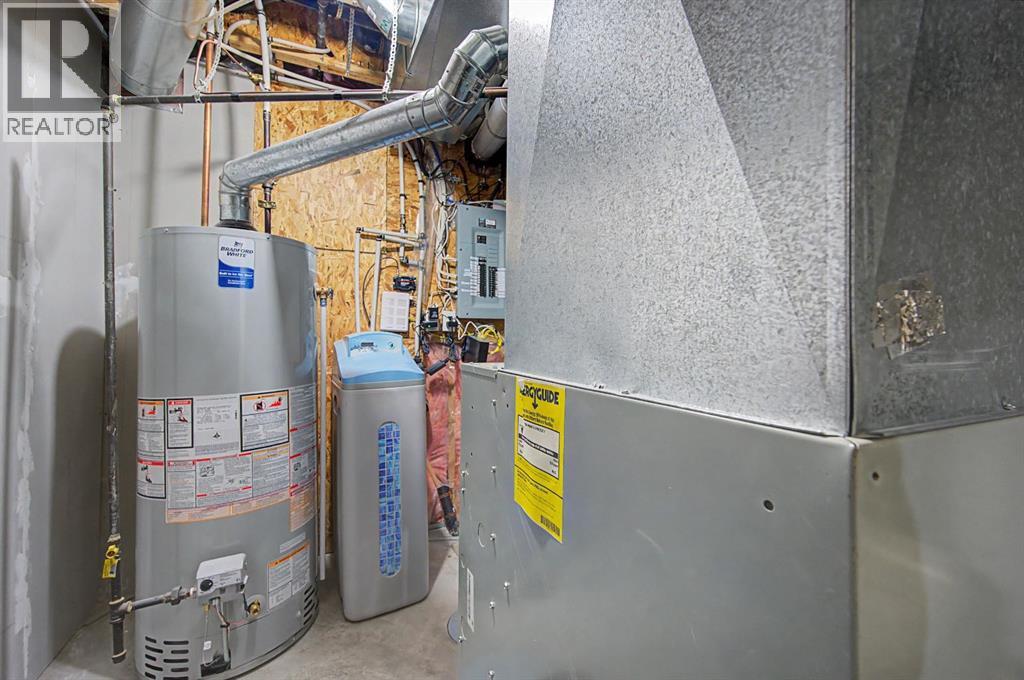
| Basement | Furnace | 9.50 Ft x 7.33 Ft | ||
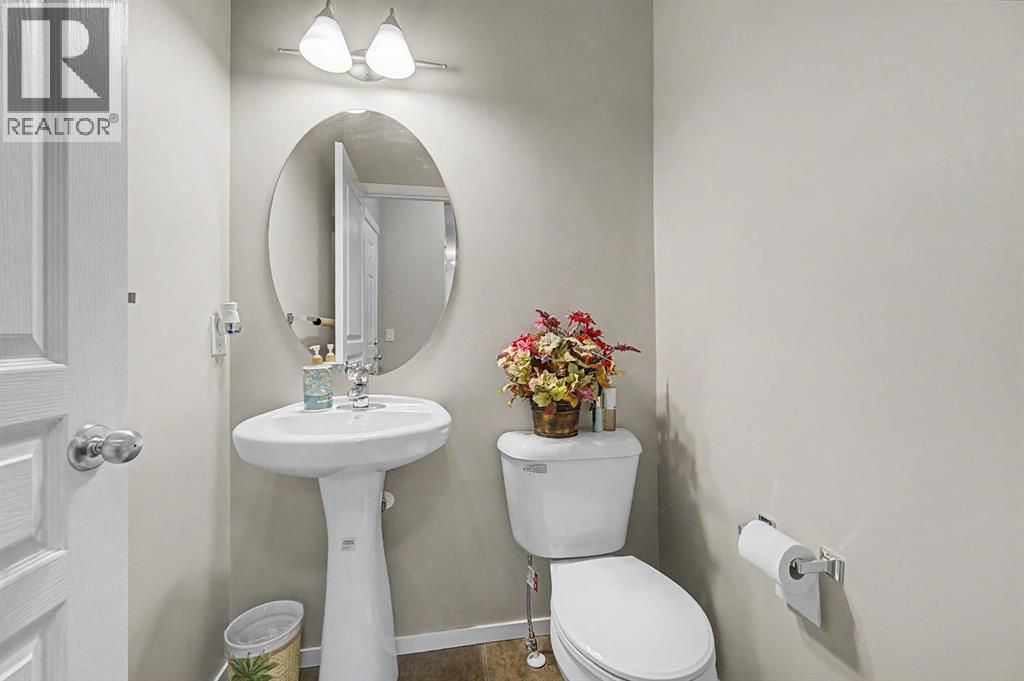
| Main Level | 2pc Bathroom | 4.58 Ft x 4.83 Ft | ||
| Main Level | Dining Room | 12.17 Ft x 8.83 Ft | ||
| Main Level | Kitchen | 12.17 Ft x 9.58 Ft | ||
| Main Level | Living Room | 12.83 Ft x 16.17 Ft |
Agents and Offices
- Sally Krulis
- Office: RE/MAX House Of Real Estate
What's Nearby
Similar Properties

340 Copperfield Boulevard Se, Calgary, Alberta
- MLS® # A2341423
- Justin Havre
- Christine Tammy Tulk
- Exp Realty