

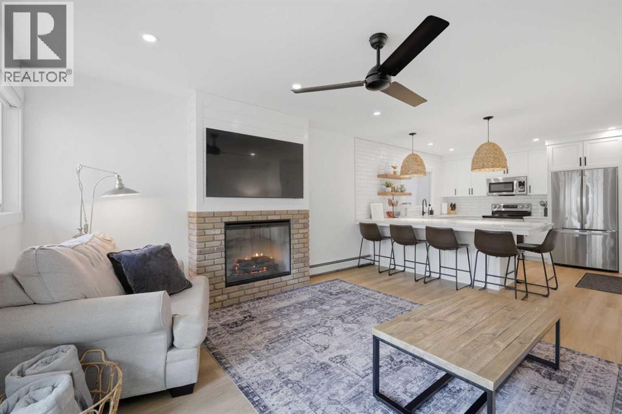
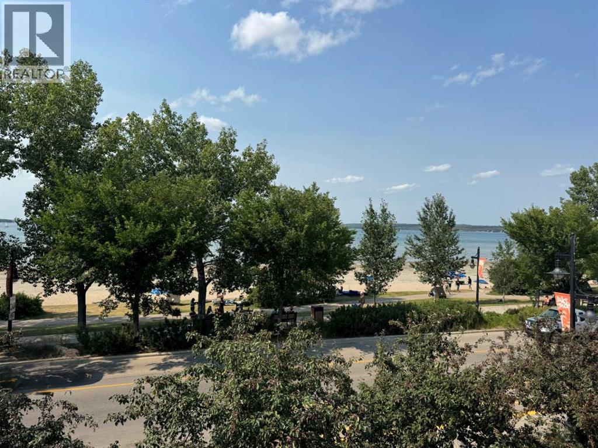
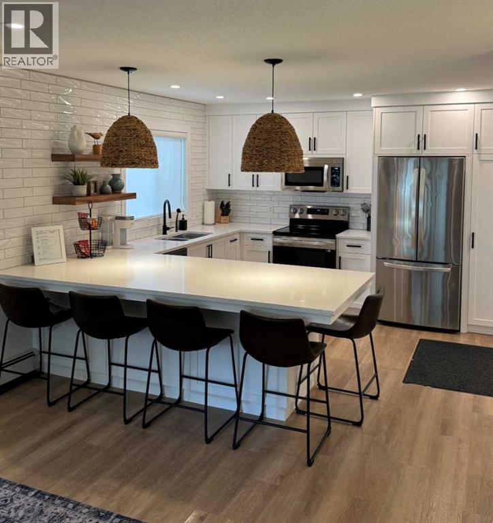
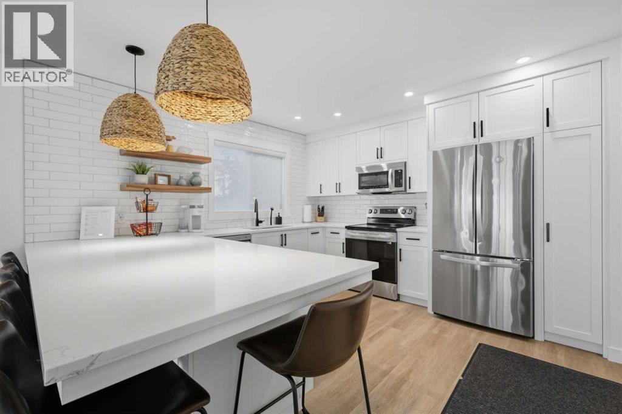
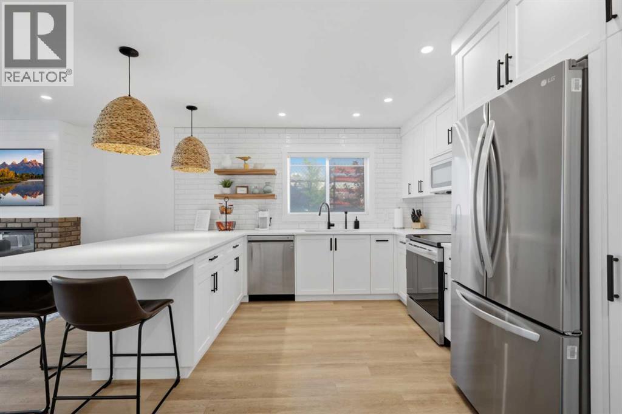
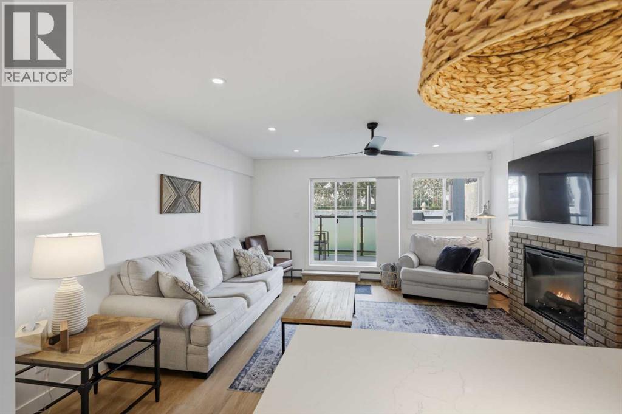
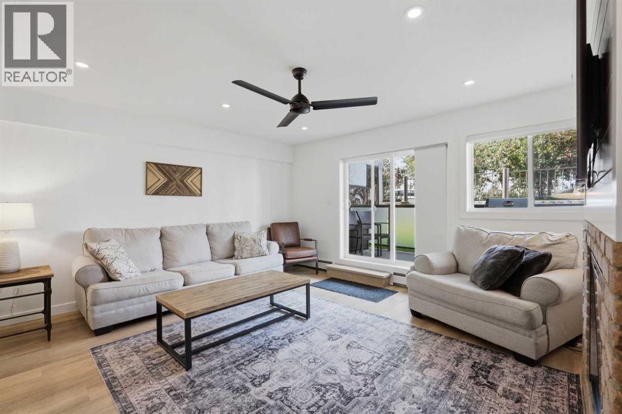
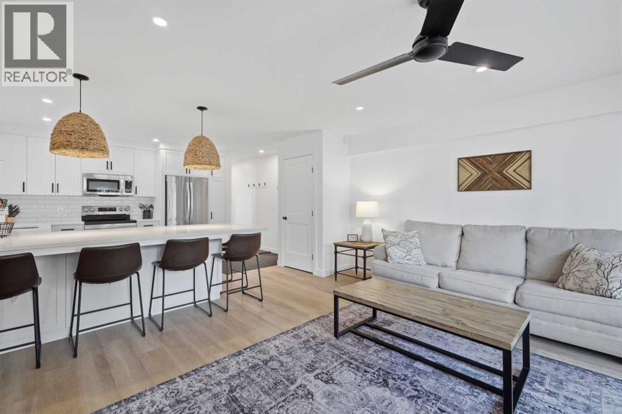
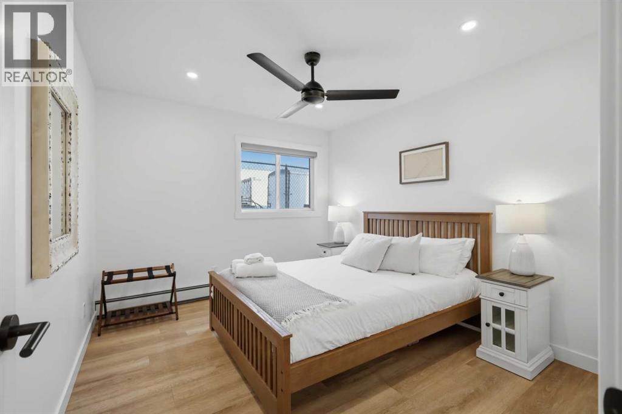
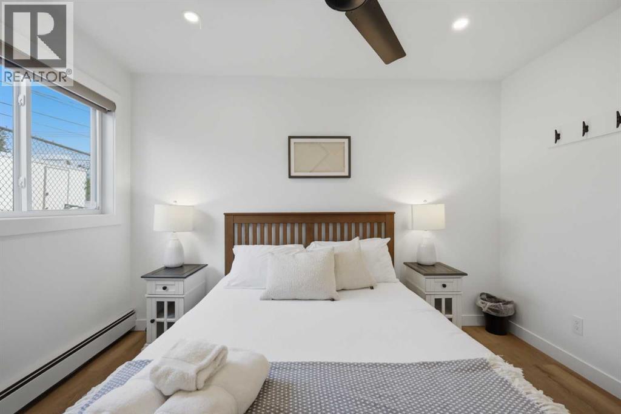
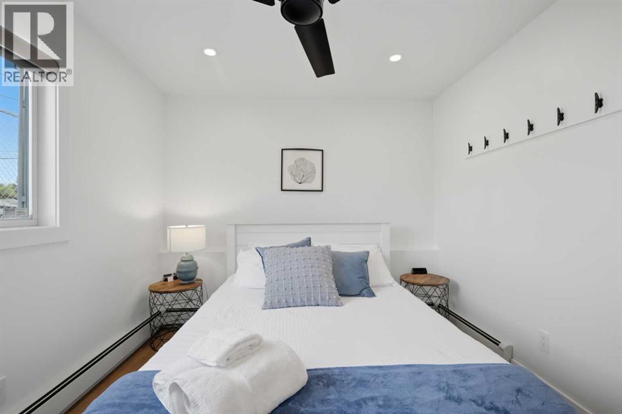
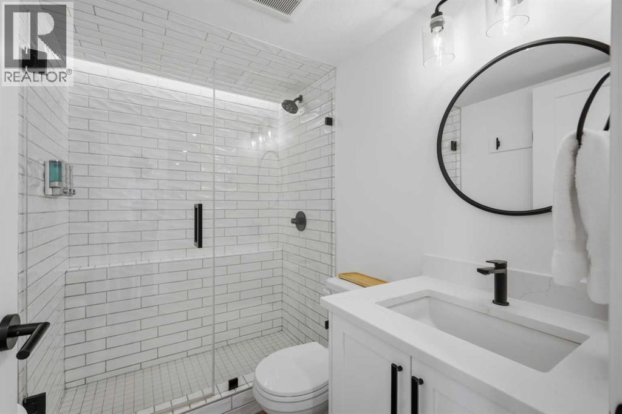
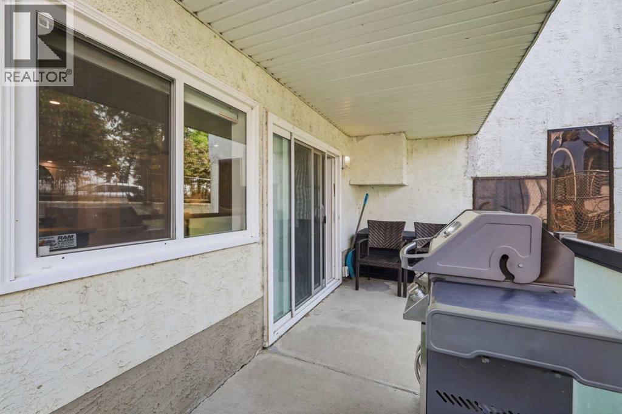
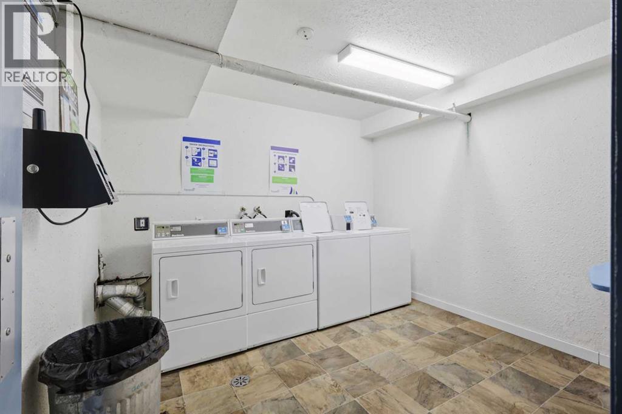
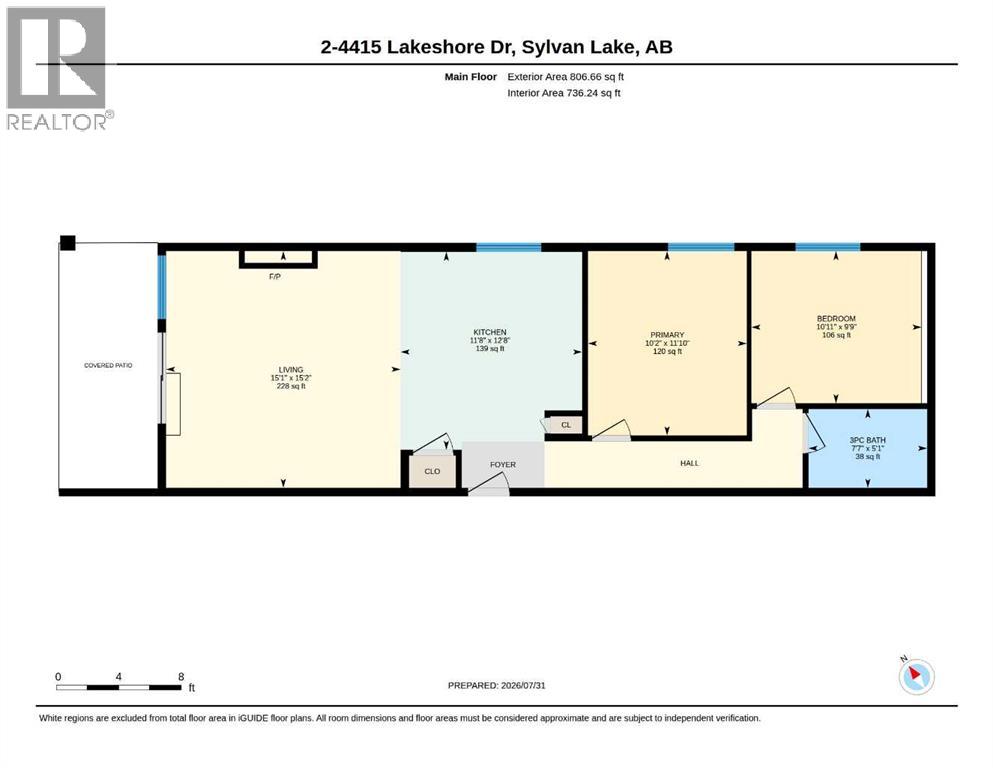
This stunning condo comes FULLY FURNISHED with 2 bedroom, 1 bathroom and amazing lake views, with walkout access to the beach! Step inside this ground level condo and discover an open concept living, with loads of natural light, thanks to large patio windows that frame the picturesque Sylvan Lake. The living area is an ideal spot to unwind infront of the brick face fireplace, complete with high end finishes such as hard surface countertops in the kitchen, modern appliances, & easy care vinyl plank flooring. Both bedrooms are generous in size offering a peaceful retreat ~ both of which house queen size beds. The renovated bathroom showcases a walk in shower creating a true spa like ambiance. Sit back and relax on the private balcony, where you can savor all that Lakeshore Drive in Sylvan Lake has to offer. This condo is located in a well maintained building close to all amenities - including the beach, dining, shopping and entertainment options! Embrace the opportunity to own this dreamy Sylvan Lake condo ~currently being run as a successful AirBnB ~ and experience the ultimate in contemporary urban living! This home comes furnished and ready to just sit back and enjoy! (id:51989)
Features of #2, 4415 Lakeshore Drive
- MLS® Number A2333986
-
Price
$374,900
Maintenance, Ground Maintenance, Waste Removal, Water
$726.30 Monthly - Bedrooms: 2
- Bathrooms: 1
- Square Footage: 736 sqft
- Property Type: Apartment
- Community Name: Downtown
- Amenities Near By Park, Schools, Shopping, Water Nearby
- Community Features Lake Privileges, Pets Allowed With Restrictions
- Features Other, No Smoking Home
- Parking Space Total 1
- Plan 9222468;2
- Structure Deck
Buildings
| Bathroom Total | 1 | Bedrooms Above Ground | 2 |
| Bedrooms Total | 2 | Amenities | Other |
| Appliances | Refrigerator, Range - Electric, Dishwasher, Microwave | Constructed Date | 1978 |
| Construction Material | Wood Frame | Construction Style Attachment | Attached |
| Cooling Type | None | Exterior Finish | Stucco |
| Fireplace Present | Yes | Fireplace Total | 1 |
| Flooring Type | Vinyl Plank | Stories Total | 3 |
| Size Interior | 736 Sqft | Total Finished Area | 736 Sqft |
| Type | Apartment |
Land
| Acreage | No | Land Amenities | Park, Schools, Shopping, Water Nearby |
| Size Total Text | Unknown | Zoning Description | Wcd |
Rooms
| Level | Type | Length | Width | Dimensions |
|---|---|---|---|---|
| Main Level | Primary Bedroom | 11.83 Ft x 10.17 Ft | ||
| Main Level | Bedroom | 9.75 Ft x 10.92 Ft | ||
| Main Level | Kitchen | 12.67 Ft x 11.67 Ft | ||
| Main Level | Living Room | 15.17 Ft x 15.08 Ft | ||
| Main Level | 3pc Bathroom | 5.08 Ft x 7.58 Ft |
Agents and Offices
- Nathan Wade
- Office: Exp Realty