

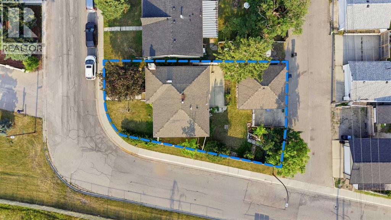
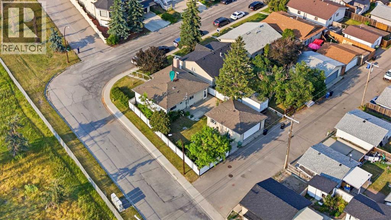
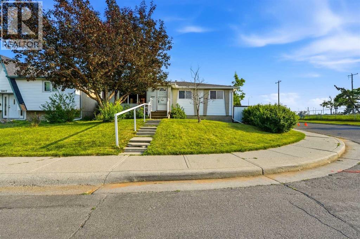
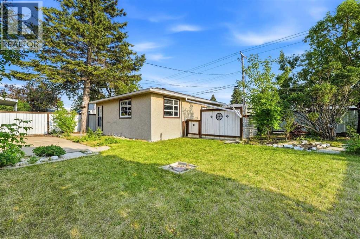
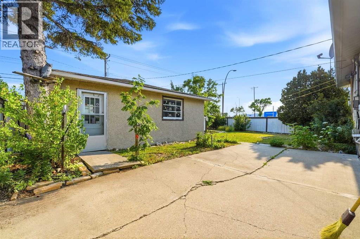
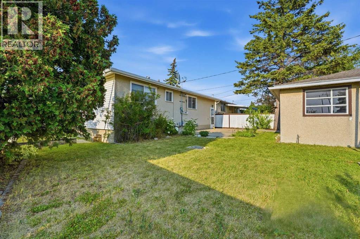
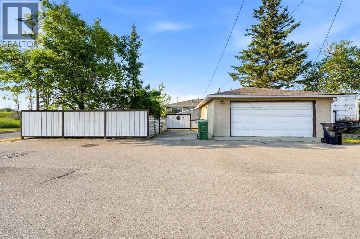
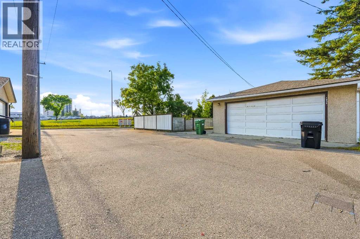
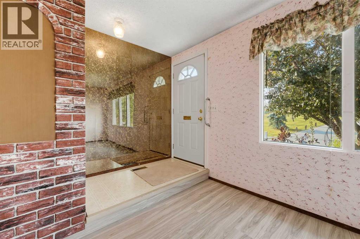
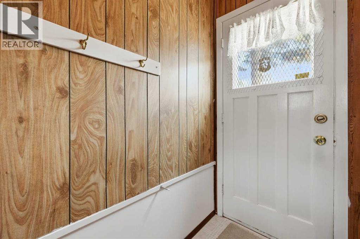
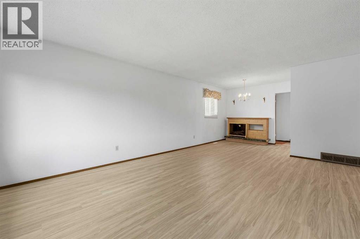
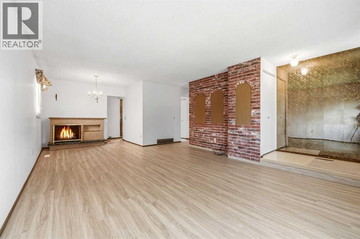
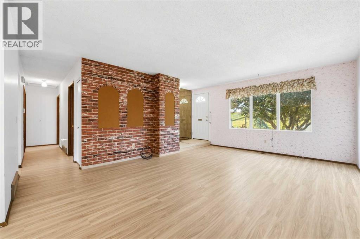
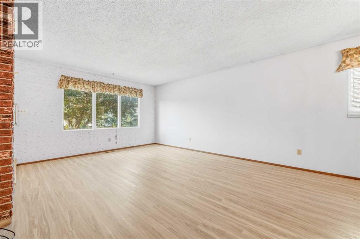
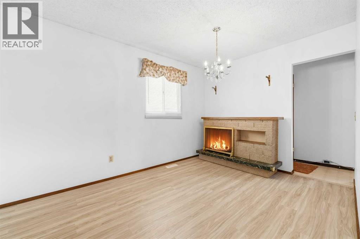
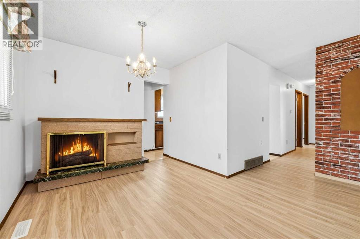
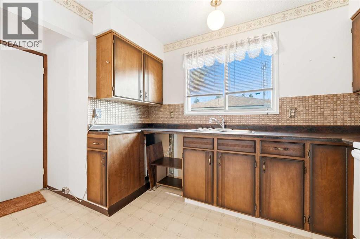
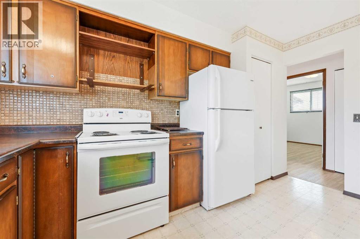
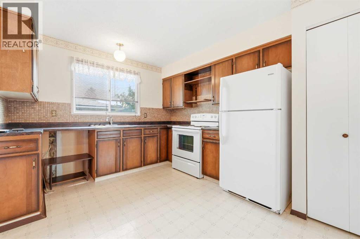
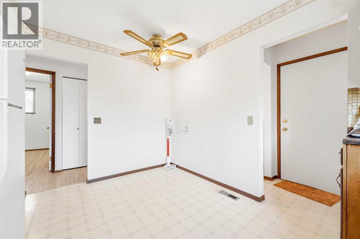
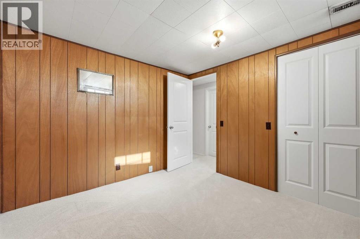
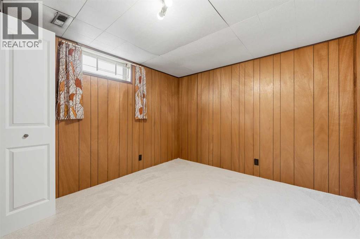
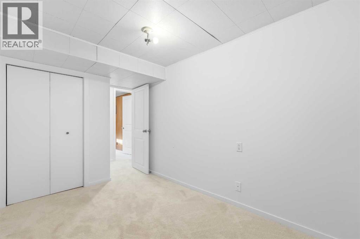
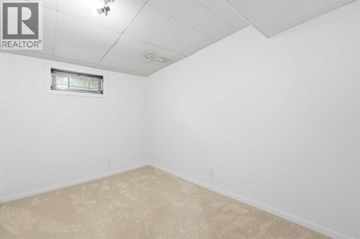
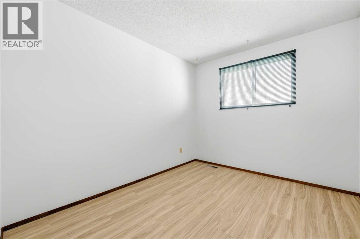
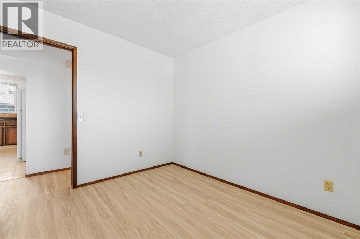
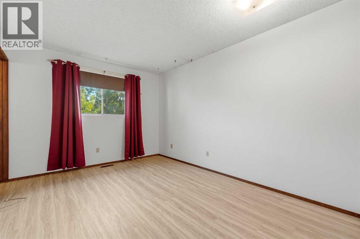
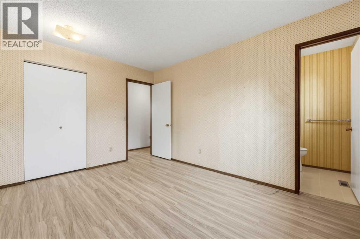
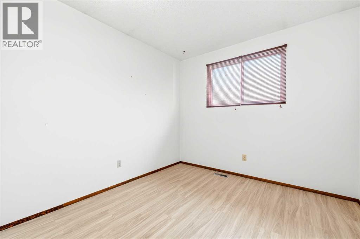
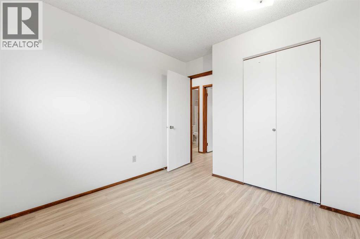

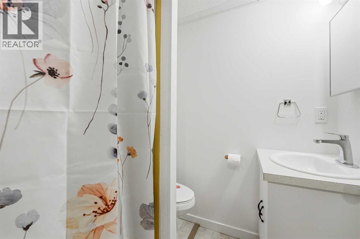
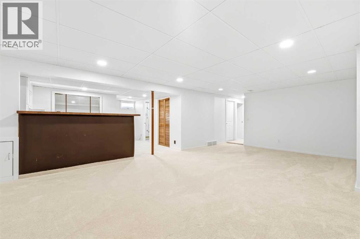
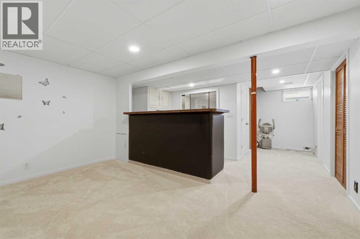
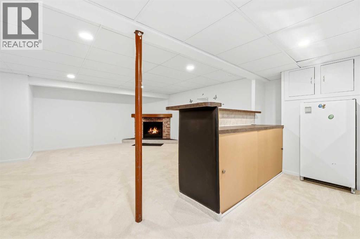
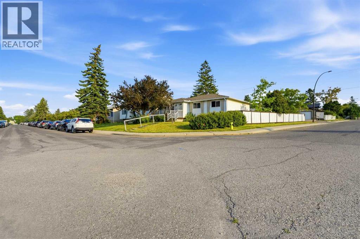
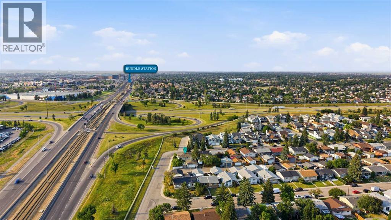
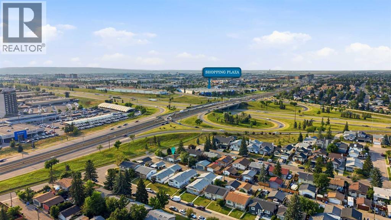
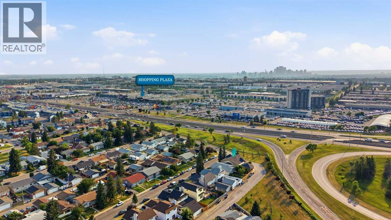
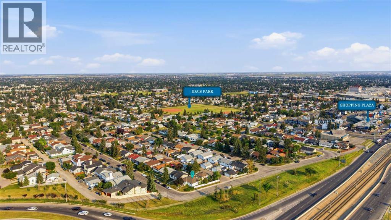
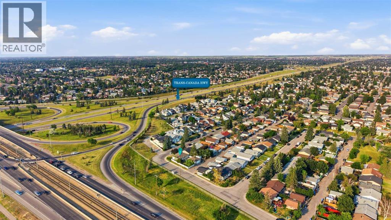
Original owner bungalow on a prime corner lot with incredible future potential! After decades of pride of ownership, it’s time for someone new to write the next chapter of this well-loved home. Situated on a generous 5,100 sq. ft. RC-G corner lot with rear lane access, this property presents an outstanding opportunity for future redevelopment while offering a solid, well-maintained home to enjoy today.Lovingly cared for over the years, this bungalow has great bones, some thoughtful updates, and a functional layout ready for its next owners. Outside, you’ll find a detached double garage, extra-wide RV parking, and plenty of space for vehicles, hobbies, or future possibilities.A location that keeps everyday life simple. The Marlborough C-Train Station is just minutes away, making downtown and the rest of the city easily accessible, while major bus routes are close by for added convenience. Shopping, dining, and daily essentials are all within minutes, including Marlborough Mall, Walmart, Safeway, Pacific Place, T&T Supermarket, Canadian Tire, Real Canadian Superstore, and a wide variety of restaurants and cafés. When it’s time to unwind or stay active, Village Square Leisure Centre offers twin arenas, a wave pool, fitness facilities, and programs for all ages.Whether you’re looking for a home with room to grow, a renovation project, or a property with exceptional long-term redevelopment potential, this is a rare opportunity to secure a large corner lot in an established community close to everything that matters. (id:51989)
Features of 3803 14 Avenue Ne
- MLS® Number A2333487
- Price $499,900
- Bedrooms: 5
- Bathrooms: 3
- Square Footage: 1086 sqft
- Property Type: House
- Community Name: Marlborough
- Amenities Near By Park, Playground, Schools, Shopping
- Features Treed, See Remarks, Back Lane
- Parking Space Total 3
- Plan 1121lk
Buildings
| Bathroom Total | 3 | Bedrooms Above Ground | 3 |
| Bedrooms Below Ground | 2 | Bedrooms Total | 5 |
| Appliances | See Remarks | Architectural Style | Bungalow |
| Basement Development | Finished | Basement Type | Full (finished) |
| Constructed Date | 1973 | Construction Material | Wood Frame |
| Construction Style Attachment | Detached | Cooling Type | None |
| Exterior Finish | Vinyl Siding | Fireplace Present | Yes |
| Fireplace Total | 2 | Flooring Type | Vinyl Plank |
| Foundation Type | Poured Concrete | Half Bath Total | 1 |
| Heating Fuel | Natural Gas | Heating Type | Forced Air |
| Stories Total | 1 | Size Interior | 1086 Sqft |
| Total Finished Area | 1085.98 Sqft | Type | House |
Parking
| Detached Garage | 2 |
| Oversize |
Land
| Acreage | No | Fence Type | Fence |
| Land Amenities | Park, Playground, Schools, Shopping | Size Frontage | 14.68 M |
| Size Irregular | 481.00 | Size Total | 481 M2|4,051 - 7,250 Sqft |
| Size Total Text | 481 M2|4,051 - 7,250 Sqft | Zoning Description | R-cg |
Rooms
| Level | Type | Length | Width | Dimensions |
|---|---|---|---|---|
| Basement | 3pc Bathroom | 5.75 Ft x 4.92 Ft | ||
| Basement | Other | 5.25 Ft x 8.92 Ft | ||
| Basement | Bedroom | 9.75 Ft x 9.92 Ft | ||
| Basement | Bedroom | 12.92 Ft x 7.67 Ft | ||
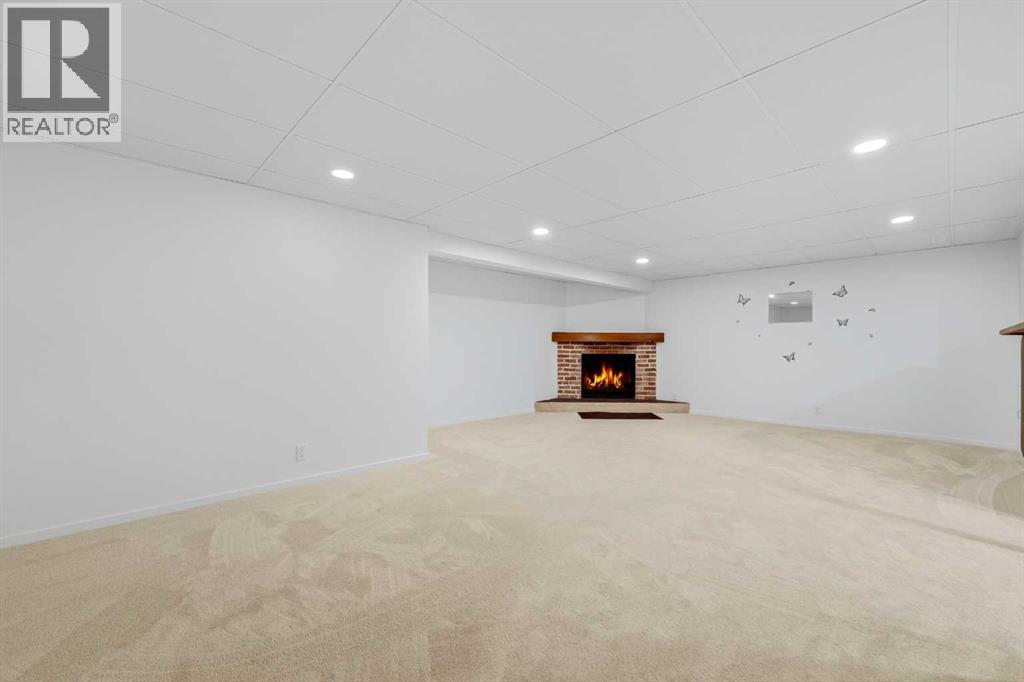
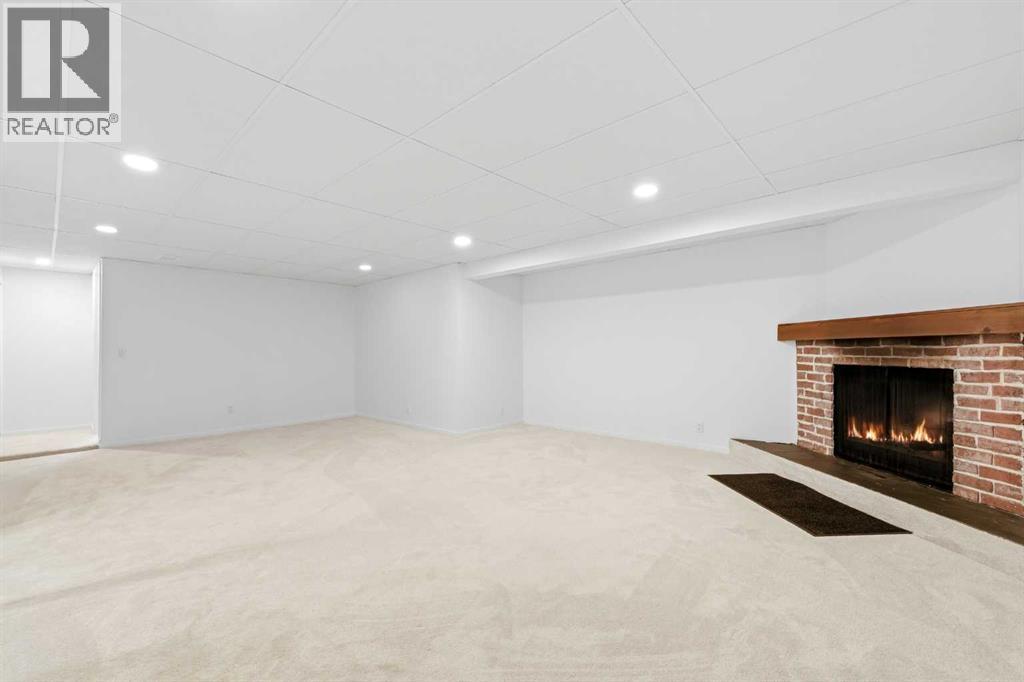
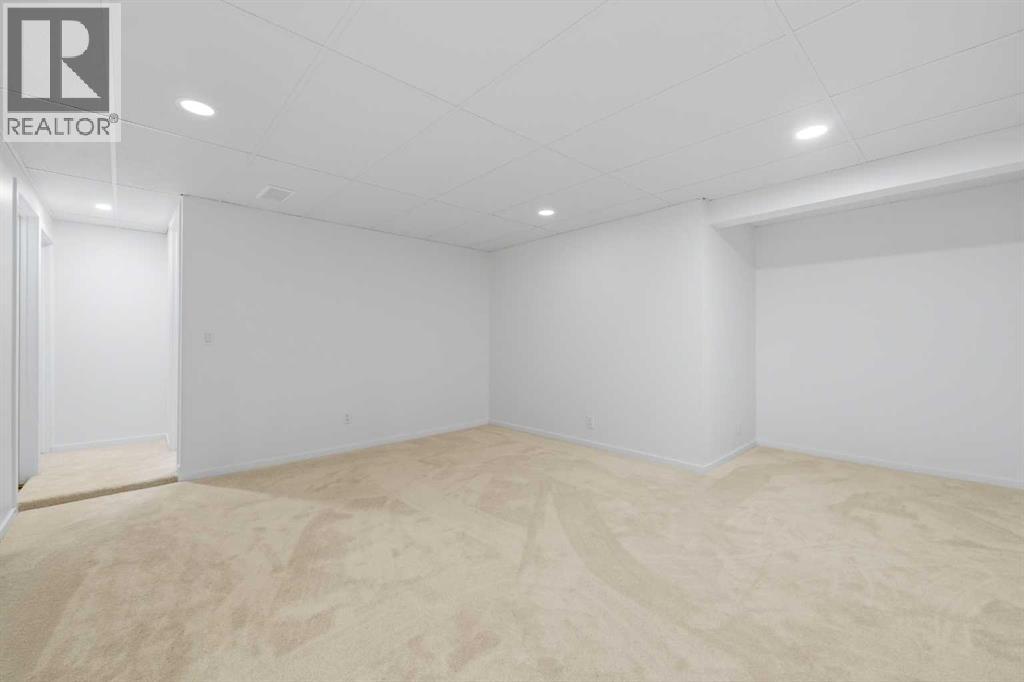
| Basement | Recreational, Games Room | 16.75 Ft x 23.58 Ft | ||
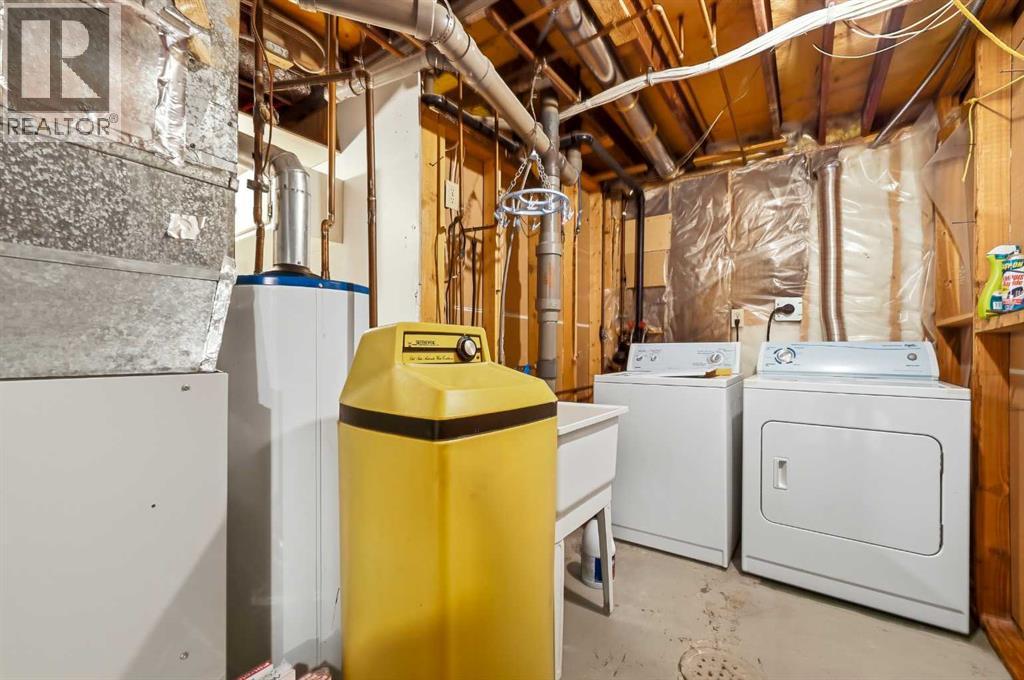
| Basement | Furnace | 12.92 Ft x 11.17 Ft | ||
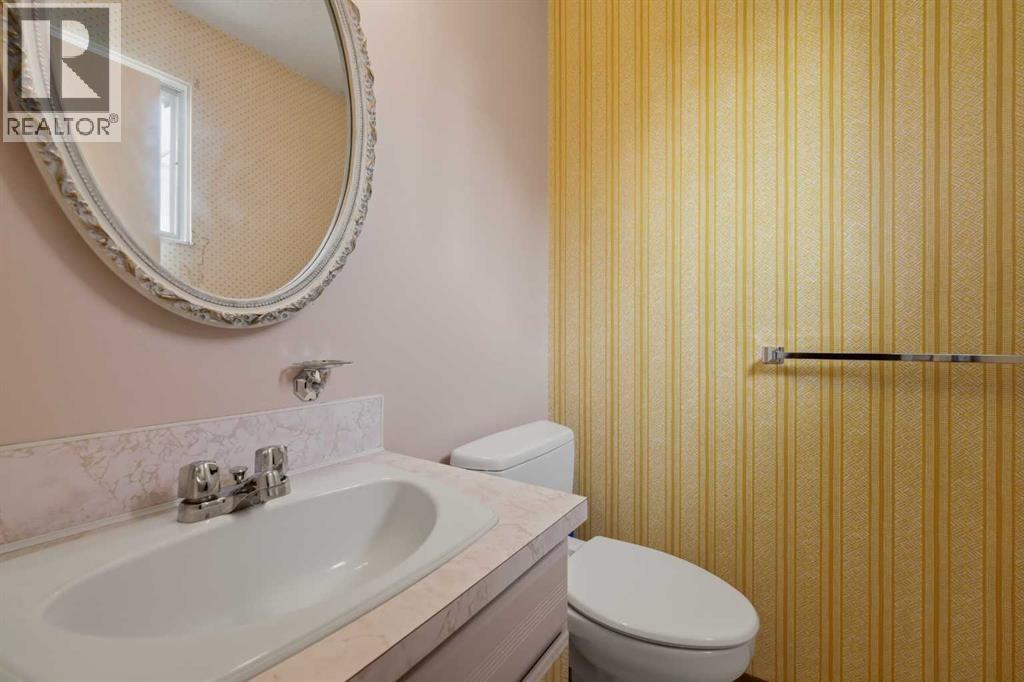
| Main Level | 2pc Bathroom | 4.50 Ft x 5.00 Ft | ||
| Main Level | 4pc Bathroom | 8.08 Ft x 4.92 Ft | ||
| Main Level | Bedroom | 10.42 Ft x 9.33 Ft | ||
| Main Level | Bedroom | 10.50 Ft x 9.00 Ft | ||
| Main Level | Kitchen | 13.08 Ft x 10.08 Ft | ||
| Main Level | Living Room | 24.00 Ft x 14.00 Ft | ||
| Main Level | Primary Bedroom | 13.17 Ft x 10.17 Ft |
Agents and Offices
- Kathy Thirsk
- Office: RE/MAX First
What's Nearby
Similar Properties

28 Whiteram Close Ne, Calgary, Alberta
- MLS® # A2332606
- Ricky Ahuja
- Arpit Ahuja
- Maxwell Capital Realty
4 Marbrooke Circle Ne, Calgary, Alberta
- MLS® # A2331330
- Wasim Elafech
- Hifaa El-Mais
- Century 21 Bravo Realty
164 Castlegreen Close Ne, Calgary, Alberta
- MLS® # A2320800
- Sunny Bhandohal
- Rohin Kapoor
- Century 21 Bravo Realty