

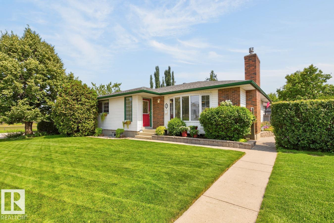
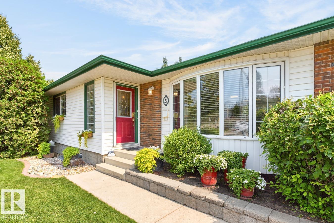
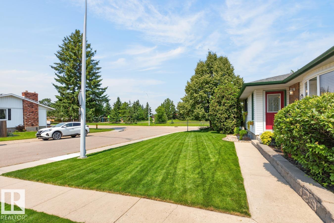
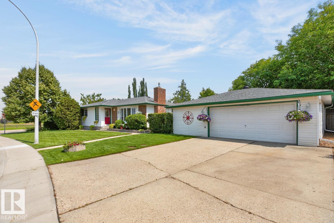
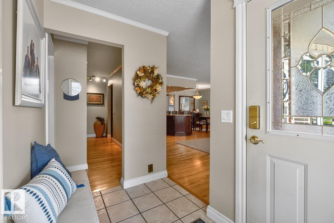
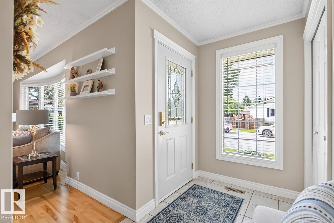
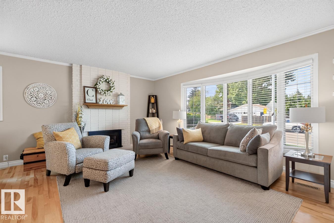
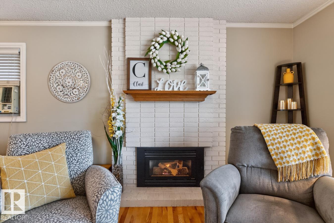
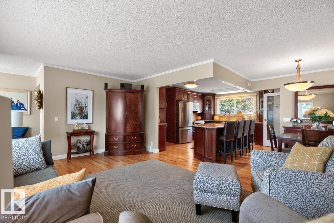
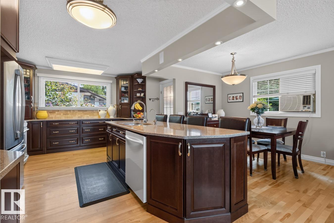
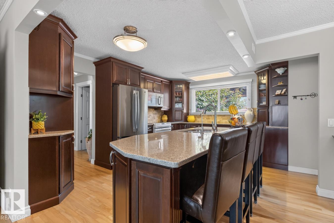
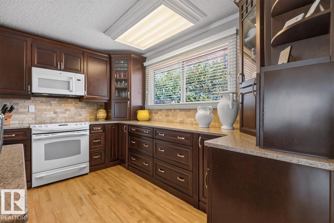
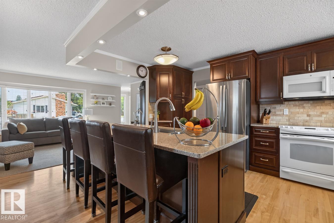
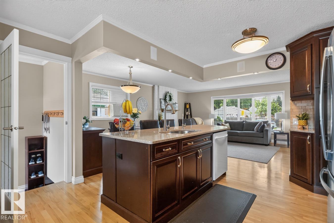
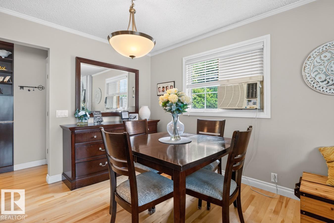
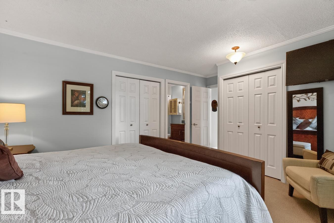
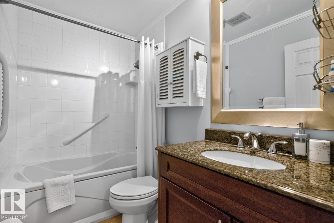
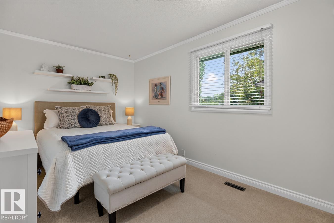
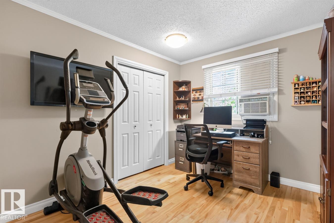
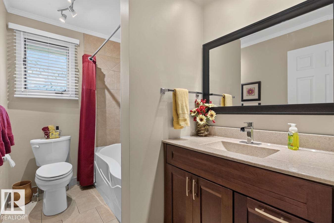
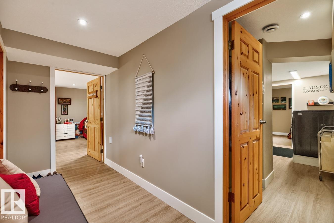
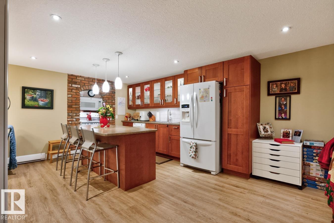
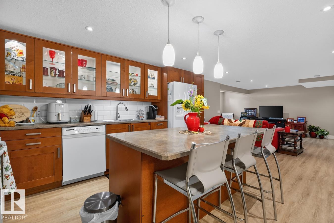
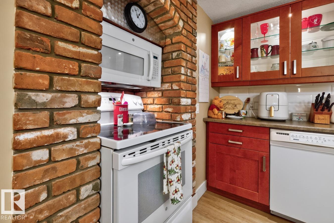
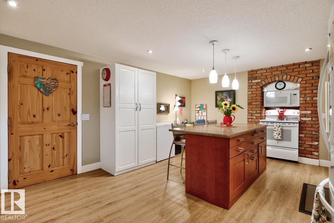
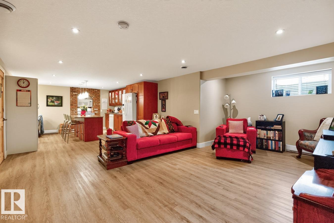
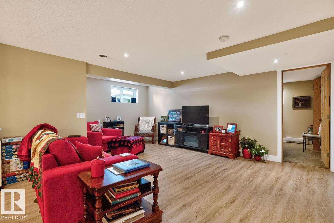
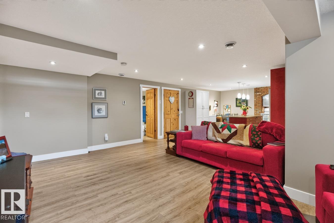
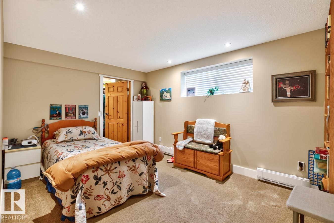
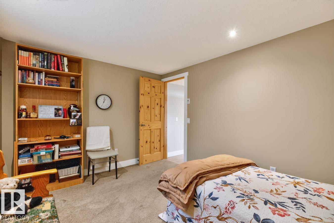
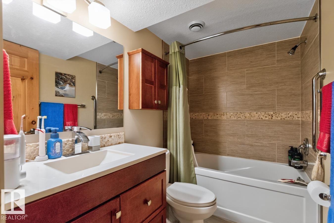
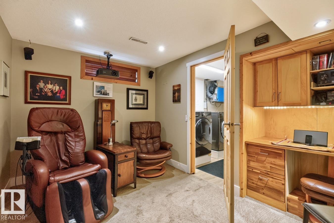
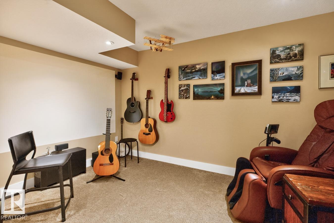
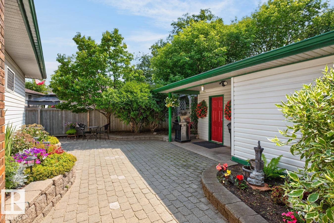
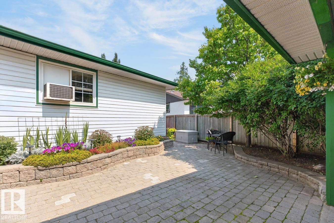
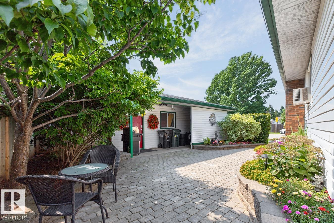
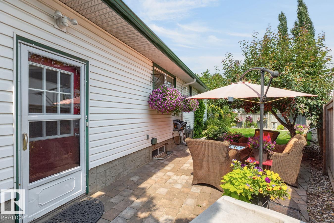
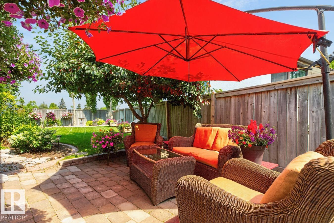
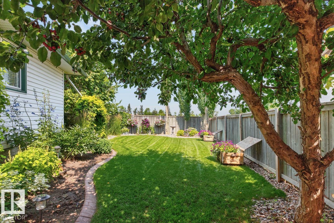
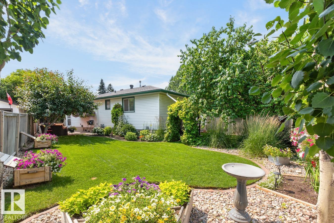
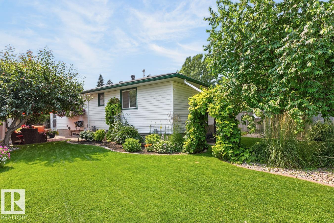
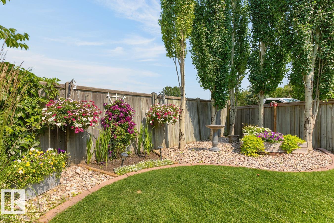
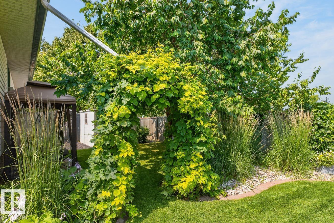
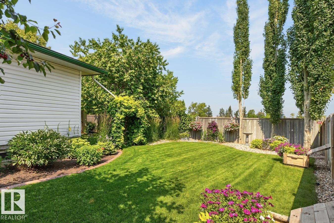
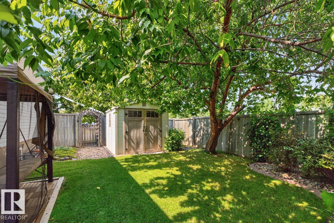
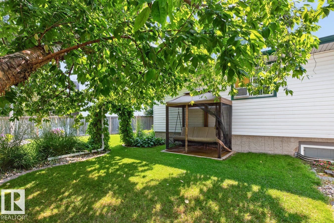
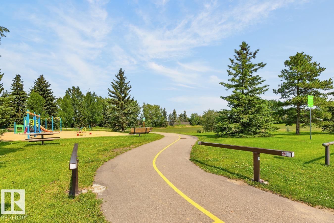
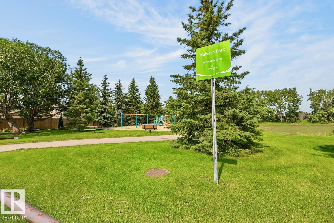
WOW FACTOR!!!! This Gorgeous 1,370 Sq. ft. Bungalow is Pristine, Updated & Exceptionally Well Maintained! Situated in a Desirable Community Across from a Greenspace c/w a Park & Playground! Nominated for 'Strathcona in Bloom' for the Beautiful Flowers, Perennials, Trees, Interlocking Paving Stone Patio & Lovely Design, it is Serene & Private! Once Inside the Foyer you will See the Classy, Renovated Main Floor c/w Open Concept Design, Birch Hardwood, a Gas Fireplace and a Dream Kitchen with Beautiful Quartz Countertops & Tile Backsplash. The Dark Wood Cabinetry has Several Custom Pull-out Drawers, 2 Appliance Garages & a Large Island c/w an Eating Bar! Lots of Windows c/w Custom Blinds & 2 Window Air Conditioner Units. The Enormous, Soundproofed, Basement Suite has Beautiful Kitchen Cabinets c/w Glass Doors, a 4 Pc. Upscale Bathroom & a Bedroom c/w a Large Walk-in Closet. The Soundproofed Den/Mancave includes a Bose Surround Sound System, Projector & Built in Desk. The Oversized Double Garage is Heated! (id:51989)
Features of 27 Milford Cr
- MLS® Number E4501741
- Price $568,900
- Bedrooms: 4
- Bathrooms: 3
- Square Footage: 1370 sqft
- Property Type: House
- Neigbourhood: Mills Haven
- Amenities Near By Playground, Schools, Shopping
- Structure Patio(s)
Buildings
| Bathroom Total | 3 | Bedrooms Total | 4 |
| Appliances | Dryer, Garage Door Opener Remote(s), Garburator, Storage Shed, Central Vacuum, Washer, Window Coverings, Two Refrigerators, Two Stoves, Dishwasher | Architectural Style | Bungalow |
| Basement Development | Finished | Basement Features | Suite |
| Basement Type | Full (finished) | Constructed Date | 1976 |
| Construction Style Attachment | Detached | Cooling Type | Window Air Conditioner |
| Fireplace Fuel | Gas | Fireplace Present | Yes |
| Fireplace Type | Unknown | Heating Type | Baseboard Heaters, Forced Air |
| Stories Total | 1 | Size Interior | 1370 Sqft |
| Type | House |
Parking
| Detached Garage | |
| Heated Garage | |
| Oversize |
Land
| Acreage | No | Fence Type | Fence |
| Land Amenities | Playground, Schools, Shopping | Size Irregular | 127.29 |
| Size Total | 127.29 M2 | Size Total Text | 127.29 M2 |
Rooms
| Level | Type | Length | Width | Dimensions |
|---|---|---|---|---|
| Lower Level | Den | 3.96 m | 2.95 m | 3.96 m x 2.95 m |
| Lower Level | Bedroom 4 | 4.14 m | 2.92 m | 4.14 m x 2.92 m |
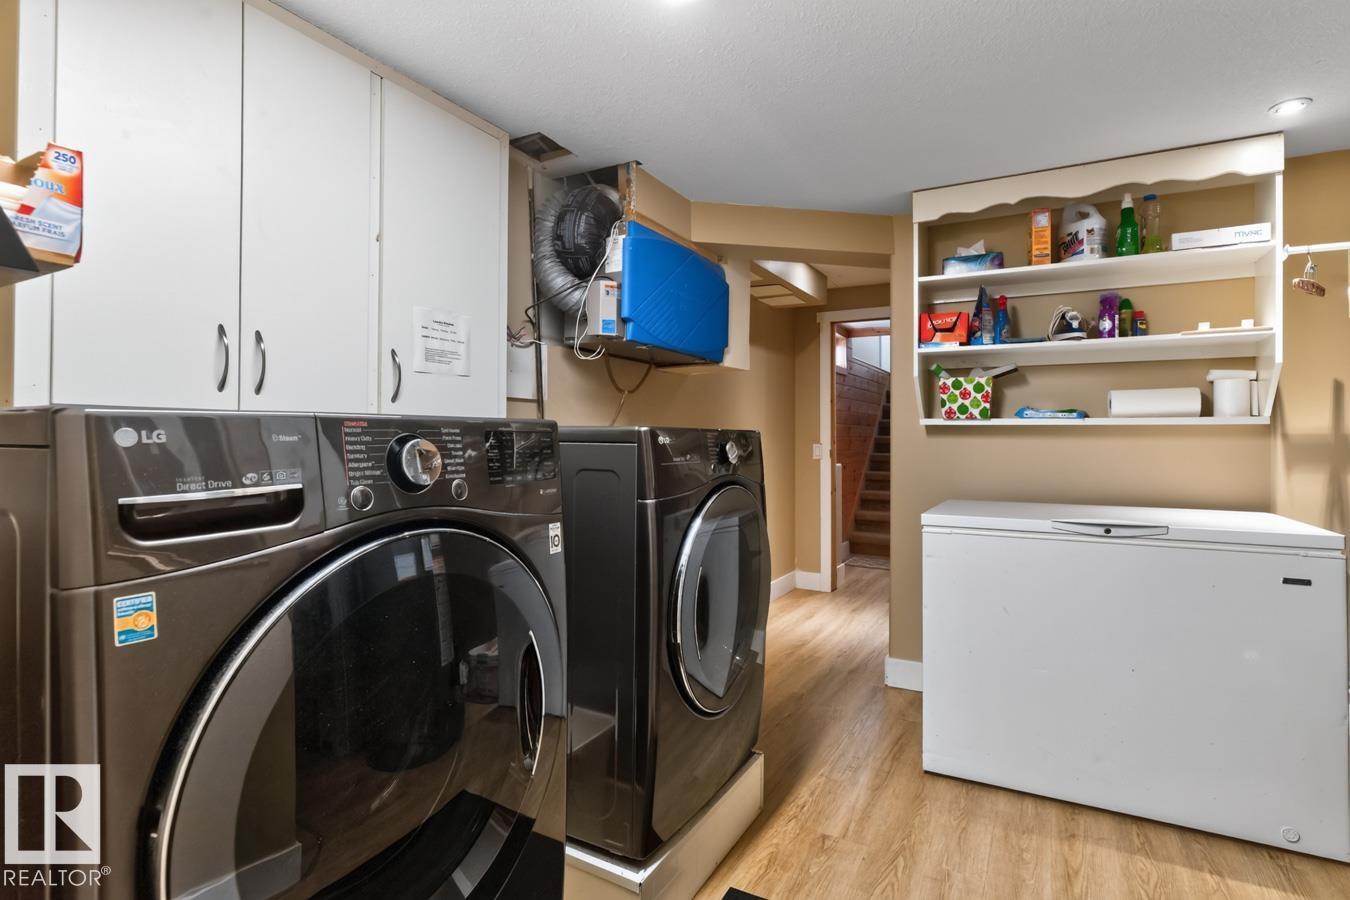
| Lower Level | Laundry Room | 4 m | 4.8 m | 4 m x 4.8 m |
| Lower Level | Second Kitchen | 4.17 m | 3.61 m | 4.17 m x 3.61 m |
| Main Level | Living Room | 4.17 m | 6.08 m | 4.17 m x 6.08 m |
| Main Level | Dining Room | 2.07 m | 2.78 m | 2.07 m x 2.78 m |
| Main Level | Kitchen | 4.93 m | 4.13 m | 4.93 m x 4.13 m |
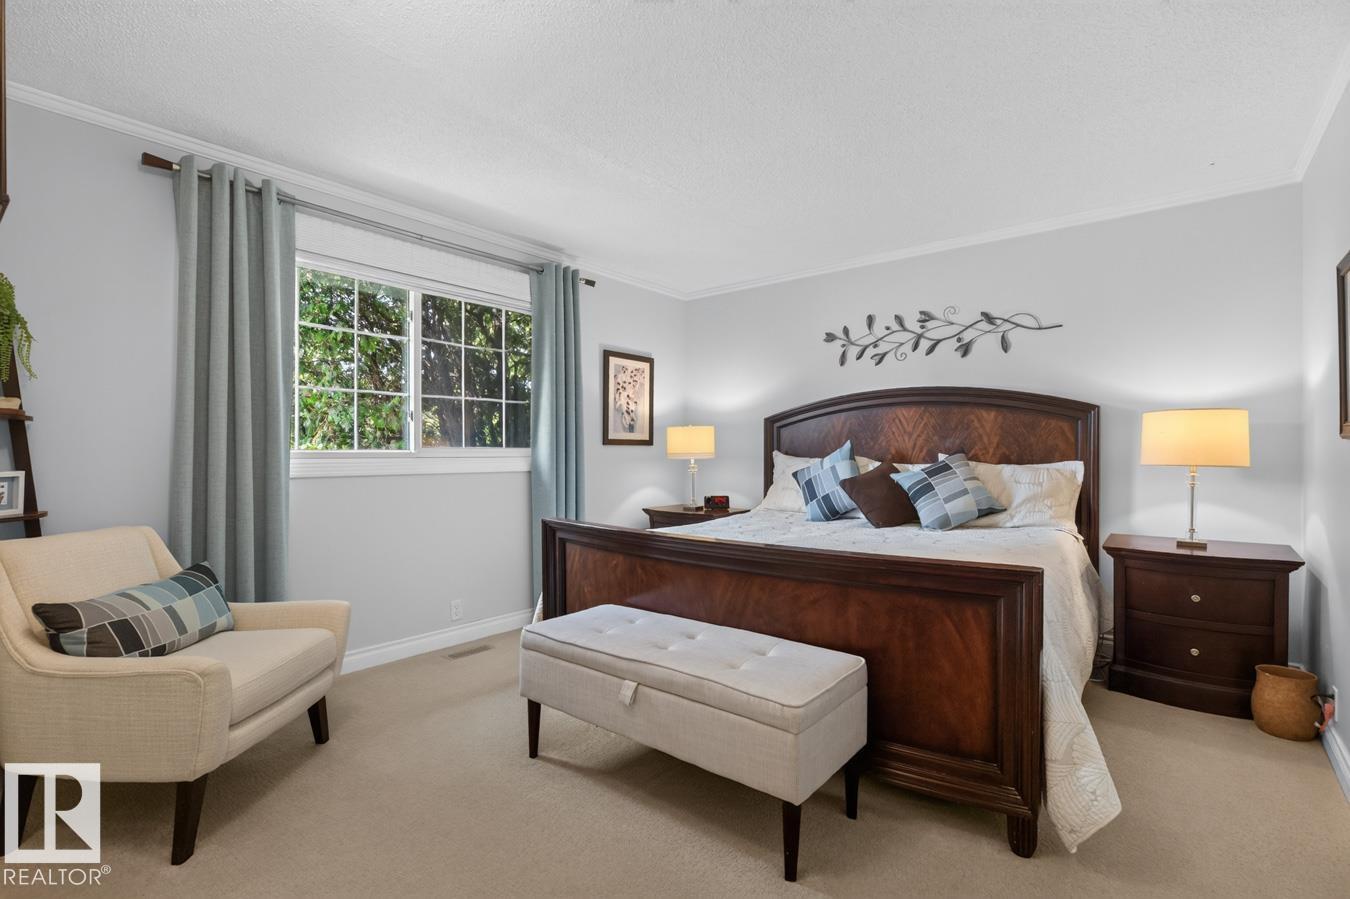
| Main Level | Primary Bedroom | 3.73 m | 4.94 m | 3.73 m x 4.94 m |
| Main Level | Bedroom 2 | 2.78 m | 4.72 m | 2.78 m x 4.72 m |
| Main Level | Bedroom 3 | 2.78 m | 3.64 m | 2.78 m x 3.64 m |
| Main Level | Other | 2.62 m | 1.52 m | 2.62 m x 1.52 m |
Agents and Offices
- Dawn L. Michaels
- Office: Homes & Gardens Real Estate Limited