

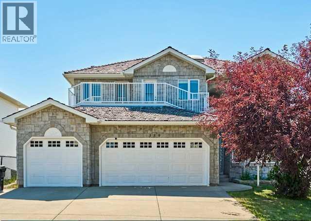
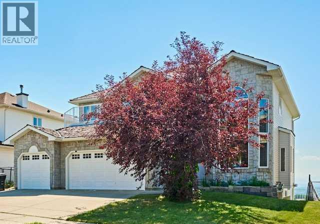
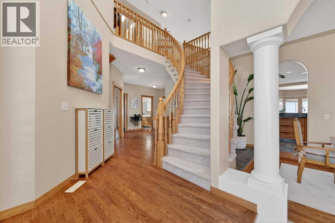
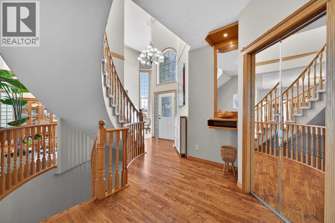
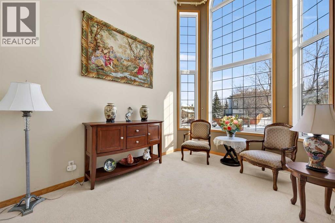
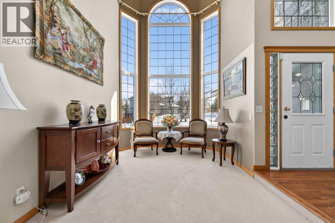
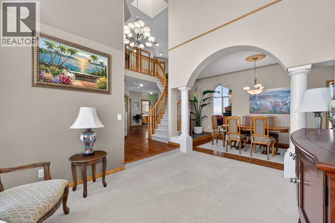
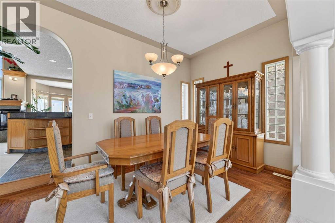
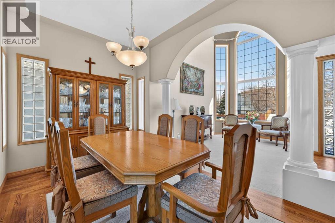
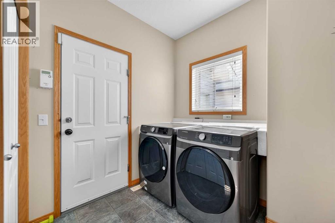
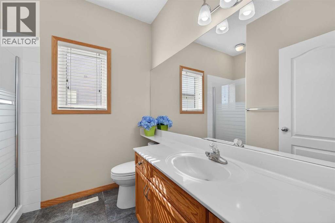
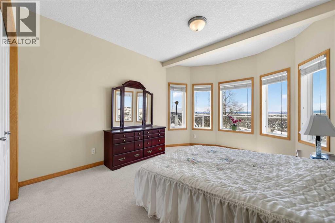
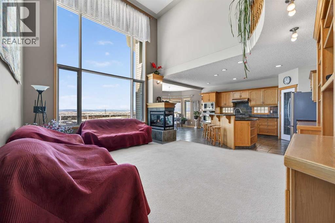
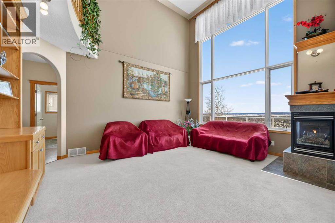
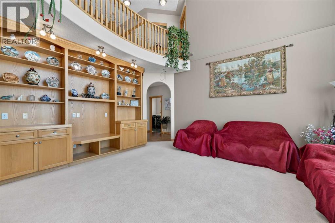
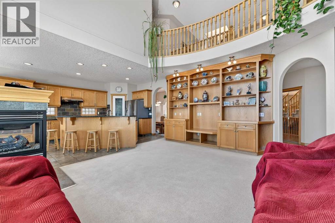
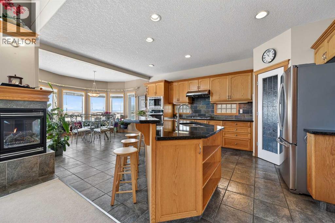
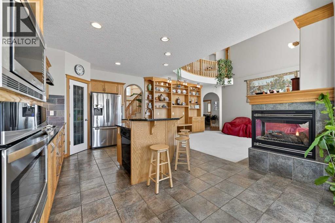
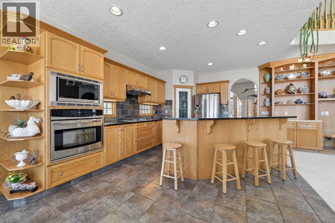
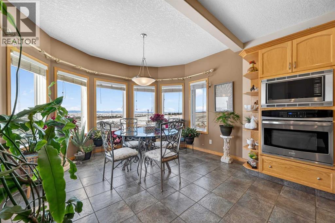
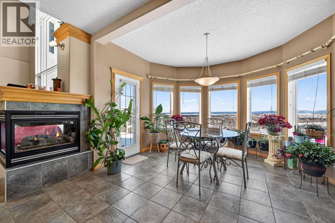
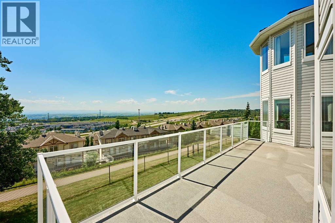
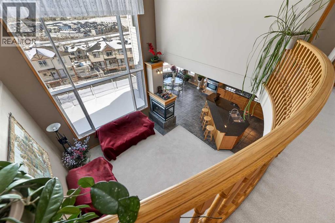
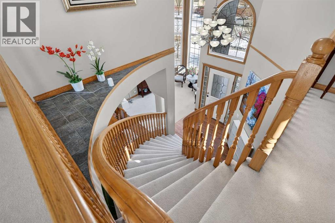
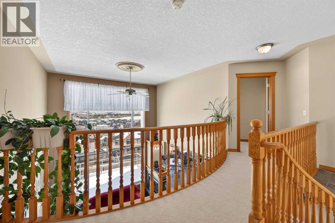
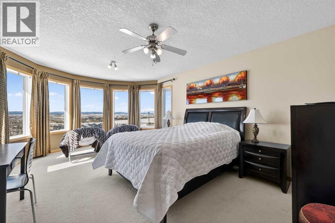
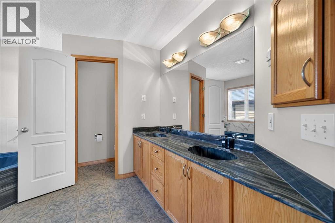
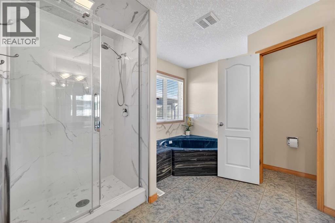
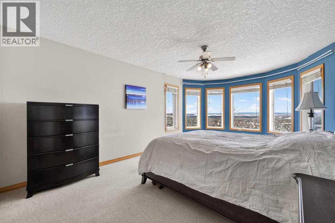
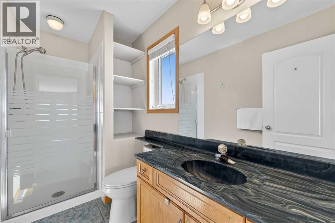
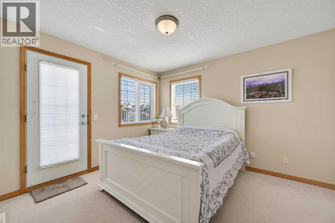
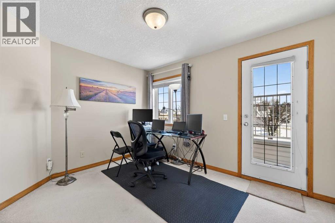
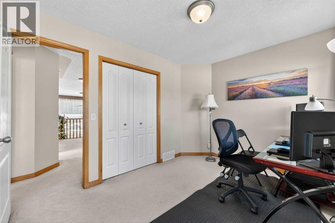
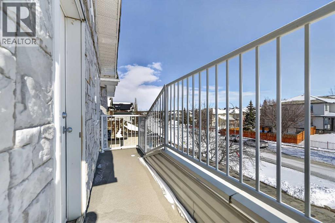
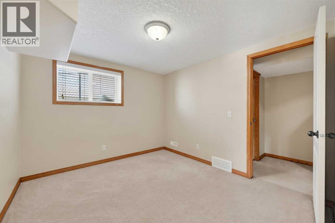
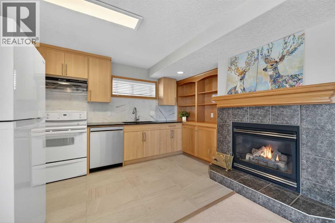
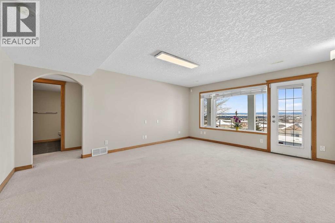
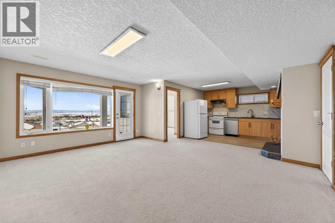
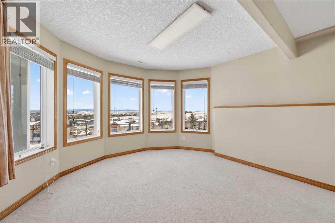
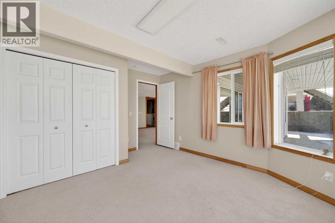
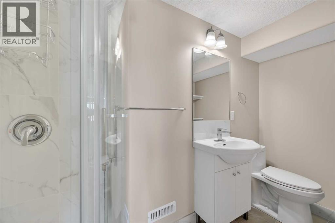
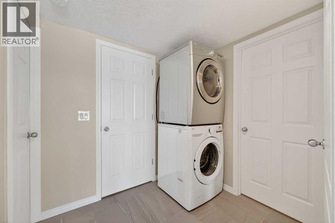
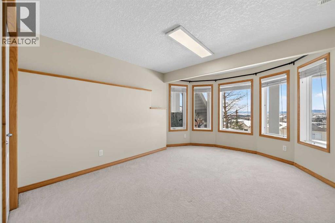
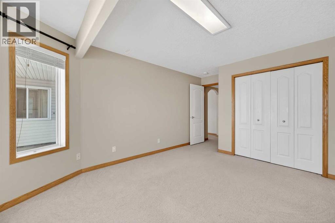
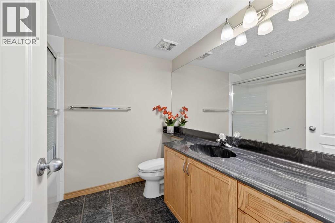
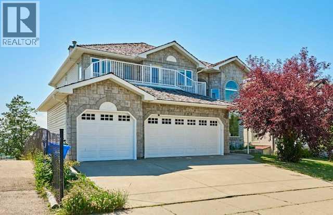
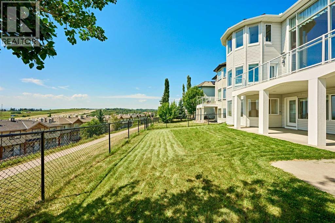
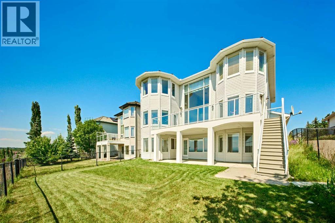
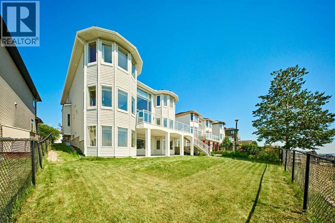
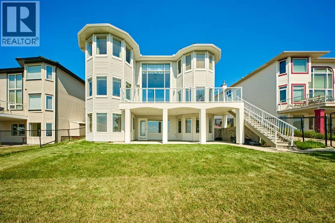
Unbeatable Rocky Mountain views and exceptional layout flexibility property in desirable Rocky Ridge Community!This executive 2-storey residence offers 4,400 sq. ft. of total finished space, featuring 8 bedrooms, 6 full bathrooms, and panoramic mountain vistas from all three levels.The main floor impresses with soaring 18-foot ceilings, floor-to-ceiling windows, and a gourmet kitchen equipped with granite countertops, a central island, and heated tile floors. A main-floor bedroom/office, full bathroom, laundry room, and a grand back deck overlooking green space complete this level.Upstairs, the primary retreat features a 5-piece ensuite, accompanied by three additional bedrooms, two full baths, and a private front balcony.The fully finished walkout lower level houses a 3-bedroom legal suite complete with a private entrance, full kitchen, dedicated laundry, living room with fireplace, and two full bathrooms—ideal for multi-generational living or rental potential.Key Features & Maintenance Upgrades:•Attached triple-car garage•Dual furnaces, dual hot water tanks (one replaced Aug 2022), and dual gas fireplaces•Walkout 3-bedroom legal suite (2023)•Upgraded rear deck (Oct 2023), select updated windows (Dec 2022), androof repairs with warranty (July 2022)•Backs onto green space with no direct rear neighbors. Ideally located near the Rocky Ridge C-Train Station, Crowchild Trail, Stoney Trail, schools, parks, shopping, and the Shane Homes YMCA. Rarely does a home combine MOUNTAIN VIEWS, WALKOUT LEGAL SUITE, TOTAL 8 BEDROOMS, AND A TRIPLE GARAGE at this price point. Take 3D UTour Walkthrough and book your private showing today! (id:51989)
Features of 359 Rocky Ridge Drive Nw
- MLS® Number A2334046
- Price $1,499,000
- Bedrooms: 8
- Bathrooms: 6
- Square Footage: 2907 sqft
- Property Type: House
- Community Name: Rocky Ridge
- Amenities Near By Park, Playground, Schools, Shopping
- Features See Remarks, No Neighbours Behind, No Animal Home, No Smoking Home, Parking
- Parking Space Total 6
- Plan 0010335
- Structure Deck
- View Type View
Buildings
| Bathroom Total | 6 | Bedrooms Above Ground | 5 |
| Bedrooms Below Ground | 3 | Bedrooms Total | 8 |
| Amenities | Clubhouse | Appliances | Washer, Refrigerator, Gas Stove(s), Dishwasher, Dryer, Microwave, Oven - Built-in, Hood Fan, Garage Door Opener |
| Basement Development | Finished | Basement Features | Walk Out, Suite |
| Basement Type | Full (finished) | Constructed Date | 2001 |
| Construction Material | Wood Frame | Construction Style Attachment | Detached |
| Cooling Type | None | Exterior Finish | See Remarks, Stone, Vinyl Siding |
| Fireplace Present | Yes | Fireplace Total | 2 |
| Flooring Type | Carpeted, Hardwood, Tile | Foundation Type | Poured Concrete |
| Heating Fuel | Natural Gas | Heating Type | Other, Forced Air |
| Stories Total | 2 | Size Interior | 2907 Sqft |
| Total Finished Area | 2906.72 Sqft | Type | House |
Parking
| Attached Garage | 3 |
Land
| Acreage | No | Fence Type | Fence |
| Land Amenities | Park, Playground, Schools, Shopping | Landscape Features | Landscaped, Lawn |
| Size Frontage | 15.86 M | Size Irregular | 579.00 |
| Size Total | 579 M2|4,051 - 7,250 Sqft | Size Total Text | 579 M2|4,051 - 7,250 Sqft |
| Zoning Description | R-cg |
Rooms
| Level | Type | Length | Width | Dimensions |
|---|---|---|---|---|
| Second Level | Primary Bedroom | 18.83 Ft x 12.42 Ft | ||
| Second Level | Other | 6.75 Ft x 5.50 Ft | ||
| Second Level | 5pc Bathroom | 11.17 Ft x 11.17 Ft | ||
| Second Level | Bedroom | 18.00 Ft x 11.75 Ft | ||
| Second Level | 3pc Bathroom | 9.75 Ft x 4.92 Ft | ||
| Second Level | Bedroom | 10.75 Ft x 10.58 Ft | ||
| Second Level | Bedroom | 12.00 Ft x 9.33 Ft | ||
| Second Level | 4pc Bathroom | 8.92 Ft x 7.33 Ft | ||
| Second Level | Other | 23.50 Ft x 5.50 Ft | ||
| Second Level | Other | 23.50 Ft x 3.50 Ft | ||
| Basement | Family Room | 17.75 Ft x 14.08 Ft | ||
| Basement | Kitchen | 13.25 Ft x 11.83 Ft | ||
| Basement | Bedroom | 14.42 Ft x 11.17 Ft | ||
| Basement | Bedroom | 12.00 Ft x 11.83 Ft | ||
| Basement | Bedroom | 10.58 Ft x 9.67 Ft | ||
| Basement | Storage | 10.00 Ft x 6.67 Ft | ||
| Basement | Laundry Room | 6.83 Ft x 6.42 Ft | ||
| Basement | 4pc Bathroom | 7.83 Ft x 7.33 Ft | ||
| Basement | 3pc Bathroom | 9.50 Ft x 3.25 Ft | ||
| Basement | Furnace | 8.50 Ft x 7.33 Ft | ||
| Main Level | Living Room | 13.00 Ft x 10.00 Ft | ||
| Main Level | Family Room | 17.58 Ft x 12.92 Ft | ||
| Main Level | Kitchen | 17.58 Ft x 12.92 Ft | ||
| Main Level | Dining Room | 13.17 Ft x 8.42 Ft | ||
| Main Level | Foyer | 8.00 Ft x 6.00 Ft | ||
| Main Level | Bedroom | 14.33 Ft x 11.75 Ft | ||
| Main Level | Laundry Room | 11.00 Ft x 7.17 Ft | ||
| Main Level | 3pc Bathroom | 7.17 Ft x 4.75 Ft |
Agents and Offices
- Jun Yan Mo
- Office: Grand Realty
What's Nearby
Similar Properties

105 Rockhaven Green Nw, Calgary, Alberta
- MLS® # A2333517
- Arnav Bhalla
- Chetan Bhalla
- Town Residential