

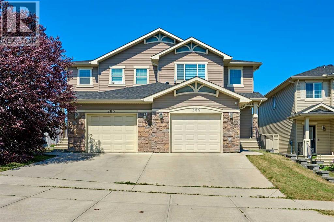
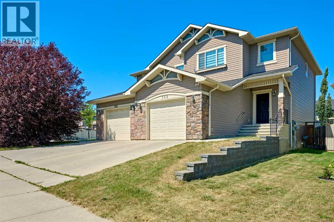
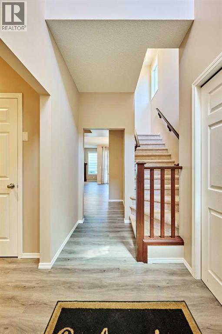
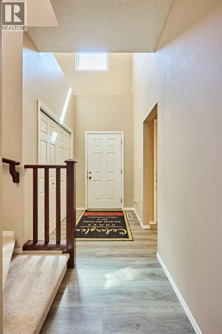
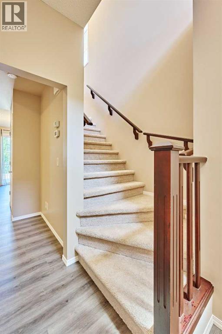
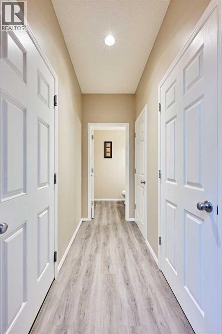
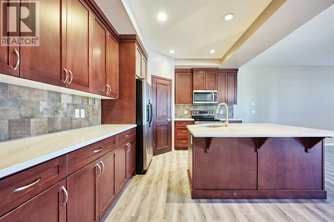
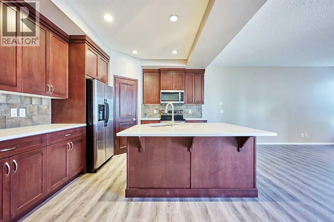
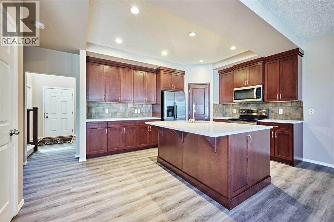
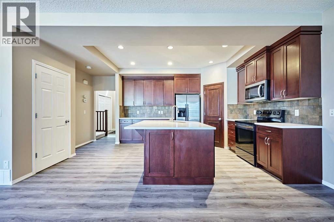
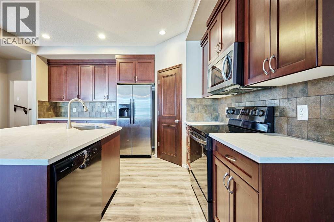
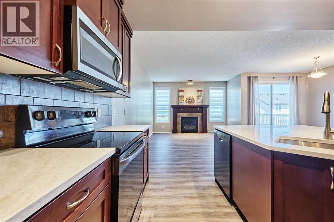
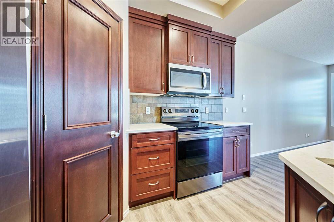
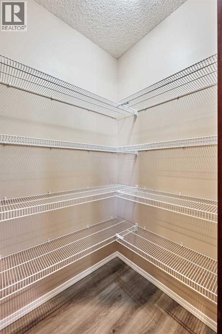
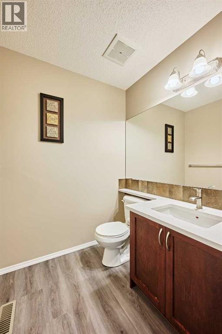
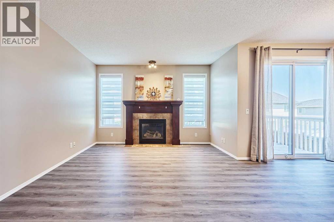
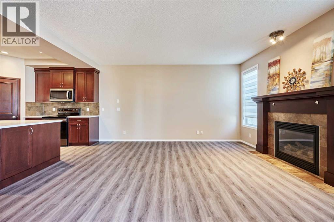
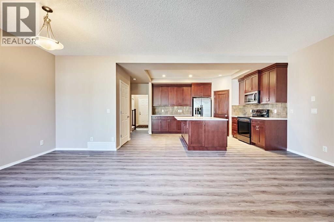
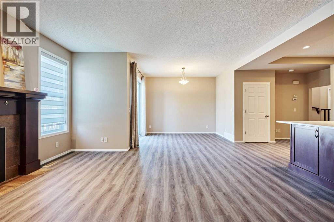
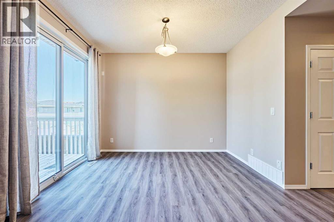
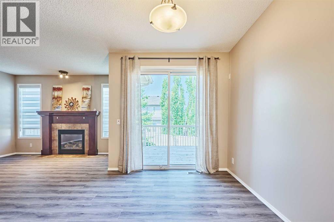
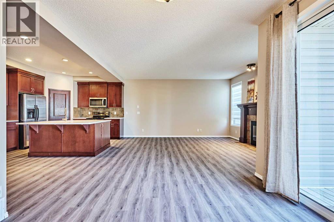
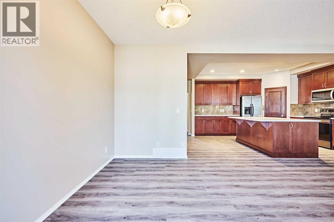
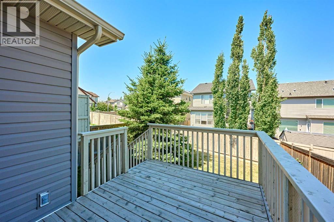
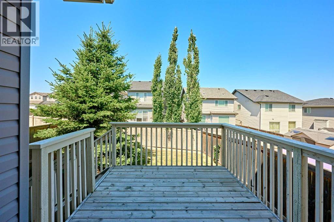
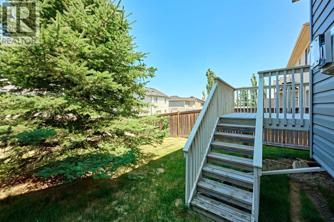
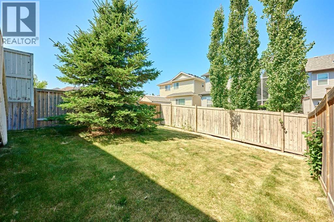
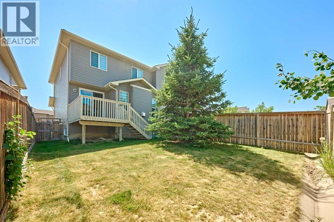
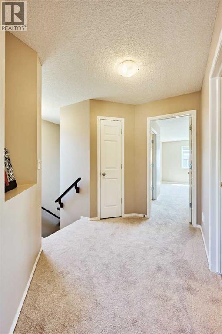
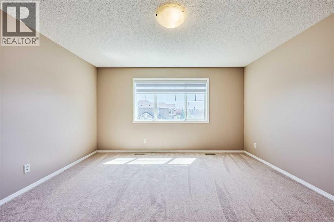
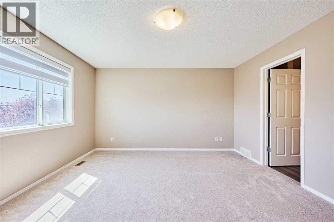
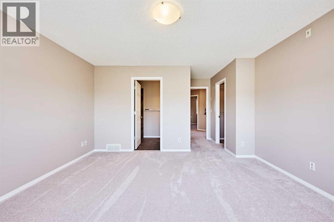
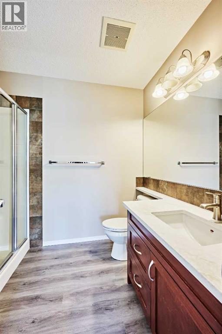
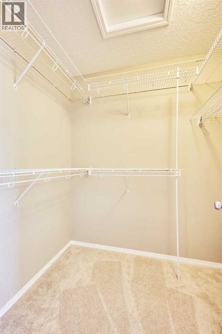
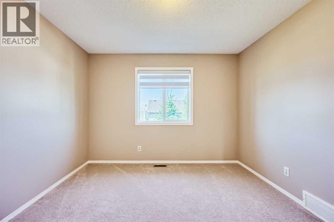
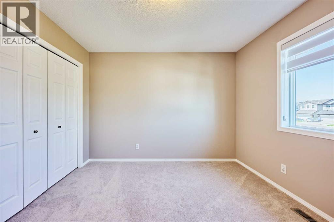
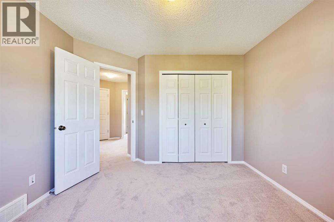
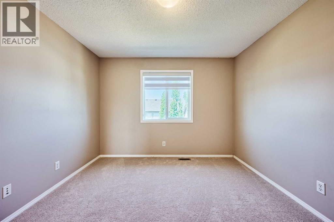
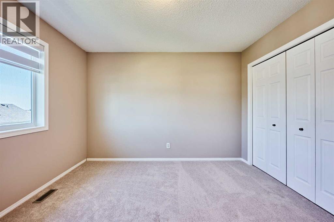
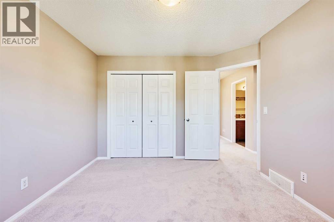
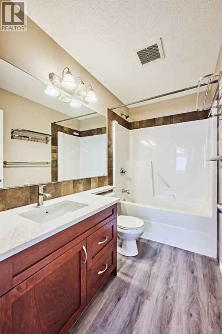
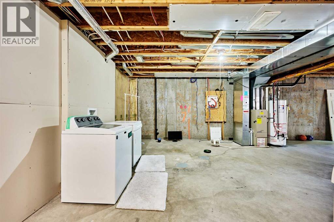
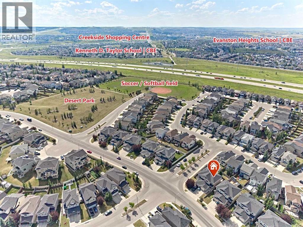
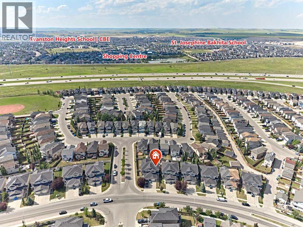
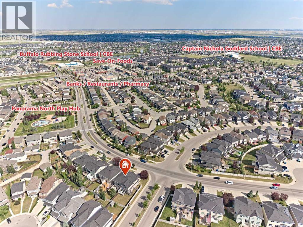
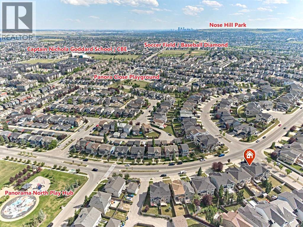
Back on market with over $20,000 worth of brand new renovations! Welcome to this beautiful duplex offering over 1,600 sq ft of comfortable living space—perfect for families or anyone looking for extra room. The main floor is bright and inviting, featuring 9-foot ceilings and an open-concept layout ideal for both everyday living and entertaining.The heart of the home is the newly modernized kitchen featuring refinished cabinetry with smooth, fully functional soft-close doors and drawers throughout, a large island with seating, a full pantry, and BRAND NEW 1 1/4" ELEGANT WHITE VEINED QUARTZ COUNTERTOPS paired with a NEW MODERN UNDERMOUNTED SINGLE-BASIN SINK and SLEEK NEW MOEN FAUCETS. Beautiful BRAND NEW LVP FLOORING flows seamlessly throughout the main level. Just off the kitchen is a spacious dining area that easily fits a full-size table and opens onto the large living room—perfect for cozy movie nights or hosting guests. A convenient half bath is tucked away on the main floor, while all bathrooms throughout the home feature the matching BRAND NEW ELEGANT WHITE QUARTZ COUNTERTOPS, SINKS, AND MOEN FAUCETS for a cohesive, high-end feel. Step outside to the backyard deck and private yard, ideal for BBQs, gardening, or simply relaxing in your own outdoor space. Upstairs, you'll find BRAND NEW CARPET THROUGHOUT THE UPPER LEVEL, creating a warm and comfortable retreat. The spacious primary bedroom features its own 3-piece ensuite and walk-in closet, while two additional bedrooms and a full 4-piece bathroom provide plenty of space for family or guests. BRAND NEW WINDOW BLINDS AND ELEGANT DRAPES have been installed throughout the home, adding both high-end style and privacy.Recent updates include a NEWER ROOF (2025), NEWER SIDING (2025), NEWER PAINT (2025), BRAND NEW LUXURY VINYL PLANK FLOORING ON THE MAIN LEVEL (2026), BRAND NEW UPPER-LEVEL CARPET (2026), BRAND NEW WINDOW COVERINGS & DRAPES (2026), REFINISHED KITCHEN CABINETS WITH SOFT-CLOSE HARDWARE (2026), BRAND NEW 1 1/4" WHITE VEINED QUARTZ COUNTERTOPS THROUGHOUT (2026), AND BRAND NEW UNDERMOUNTED SINGLE SINK WITH MOEN FAUCETS THROUGHOUT (2026)—making this home completely move-in ready with premium finishes!Located in the family-friendly community of Panorama Hills, you're close to schools, parks, shopping, walking trails, and the Panorama Hills Community Centre with year-round amenities. With quick access to major roads, commuting and everyday errands are easy. Do not hesitate to book your showing today! (id:51989)
Features of 789 Panatella Boulevard Nw
- MLS® Number A2334023
- Price $550,000
- Bedrooms: 3
- Bathrooms: 3
- Square Footage: 1621 sqft
- Property Type: Duplex
- Community Name: Panorama Hills
- Amenities Near By Golf Course, Park, Playground, Schools, Shopping
- Community Features Golf Course Development
- Features Other, No Smoking Home
- Parking Space Total 2
- Plan 0815605
- Structure Deck
Buildings
| Bathroom Total | 3 | Bedrooms Above Ground | 3 |
| Bedrooms Total | 3 | Amenities | Other |
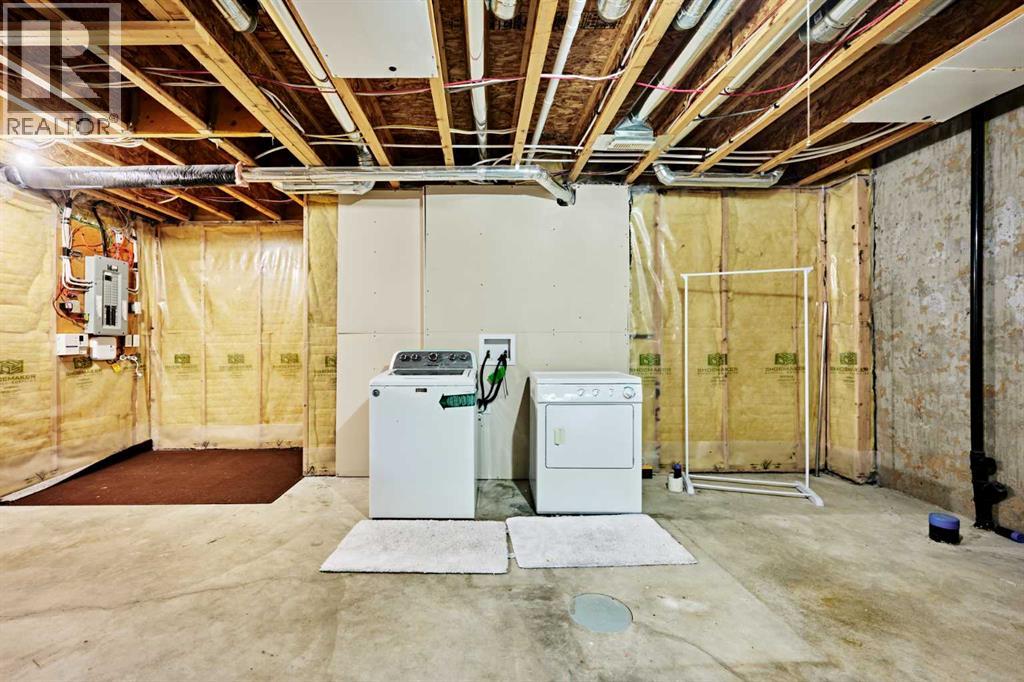
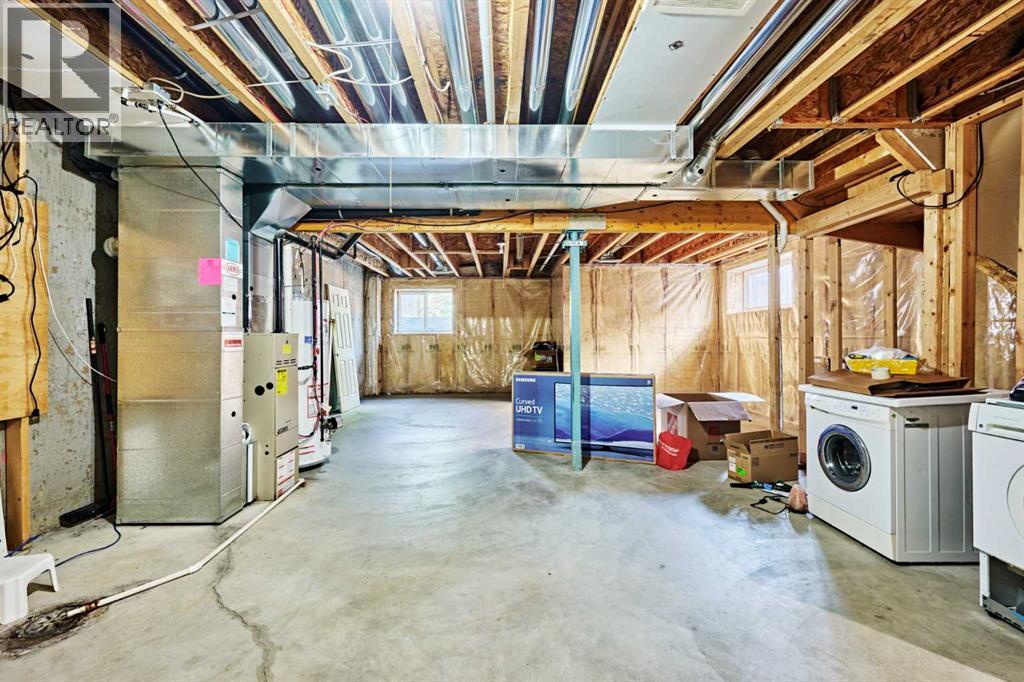
| Appliances | Washer, Refrigerator, Range - Electric, Dishwasher, Dryer, Microwave Range Hood Combo, Window Coverings, Garage Door Opener | Basement Development | Unfinished |
| Basement Type | Full (unfinished) | Constructed Date | 2009 |
| Construction Material | Wood Frame | Construction Style Attachment | Semi-detached |
| Cooling Type | None | Exterior Finish | Stone, Vinyl Siding |
| Fireplace Present | Yes | Fireplace Total | 1 |
| Flooring Type | Carpeted, Hardwood, Vinyl | Foundation Type | Poured Concrete |
| Half Bath Total | 1 | Heating Type | Forced Air |
| Stories Total | 2 | Size Interior | 1621 Sqft |
| Total Finished Area | 1620.7 Sqft | Type | Duplex |
Parking
| Attached Garage | 1 |
Land
| Acreage | No | Fence Type | Fence |
| Land Amenities | Golf Course, Park, Playground, Schools, Shopping | Landscape Features | Landscaped |
| Size Depth | 35.28 M | Size Frontage | 8.23 M |
| Size Irregular | 3326.00 | Size Total | 3326 Sqft|0-4,050 Sqft |
| Size Total Text | 3326 Sqft|0-4,050 Sqft | Zoning Description | R-g |
Rooms
| Level | Type | Length | Width | Dimensions |
|---|---|---|---|---|
| Second Level | 3pc Bathroom | 6.08 Ft x 8.50 Ft | ||
| Second Level | 4pc Bathroom | 8.58 Ft x 4.92 Ft | ||
| Second Level | Bedroom | 10.75 Ft x 10.92 Ft | ||
| Second Level | Primary Bedroom | 13.50 Ft x 13.83 Ft | ||
| Second Level | Other | 6.50 Ft x 5.00 Ft | ||
| Second Level | Bedroom | 11.42 Ft x 10.75 Ft | ||
| Basement | Laundry Room | 7.83 Ft x 3.67 Ft | ||
| Main Level | Other | 5.42 Ft x 6.50 Ft | ||
| Main Level | Other | 14.17 Ft x 10.83 Ft | ||
| Main Level | Living Room | 12.92 Ft x 16.33 Ft | ||
| Main Level | 2pc Bathroom | 5.33 Ft x 5.67 Ft | ||
| Main Level | Dining Room | 11.33 Ft x 5.75 Ft |
Agents and Offices
- Annie Liu
- Derek Xiaoxuan Yu
- Office: Homecare Realty Ltd.
What's Nearby
Similar Properties

6 Edgedale Way Nw, Calgary, Alberta
- MLS® # A2344251
- Doreen Dreger
- Mike Dreger
- Century 21 Bamber Realty Ltd.
501 Riverside Drive Nw, High River, Alberta
- MLS® # A2341412
- Cheryl Walker Harper
- Century 21 Foothills Real Estate