

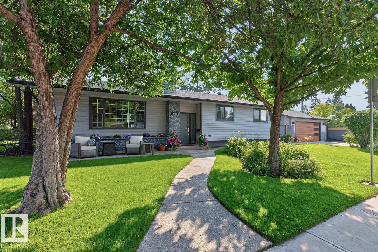
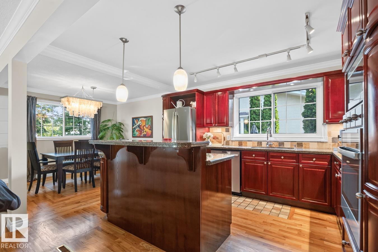
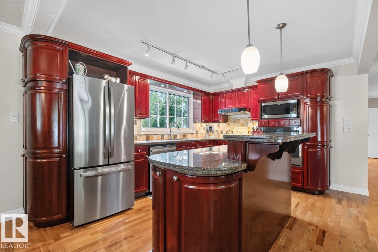
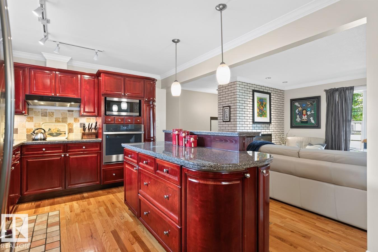
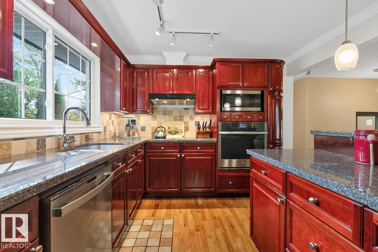
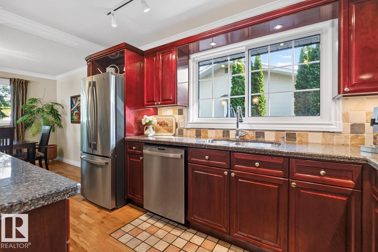
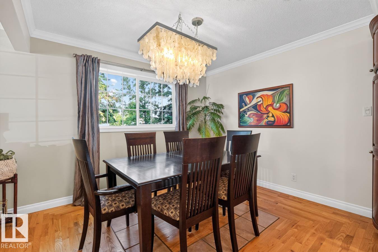
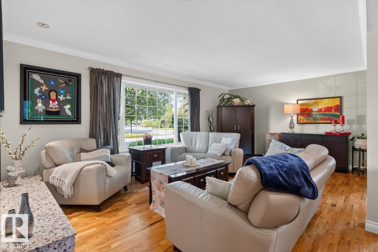
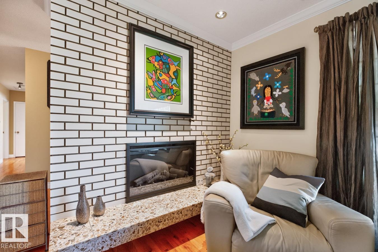
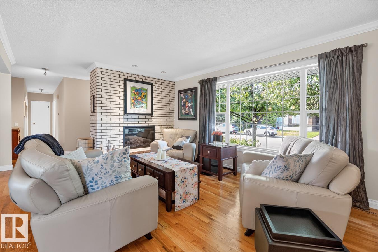
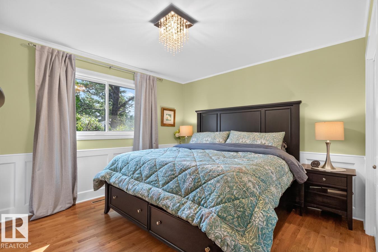
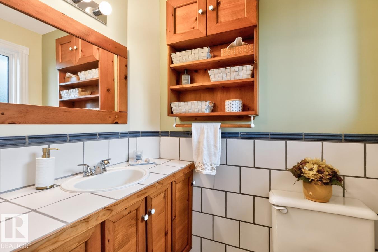
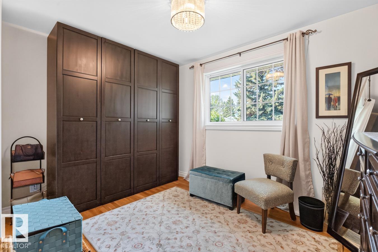
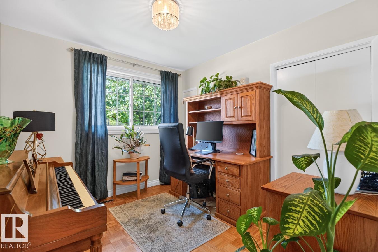
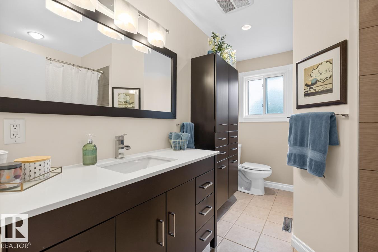
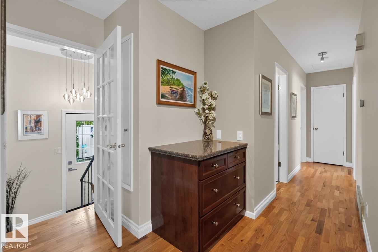
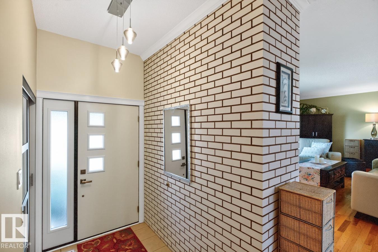
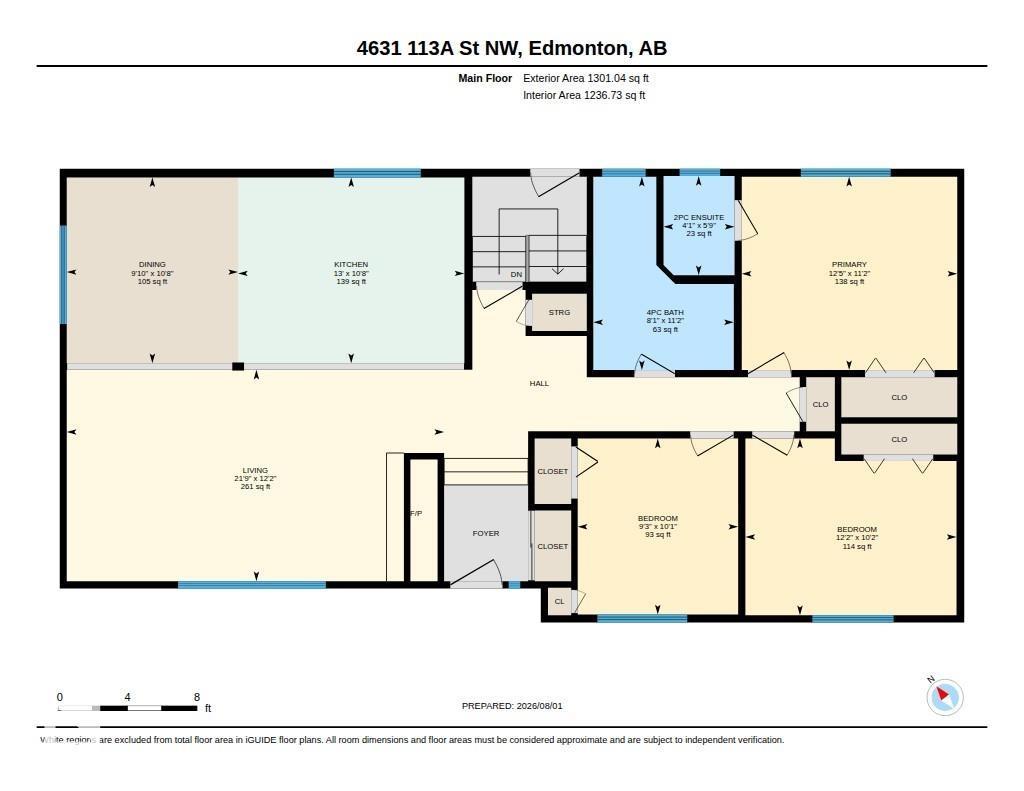
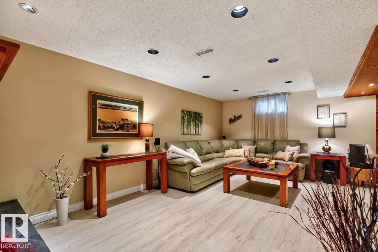
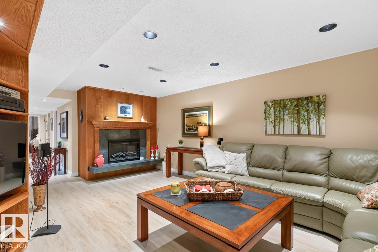
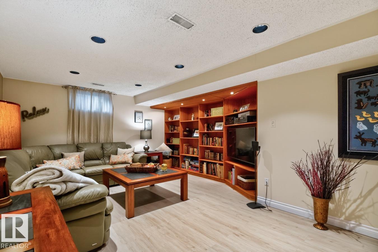
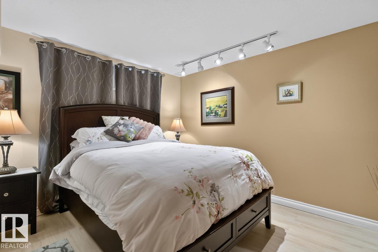
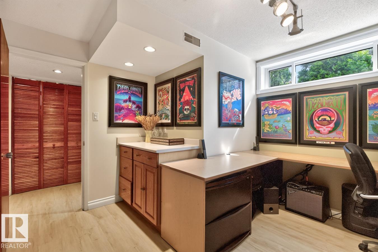
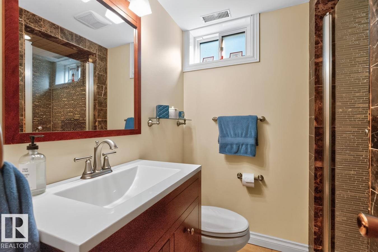
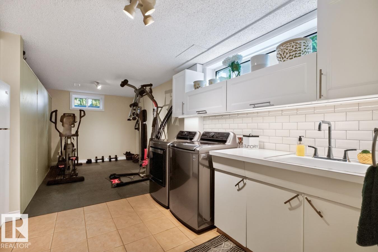
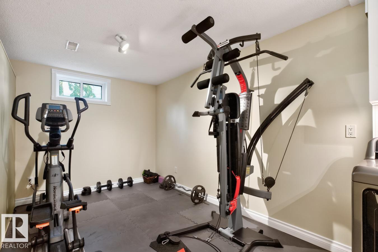
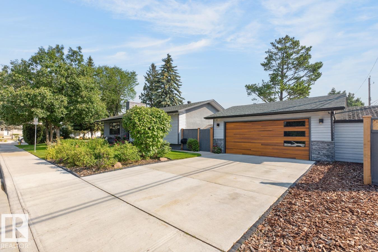
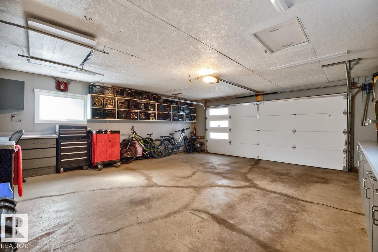
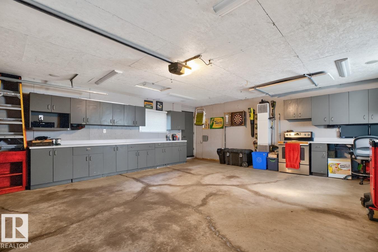
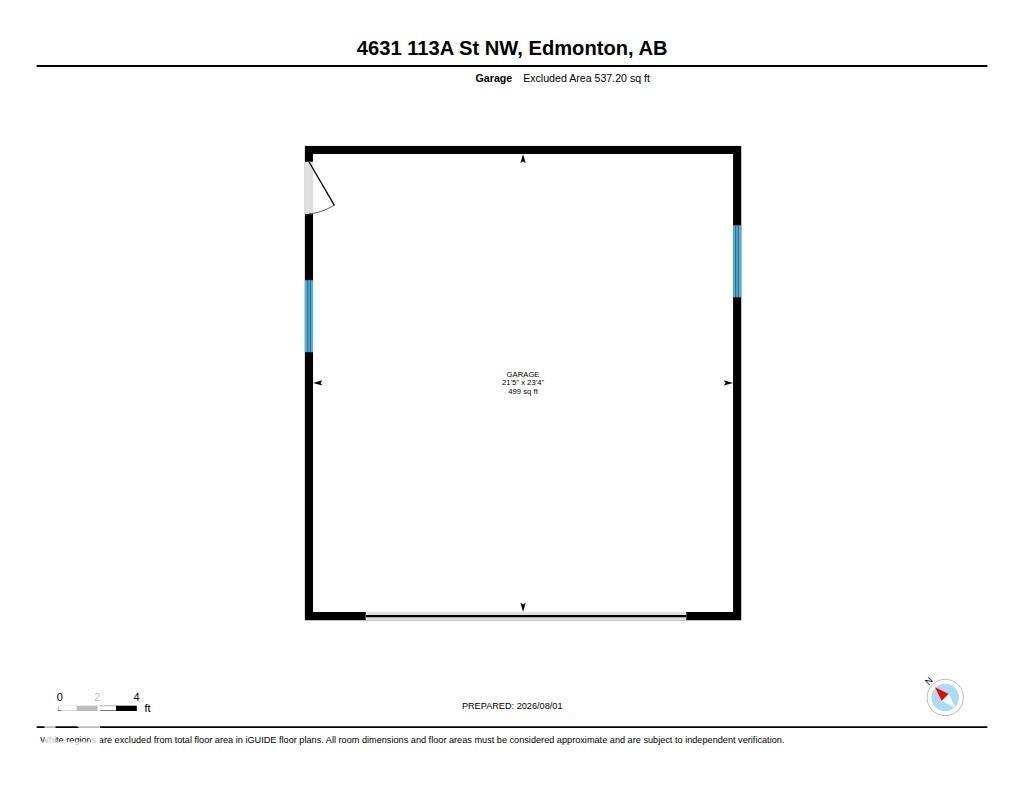
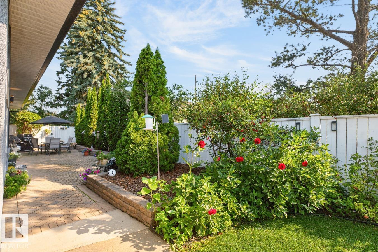
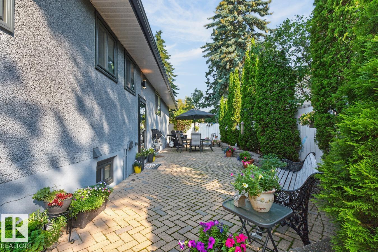
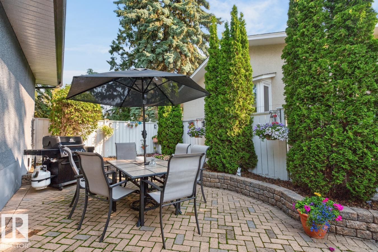
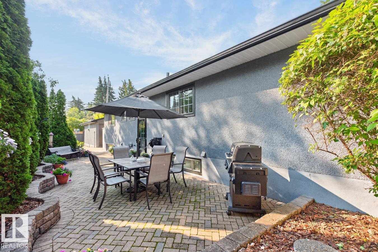
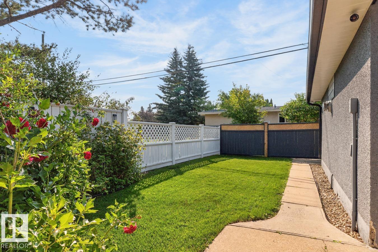
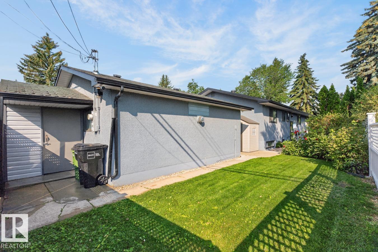
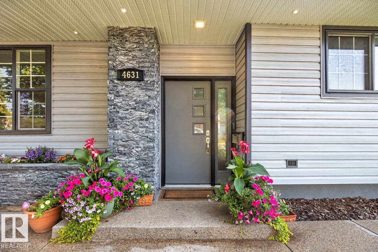
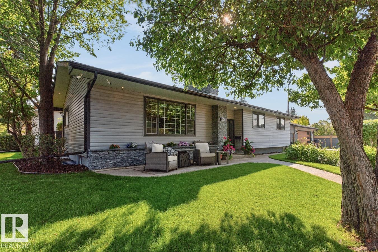
MARVELOUS MALMO! Move-in ready! Spacious Kitchen w/ Island, GRANITE COUNTERS, ample Cabinetry & Stainless Steel Appliances. Open floor plan features many windows & fireplace on a wall of white brick. Large Primary Bdrm w/ ENSUITE. FULLY FINISHED BASEMENT w/ rec room (fireplace & built-ins), 3-Pce Bath w/ HEATED FLOORS & Laundry Room w/ Sink. Bonus: CENTRAL AIR & TWO FIREPLACES. Residence is CARPET-FREE (Hardwood Floors)! Situated on a large, sunny, corner lot. Gorgeous landscaped yards w/ patios & sheds. Backyard is fully fenced. OVERSIZED, HEATED GARAGE (21'5 x 23'4; 499 sq ft) was rebuilt in 2018 (new concrete pad & driveway) w/ built-in sound system & 100 Amp Panel. Upgrades: FRESHLY PAINTED, Updated Windows & new HWT ('25). LIVABILITY! Walk, Drive, Bike or Take Transit: 5 - 15 mins commute to SOUTHGATE LRT & Mall, Downtown, Whitemud Drive, UNIVERSITY OF ALBERTA. Trails, Parks & top-rated schools nearby. Pride of ownership found throughout this solid & quality home! (id:51989)
Features of 4631 113a St Nw
- MLS® Number E4501762
- Price $639,000
- Bedrooms: 4
- Bathrooms: 3
- Square Footage: 1301 sqft
- Property Type: House
- Neigbourhood: Malmo Plains
- Amenities Near By Playground, Public Transit, Schools, Shopping
- Features Private Setting, Corner Site, Park/reserve, Lane, No Animal Home, No Smoking Home
- Structure Patio(s)
Open House
This property has open houses!
August
2
Sunday
Starts at:
2:00 pm
Ends at:4:00 pm
Buildings
| Bathroom Total | 3 | Bedrooms Total | 4 |
| Appliances | Dishwasher, Dryer, Hood Fan, Oven - Built-in, Refrigerator, Stove, Central Vacuum, Washer, Window Coverings | Architectural Style | Bungalow |
| Basement Development | Finished | Basement Type | Full (finished) |
| Constructed Date | 1965 | Construction Style Attachment | Detached |
| Fireplace Fuel | Electric | Fireplace Present | Yes |
| Fireplace Type | Unknown | Half Bath Total | 1 |
| Heating Type | Forced Air | Stories Total | 1 |
| Size Interior | 1301 Sqft | Type | House |
Parking
| Detached Garage |
Land
| Acreage | No | Fence Type | Fence |
| Land Amenities | Playground, Public Transit, Schools, Shopping | Size Irregular | 650.04 |
| Size Total | 650.04 M2 | Size Total Text | 650.04 M2 |
Rooms
| Level | Type | Length | Width | Dimensions |
|---|---|---|---|---|
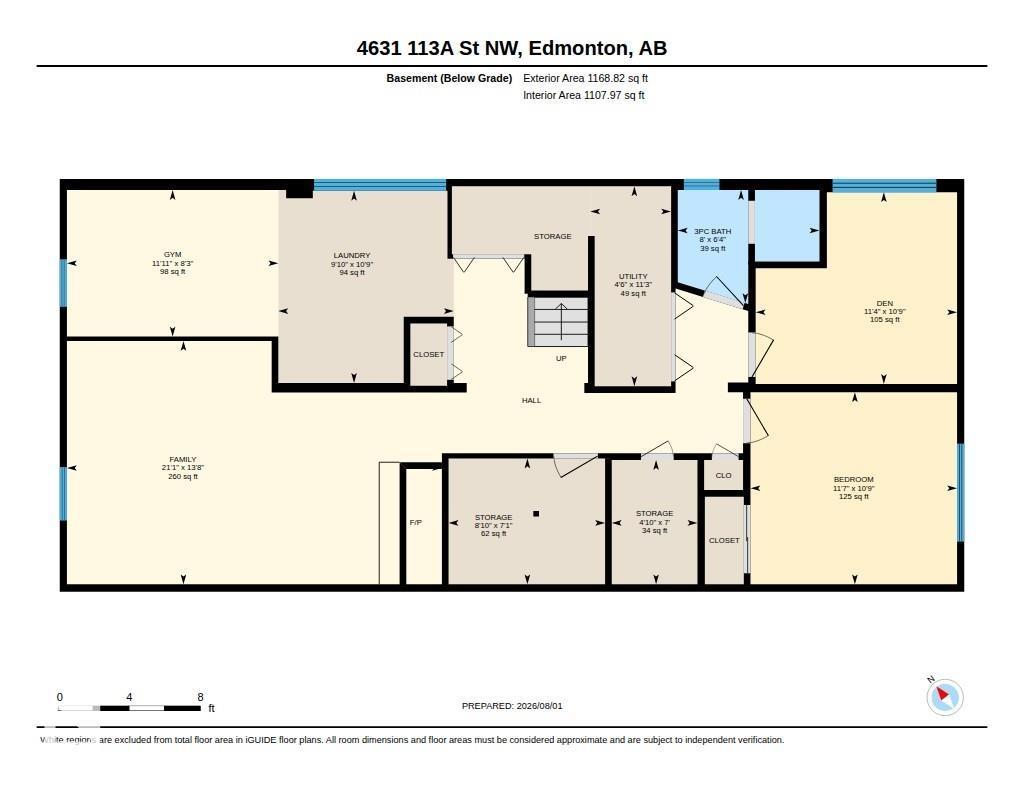
| Basement | Family Room | Measurements not available | ||
| Basement | Den | Measurements not available | ||
| Basement | Bedroom 4 | Measurements not available | ||
| Basement | Laundry Room | Measurements not available | ||
| Basement | Storage | Measurements not available | ||
| Main Level | Living Room | Measurements not available | ||
| Main Level | Dining Room | Measurements not available | ||
| Main Level | Kitchen | Measurements not available | ||
| Main Level | Primary Bedroom | Measurements not available | ||
| Main Level | Bedroom 2 | Measurements not available | ||
| Main Level | Bedroom 3 | Measurements not available |
Agents and Offices
- Sarah J. Leib
- Office: RE/MAX River City