

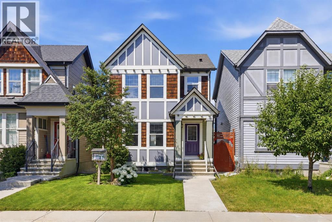
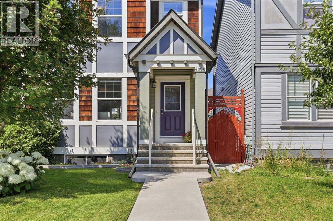
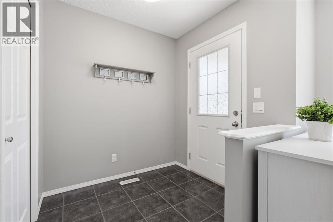
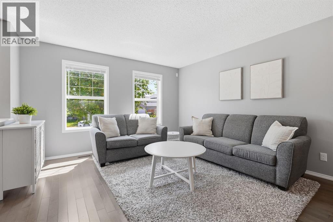
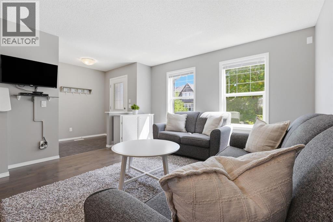
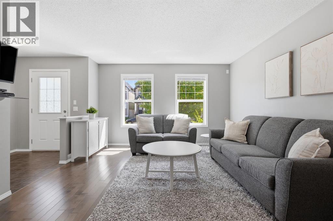
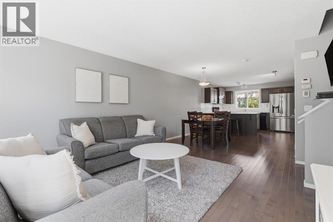
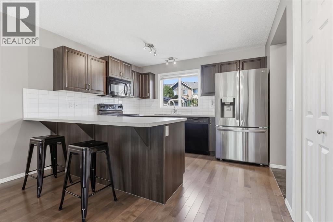
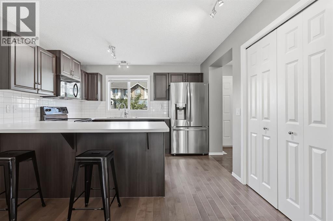
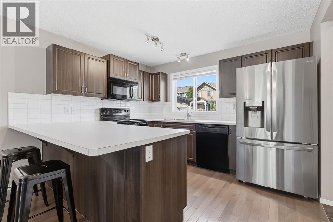
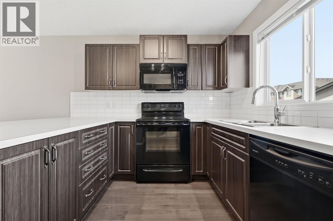
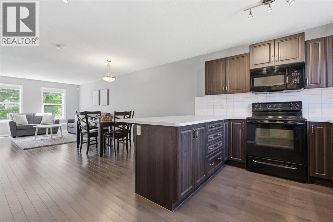
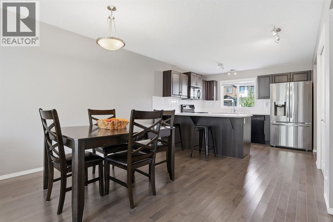
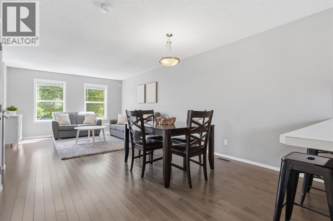
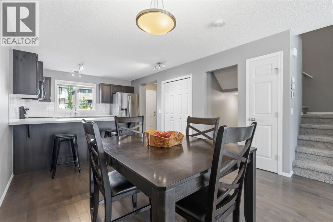
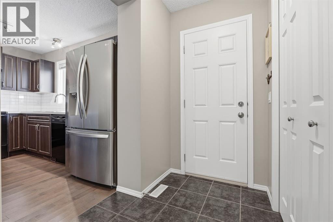
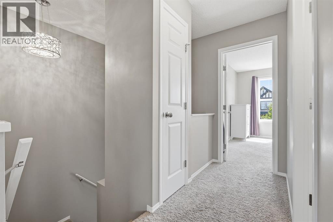
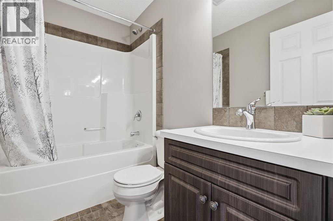
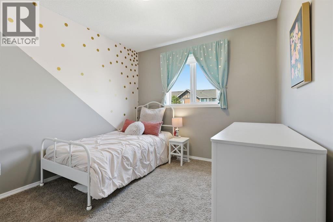
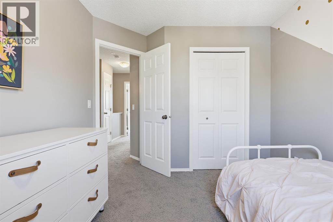
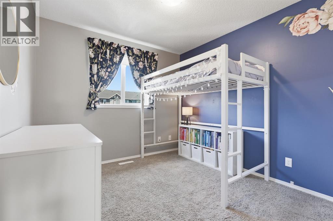
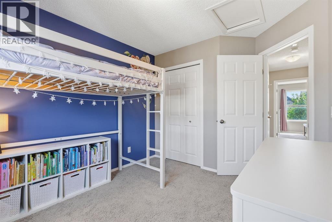
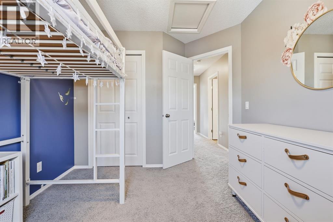
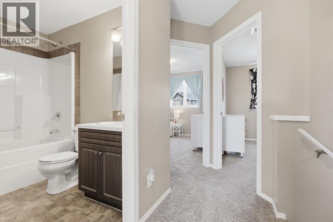
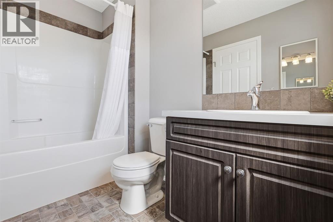
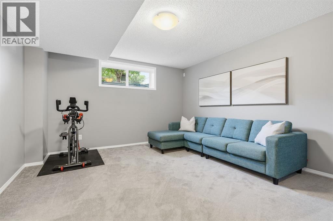
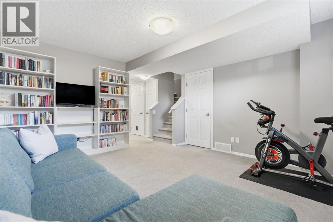
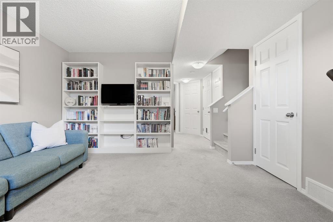
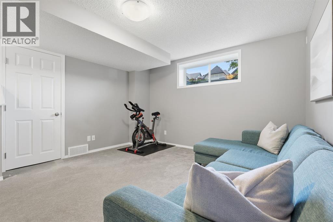
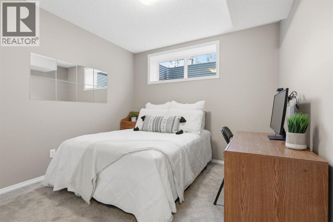
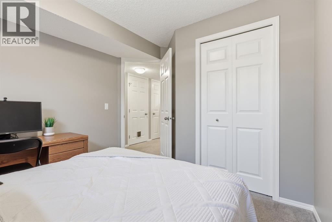
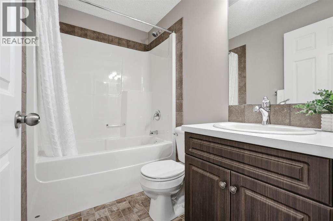
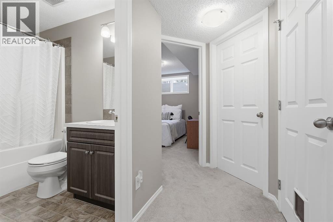
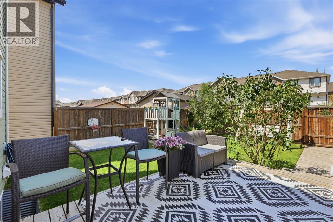
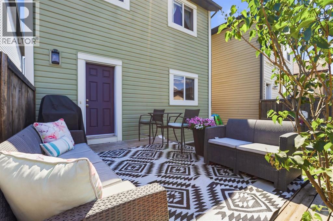
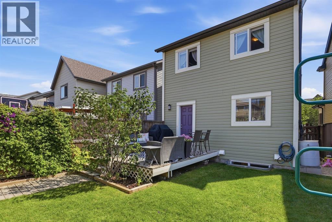
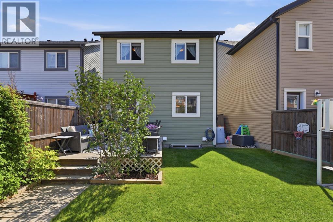
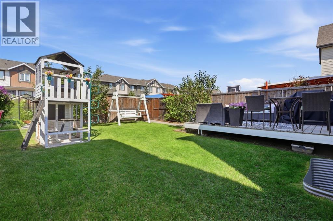
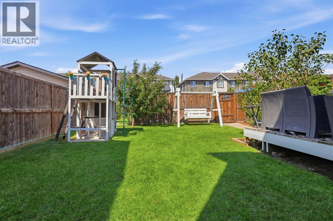
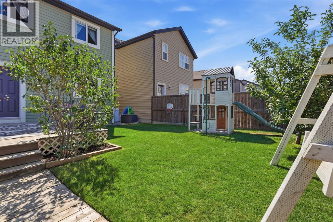
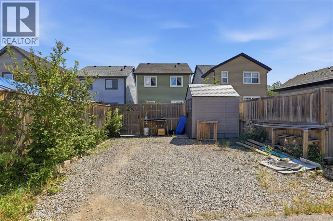
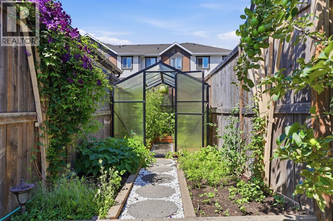
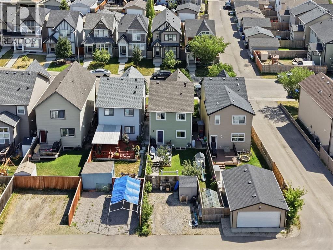
Welcome to 4008 New Brighton Grove SE, a well-cared-for, fully developed home offering nearly 1,800 square feet of total living space. Lovingly maintained by its original owners, this move-in-ready property features a rare and versatile layout with four bedrooms and three and a half bathrooms, providing plenty of room for a growing family, guests or a home office. The basement was professionally completed by the original builder, creating comfortable and cohesive living space throughout the home. Outside, the large backyard offers plenty of room for children, pets, entertaining or simply relaxing. Important updates include a new roof and hot water tank, both completed in 2021. Located on a quiet cul-de-sac close to schools, parks and community amenities, this home offers an excellent combination of space, condition and value. The pride of ownership is evident throughout, making it an easy home to settle into and enjoy from day one. Homes offering four bedrooms, a fully developed basement and this much value in New Brighton are difficult to find, so do not miss your opportunity to see it. (id:51989)
Features of 4008 New Brighton Grove Se
- MLS® Number A2333178
- Price $525,000
- Bedrooms: 4
- Bathrooms: 4
- Square Footage: 1232 sqft
- Property Type: House
- Community Name: New Brighton
- Amenities Near By Playground, Recreation Nearby, Schools, Shopping
- Features Cul-de-sac, Back Lane, Pvc Window, Closet Organizers, No Smoking Home, Level
- Parking Space Total 2
- Plan 1213261
- Structure Deck
Buildings
| Bathroom Total | 4 | Bedrooms Above Ground | 3 |
| Bedrooms Below Ground | 1 | Bedrooms Total | 4 |
| Appliances | Refrigerator, Range - Electric, Dishwasher, Microwave Range Hood Combo, Window Coverings, Washer & Dryer | Basement Development | Finished |
| Basement Type | Full (finished) | Constructed Date | 2013 |
| Construction Material | Wood Frame | Construction Style Attachment | Detached |
| Cooling Type | None | Exterior Finish | Vinyl Siding, Wood Siding |
| Flooring Type | Carpeted, Hardwood, Linoleum, Tile | Foundation Type | Poured Concrete |
| Half Bath Total | 1 | Heating Type | Forced Air |
| Stories Total | 2 | Size Interior | 1232 Sqft |
| Total Finished Area | 1231.63 Sqft | Type | House |
Parking
| Other | |
| Parking Pad |
Land
| Acreage | No | Fence Type | Fence |
| Land Amenities | Playground, Recreation Nearby, Schools, Shopping | Landscape Features | Landscaped, Lawn |
| Size Depth | 35.62 M | Size Frontage | 7.48 M |
| Size Irregular | 306.00 | Size Total | 306 M2|0-4,050 Sqft |
| Size Total Text | 306 M2|0-4,050 Sqft | Zoning Description | R-g |
Rooms
| Level | Type | Length | Width | Dimensions |
|---|---|---|---|---|
| Second Level | 4pc Bathroom | 8.17 Ft x 5.00 Ft | ||
| Second Level | 4pc Bathroom | 5.75 Ft x 9.00 Ft | ||
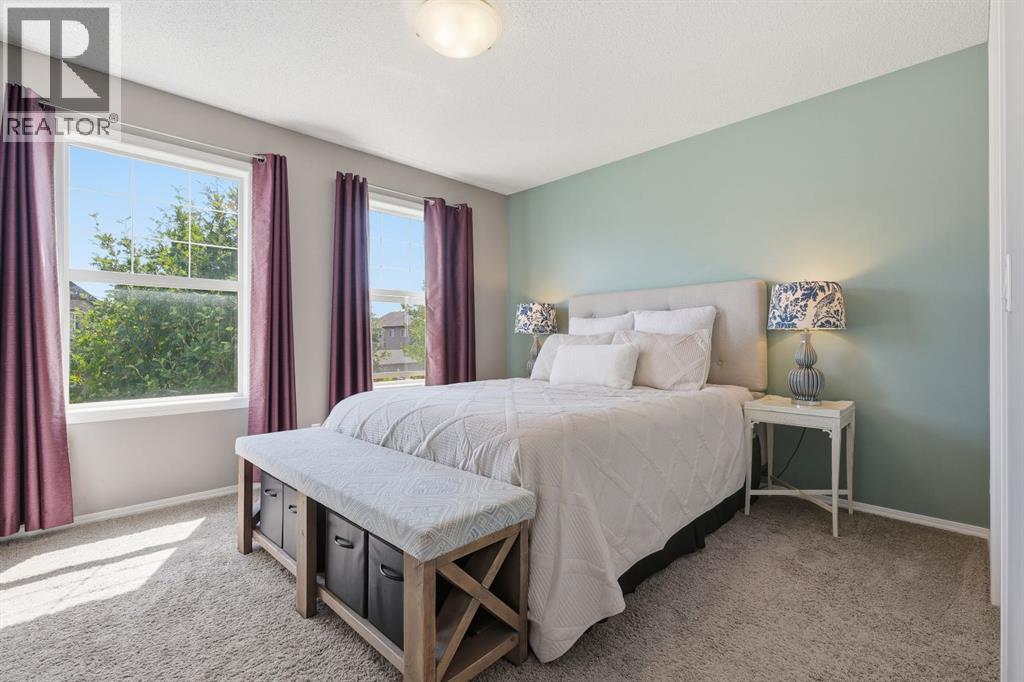
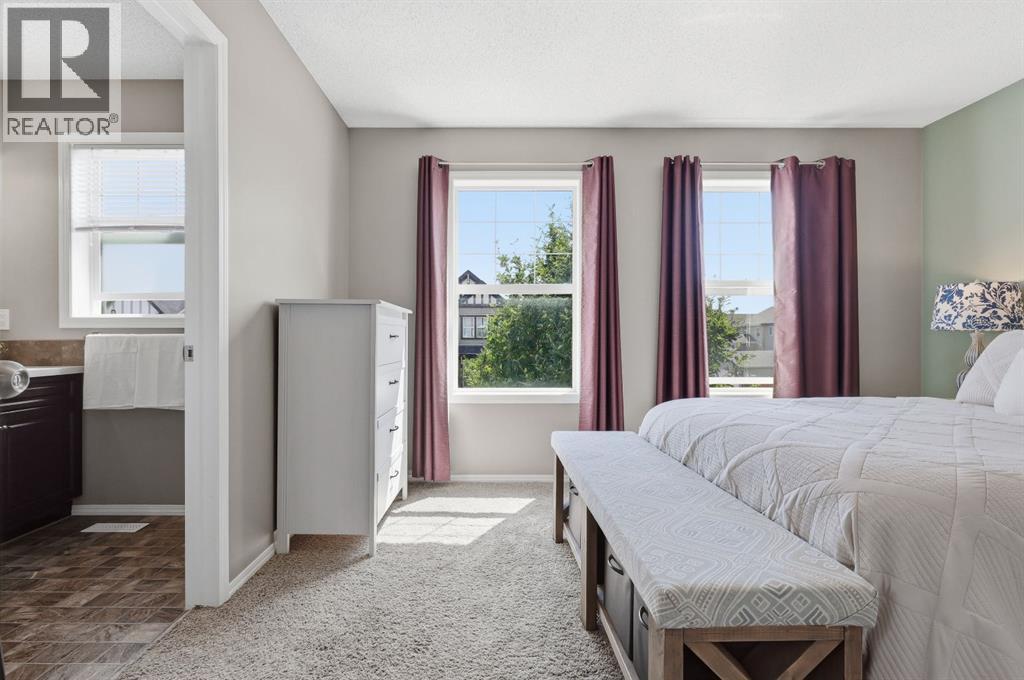
| Second Level | Primary Bedroom | 13.00 Ft x 11.08 Ft | ||
| Second Level | Bedroom | 9.33 Ft x 11.58 Ft | ||
| Second Level | Bedroom | 9.33 Ft x 11.33 Ft | ||
| Lower Level | 4pc Bathroom | 7.92 Ft x 5.00 Ft | ||
| Lower Level | Bedroom | 9.50 Ft x 11.33 Ft | ||
| Lower Level | Recreational, Games Room | 12.58 Ft x 14.25 Ft | ||
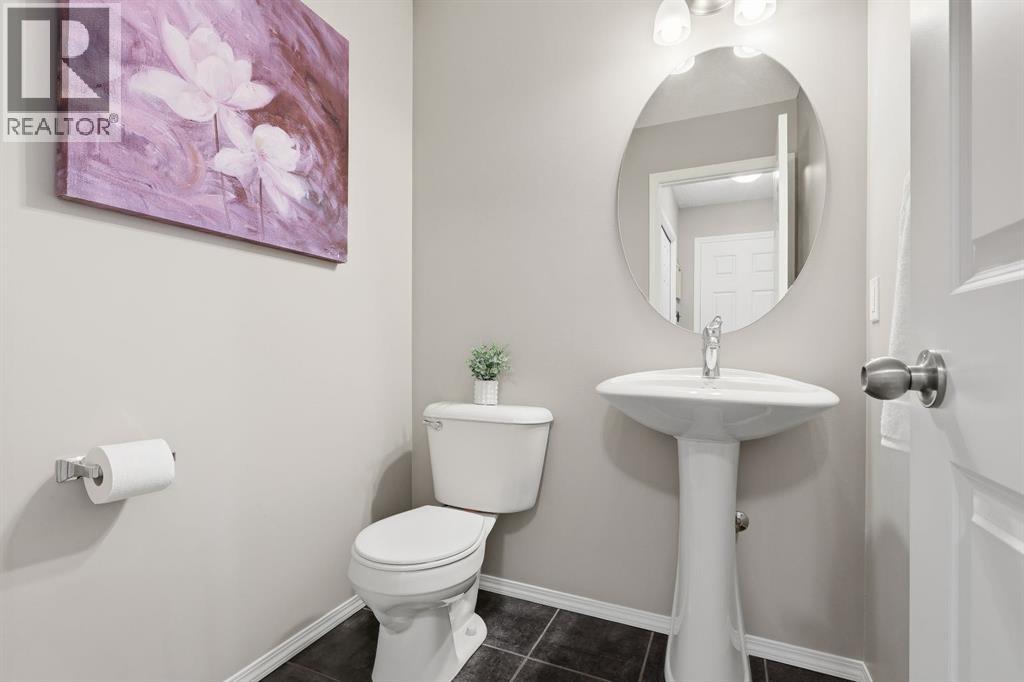
| Main Level | 2pc Bathroom | 5.17 Ft x 5.42 Ft | ||
| Main Level | Dining Room | 12.42 Ft x 9.33 Ft | ||
| Main Level | Kitchen | 11.50 Ft x 12.50 Ft | ||
| Main Level | Living Room | 13.00 Ft x 11.17 Ft |
Agents and Offices
- Randi Scheuerman
- Jessica Rex
- Office: Real Broker
What's Nearby
Similar Properties

19 Appletree Close Se, Calgary, Alberta
- MLS® # A2321710
- Fahad Walayat
- Abid Jahangir
- Prep Ultra Realty Ltd.
16 Carry Court Se, Medicine Hat, Alberta
- MLS® # A2331901
- COLLEEN KELLY
- Royal LePage Community Realty