

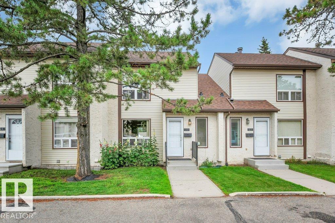
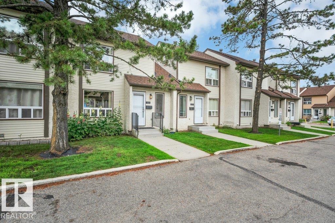
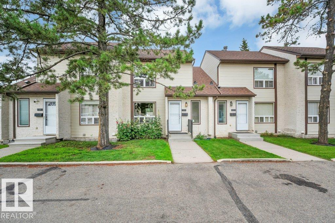
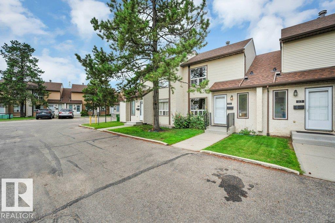
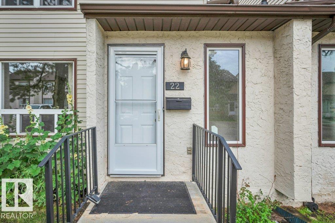
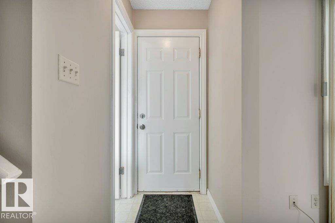
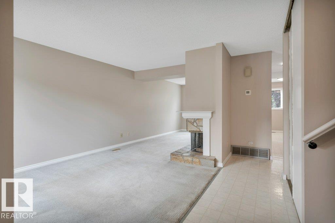
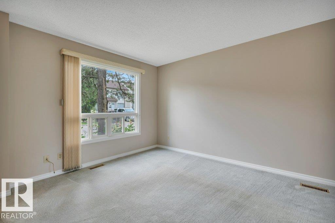
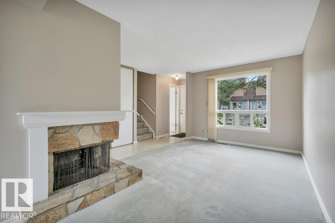
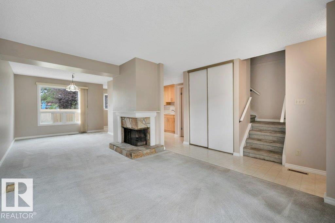
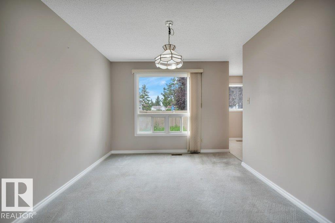
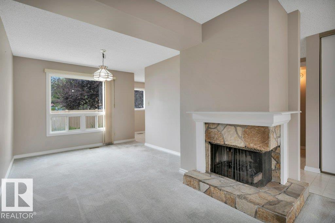
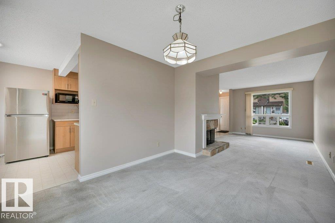
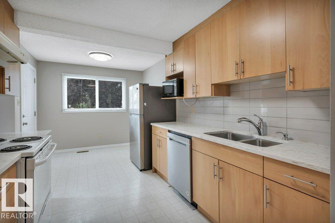
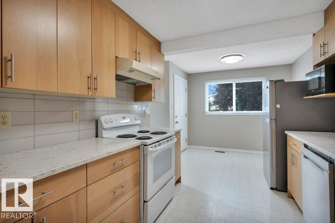
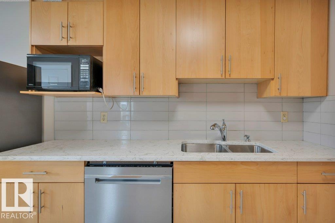
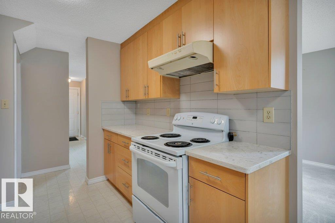
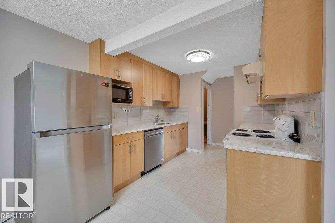
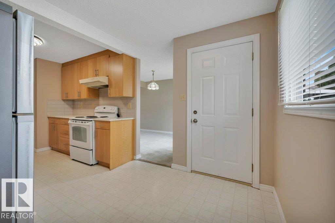
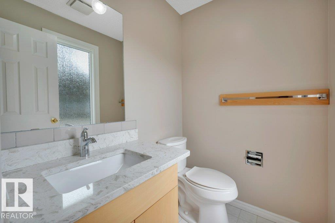
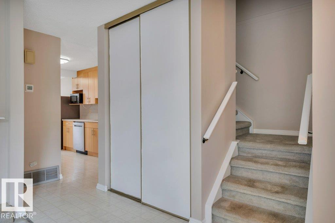
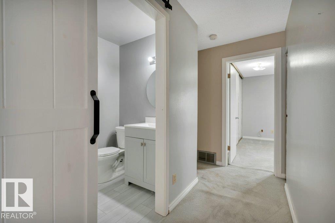
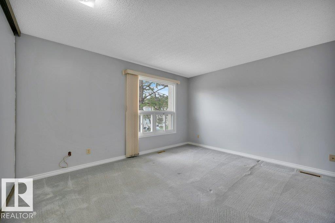
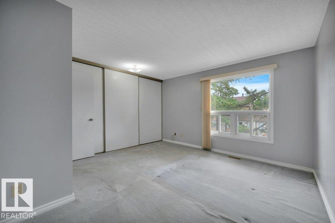
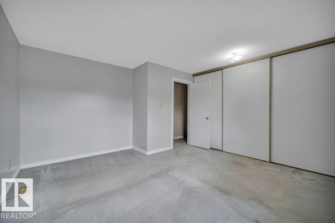
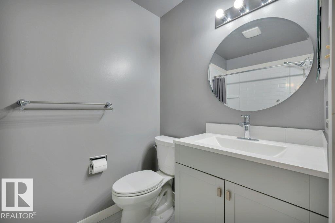
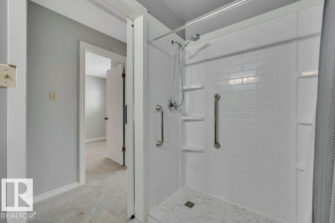
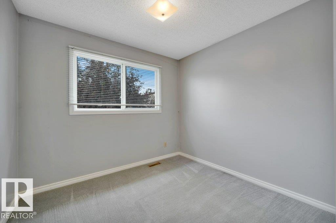
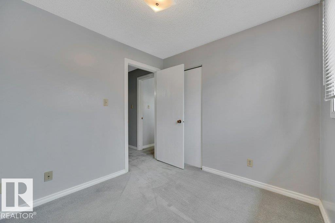
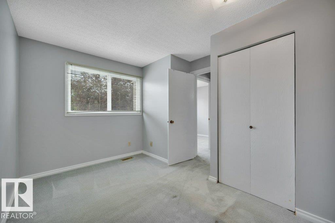
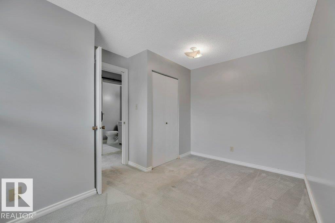
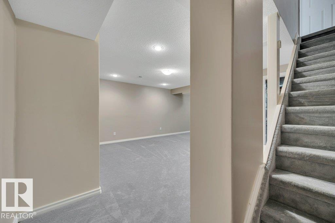
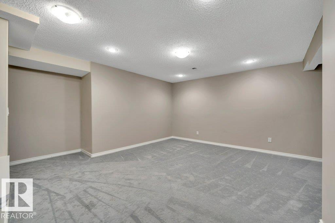
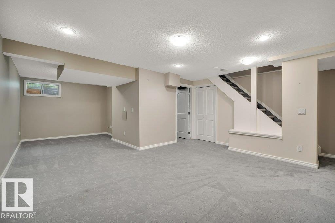
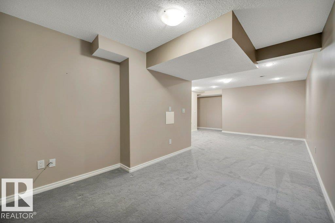
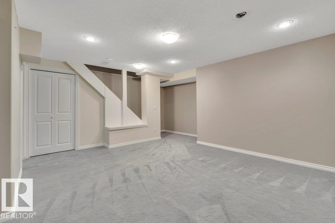
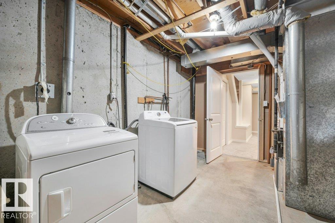
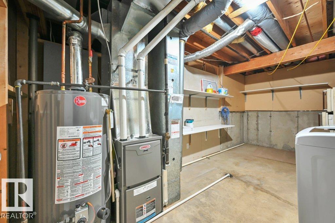
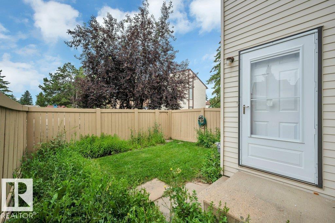
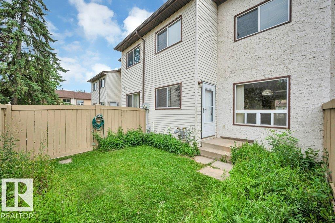
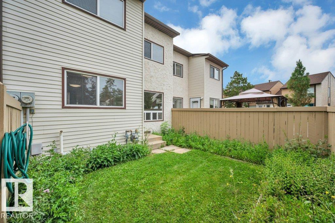
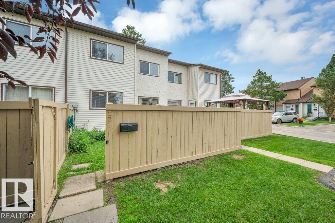
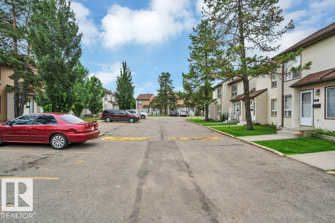
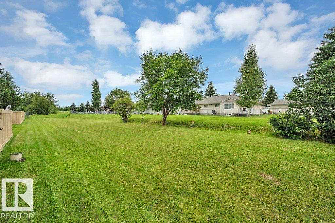
Exceptional value in this beautifully updated 3-bedroom, 1.5-bathroom townhome! Bright and inviting, the spacious living room flows into the formal dining area, while large windows fill the home with natural light. The upgraded kitchen features stunning quartz countertops, modern finishes, and plenty of workspace. A upgraded 2-piece bathroom completes the main floor. Upstairs, you'll love the beautifully updated main bathroom with a large walk-in shower, a generous primary bedroom, and two additional well-sized bedrooms. The fully finished basement provides versatile extra living space, perfect for a family room, recreation room, home office, gym, or playroom. Additional upgrades include a high-efficiency furnace and a hot water tank replaced in 2019. Enjoy your own private fenced backyard, ideal for relaxing or entertaining. Conveniently located within walking distance to schools, parks, and amenities, with quick access to Anthony Henday Drive and Whitemud Drive. (id:51989)
Features of #22 1651 46 St Nw
- MLS® Number E4501750
-
Price
$218,500
Maintenance, Exterior Maintenance, Insurance, Property Management, Other, See Remarks
$331.97 Monthly - Bedrooms: 3
- Bathrooms: 2
- Square Footage: 1112 sqft
- Property Type: Row / Townhouse
- Neigbourhood: Pollard Meadows
- Features See Remarks
- Parking Space Total 1
Buildings
| Bathroom Total | 2 | Bedrooms Total | 3 |
| Appliances | Dishwasher, Dryer, Hood Fan, Microwave, Refrigerator, Stove, Washer, Window Coverings | Basement Development | Finished |
| Basement Type | Full (finished) | Constructed Date | 1982 |
| Construction Style Attachment | Attached | Fireplace Fuel | Wood |
| Fireplace Present | Yes | Fireplace Type | Unknown |
| Half Bath Total | 1 | Heating Type | Forced Air |
| Stories Total | 2 | Size Interior | 1112 Sqft |
| Type | Row / Townhouse |
Parking
| Attached Garage |
Land
| Acreage | No | Size Irregular | 243.37 |
| Size Total | 243.37 M2 | Size Total Text | 243.37 M2 |
Rooms
| Level | Type | Length | Width | Dimensions |
|---|---|---|---|---|
| Basement | Recreation Room | 5.69 m | 8.44 m | 5.69 m x 8.44 m |
| Basement | Utility Room | 3.1 m | 5.23 m | 3.1 m x 5.23 m |
| Main Level | Living Room | 3.09 m | 4.81 m | 3.09 m x 4.81 m |
| Main Level | Dining Room | 3.08 m | 3.18 m | 3.08 m x 3.18 m |
| Main Level | Kitchen | 2.78 m | 3.47 m | 2.78 m x 3.47 m |
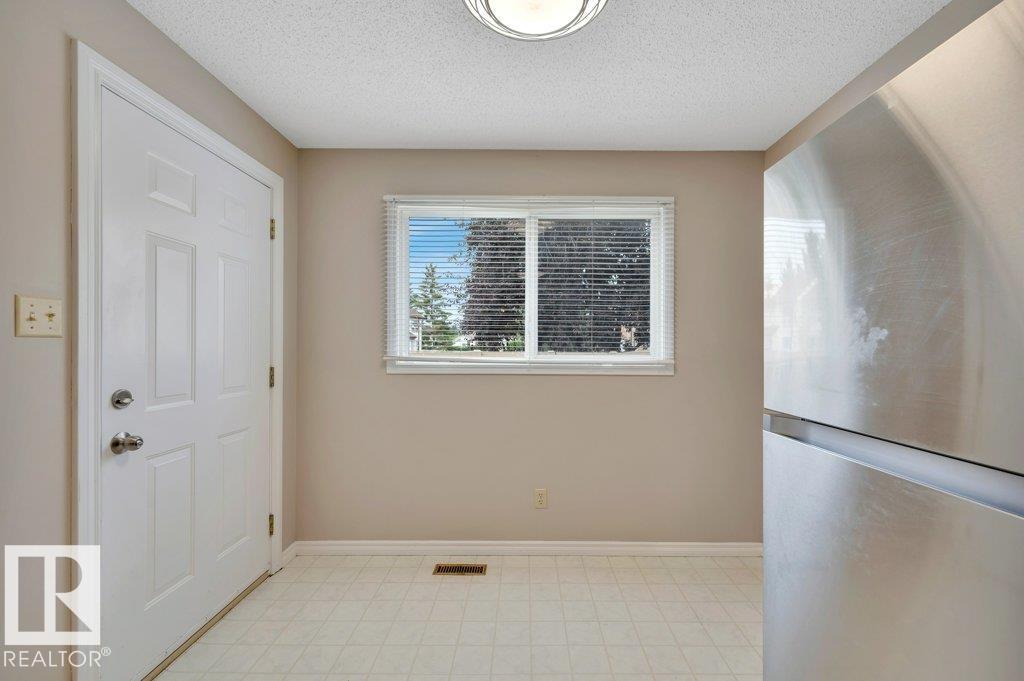
| Main Level | Breakfast | 2.79 m | 1.54 m | 2.79 m x 1.54 m |
| Upper Level | Primary Bedroom | 4.09 m | 4.16 m | 4.09 m x 4.16 m |
| Upper Level | Bedroom 2 | 2.97 m | 3.73 m | 2.97 m x 3.73 m |
| Upper Level | Bedroom 3 | 2.78 m | 2.56 m | 2.78 m x 2.56 m |
Agents and Offices
- Jasmin C. Matias
- Office: RE/MAX River City