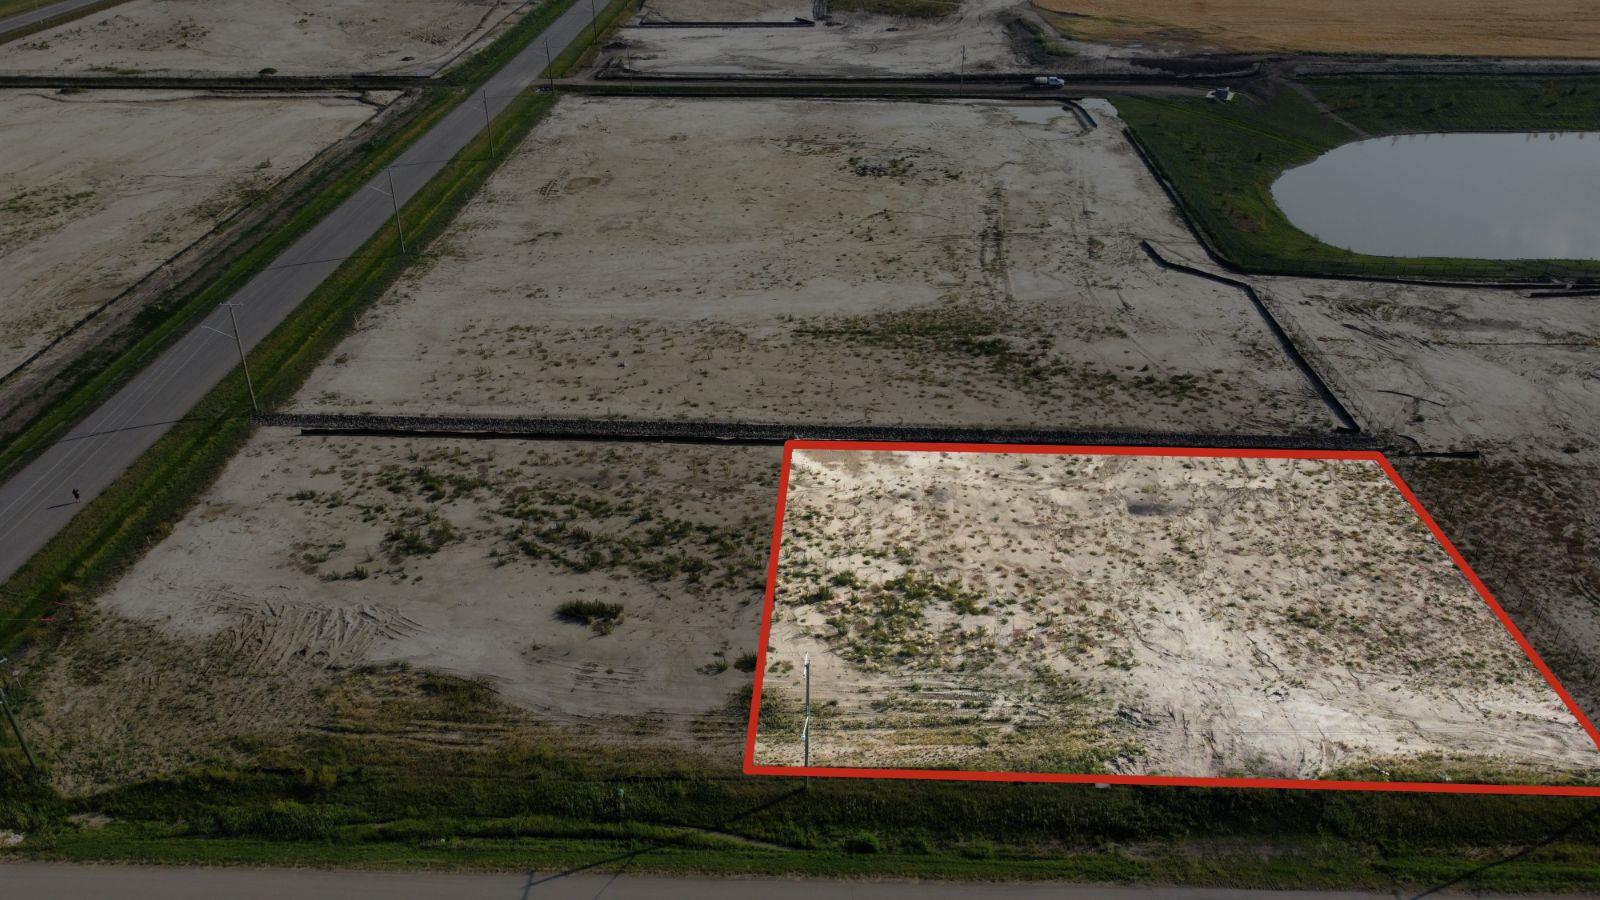
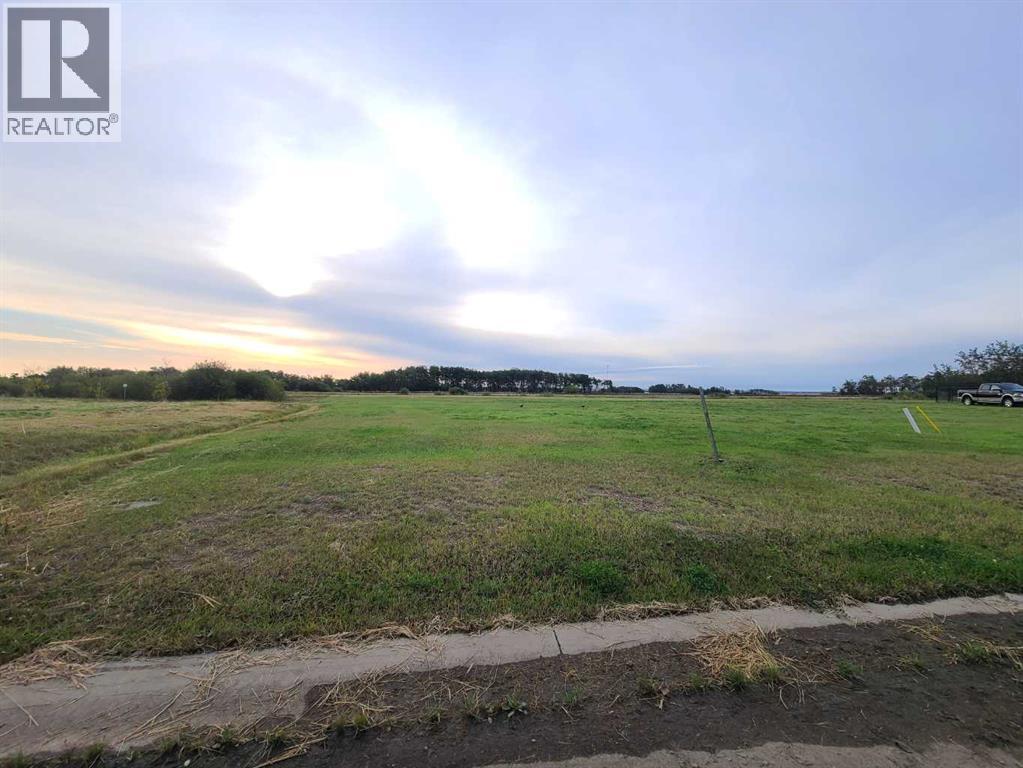
Plan:2520972, Blk:22, Lot:2. Fully serviced industrial land• 1.00 ± acre lot• IM Zoning• Ready for immediate development• Build to suit options available• Lots are stripped and graded• Excellent geotechnical qualities• Leduc Business Park has high development standardsensuring long term integrity• Access to the High Load Corridor• Easy access to the Edmonton International Airport (id:51989)
The Property consists of a 2,900 square foot convenience store with an additional 1,893 square foot fuel canopy, situated on a 0.34-acre site. Zoned C3 “Commercial Corridor”, the Property benefits from strong visibility from Highway 60 and accessibility within Devon’s primary commercial node. Tenanted by DP Oil OP Ltd. o/a Petro-Canada, the fuel banner provides national brand recognition and consistent customer traffic. Strategically positioned along Highway 60, within Devon’s established retail corridor, the Property is surrounded by complementary commercial uses and benefits from steady local traffic and residential density in the immediate trade area. The site configuration supports efficient vehicular circulation and strong street presence, making it a key service-oriented destination within the community. (id:51989)
Presenting this leasing opportunity in Central Mcdougall in a high exposure location off 107 Ave and 105 St. This 2950 square foot space is well designed offering 3 offices, boardrooms, open workspaces, kitchenette, and bathrooms. Beautifully renovated and demising option available to provide versatility to multiple tenant or business needs. All utilities included in rent. Third floor unit and Located along the LRT route. Air-conditioning and Off street parking with designated parking stalls available in rear of building. (id:51989)
This beautiful office space resides in Central Mcdougall in a high exposure location off 107 Ave and 105 St. This space is perfectly designed and fine-tuned with work and play elements, colourful finishes, corporate boardroom and reading nooks. Features include: Air-conditioning, Located along the LRT route, Second floor unit, Move in ready with updated flooring and paint, front reception, various offices(9) and boardrooms, open workspace with kitchenette and bathrooms. All utilities included in rent. demising option available to provide versatility to multiple tenant or business needs. Off street parking and designated parking stalls available in rear of building. (id:51989)
PRIME INVESTMENT OPPORTUNITY – 8.5% CAP RATE! Pelican Storage Facility offers an exceptional opportunity to acquire a fully leased, income-producing self-storage operation in Bonnyville. Situated on 4.74 acres, the secure, well-lit property features 64 storage units plus 30 Sea Cans, all within a fully fenced site with powered gate and convenient fob access. The sale includes the leasing management software for efficient day-to-day operations. Offering an attractive 8.5% capitalization rate, this turnkey investment provides strong current income with excellent long-term potential. An additional storage yard to the west is available for future expansion, creating an opportunity to increase storage capacity and revenue. A rare opportunity to acquire a well-established, fully occupied storage facility in the growing Lakeland market. (id:51989)
Attention investors, downsizers, and first-time buyers! Welcome to Cedar Mills, a quiet, well-managed complex on a tree-lined street in Baturyn. This 1,121 sqft 3 bedroom, 1 bath home offers comfortable living with excellent potential. The front entry features custom-built closets for stylish, functional storage. The bright living room features a cozy electric fireplace, while the kitchen flows into the dining area. Laminate flooring runs throughout the main floor living spaces. Enjoy a low-maintenance fenced yard with storage. The unfinished basement provides storage & development potential, with laundry included. Recent upgrades include roof(2022), windows(2016), fridge(2025), stove(2022), dryer(2026), hot water tank(2022), backsplash(2023), & tub surround(2023). Just steps from Baturyn School & St. Charles Elementary & minutes from Castle Downs Arena & Beaumaris Lake. Close to shopping, parks with easy access to the Henday. A fantastic opportunity in a desirable community! (id:51989)
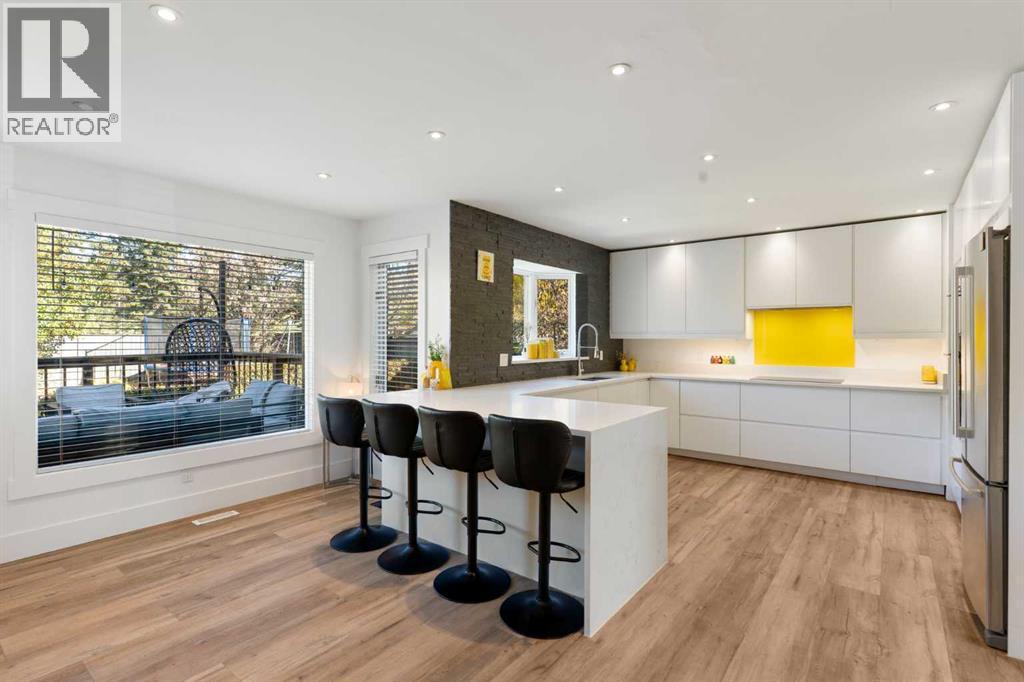
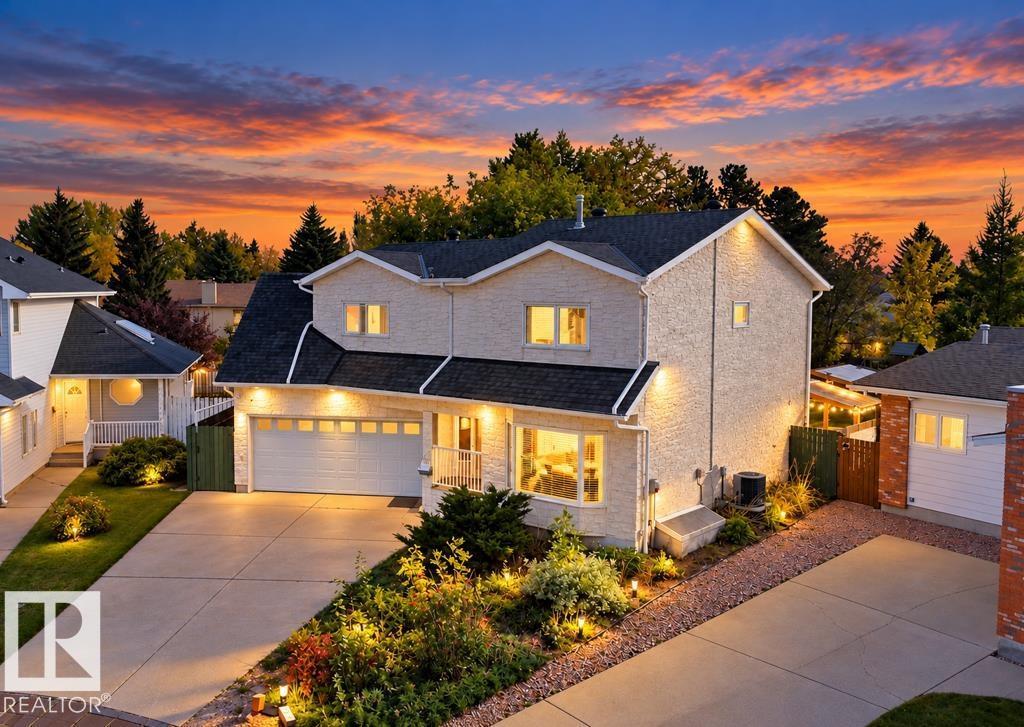
Welcome to this beautifully upgraded 2 storey home in the sought after community of Edgemont. Ideally situated on a quiet street and backing onto peaceful green space, this spacious home offers a thoughtful blend of modern updates, comfortable living, and timeless style.The main floor features a bright, open layout with a formal dining room, front great room with large south facing windows, and a comfortable living room centred around a wood burning fireplace. The gourmet kitchen is designed for both everyday living and entertaining, featuring quartz countertops, a peninsula island, built in stainless steel appliances, white cabinetry, an insinkerator and an induction cooktop. A bay window overlooking the expansive backyard showcases a charming stone accent wall, while additional built ins and a beverage fridge add both style and functionality. A powder room and rear mudroom.Upstairs, you'll find three generously sized bedrooms, including an impressive primary retreat with a walk in closet and luxurious 4 piece ensuite. The ensuite features in floor heating, a soaker tub, and a curb less walk in shower. Vaulted ceilings with wood paneling add character to the upper level, while the versatile central space with built in desk and bookshelves provides an ideal home office, study, or reading area. A spacious 3 piece bathroom and an upgraded laundry area complete the upper level.The fully developed basement provides even more room for the family, offering three additional bedrooms, a recreation room, family room, and a 3 piece bathroom with a walk in shower.Outside, enjoy your own private backyard oasis with a large partially covered deck, storage shed, play structure, and tranquil green space views. A double attached garage adds everyday convenience and you also have brand new gutters.Throughout the home, you'll find modern light décor, fresh paint, updated bathrooms, stylish lighting, and upgraded flooring. With central air conditioning and a newer furnac e, this home is move in ready and designed for comfortable living in one of Calgary's most desirable communities. (id:51989)
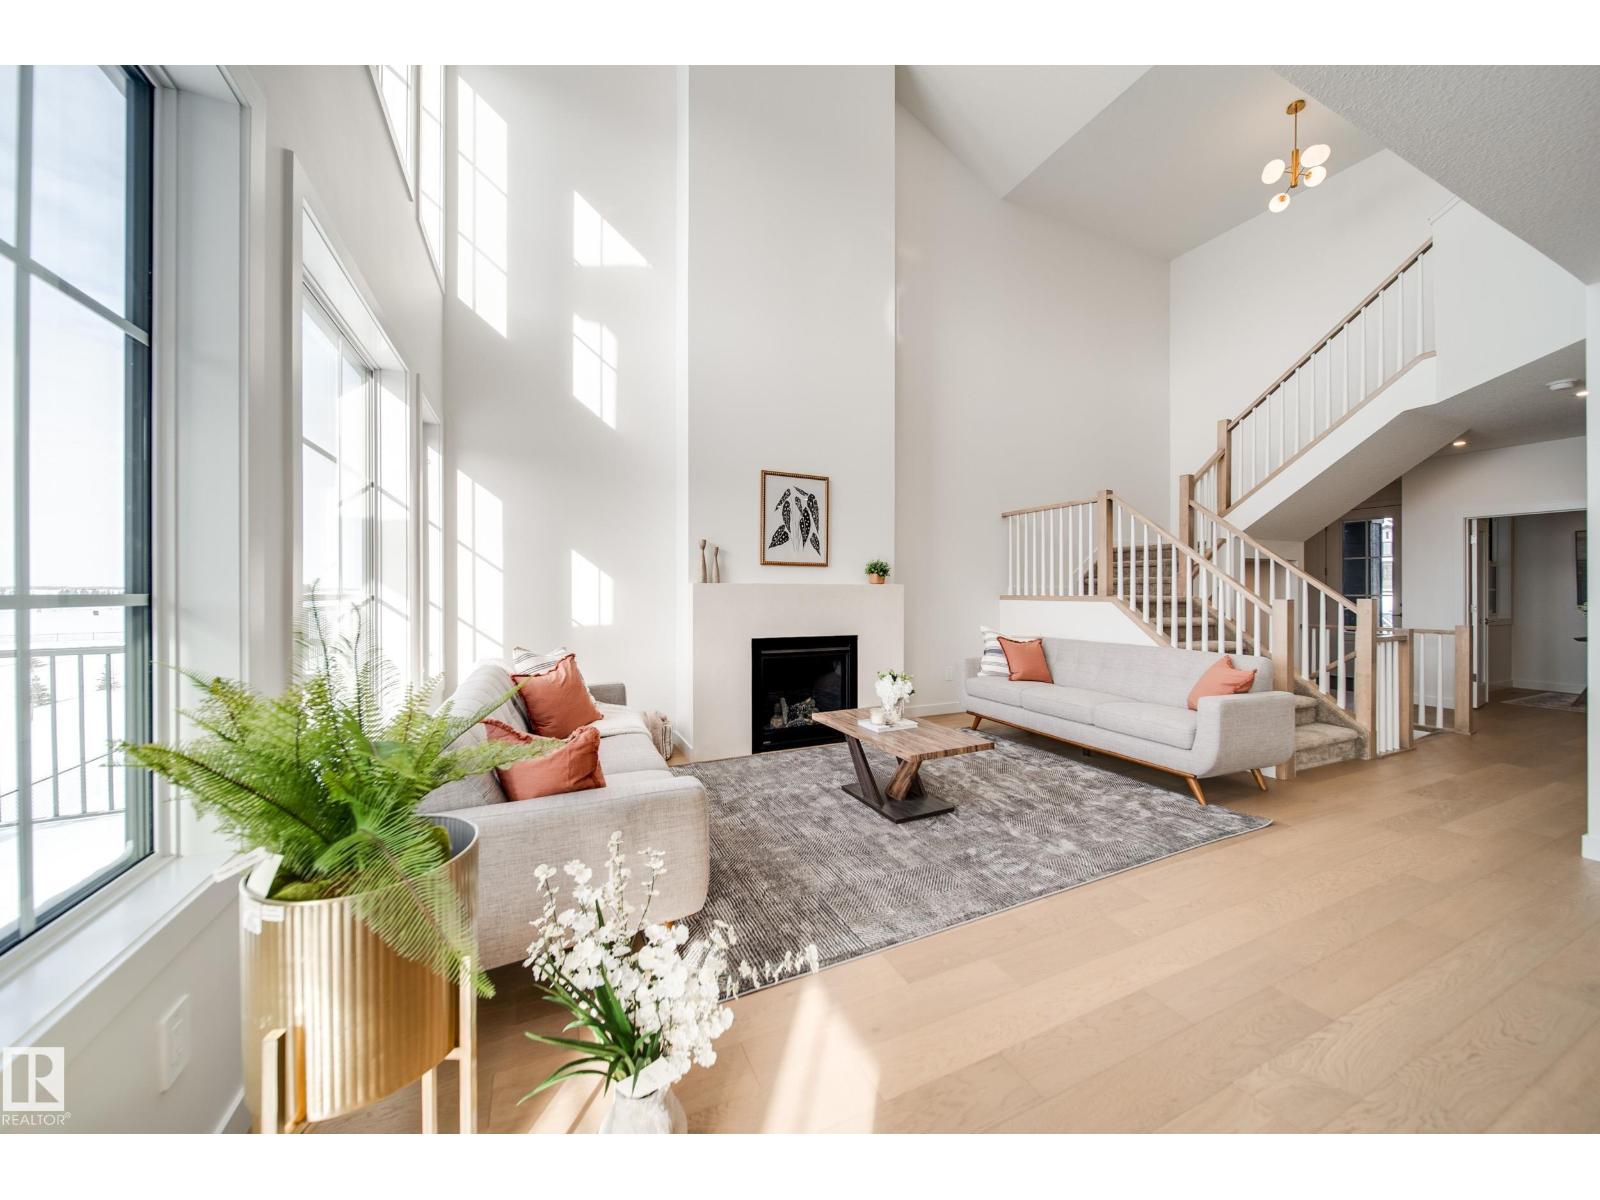
Award winning JUSTIN GRAY HOMES proudly presents THE ONYX in Chérot! Situated on a WEST FACING PIE LOT w/NO REAR NEIGHBOURS, this 2376 SF home offers 4 BEDRMS+DEN in a curated NORDIC DECO palette by CM Interiors w/warm wood tones & rich green accents. Greeted by soaring OPEN-TO-BELOW ceilings, 9' MAIN FLOOR, LVP & a GAS FIREPLACE. A private DEN w/frosted doors makes a perfect office. From the DBL GARAGE w/FLOOR DRAIN, step into a mudrm w/CUSTOM MDF BUILT-INS, then thru signature JG ARCHWAYS into a WALKTHROUGH PANTRY, flowing seamlessly into the elegant kitchen w/HUGE QUARTZ ISLAND, premium DOVETAIL CABINETRY & APPLIANCES INCLUDED! Upstairs find 4 SPACIOUS BEDS, BONUS RM, LAUNDRY & 4pc full bath w/POCKET DOOR for easier mornings. Relax in your dreamy primary suite w/RAISED 9' TRAY CEILING, WAINSCOTING feat. wall, MASSIVE W/I CLOSET & SPA-LIKE 5PC ENSUITE. Walk to POND TRAILS & PARKS, near future SCHOOL & REC CENTRE! DEC POSSESSION w/potential to CUSTOMIZE! *Photos of similar home; final finishes may vary.* (id:51989)
Acreage living in middle of Millwoods-roughly on 1/4 acre this custom built 2 storey 2200 sqft has 4 bedrooms+3.5 washrooms.You are welcomed with beautiful tiled foyer to living room & Spacious dining room leads to U shaped kitchen with Quartz countertops and Stainless Steel appliance.UPSTAIRS includes a loft looking down into the large family room featuring a High Efficiency Wood stove and vaulted ceiling. Large Primary bedroom at one end of the house has Bonus room perfect for a nursery/office or gym along w 4 pc ensuite. Other 3 bedrooms ,another 4 piece bath.You will love your backyard A Robotic lawn mower, Composite Deck, Big Shed .Newer 2021 roof with SOLAR PANELS. , Electric Vehicle Charger in the Oversized Heated garage, RV Parking pad, ALL windows replaced with Triple Pane, AC,Tankless Hot Water. BRIGHT Fully Finished basement has cozy family room,3 peice bathroom(2025) Laundry and Storage Cabinets.Walking distance to schools,shopping and Transit.Back alley access for many future options. (id:51989)
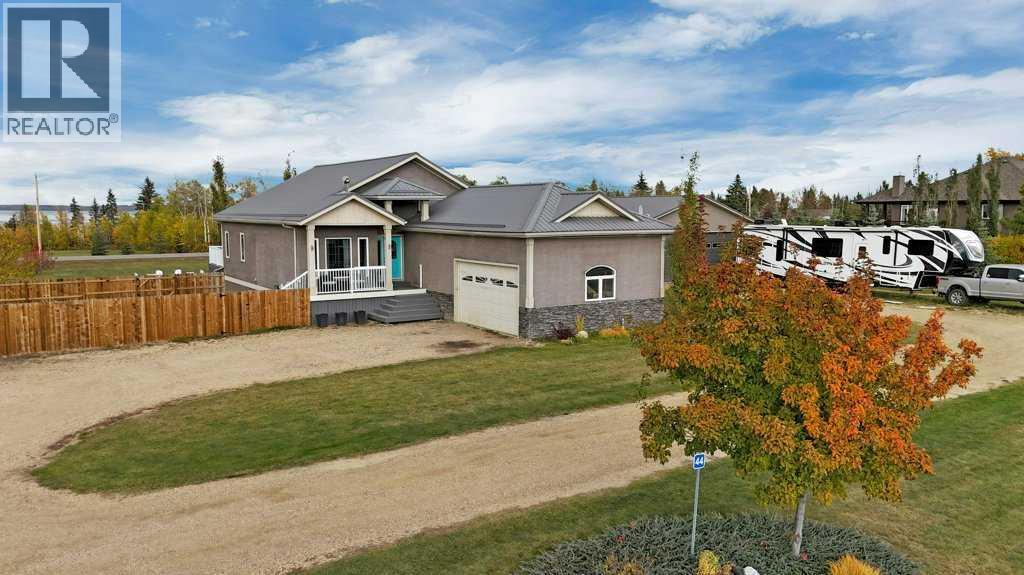
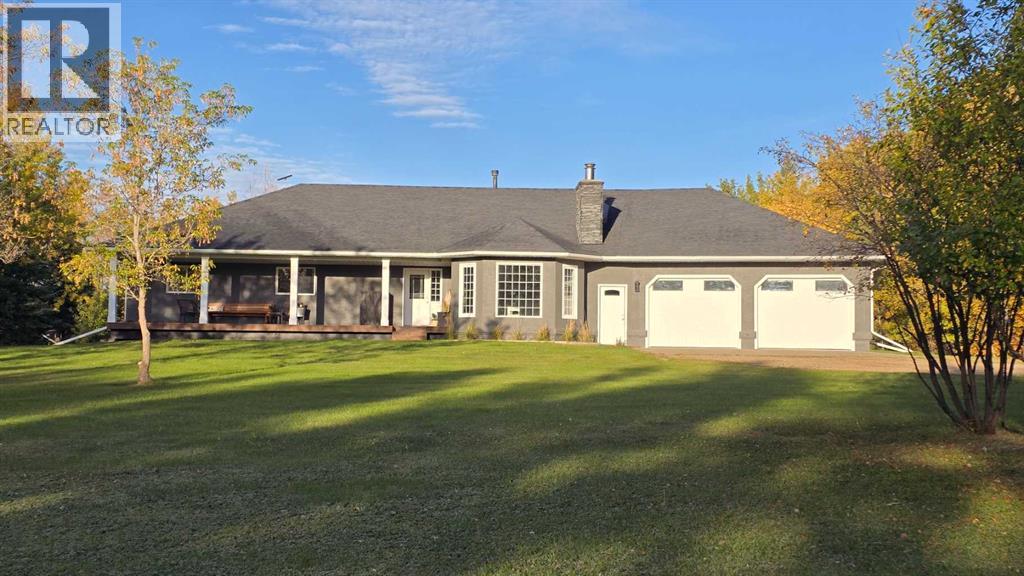
Experience elevated acreage living with stunning treetop views overlooking Gull Lake along with your dream shop. This high-quality bungalow home was crafted with thoughtful design, modern finishes, and everyday practicality in mind. A spacious, welcoming foyer sets the tone with soaring ceilings, tile flooring, and an upgraded chandelier. Just off the entrance, a bright private office offers the perfect space for a studio, remote work, or a home-based business. The impressive kitchen features maple cabinetry, quartz countertops, a large center island, corner pantry, and stainless steel appliances which make it ideal for cooking, hosting, and gathering. The dining area accommodates large table setups and flows seamlessly into the open living room, where oversized windows frame views of the beautiful back property. Dark hardwood flooring adds warmth and elegance throughout the main level. The primary suite is a true retreat, complete with a well-appointed ensuite including a corner jetted tub. An extra-wide staircase leads to the expansive lower level, offering a massive games area with wet bar. Movie nights become unforgettable in the enclosed theatre room, finished with acoustic ceiling tiles for sound control. Two additional oversized bedrooms and a full bathroom make the basement perfect for teens, guests, or extended family. Comfort features include under-floor heat, on-demand hot water, and a high-efficiency furnace. If you have been needing space for vehicles and toys, the attached 21' x 34' heated garage and the heated 29' x 39' detached shop should fit the bill. The shop is a mechanics dream with overhead and in-floor heat, 50 amp service, 240V power & RV plug, 12' walls with 2 10' x 12' doors. Set on a peaceful 1.25 acre parcel, this property provides ample space for simply enjoying the privacy and nature around you. Best of all, you’re within walking distance to lake access, perfect for year-round recreation and relaxation. Other extras include tin roof on house (2017), on demand hot water heater (2021), mother board on furnace (2025), new sump pump (May 2026) septic pump (May 2026) septic tank cleaned (May 2026). (id:51989)
Looking to share the cost of homeownership or add a rental to your portfolio? This fully renovated raised bungalow in Killarney offers a legal basement suite with its own separate address, making it a great fit for co-buyers, family, or investors. Step inside to updated windows and newer vinyl plank flooring. The kitchen was redesigned to create a bright open concept main floor and features white cabinets, stone-look countertops, tile backsplash, stainless steel appliances, and a coffee bar in the dining area. Three bedrooms and a 4 piece bath complete this level, a rare find in this style of home. Downstairs, the legal suite has a private entrance, spacious living room, dining area, renovated kitchen, two bedrooms, and a 3 piece bath, with shared laundry. The shared furnace and hot water tank were also updated. Step outside to a large fully fenced yard with a garden area, patio, rear alley access, and a double detached garage with recently replaced shingles. Close to schools, transit, and amenities. (id:51989)
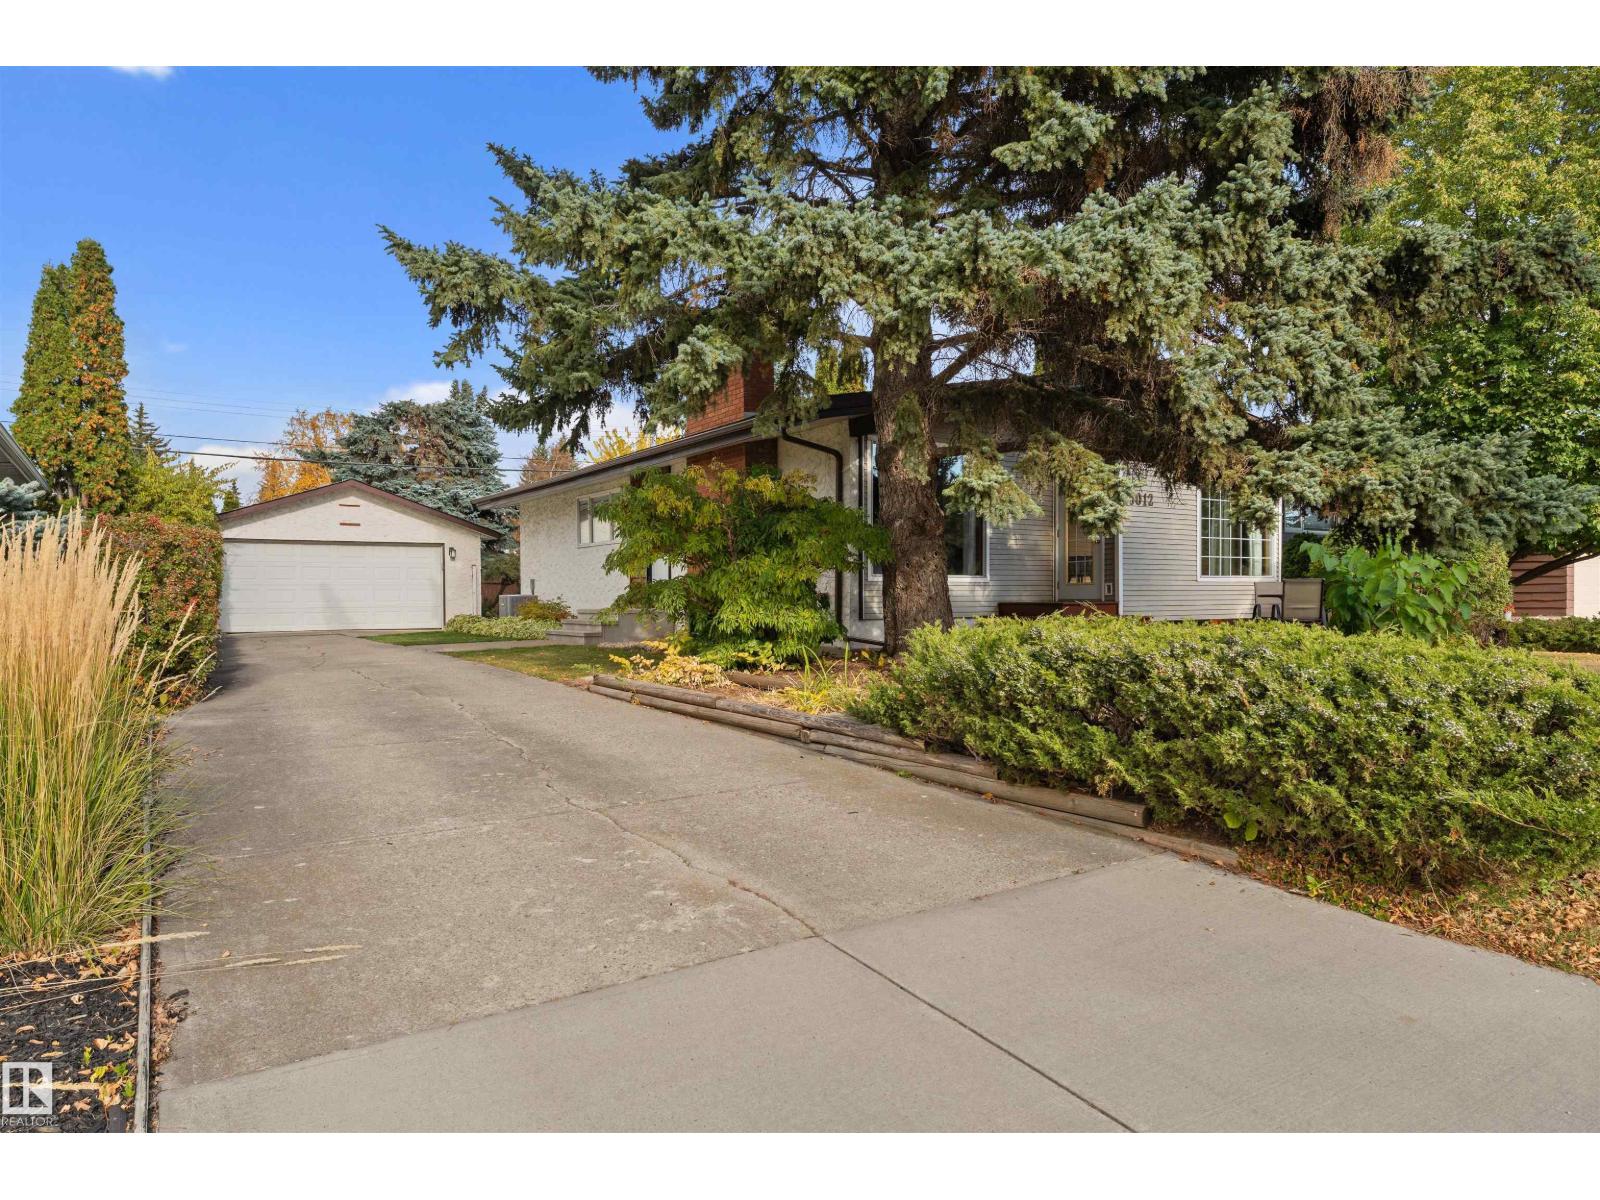
Incredible value in Rio Terrace! This well kept 3 bedroom +2 bungalow offers over 1,200 sq.ft. on a generous lot in one of Edmonton's most established west end communities. Featuring a double detached garage, central A/C, front and rear patios, vaulted ceilings, and a wood burning fireplace. The main floor offers 3 bedrooms, including a primary with backyard views and a sizeable 3pc ensuite, plus a main bath with a deep soaker jacuzzi tub. The basement adds 2 more bedrooms, a separate entrance, wet bar, and 3pc bath. Basement bedroom windows do not meet current egress requirements. Recent updates include the furnace (2026), HWT (2019), new garage roof, and most windows. Walk to Rio Terrace Elementary and the River Valley trail system, with quick access to Whitemud Drive, West Edmonton Mall, the University of Alberta, and downtown. A quiet neighbourhood with an incredible sense of community, offering space and location for first time buyers, growing families, and investors alike. (id:51989)
Imagine a winding driveway through mature trees, leading to your dream home with room for a shop and gardens. This private 40-acre parcel offers a beautiful mix of woodland and open building sites for a country estate, hobby farm, or recreational retreat. Just 20 minutes from Sherwood Park, South Edmonton, and Beaumont, enjoy space, privacy, and the peaceful country lifestyle with city conveniences close by. (id:51989)
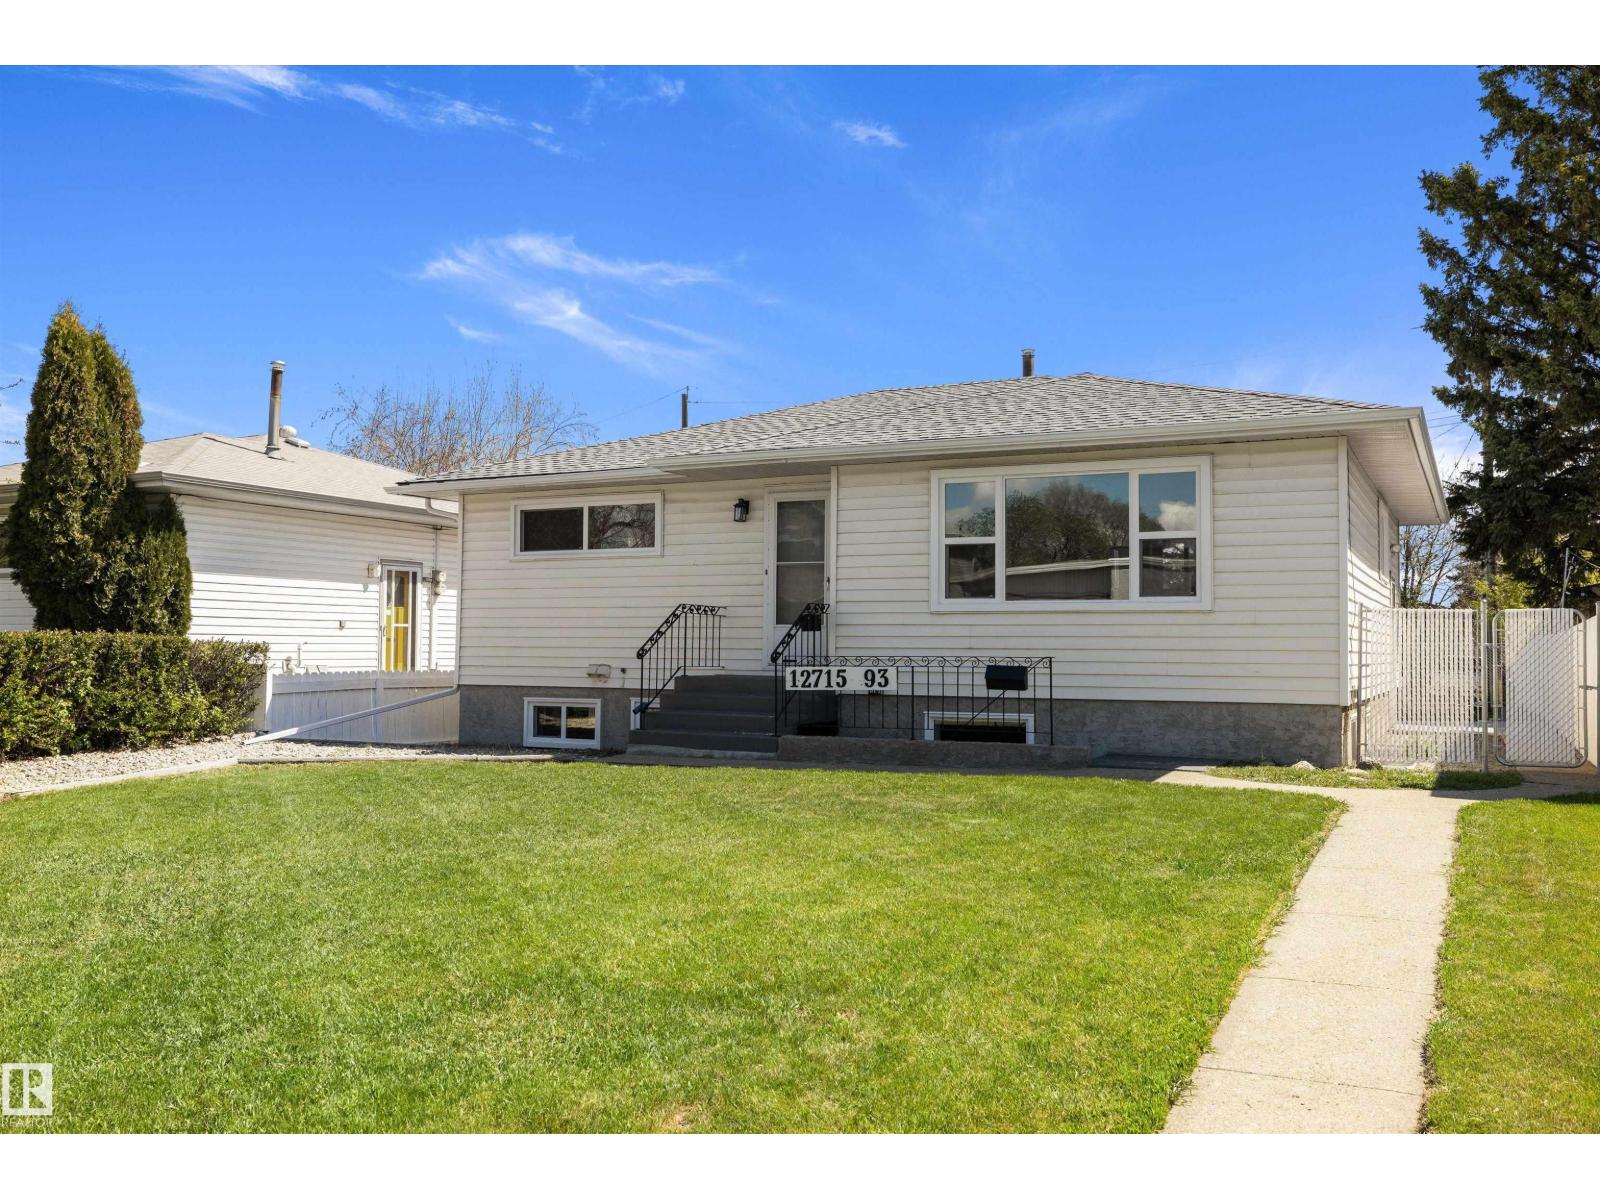
Move-in ready and renovated from top to bottom, this stylish 990 sq. ft. bungalow is the perfect place to begin your homeownership journey! Ideal for first-time buyers, a young family, or those looking to downsize without sacrificing space, this home is ideally located close to parks, playgrounds, walking paths, and schools. Inside, waterproof vinyl plank flooring flows throughout the entire home, complemented by fresh paint, new trim, and a stylish new railing. The main floor features a spacious living room and a bright, beautifully refreshed kitchen with new cabinetry, sink, and backsplash, open to the adjoining dining area. Two bedrooms, a completely renovated 4-piece bathroom, and a convenient main-floor laundry room with sink complete this family-friendly level.The fully developed basement offers even more room to spread out, with a generous family room, two additional bedrooms—including one exceptionally spacious bedroom—and a beautifully renovated 3-piece bathroom with a walk-in shower. The basement bedrooms also feature new vinyl windows.Additional updates include a new roof in 2025 and a new garage door. Outside, the spacious, beautifully landscaped backyard is ready for summer fun, gardening, or relaxing beneath the adorable vine-covered pergola. Complete with a single garage, flexible living space, and an inviting location, this extensively updated home checks all the boxes!Some photos have been virtually staged. (id:51989)
FAMILY FRIENDLY HOME ON A LARGE LOT! Come check out this sweet family friendly home that offers the space and functionality you were looking for! You will appreciate the large crowd free entrance with a nice sized closet , three bedrooms up, full bath plus an ensuite off the Primary. Featured hardwood flooring in the upstairs living area with a kitchen that offers updated stainless appliances (Brand New Bosch dishwasher recently installed), pantry, plus access to the deck and backyard. The spacious downstairs features a lovely bar area for entertaining, another 3 pc bath, an extra bedroom for your guests or teen, separate laundry room with newer washer and dryer plus a laundry sink and cupboards. Plenty of room for family fun or guests here! There is a nice sized storage area under the stairs inside plus covered storage under the deck out back. Outside features a double heated garage (Radiant heat), hot tub area, storage shed, a fire pit gathering space plus a place for your RV! Move in with confidence as The shingles on both the house and garage have been replaced in 2020, hot water tank and furnace 2020, kitchen stainless appliances very recently replaced. All that is left is cosmetics such as paint and your personal touches! This home has a lot to offer and a must see in this price range! Please note 3 photos have been virtually staged : Hot tub area, living room, and downstairs rec room. (id:51989)
“The Harley,” a beautifully finished Streetside townhouse completed in June 2025, ideally located in the vibrant and growing community of McLaughlin, Spruce Grove. Offering 1,372 sq ft of thoughtfully designed living space, this home blends style, comfort, and functionality. The inviting main floor features luxury vinyl plank flooring throughout the spacious great room and contemporary kitchen, creating a seamless space perfect for everyday living and entertaining. The kitchen impresses with upgraded cabinetry, stylish countertops, full tile backsplash, and stainless steel appliances. Large windows flood the home with natural light, enhancing the bright, open-concept layout, while custom blinds add a polished touch. Upstairs offers three well-sized bedrooms, including a primary suite with private ensuite, plus a second full bath. Complete with front landscaping and a double attached garage, offering both curb appeal and everyday ease. This home is a must-see! (id:51989)
Welcome to this stunning two-storey half duplex in the desirable community of Cornerstone, Northeast Calgary! Built in 2017, this home offers approximately 2,179 sq. ft. of total finished living space and features a modern layout, quality finishes, and excellent flexibility for families, first-time buyers, or investors.The main floor offers a bright, open-concept design with vinyl plank flooring throughout. The stylish kitchen features granite countertops, a large island with seating, stainless steel appliances, and a gas range, making it both functional and perfect for entertaining.Upstairs features three spacious bedrooms and a dedicated laundry area. The primary bedroom offers large windows, a walk-in closet, and a private ensuite, while two additional bedrooms share a full bathroom.The brand-new, fully finished basement adds valuable living space with one additional bedroom, a full bathroom, and laundry rough-ins, providing excellent flexibility for extended family, guests, or potential rental use.Outside, enjoy a private backyard with a deck and double detached garage, perfect for outdoor entertaining, relaxing, and secure parking.Don’t miss this excellent opportunity to own a modern, move-in-ready home with plenty of space and future potential in one of Calgary’s fastest-growing communities. Book your private showing today! (id:51989)
Come check out this large residential lot located on the West Side of Grimshaw. Across the street from Stonebrook and not far from the hospital, this is a nice and quiet neighborhood for you to build your new home. There are no neighbors directly behind and you can enjoy majestic views out over the fields! If this sounds like your ideal location then call today to find out more! (id:51989)
Great opportunity – affordable, newer (build in 2007) half duplex, on large lot. The upstairs features a spacious & bright open-concept kitchen/dining/living area; 2 good sized bedrooms and a 4-pc bathroom. Downstairs offers 3 more bedrooms, a large rec-room and a beautiful newer bathroom. Outside, you'll find a large, fully fenced backyard, and a 2-car concrete parking pad. Conveniently located close to CK-School. No matter if you're looking for a smart investment opportunity, or for an affordable home with lots of potential - this property might be the one for you. (id:51989)
Welcome to the Lawrie Park, Okotoks' newest apartment complex, surrounded by parks, walking paths, and panoramic views. Enjoy the convenience of being within walking distance to D'Arcy Crossing Shopping Centre, as well as easy access to Calgary. This development, quality built by Partners Homes, offers a prime location with modern design and finishings. This is an ideal option for first time buyers, retirees, investors and young professionals. Functional floor plan with 2 bedroom, 2 bath unit has a sunny south exposure from the spacious private balcony (with gas barbeque hook-up). This second floor unit features an open floor plan with high ceilings, large windows, and bright interior colors. Upgrades include air conditioning, barn door, custom window coverings and more. The bright kitchen features white cabinets, quartz counters, and massive center island with huge dining/breakfast bar area. The adjoining living room offers an abundance of space for furnishings with patio door to enjoy the mountain, courtyard and park views. The master bedroom is a good size featuring a 4-piece ensuite. The second bedroom would also be ideal for a home office or flex room. There is a main 4-piece bathroom and convenient in-suite laundry. Titled heated underground parking and assigned storage locker. This is a pet friendly complex. Enjoy a relaxing stress-free lifestyle in this outstanding Lawrie Park condo. Quick possession. Just move in and enjoy the stress-free lifestyle! (id:51989)
Located in Lamont’s Edna Subdivision, this 2+2 bedroom bi-level with a walkout basement offers 1,218 square feet of living space, an oversized double garage and a spacious corner lot. The welcoming upper level features a large kitchen with ample cabinetry and counter space, adjoining dining area with patio-door access to the deck, family-sized living room, formal dining room, two bedrooms, 4-piece bathroom and convenient main-floor laundry. Ample storage is found throughout. The partially finished lower level includes two additional bedrooms, one used as an office, roughed-in plumbing and walkout access to the yard—an excellent opportunity to complete the space to suit your family’s needs. Triple-pane windows and a maintenance-free metal roof (House) provide added value, while the generous lot offers room for plenty of parking and outdoor enjoyment. Enjoy the convenience of small-town living, close to local amenities, Elk Island National Park and only 27 minutes to Fort Saskatchewan. (id:51989)
Here's an affordable, turn-key home in Raymond! Great for those starting out in their real estate journey, this cozy 2 bed, 1 bath bungalow has been meticulously maintained and loved, offering a huge yard with spacious deck. Bright eat-in kitchen, well sized living area, laundry room with storage, garden boxes, chicken coop and a gazebo are just a few of the things that make this home so delightful! (id:51989)
Entire 2nd floor, 7,481 sq. ft. of secure well developed space with abundant natural light, formerly occupied by Child and Family services. 3rd floor suite 1,283 sq. ft., open plan with sink, 3rd floor suite 2,616 sq. ft., 4 offices, open work area, sink & counter. Elevator access, excellent parking, below market rates including utilities. 3 story retail /office building, accessible location with public transit and proximity to Hwy 1, Sarcee Trail, Stoney Trail, Crowchild Trail and Downtown. Ample front parking. (id:51989)
Welcome to 60 Landing Trails Dr, where brand-new construction meets bright, functional family living in the heart of Gibbons. Offering 2,145 sq. ft. of above-grade space, this never-lived-in two-storey features an open-concept main floor with a modern kitchen, large island and pantry, a spacious dining area, and a welcoming living room centred around a tile-surround fireplace. Oversized windows bring in plenty of natural light, while a flexible main-floor den/bedroom adds everyday versatility. Upstairs, enjoy a generous family room, convenient laundry, two additional bedrooms, and a private primary retreat with a walk-in closet and five-piece ensuite. The unfinished basement has a separate side entrance, offering excellent future potential. Outside, the east-facing front and west-facing backyard provide great sunlight throughout the day, complemented by an oversized attached triple garage and RV parking. Close to parks, schools, shopping, and transit, this move-in-ready home is waiting for its first owner (id:51989)
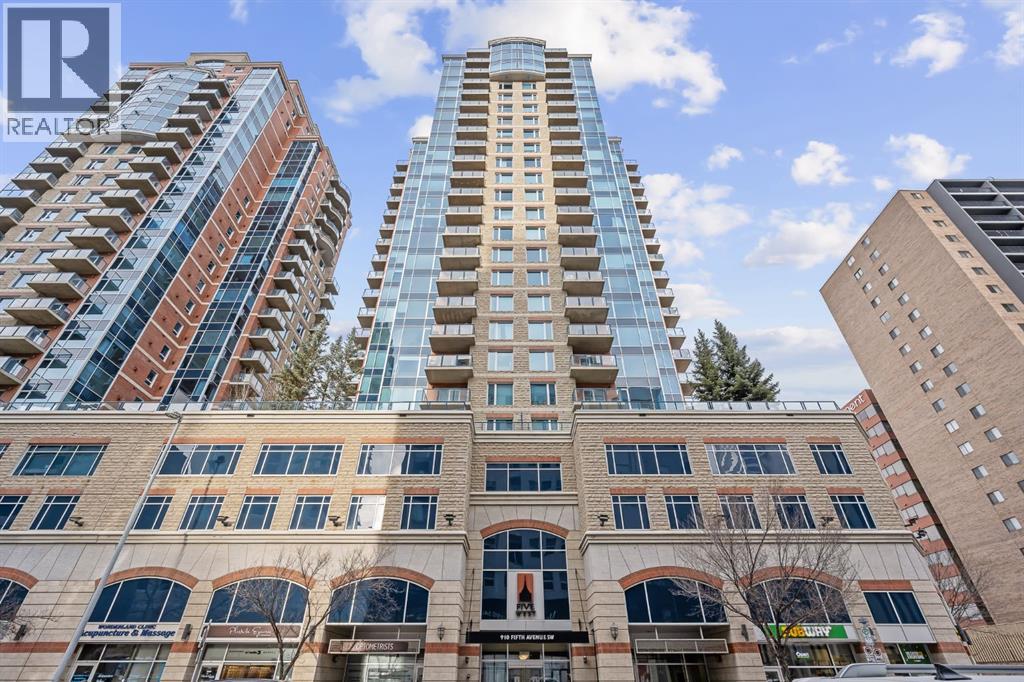
Welcome to Unit #1005 in the prestigious Five West Towers, ideally located in Calgary’s vibrant downtown core. This bright, modern one-bedroom, one-bathroom condo offers an exceptional blend of urban convenience, impressive views, and thoughtful functionality. Enjoy being just steps from the Bow River pathways, Prince’s Island Park, Eau Claire, Kensington, public transit, restaurants, and shopping. Five West is an elegant downtown residence known for its timeless design and sophisticated appeal.Inside, the unit features a light-filled open-concept layout with a central island kitchen, stainless steel appliances, and abundant cabinetry. The living area is anchored by a gas fireplace and large windows capturing river views, which can also be enjoyed from the private balcony. A separate laundry room adds practicality and additional storage. The spacious bedroom includes two generous closets and convenient direct access to the well-appointed main bathroom.This property has been successfully operated as a fully furnished, long-term executive rental, consistently attracting strong demand thanks to its prime location, efficient layout, and beautiful views. Residents of Five West enjoy the convenience of full-time concierge service, secure underground parking, and inviting common spaces including a resident lounge/party room. A well-maintained, thoughtfully designed condo in one of Calgary’s most sought-after downtown buildings. Don’t miss this opportunity! (id:51989)
This beautiful bungalow has all the modern updates you're looking for in a home, while maintaining its unique vintage vibe! Located in a gorgeous Riverside neighbourhood, this is a such a gem! The front entry leads into the good sized family room which showcases a lovely stone fireplace flanked by light filled windows with built in bench and storage; the perfect spot for additional seating or sunny spot for all your plants. A glass sliding door separates the living room and kitchen, which has ample cabinetry, a full appliance package, tiled backsplash, and opens to the cool dining space with vaulted wood planked ceiling. The bonus room just steps from the dining room also features those beautiful vaulted wood planked ceilings and large windows; this would be a great work from home space or yoga retreat. Also on the main are two nicely updated bedrooms and the cutest fully updated four piece bathroom with beautiful tile throughout. The full basement boasts a large family/games room with easy care vinyl plank flooring, the third bedroom, a three piece bathroom with walk-in tiled shower, laundry, storage room, and office. The backyard is lush and private with trees, lawn space, above ground garden beds, and a patio area. The detached double garage is heated and has ample room for storage and projects, and a handy front driveway ensures there is no lack of parking here. Extensive updates here over the last few years include windows on the main floor, all kitchen appliances and tiled backsplash, most flooring, main floor bathroom, lighting, paint & detailed feature walls, high efficiency furnace, and electrical upgrades. This is a rare opportunity to get into an affordable and gorgeous home on one of the most sought after streets in the city. (id:51989)
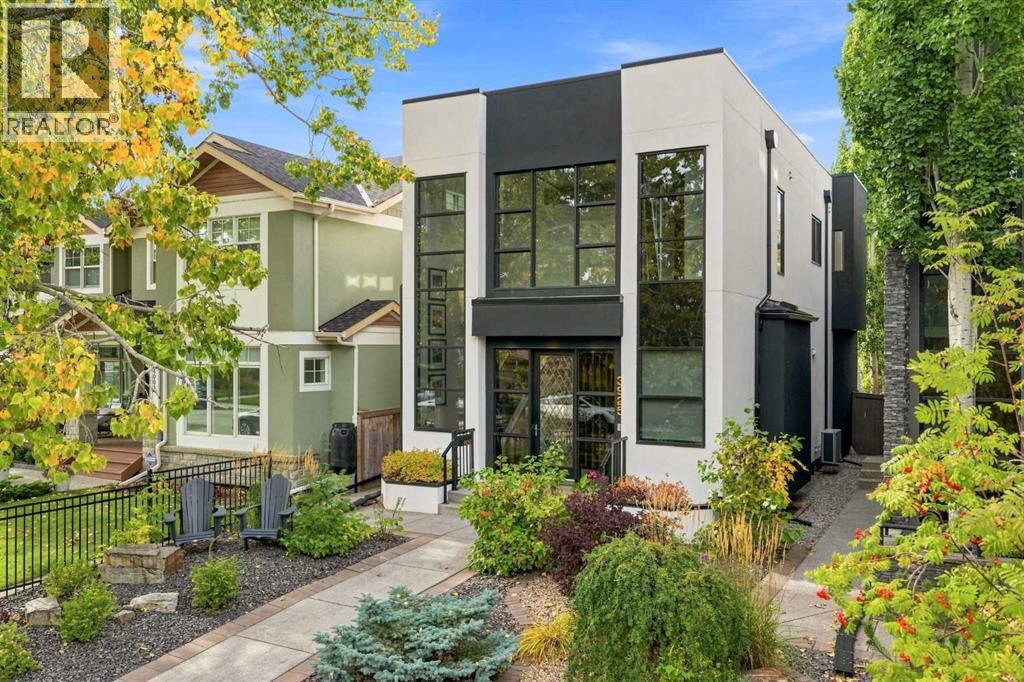
Altadore - 3925 15A Street SW: Welcome to this extensively renovated, custom-built 2-storey home in the highly desirable community of Altadore. Situated on a quiet, tree-lined street, this exceptional wide-lot infill offers over 3,100 sqft of total development, 4 bedrooms, 3.5 bathrooms, and an oversized, heated detached double garage. The bright & open main floor features beautiful herringbone hardwood flooring throughout. A spacious entry welcomes you with floor-to-ceiling windows, a walk-in closet, and a slatted oak feature wall leading to the formal dining room. The centrally located kitchen is designed for both entertaining and everyday living, featuring a large waterfall island with seating for 4, Herman Miller pendant lighting, two-tone cabinetry, Dekton leathered stone countertops, pantry, and high-end appliances including a built-in hood fan, 5-burner Wolf gas cooktop, Sub-Zero refrigerator, dual Fisher & Paykel dishwasher drawers, and separate Miele steam and wall ovens. The bright, west-facing living room features a remote-operated, 2-sided fireplace flanked by dual patio doors with custom motorized drapes, offering beautiful views and backyard access. A 2 pc powder room and separate side entry with built-in closet space complete the main floor. The upper level features a vaulted primary bedroom with sliding doors to a Juliet balcony, dual clothes closets, plus a walk-in closet. The luxurious 5 pc ensuite includes dual sinks, a water closet, a freestanding tub, and a large glass shower. Two additional bedrooms, each with custom closet organizers, share a Jack-and-Jill 5 pc bathroom. A well-appointed laundry room with built-in cabinetry and hanging rod completes the upper level. The fully developed lower level offers a spacious family room with built-in speakers and a media unit, a wet bar with seating and a bar fridge, and custom wine storage. A large 4th bedroom with dual closets and a 3 pc bathroom with a large glass shower and shared door access. Updat es/features to the home include: 2 furnaces in 2024, motorized Hunter Douglas/Lutron window coverings in various areas of the home, high-end Godfrey Hirst wool carpet on upper floor and basement, Control4 automation with control panels on every floor, built-in speakers in dining room, living room, primary bedroom, and primary ensuite. The west backyard is designed for year-round enjoyment, featuring sliding doors to the yard, a deck with 2-sided fireplace and built-in planters, turf, aggregate walkways, and stairs leading to the heated double garage with epoxy flooring. Located in a sought-after neighbourhood, offering a vibrant mix of amenities including schools, playgrounds, trendy shops, and restaurants. Perfectly situated on a great street close to downtown and steps from River Park, Sandy Beach, and Riverdale Park, which is home to many dog parks and pathway systems ideal for biking and walks along the Elbow River, and just the right distance from all the energy of Marda Loop. (id:51989)
Appraised at $675,000, this fully refinished 6-bedroom, 4-bathroom home built in 1993 is a rare find situated on 4.28 private acres with paved roads all the way and located just two minutes from the municipal boat launch onto Lac La Biche Lake. The bright, open-concept main floor features brand-new paint and luxury plank flooring, a stunning new kitchen complete with a walk-in pantry and a dedicated coffee bar, two brand-new bathrooms, and a third main-floor bathroom combined with laundry conveniently located near the garage. Step outside to enjoy a front covered deck for your morning coffee or a spacious back deck overlooking the private yard. The basement offers fantastic multi-generational flexibility with a private entrance through the garage, a second kitchen, three additional bedrooms, a home office/ or flex space, and a refreshed 3-piece bathroom, all kept cozy with in-floor heating to complement the home's forced air and central AC. Additional highlights include a massive 36x30 garage with room to park, watch the game, and use the workbench, a wired "She-Shed," a lawnmower shed, a dependable well with a newly installed water treatment system, a new septic tank and a brand-new septic mound (in progress). Take a moment to walk through the 3-D tour and call today to book your private viewing of this incredible property! Please one of the owners of the property is a licensed Realtor in the province of Alberta. (id:51989)
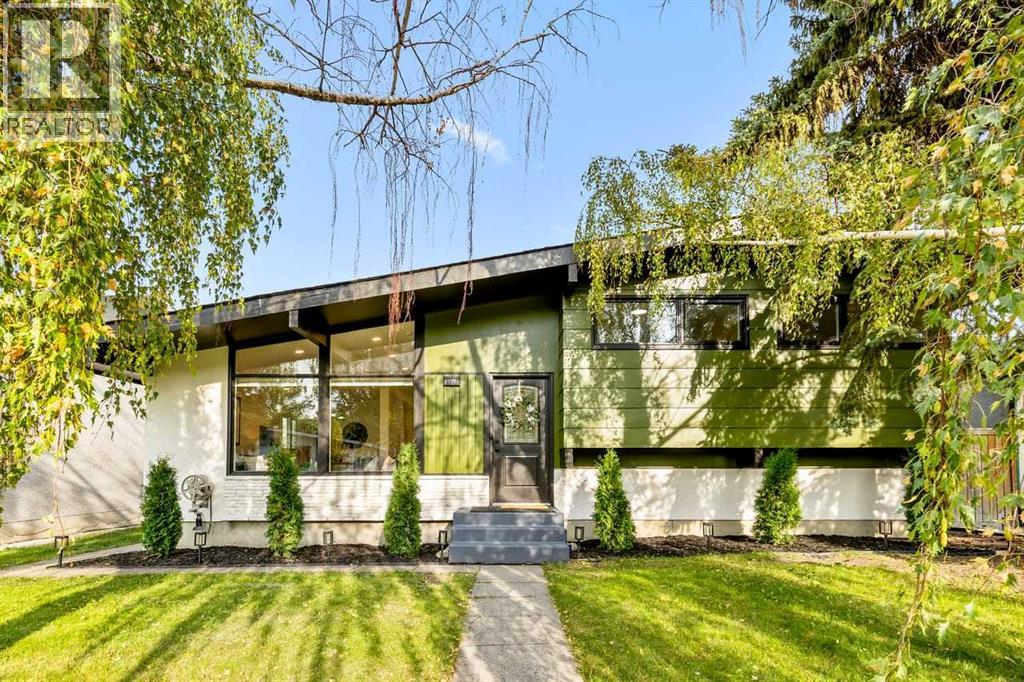
Some homes are simply renovated. Others are completely reimagined. This exceptional Acadia residence is the latter - a beautifully transformed 4-level split where soaring cathedral ceilings, sophisticated finishes, an incredible layout, and an oversized backyard come together to create a home that feels both luxurious and wonderfully livable.From the moment you enter, the impressive ceiling height and abundance of natural light set the tone. The renovation carries seamlessly throughout the entire home with luxury vinyl plank flooring on every level, brand-new windows, modern pot lights and designer lighting, complemented by beautiful handmade Italian tile in the kitchen and bathrooms.At the heart of the home is a striking European-inspired kitchen featuring warm oak veneer cabinetry, enhanced storage capacity, and sleek European built-in appliances. Designed with both beauty and functionality in mind, this is a kitchen made for everyday living, entertaining, and gathering with family and friends.The upper level offers three generous bedrooms, including a beautiful primary retreat with a private 4-piece ensuite finished with luxurious tile, plus an impressive 5-piece main bathroom.The beauty of the 4-level split design continues downstairs, where a spacious family room is anchored by a wood-burning fireplace that has been professionally inspected and approved - creating the perfect atmosphere for cozy Calgary evenings. An additional bedroom and another 4-piece bathroom provide wonderful flexibility for guests, teenagers, extended family, or a private home office.And there is still another level to discover. The fully renovated basement provides a large laundry room and an exceptional amount of additional storage, giving this home the practicality that modern families need without sacrificing style.Step outside and you’ll immediately appreciate another major advantage of this property: the oversized lot and expansive backyard. There is plenty of space for summer entertaining, BBQs, children, pets, gardening, or simply creating your own private outdoor retreat. A newly built double detached garage completes the package while preserving the generous backyard space.The home’s east-west orientation allows natural light to move beautifully through the property throughout the day.And then there is the location. Set in the established community of Acadia SE, this home puts parks, playgrounds, schools, shopping, restaurants, and everyday amenities within easy reach, while convenient access to Macleod Trail and Deerfoot Trail connects you quickly to the rest of Calgary.Four beautifully finished levels. Four bedrooms. Three full bathrooms. Cathedral ceilings. Premium European-inspired finishes. Oversized lot. Large backyard. Brand-new double garage.Everything has been thoughtfully brought together to create a home that feels fresh, modern, spacious, and completely move-in ready.This is the kind of renovation you need to see in person. Welcome home to Acadia (id:51989)
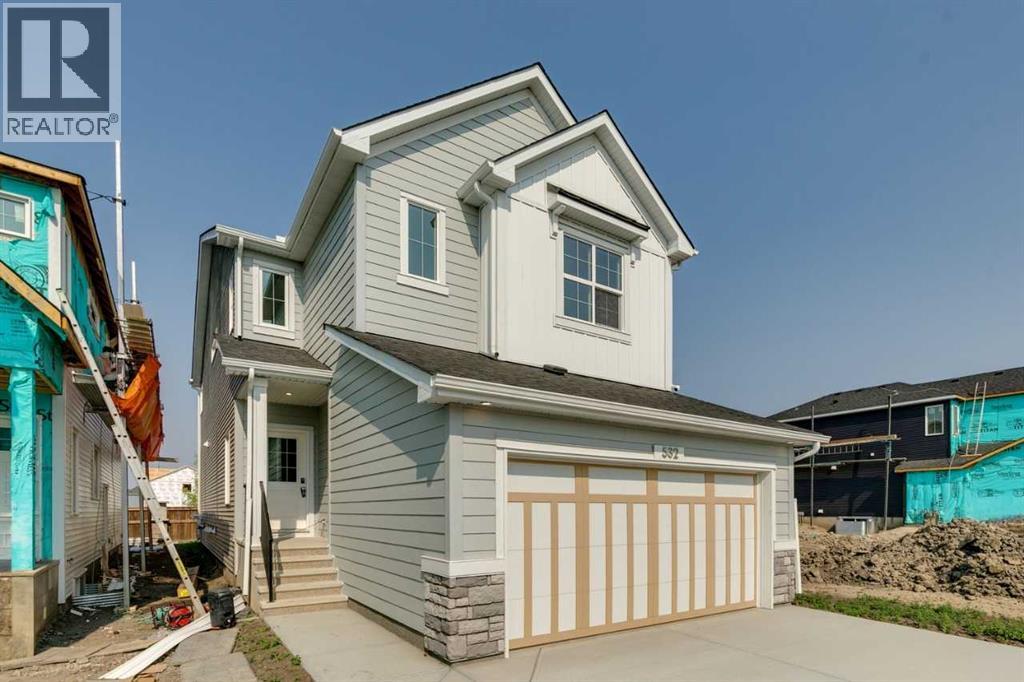
Welcome to 532 Buffaloberry Manor SE by Sterling Homes Calgary! The executive kitchen features built-in stainless steel appliances, chimney hoodfan, gas cooktop, and elegant pendant lighting, creating a stylish and functional space for entertaining. The main floor includes a bedroom and full bathroom—ideal for guests—along with a modern electric fireplace with sleek drywall ledge. Upstairs, enjoy a vaulted bonus room, convenient upper floor laundry, and a luxurious 5-piece ensuite complete with a soaker tub, fully tiled shower with bench and barn door, and a bank of drawers in the vanity. Tile flooring extends throughout all bathrooms, while the main floor bath also features a fiberglass base shower with tiled walls. Additional highlights include LVP flooring throughout the main floor and laundry, quartz countertops with undermount sinks, paint grade railing with iron spindles, triple pane windows, extra windows for abundant natural light, side entrance, and a rear deck with BBQ gas line rough-in. This energy-efficient home is Built Green certified and includes triple-pane windows, a high-efficiency furnace, and a solar chase for a solar-ready setup. Home includes blower door testing for energy efficiency, plus an electric car charger rough-in, it’s designed for sustainable, future-forward living. Featuring smart home technology, this home includes a programmable thermostat, ring camera doorbell, smart front door lock, smart and motion-activated switches—all seamlessly controlled via an Amazon Alexa touchscreen hub. (id:51989)
Welcome to this Lovely Family Home in Grovenor. The Main Floor Features a Bright Living Room with Vaulted Ceiling, 4 Large Windows with Roll Shutters and a Brick Facing Gas Fireplace, Spacious Dining Room, Upgraded Kitchen with Centre Island and Two large Pantry's, Family Room with Wood Burning Fireplace and Patio Door Access to Back Deck, Two Piece Powder Room with Granite Countertop. Second Floor Features Large Primary Suite with Walk in Closet, Three Piece Ensuite with Steam Shower and Patio Door Access to South Facing Balcony. Upper Floor Features Two Bedrooms, Four Piece Bathroom with Granite Countertop and Laundry room. Basement Features Large Family Room with Fireplace, Two Piece Bathroom, Bedroom and Storage Room. Other Features Include New HWT, Upgraded Flooring, Kitchen, Bathrooms and Windows. Double Attached Heated Garage with Built in Cabinets. (Cedar Shake Roof is Original) Convenient Location Backing onto Stony Plain Road with Great Access to Walking/Biking Trails and all Amenities (id:51989)
This is a very special Large, 2-bedroom with den condo. There are only 3 units this large (nearly 900 sq ft) in the building, and this one has rare upgrades. Both bedrooms have an ensuite, as a door from the second bedroom has been added for access directly to the second bathroom. The primary bedroom ensuite has a double vanity, double-sized shower and a custom built storage cabinet added. The kitchen has had every upgrade offered by the builder - high-end quartz countertops, stainless steel Whirlpool appliances and glass backsplash tiles. There is ample cabinet and counter space. The den, beside the kitchen, is perfectly sized for an office, workout space, or extra storage. In suite laundry includes a stackable washer/dryer. There is laminate flooring throughout all the living areas, with ceramic tile in the bathrooms (and you guessed it - it's upgraded!) and all has the luxurious comfort of in-floor heating. The balcony offers a beautiful view, and privacy at the same time. Underground, secured parkade (one titled parking spot comes with this unit) also has secured bike storage. Parking for visitors is right outside the door, with several spots in the parking lot, or just steps away on the street. This condo is located near several walking paths, shopping and public transit. Congratulations! You've found it! (id:51989)
HUGE 0.45 ACRE CORNER LOT (100 FT x 197.9 FT)!! HEATED TRIPLE ATTACHED GARAGE!! 2,200+ SQ FT TOTAL LIVING AREA!! 3 BEDROOMS + MAIN FLOOR OFFICE!! 2.5 BATHS!! Welcome to this incredible home situated on a MASSIVE CORNER LOT with GREEN SPACE ALONG ONE SIDE, offering extra privacy and a HUGE BACKYARD with endless possibilities! Step inside to a welcoming foyer, followed by a MAIN FLOOR OFFICE that can also be used as an additional bedroom. The main level offers a spacious living area along with a separate FAMILY ROOM WITH FIREPLACE, providing plenty of room for everyday living and entertaining. The dining area offers direct access to the backyard, while the kitchen features STAINLESS STEEL APPLIANCES, BUILT-IN FEATURES, a pantry, and plenty of cabinetry. MAIN FLOOR LAUNDRY and a 2PC BATH complete this level. Upstairs, you’ll find 3 BEDROOMS and 2 FULL BATHS, including the spacious PRIMARY BEDROOM with a WALK-IN CLOSET and private 5PC ENSUITE. Two additional bedrooms and a 4PC BATH complete the upper level. There is a HEATED TRIPLE ATTACHED GARAGE, while the WATER SOFTENER adds another practical upgrade. With a 20,128 SQ FT LOT, huge backyard, corner location, and green space along the side, properties offering this much land and space are hard to come by. MORE LAND!! MORE SPACE!! MORE POSSIBILITIES!! YOUR DREAM HOME STARTS HERE!! (id:51989)
Discover the best of inner-city living in this bright and spacious 2-bedroom, 2-bathroom corner residence at TEN Mount Royal. Recently professionally painted, this inviting home is move-in ready and ideally positioned in one of Calgary’s most walkable and desirable communities.Large windows and the corner location fill the open living space with natural light, while 9-foot ceilings and in-floor heating add to the comfortable, airy feel. The well-appointed kitchen offers quartz countertops, stainless steel appliances, a wine fridge, built-in pantry and a large central island that provides plenty of space for cooking, entertaining or casual dining.The thoughtfully designed floor plan offers excellent separation between the bedrooms. The spacious primary suite features a private 5-piece ensuite with dual sinks, while the second bedroom and full bathroom provide flexibility for guests, a roommate or home office. In-suite laundry adds everyday convenience.Step outside to your private balcony with a natural gas line for summer BBQs. The home also includes titled heated underground parking and an assigned storage locker within this professionally managed, pet-friendly low-rise building.The location truly sets this property apart. Walk to the restaurants, coffee shops, boutiques and services along vibrant 17th Avenue, while also enjoying the quieter residential character of Mount Royal. Nearby parks, community tennis courts and the active Mount Royal Community Association provide even more opportunities to enjoy the neighbourhood and connect with the community.With downtown, transit and everyday amenities close at hand, this is an outstanding opportunity to enjoy a convenient, connected inner-city lifestyle in Lower Mount Royal. (id:51989)
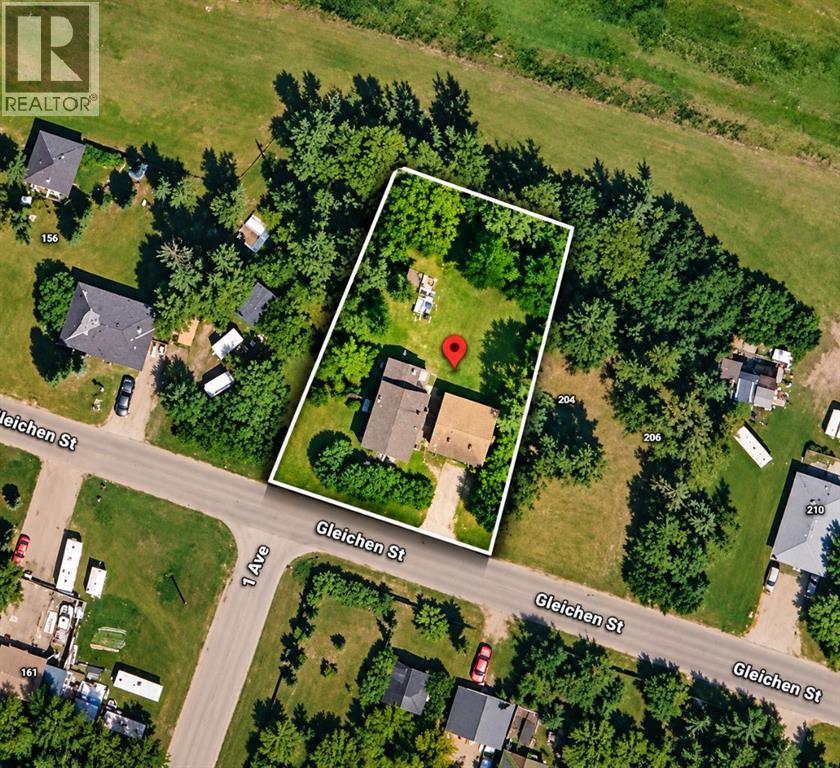
Welcome to 200 Gleichen Street in Gleichen! Situated on three lots, this 1½-storey detached home offers 3 bedrooms, 1 full bathroom, 1 half bathroom and a double detached garage/shop.The main floor features a living room, separate family room, dining area, kitchen and convenient main-floor laundry. All three bedrooms, including the primary bedroom, are located upstairs, with additional storage throughout the home.Outside, the level, treed yard offers space for gardening, outdoor entertaining and enjoying the property. The double detached garage serves as a full shop space, providing room for projects, tools, parking and storage—a practical feature for hobbyists or anyone needing a dedicated workspace.Located in Wheatland County, Gleichen offers small-community living with a proud railway and agricultural history. Community amenities include the Gleichen & District Library, arena, curling rink and community hall, providing opportunities for recreation and local activities. Convenient access to Highway 547 and nearby Highway 1 connects you to Strathmore, Calgary and surrounding communities.Three lots, flexible living space and a dedicated garage/shop make this property an opportunity to enjoy more room inside and out. (id:51989)
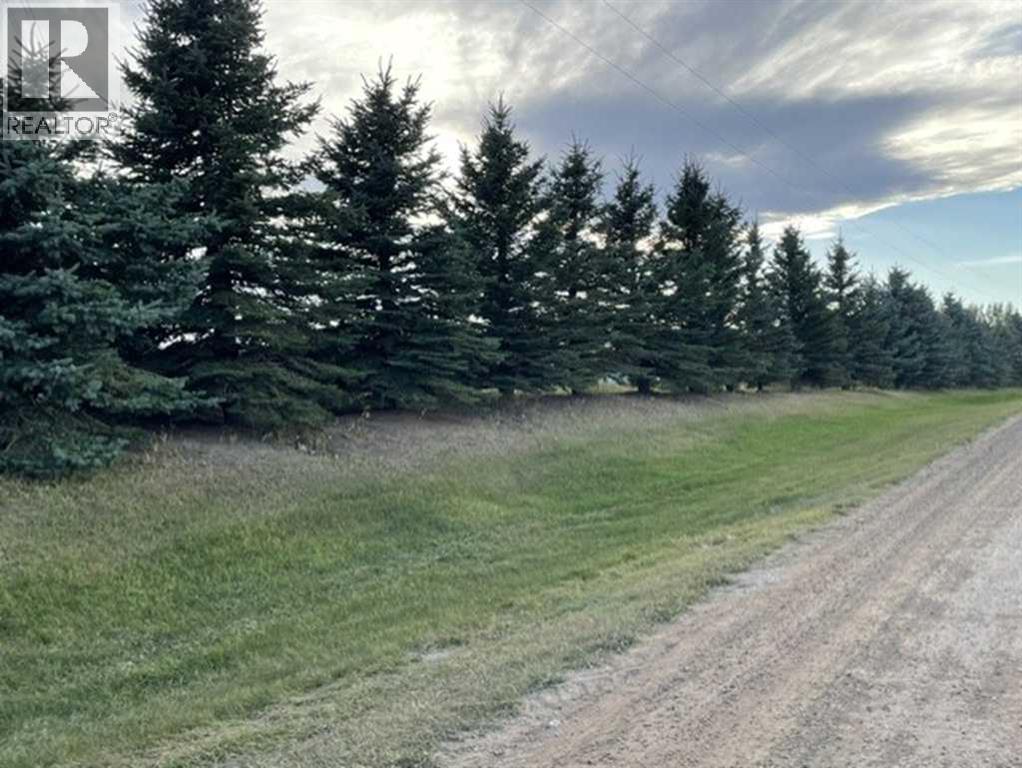
Rare opportunity to own 4.72 acres with the freedom to build on your timeline! Whether you’re ready to create your dream acreage home, want room for the family to spread out, need space for hobbies and outdoor living, or simply want to secure a piece of land with incredible lifestyle potential, this property delivers.The mature spruce-lined perimeter creates a natural sense of privacy and gives the property an established, peaceful feel. A well is already in place, adding significant value and convenience for future plans.Enjoy the best of both worlds: the space, privacy and freedom of acreage living without giving up everyday convenience. Just 20 minutes to downtown Calgary and approximately 5 minutes to CrossIron Mills, Costco, restaurants, services and shopping.No building commitment means no pressure and no rush—buy now and build when the time is right. Bring your vision and create something truly your own.4.72 acres. Mature trees. Well. Privacy. Flexibility. Unbeatable convenience. Your acreage lifestyle starts here. Please do not access property without an appointment. (id:51989)
A canal-side setting, thoughtful updates and room for the whole family make this beautifully maintained home stand out. Backing onto greenspace and the canal, the landscaped backyard offers space to play, entertain or simply enjoy the view, with underground irrigation to keep everything looking its best. A new roof and new siding in 2025, along with fresh paint, add to the home’s appeal. Hardwood floors flow through the bright, open main level, where a fireplace brings warmth to the living room. The kitchen features rich wood cabinetry, stainless steel appliances, a corner pantry and a central island with breakfast seating. The adjoining dining area keeps everyday meals and gatherings connected. Upstairs, a spacious bonus room provides a welcome second living area. The generous primary bedroom easily accommodates a king-sized bed and includes a walk-in closet and four-piece ensuite. Two additional bedrooms and another four-piece bathroom complete this level. The fully finished basement adds a large family room, a fourth bedroom, a four-piece bathroom and storage, with large windows bringing in natural light. The double attached garage is drywalled and heated, with high ceilings that make it an especially useful space. From the inviting interior to the cared-for yard and peaceful backdrop, this is a home you can settle into and enjoy. (id:51989)
Elevated top-floor living awaits in Chateaux at Whitemud Ridge, one of Edmonton’s premier adult-living (21+) communities. Freshly painted throughout, including trim and doors, this expansive single-level residence offers an impressive blend of space, privacy, and potential. The flexible layout features 3 generous bedrooms—or 2 plus a den—along with a spacious living room, formal dining area, and large kitchen ready to be personalized to your taste. Soaring 9' ceilings, air conditioning, and a private deck with open views enhance the sense of comfort and sophistication, while the top-floor location means no neighbours above. Bring your design vision to update the flooring, countertops, and select finishes and create a truly exceptional home. Includes 2 heated underground parking stalls, one with a storage cage, plus a car wash, fitness room, steam room, social room, and theatre room. Minutes to Whitemud Creek ravine trails, shopping, and amenities. Some photos have been digitally staged. (id:51989)
OPEN HOUSE, 5 - 7PM on OCTOBER 13 **** Fantastic Opportunity To Own In Trendy Bridgeland *** One Of Calgary's Most Sought After Inner City Communities *** Top Floor Unit *** Freshly Painted and Professionally Cleaned *** 2 Bedroom (or 1 Bedroom + Den) *** High Ceilings *** Open Concept Floor Plan *** Corner Gas Fireplace *** Granite Countertops *** Stainless Steel Appliances *** French Doors To Den *** Spacious Primary Bedroom *** Oversized Balcony With Green Views*** In Floor Radiant Heating *** In Suite Laundry *** Oversized Underground Parking Stall With No Neighbor On One Side *** Separate Storage Locker *** Car Wash Bay *** Well Managed Building *** Across From Park And Green Space *** Walk To Bridgeland C Train Station *** Walk To Trendy Restaurants And Cafes *** Minutes To Downtown *** Close To Bow River Pathways *** Near Bridgeland Market *** Close To Calgary Zoo *** Nearby Community Garden *** Skating Rink And Sledding Hill Nearby *** Close To Riverside School, Colonel Macleod School, Stanley Jones School, Children's Village School, Balmoral School and Crescent Heights High School *** Move In Ready (id:51989)
Live on the main floor and let the City of Calgary basement legal suite help the mortgage, or rent both levels of this renovated Dover bungalow. Both up and down are tenant-occupied and can be assumed. Upstairs has been opened up and updated. Stainless appliances anchor a bright eat-in kitchen. Three oversized bedrooms, a 4-piece bath, a living room with picture windows, main-floor laundry, and a private deck. The legal lower suite is about 875 square feet, with its own entrance and its own deck. It has three bedrooms with egress windows, a large family room, a full kitchen, a 4-piece bath, and a separate laundry room. Wired smoke and CO detectors are in place, and the mechanical room is sprinklered. A secondary-suite permit for this address was completed in 2021. The roof is newer and the hot water tank is newer. A park sits across the street, with Valleyview Park and the Bow pathway system just a walk or short drive west. Buses run the nearby corridors, and 17 Avenue SE covers groceries and restaurants. Deerfoot and 26 Avenue make the drive to downtown and the east industrial area straightforward. For a buyer who wants a renovated bungalow with a legal suite and everyday access, Dover Ridge is an easy place to land. (id:51989)
Welcome to this beautifully refreshed bi-level in Varsity, one of NW Calgary's most established and sought-after communities. Minutes from the University of Calgary, Market Mall, Bowmont Natural Park, ravines, golf courses, and three top-rated schools, this location truly delivers.This move-in-ready home offers 4 bedrooms and 2.5 bathrooms with a thoughtfully designed layout and abundant storage. The freshly painted main floor flows from a bright living room with custom built-in shelving into a renovated high-end kitchen with a stunning Labrador granite island. Updates completed over time include hardwood flooring, new doors and carpet, and double-pane windows.Downstairs, the finished basement features a cozy rumpus room with an electric fireplace and striking brick accent wall, a home office, an additional bedroom, and a bathroom with heated floors.Outside, the exterior wood soffits, fascia, and fence have all been freshly painted, giving the home strong curb appeal. The extra-wide paved back alley makes vehicle maneuvering easy, and the oversized double-detached garage offers space for parking, storage, or a workshop.Located steps from top-rated schools, shopping, parks, and easy access to Crowchild and Shaganappi Trail, this home has been genuinely cared for and is ready for its next family. Call your favourite REALTOR® to book your showing today! (id:51989)
LUXURIOUS & INCOMPARABLE best describes this elegant RAVINE-BACKING home with a RARE & IMPRESSIVE (45 ft x 142 ft) backyard in desirable Woodhaven community of Edgemont! With over 3000 sq ft of architecturally designed living space, this 4 bed & 3.5 bathroom home boasts a wealth of design features expected in a property of this caliber including a DREAM GOURMET kitchen with beautiful Quartz counters, GAS STOVE, under cabinet lighting & large walk-through pantry. Upstairs offers a gorgeous primary bedroom with a spa-like ensuite & large walk-in closet, laundry, two additional bedrooms & bright bonus room with 11 ft ceiling. The 4th bedroom, full bathroom & large rec room can be found in the FULLY FINISHED BASEMENT. Additional premium features include A/C, built-in speaker system, HRV system, engineered hardwood floors, MDF shelving, PRIVATE rear deck w/ gas line & HEATED GARAGE. Close to parks, ponds, schools, shopping & all major transportation. In Showhome condition, 10/10! (id:51989)
Refined luxury in Watermark. This custom-built estate offers over 4,200 sq. ft. of impeccably maintained living space, where premium finishes, exceptional craftsmanship and thoughtful design define every room. Created for both gracious entertaining and large family living, the home makes a lasting impression from the moment you step inside. Curved staircases, rich hardwood flooring and dramatic views of the pond behind the property anchor an expansive open-concept layout filled with natural light. The chef-inspired kitchen is beautifully appointed with custom cabinetry, granite countertops, an oversized island, and premium stainless Bosch & Sub-Zero appliances, including a warming drawer. A walk-through butler's pantry with a prep sink, a spacious mudroom and a dedicated office complete the main level. Upstairs, the luxurious primary retreat features incredible pond views as you wake to start your day, a spa-inspired 5-piece ensuite and a walk-in closet that connects to your upper floor laundry. Three additional bedrooms and a full bathroom with double vanity are perfect for the growing family. The professionally developed lower walkout level is well appointed with a dedicated theatre room, two additional bedrooms/gym, a full bathroom, an expansive family room and a walkout to your professionally landscaped backyard. With six bedrooms in total, there is room for everyone to spread out and gather. Step outside to your private backyard with access to the pathway, the perfect setting for morning coffee or evening gatherings. Additional features include a cul-de-sac location, central A/C, an integrated sound system and an oversized triple attached garage all situated on .30 of an acre of land. A rare opportunity to own a remarkable residence where sophistication, comfort and functionality come together in harmonious balance. This one is perfect for the family looking to grow some roots in the community, and is a must-see!! (id:51989)
Two parking stalls! Situated on a quiet side street next to a park, this 11th floor condo offers a peaceful setting right in the middle of central Edmonton. The location provides excellent convenience, with close proximity to MacEwan University, the U of A, NAIT, the Brewery and Arena Districts, transit, groceries and the river valley. This well-maintained, air-conditioned suite features a bright, spacious living area finished with newer laminate flooring. The classic white kitchen includes a practical eating bar and newer stainless steel appliances. Designed for functionality and privacy, the floor plan places the two large bedrooms at opposite ends of the unit, each complete with its own walk-in closet. Step outside to a large west-facing balcony, equipped with a gas line, to enjoy evening sunsets. This condo has 2 parking stalls (1 UG, 1 surface), 1 titled storage unit, as well as a storage room on the balcony, a combination rarely found. (id:51989)
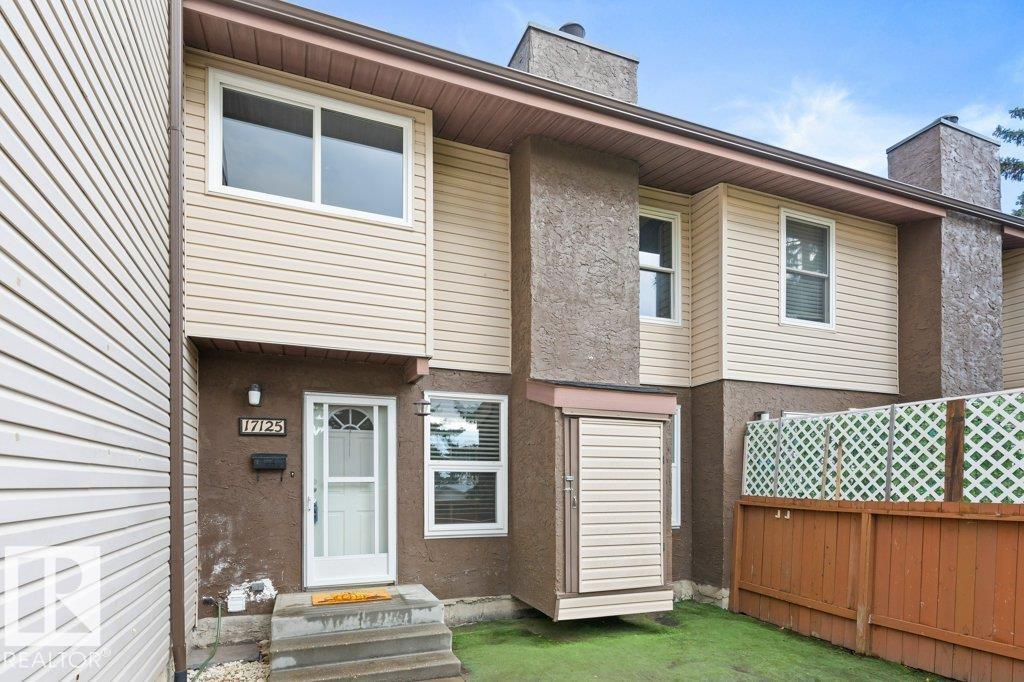
Welcome to this spacious 1200 sqft., 3 BEDROOM, 2.5 BATHROOM townhouse with a FINISHED BASEMENT offering comfortable living in a quiet and convenient neighborhood. Perfect for families, first-time homebuyers, or investors, this well-designed home combines functionality and style with a practical layout for everyday living. Conveniently located with easy access to Yellowhead Trail, Anthony Henday Drive, shopping, schools, parks, and public transportation, this property offers exceptional value in an established community. (id:51989)
NO CONDO FEES! If you are looking for a home and you have the ability to put in some work to make it your own, this 3 bedroom, 2 bathroom townhouse in Palo could be for you! Located across the street from CP Blakely Elementary School, the Community Center, Skatepark, ball diamonds and playground, this spacious end-unit has a ton of value and is looking for new owners to give it a fluff n' puff! The main floor features a cozy gas fireplace in the living room, a large kitchen and 2 piece bathroom, while the upstairs boasts a good sized primary with large walk-in closet, a 4 piece bathroom which hosts the laundry area as well, and 2 more bedrooms. The lower level is partially finished and adds extra space for an office, gym area, or living space. Out back there is a SINGLE GARAGE to store the toys in, and a fenced yard (fence new in 2025), a great spot for the kids to play or to enjoy an evening fire with friends and family. Recent updates include: Newer shingles, new light fixtures, some new flooring and new appliances are on the way! This property is also located just a short walk to Lakeshore Drive, Sylvan Lake main beach, many restaurants, the NexSource Center, and the Sylvan Lake Community Health Center too! Dont miss out on this opportunity in a fantastic location! (id:51989)
AFFORDABLE 3 BEDROOM 2 BATH HOME in EVERGREEN with HUGE FENCED PIE SHAPED LOT and is in a CUL DE SAC. IT FEATURES an UPGRADED KITCHEN with LOTS of CABINETS, SKYLIGHT, NEWER APPLIANCES & MORE. OPEN to LIV RM with VAULTED CEILING.SPACIOUS MASTER BEDRM with JACUZZI ENSUITE. TWO SHEDS, RIDE ON LAWN TRACTOR, LARGE DECK (with gazebo) and ENCLOSED SPA, 2+ CAR PARKING PAD. PET FRIENDLY. GREAT LOCATION with LOTS OF VISTOR PARKING with EASY ACCESS to all AMMENITES and the ANTHONY HENDAY DRIVE. (id:51989)
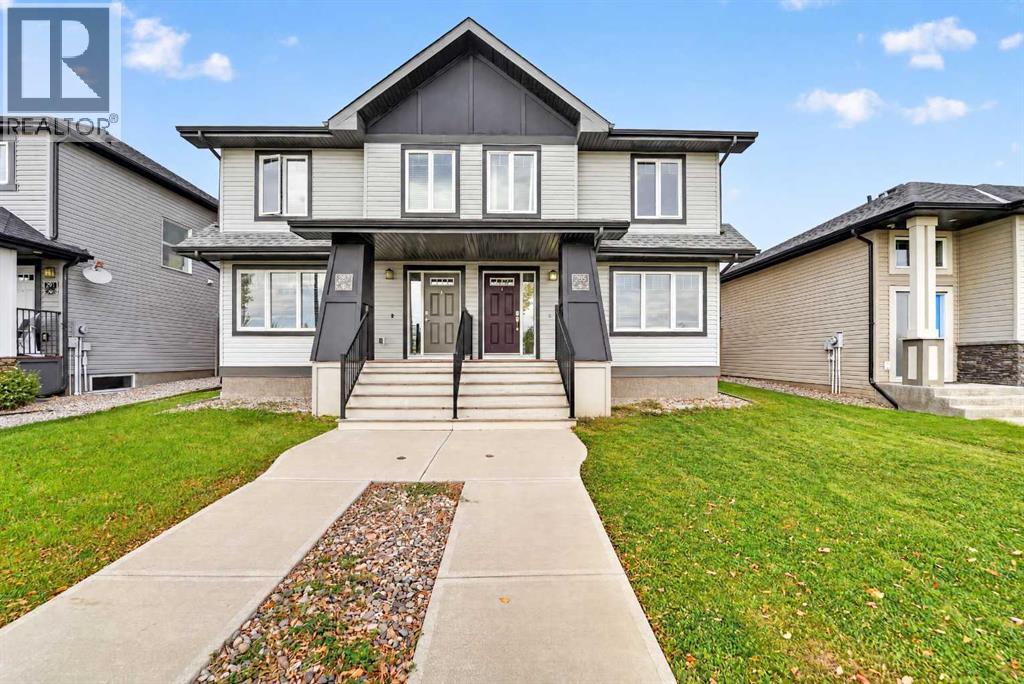
Welcome to 285 Coalbanks Blvd W, a fully developed, semi-detached two-storey home in Copperwood, located right across from Coalbanks Elementary. The main floor offers a bright, open layout with fresh paint throughout, dark wood cabinetry, quartz countertops, tile backsplash, stainless steel appliances, and a functional kitchen/dining/living area. Upstairs features three bedrooms, including a spacious primary bedroom with walk-in closet and ensuite. The fully finished basement adds a comfortable family room, fourth bedroom, and additional living space. Outside, enjoy a fully fenced yard and rear parking pad. Conveniently located near The Crossings, parks, schools, shopping, and the University of Lethbridge, this is a great move-in ready option on the west side. Contact your favourite REALTOR® now to book a showing! (id:51989)