

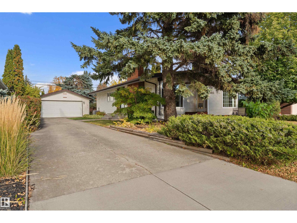
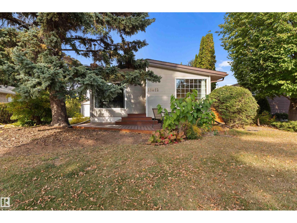
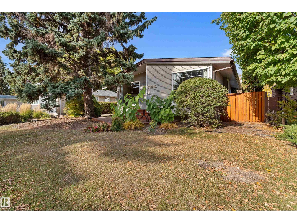
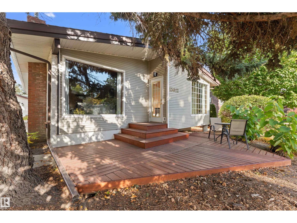
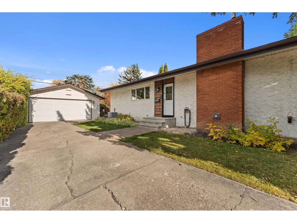
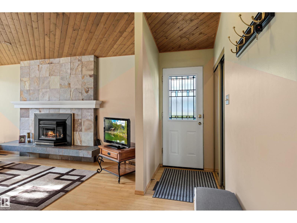
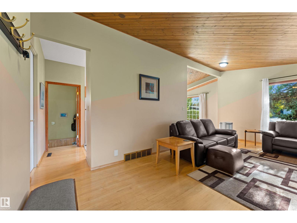
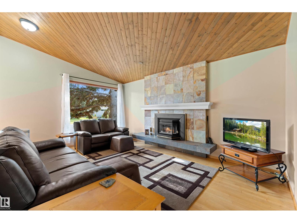
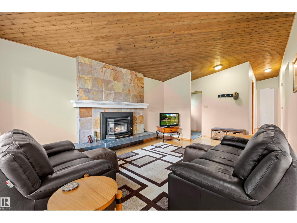
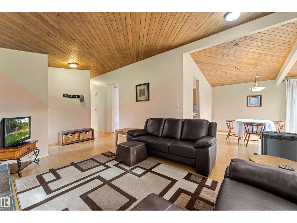
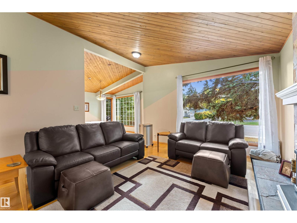
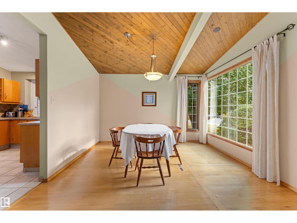
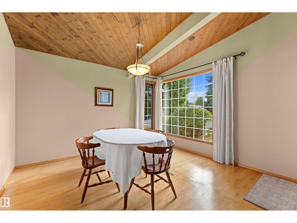
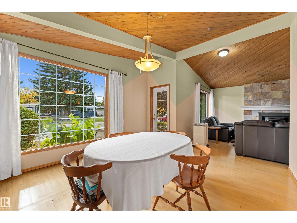
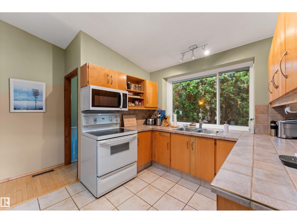
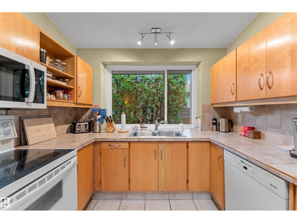
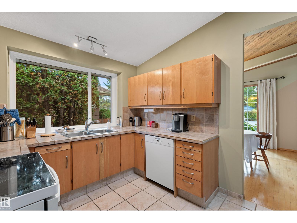
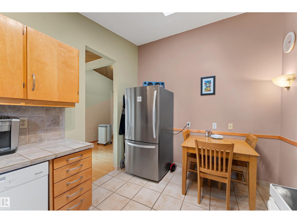
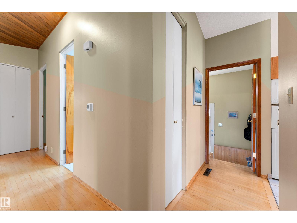
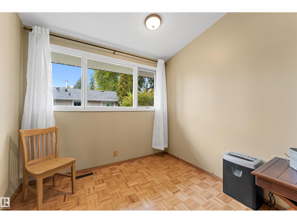
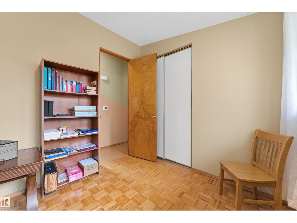
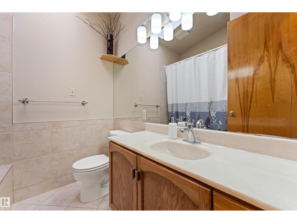
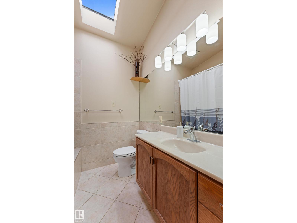
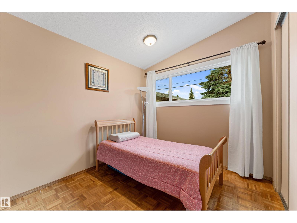
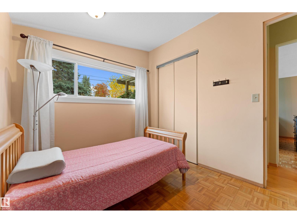
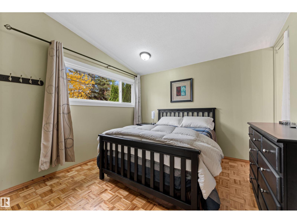
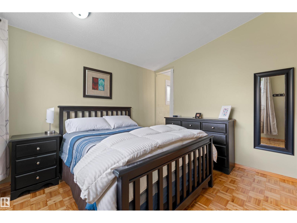
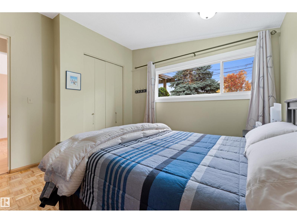
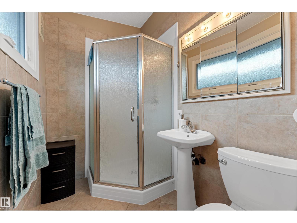
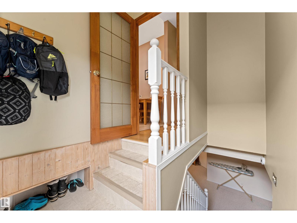
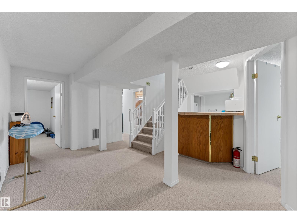
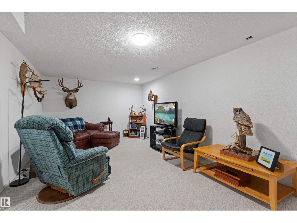
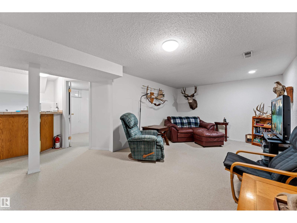
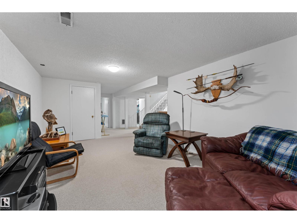
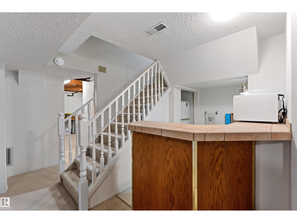
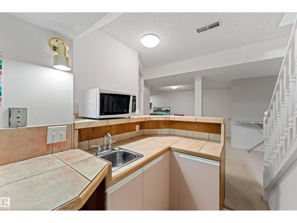
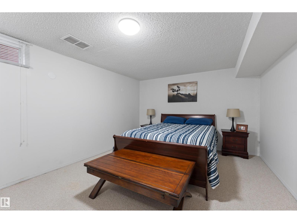
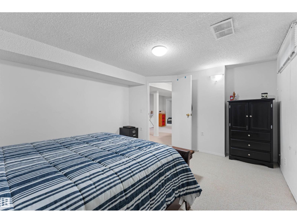
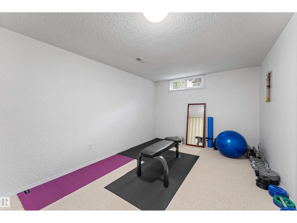
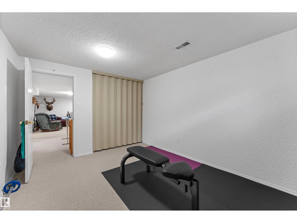
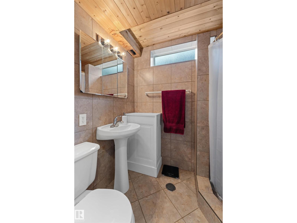
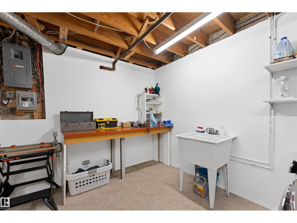
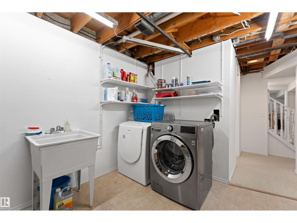
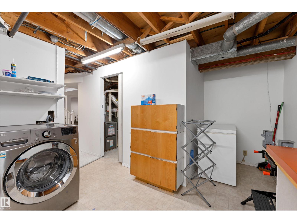
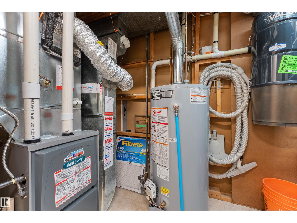
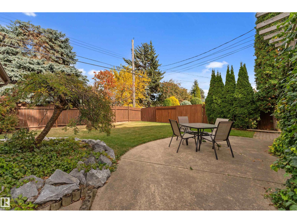
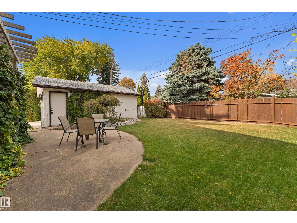
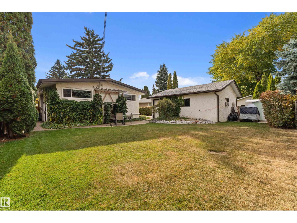
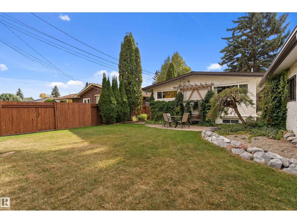
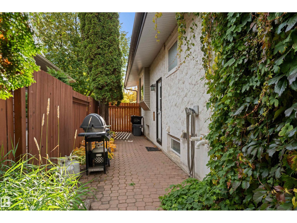
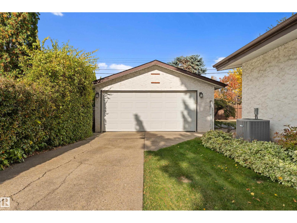
Incredible value in Rio Terrace! This well kept 3 bedroom +2 bungalow offers over 1,200 sq.ft. on a generous lot in one of Edmonton's most established west end communities. Featuring a double detached garage, central A/C, front and rear patios, vaulted ceilings, and a wood burning fireplace. The main floor offers 3 bedrooms, including a primary with backyard views and a sizeable 3pc ensuite, plus a main bath with a deep soaker jacuzzi tub. The basement adds 2 more bedrooms, a separate entrance, wet bar, and 3pc bath. Basement bedroom windows do not meet current egress requirements. Recent updates include the furnace (2026), HWT (2019), new garage roof, and most windows. Walk to Rio Terrace Elementary and the River Valley trail system, with quick access to Whitemud Drive, West Edmonton Mall, the University of Alberta, and downtown. A quiet neighbourhood with an incredible sense of community, offering space and location for first time buyers, growing families, and investors alike. (id:51989)
Features of 15012 77 Av Nw
- MLS® Number E4511911
- Price $560,000
- Bedrooms: 3
- Bathrooms: 3
- Square Footage: 1219 sqft
- Property Type: House
- Neigbourhood: Rio Terrace
- Features See Remarks
Buildings
| Bathroom Total | 3 | Bedrooms Total | 3 |
| Appliances | Dishwasher, Dryer, Microwave, Central Vacuum, Washer, Window Coverings | Architectural Style | Bungalow |
| Basement Development | Finished | Basement Type | Full (finished) |
| Constructed Date | 1960 | Construction Style Attachment | Detached |
| Cooling Type | Central Air Conditioning | Heating Type | Forced Air |
| Stories Total | 1 | Size Interior | 1219 Sqft |
| Type | House |
Parking
| Detached Garage |
Land
| Acreage | No | Size Irregular | 612.44 |
| Size Total | 612.44 M2 | Size Total Text | 612.44 M2 |
Rooms
| Level | Type | Length | Width | Dimensions |
|---|---|---|---|---|
| Main Level | Primary Bedroom | Measurements not available | ||
| Main Level | Bedroom 2 | Measurements not available | ||
| Main Level | Bedroom 3 | Measurements not available |
Agents and Offices
- Kevin Kraus
- Office: Sterling Real Estate