

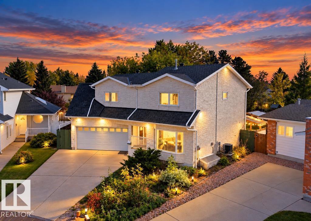
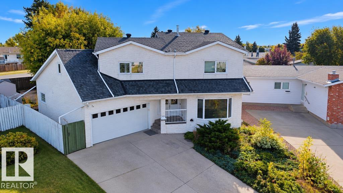
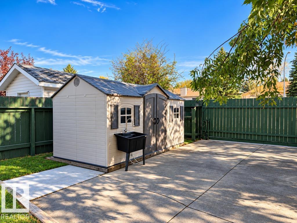
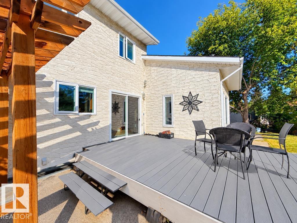
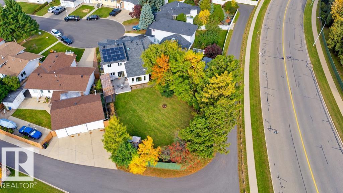
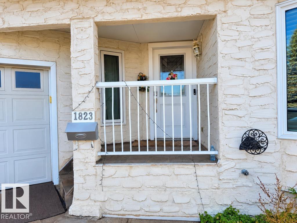
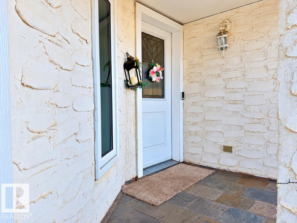
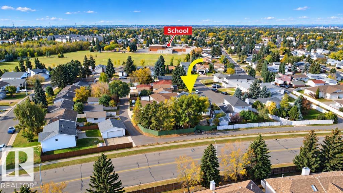
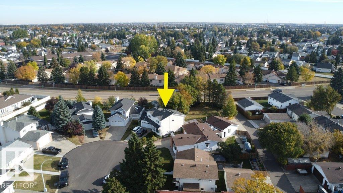
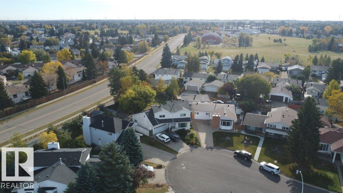
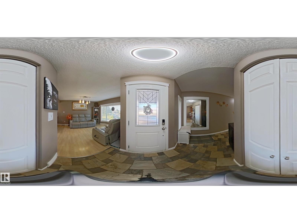
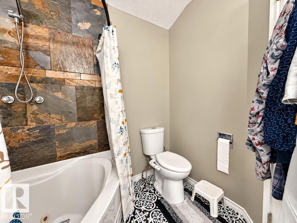
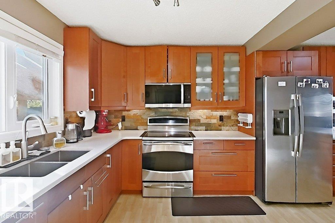
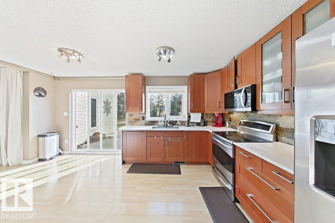
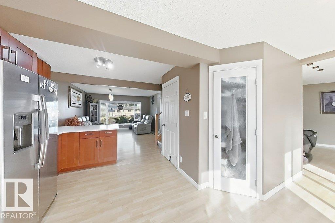
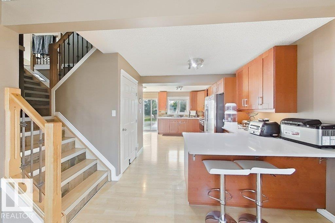
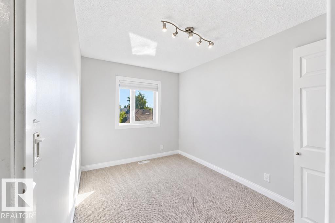
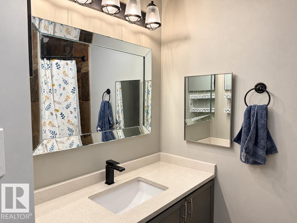
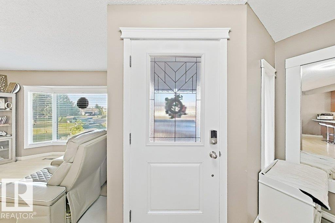
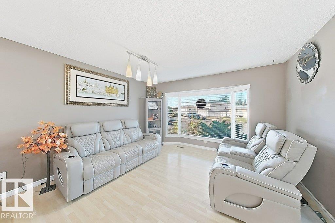
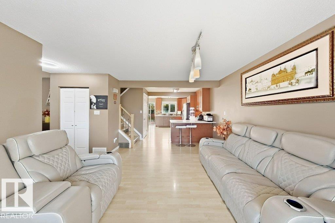
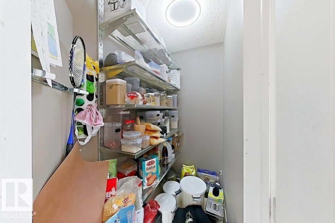
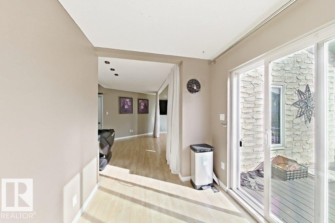
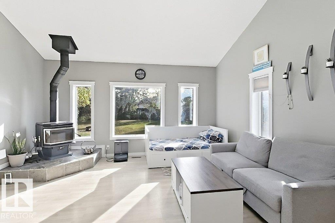
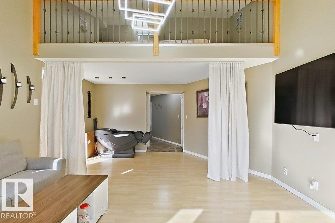
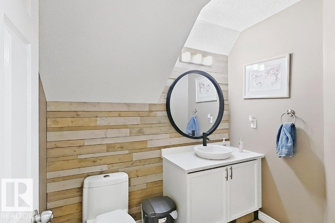
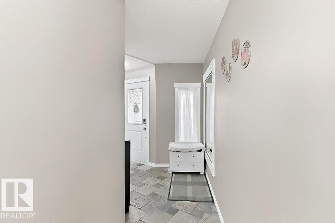
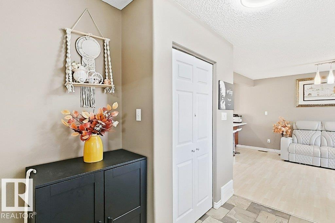
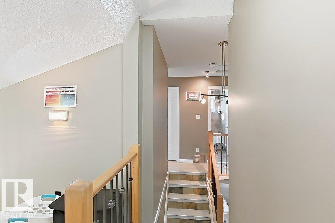
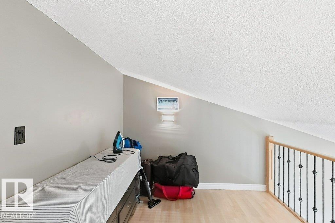
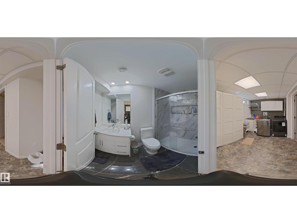
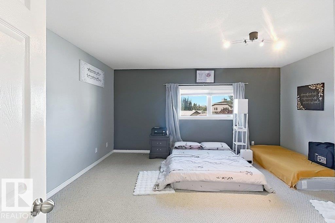
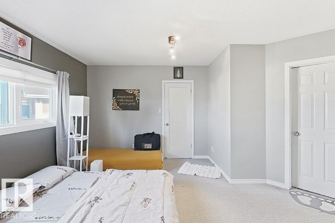
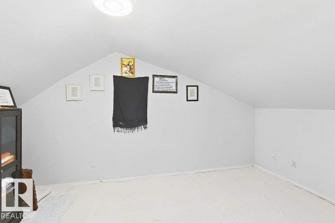
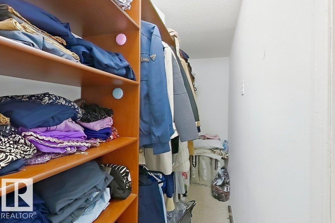
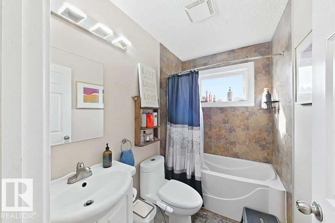
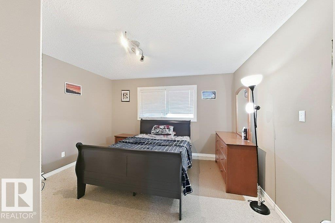
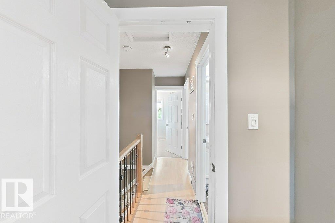
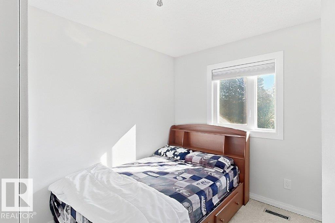
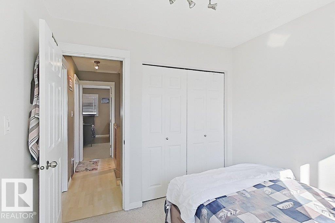
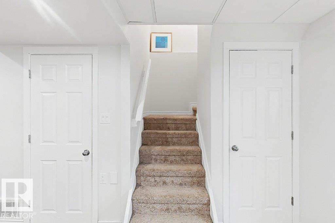
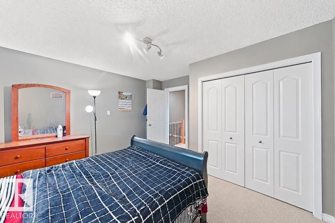
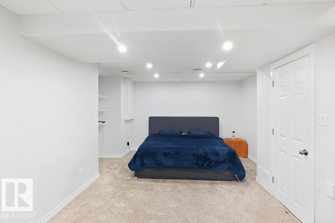
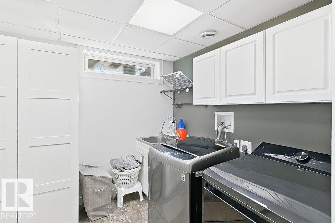
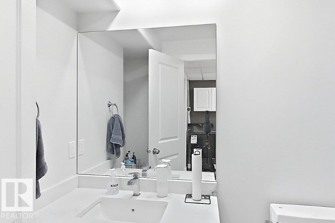
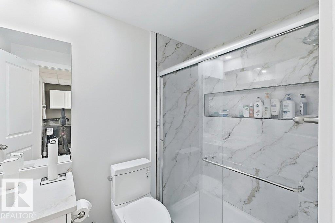
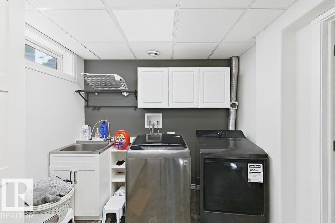
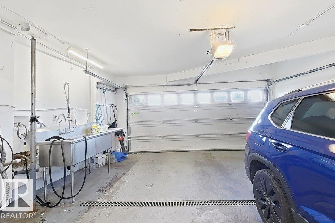
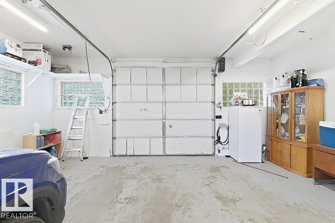
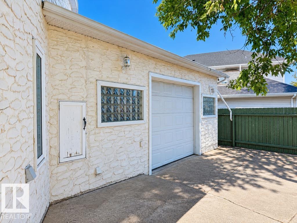
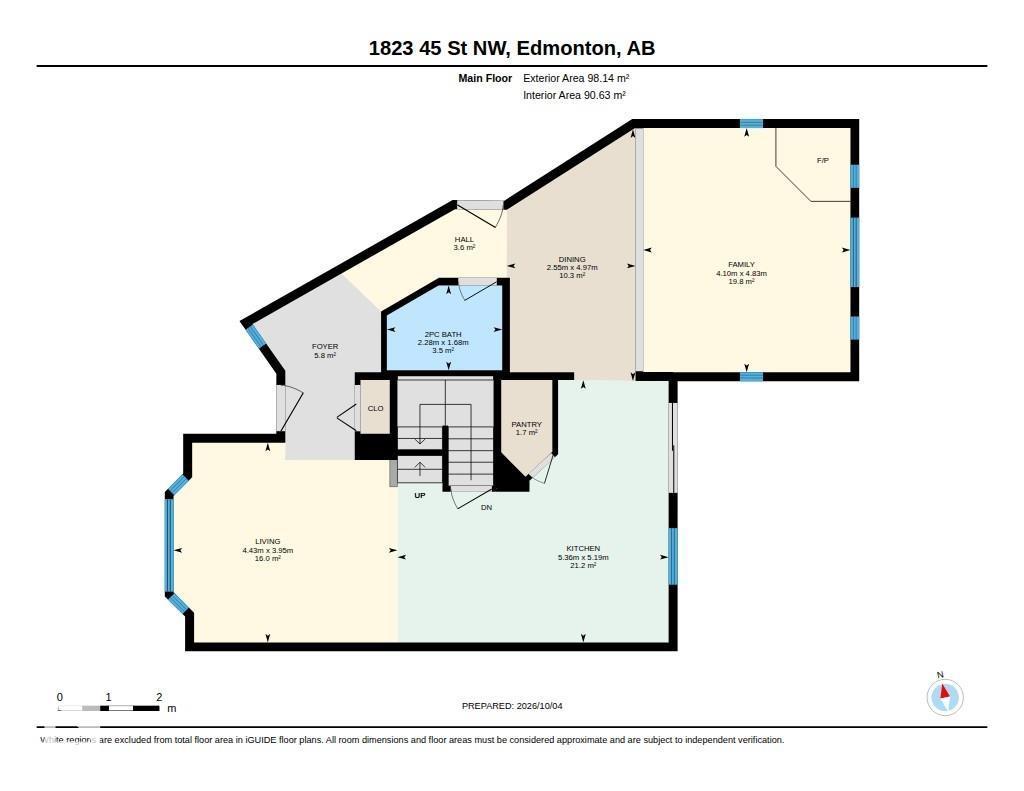
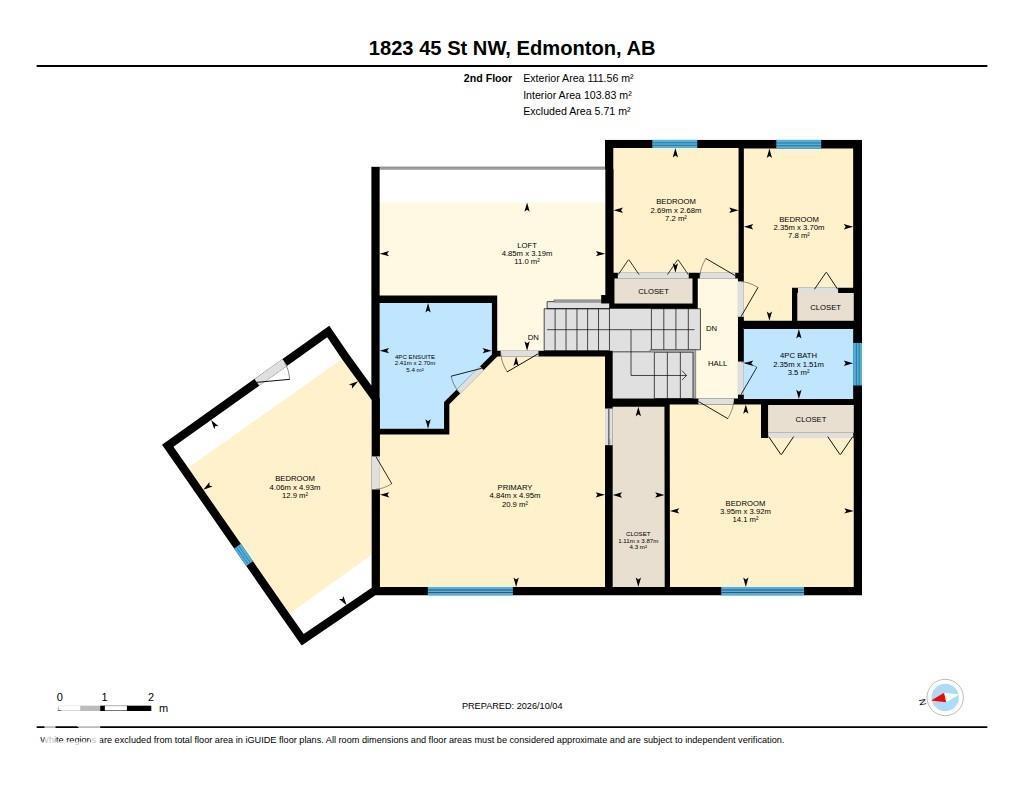
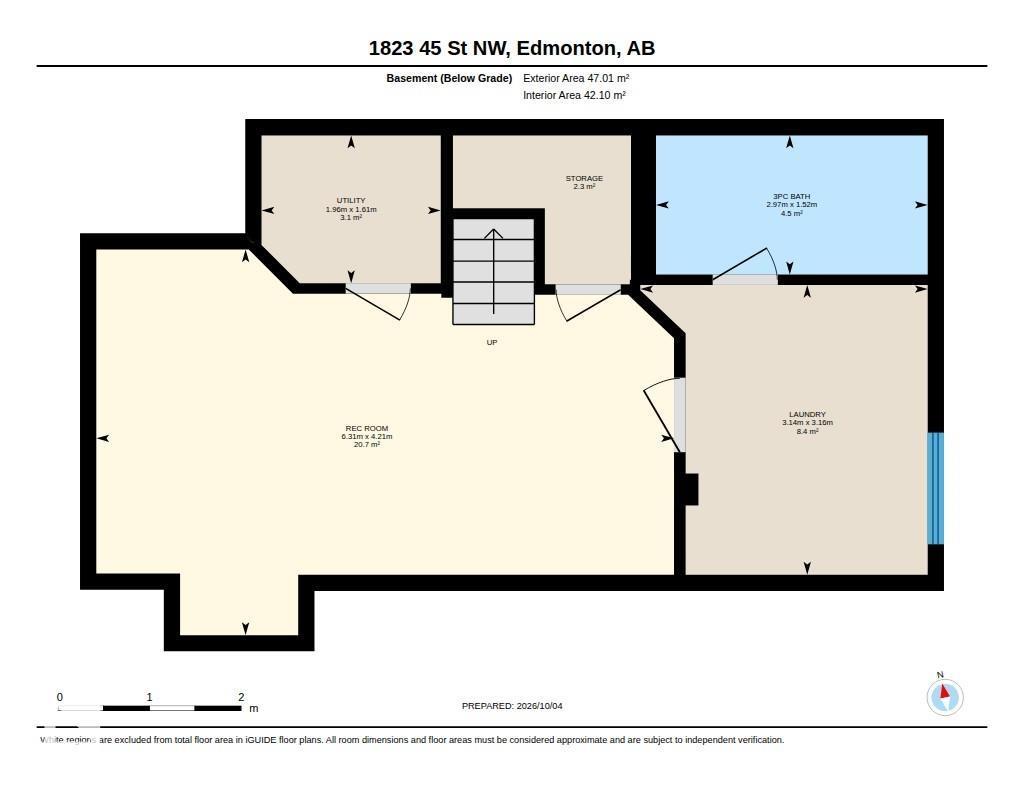
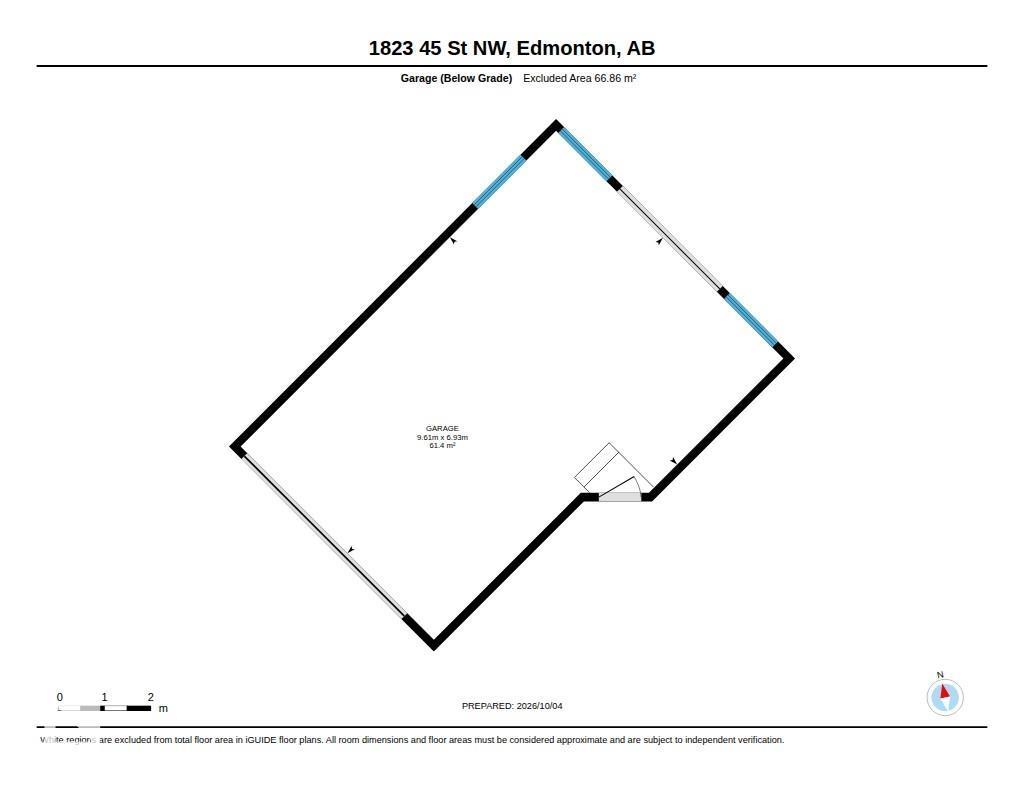
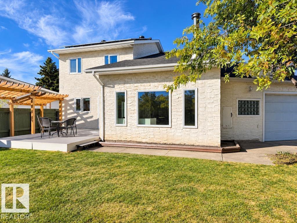
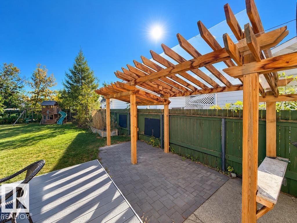
Acreage living in middle of Millwoods-roughly on 1/4 acre this custom built 2 storey 2200 sqft has 4 bedrooms+3.5 washrooms.You are welcomed with beautiful tiled foyer to living room & Spacious dining room leads to U shaped kitchen with Quartz countertops and Stainless Steel appliance.UPSTAIRS includes a loft looking down into the large family room featuring a High Efficiency Wood stove and vaulted ceiling. Large Primary bedroom at one end of the house has Bonus room perfect for a nursery/office or gym along w 4 pc ensuite. Other 3 bedrooms ,another 4 piece bath.You will love your backyard A Robotic lawn mower, Composite Deck, Big Shed .Newer 2021 roof with SOLAR PANELS. , Electric Vehicle Charger in the Oversized Heated garage, RV Parking pad, ALL windows replaced with Triple Pane, AC,Tankless Hot Water. BRIGHT Fully Finished basement has cozy family room,3 peice bathroom(2025) Laundry and Storage Cabinets.Walking distance to schools,shopping and Transit.Back alley access for many future options. (id:51989)
Features of 1823 45 St Nw
- MLS® Number E4511910
- Price $619,800
- Bedrooms: 4
- Bathrooms: 4
- Square Footage: 2093 sqft
- Property Type: House
- Neigbourhood: Pollard Meadows
- Amenities Near By Public Transit
- Features Lane, No Animal Home, No Smoking Home
Buildings
| Bathroom Total | 4 | Bedrooms Total | 4 |
| Appliances | Dishwasher, Dryer, Microwave Range Hood Combo, Refrigerator, Stove, Washer | Basement Development | Finished |
| Basement Type | Partial (finished) | Constructed Date | 1982 |
| Construction Style Attachment | Detached | Cooling Type | Central Air Conditioning |
| Half Bath Total | 1 | Heating Type | Forced Air |
| Stories Total | 2 | Size Interior | 2093 Sqft |
| Type | House |
Parking
| Attached Garage |
Land
| Acreage | No | Land Amenities | Public Transit |
| Size Irregular | 933.4 | Size Total | 933.4 M2 |
| Size Total Text | 933.4 M2 |
Rooms
| Level | Type | Length | Width | Dimensions |
|---|---|---|---|---|
| Main Level | Living Room | Measurements not available | ||
| Main Level | Dining Room | Measurements not available | ||
| Main Level | Kitchen | Measurements not available | ||
| Main Level | Family Room | Measurements not available | ||
| Upper Level | Primary Bedroom | Measurements not available | ||
| Upper Level | Bedroom 2 | Measurements not available | ||
| Upper Level | Bedroom 3 | Measurements not available | ||
| Upper Level | Bedroom 4 | Measurements not available |
Agents and Offices
- Lakhwinder Brar
- Sukhwinder Randhawa
- Office: Sterling Real Estate