

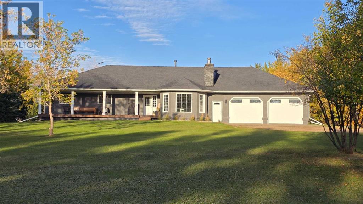
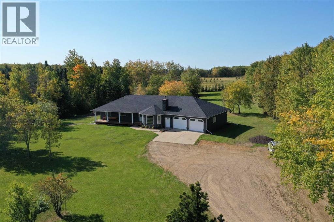
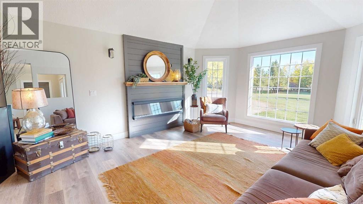
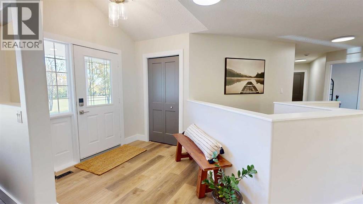
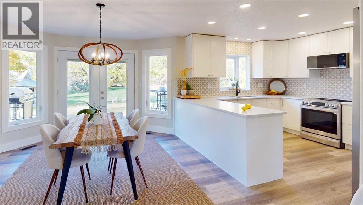
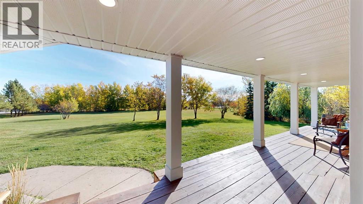
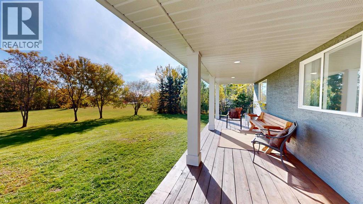
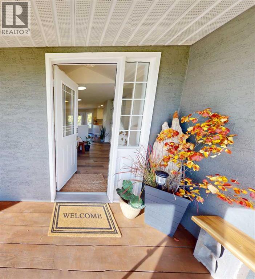
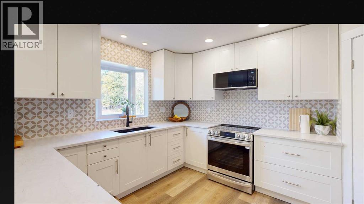
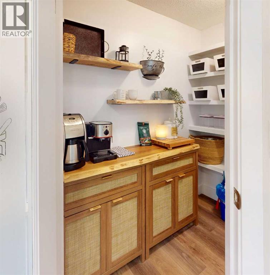
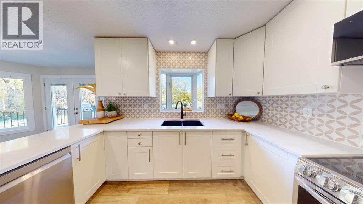
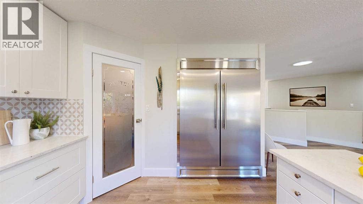
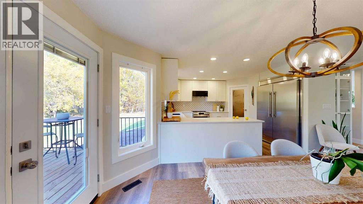
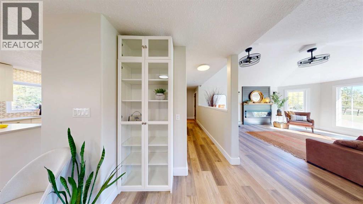
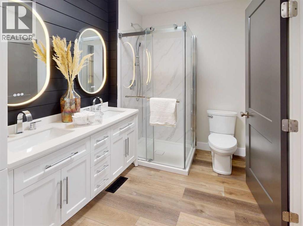
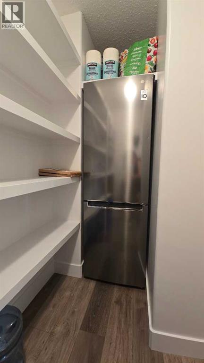
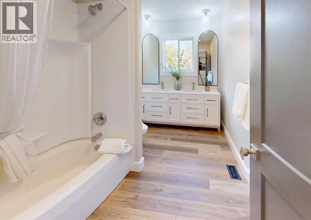
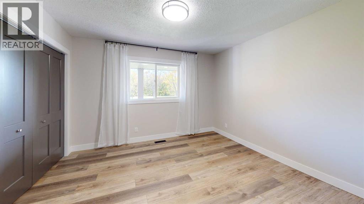
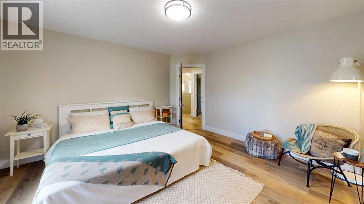
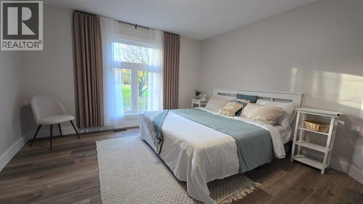
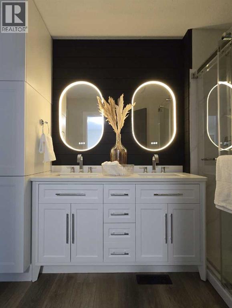
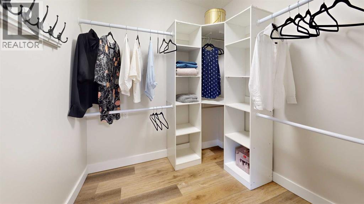
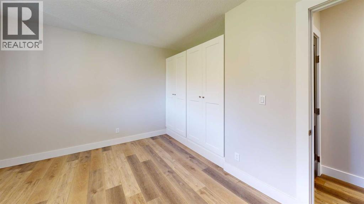
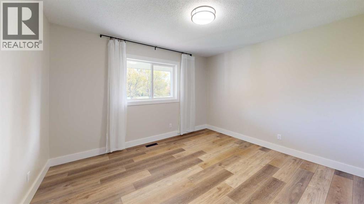
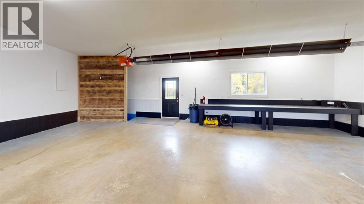
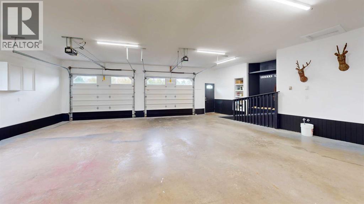
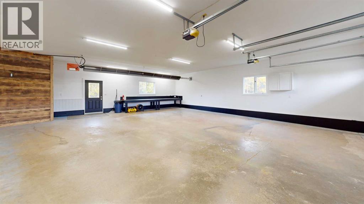
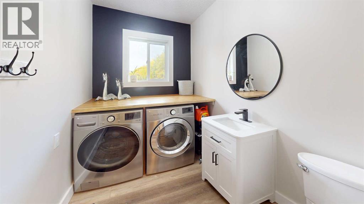
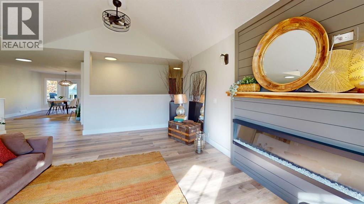
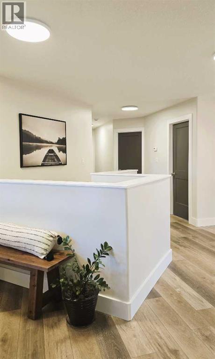
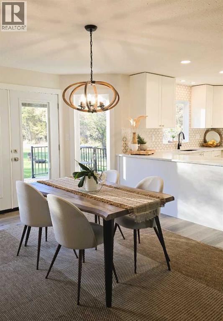
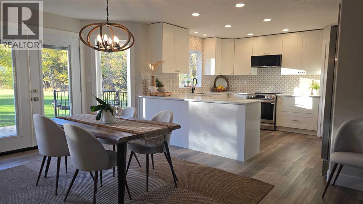
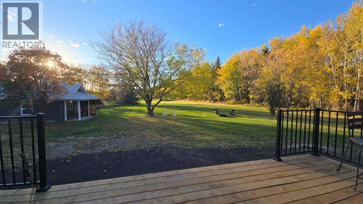
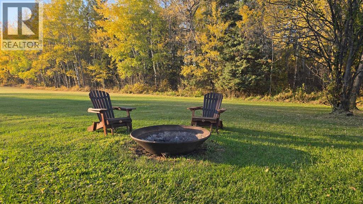
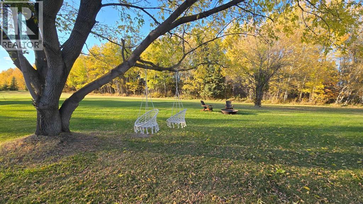
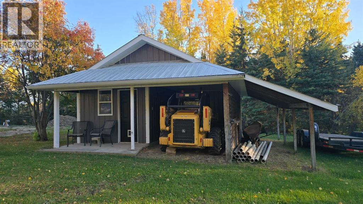
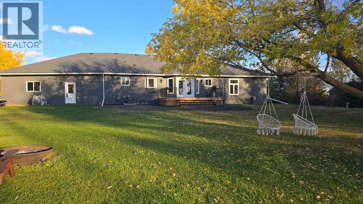
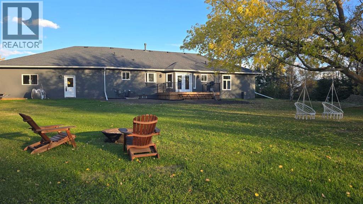
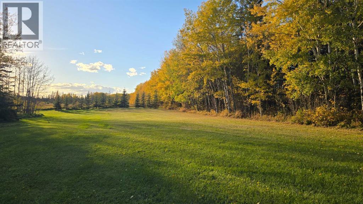
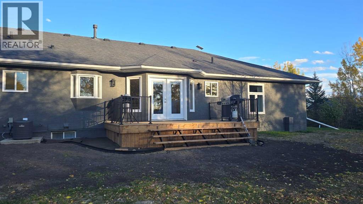
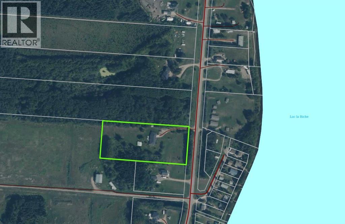
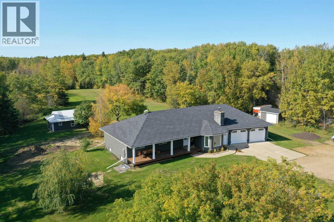
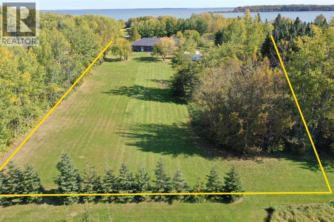
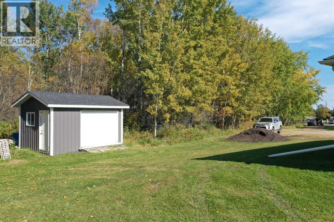
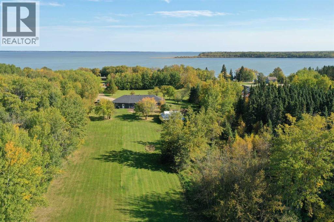
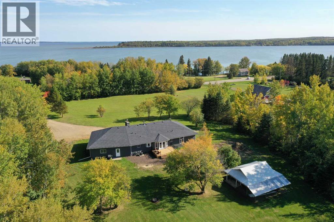
Appraised at $675,000, this fully refinished 6-bedroom, 4-bathroom home built in 1993 is a rare find situated on 4.28 private acres with paved roads all the way and located just two minutes from the municipal boat launch onto Lac La Biche Lake. The bright, open-concept main floor features brand-new paint and luxury plank flooring, a stunning new kitchen complete with a walk-in pantry and a dedicated coffee bar, two brand-new bathrooms, and a third main-floor bathroom combined with laundry conveniently located near the garage. Step outside to enjoy a front covered deck for your morning coffee or a spacious back deck overlooking the private yard. The basement offers fantastic multi-generational flexibility with a private entrance through the garage, a second kitchen, three additional bedrooms, a home office/ or flex space, and a refreshed 3-piece bathroom, all kept cozy with in-floor heating to complement the home's forced air and central AC. Additional highlights include a massive 36x30 garage with room to park, watch the game, and use the workbench, a wired "She-Shed," a lawnmower shed, a dependable well with a newly installed water treatment system, a new septic tank and a brand-new septic mound (in progress). Take a moment to walk through the 3-D tour and call today to book your private viewing of this incredible property! Please one of the owners of the property is a licensed Realtor in the province of Alberta. (id:51989)
Features of 68268 Campsite Road
- MLS® Number A2350771
- Price $675,000
- Bedrooms: 6
- Bathrooms: 3
- Square Footage: 1890 sqft
- Property Type: House
- Amenities Near By Water Nearby
- Community Features Lake Privileges
- Features See Remarks, No Smoking Home
- Parking Space Total 10
- Plan 0125584
- Structure Shed, See Remarks
Buildings
| Bathroom Total | 3 | Bedrooms Above Ground | 3 |
| Bedrooms Below Ground | 3 | Bedrooms Total | 6 |
| Amperage | 100 Amp Service | Appliances | Washer, Refrigerator, Water Purifier, Water Softener, Dishwasher, Range, Dryer, Freezer, Microwave Range Hood Combo, Window Coverings, Washer & Dryer, Water Heater - Tankless |
| Architectural Style | Bungalow | Basement Development | Finished |
| Basement Features | Separate Entrance, Suite | Basement Type | Full (finished) |
| Constructed Date | 1993 | Construction Material | Poured Concrete, Wood Frame |
| Construction Style Attachment | Detached | Cooling Type | Central Air Conditioning |
| Exterior Finish | Concrete, Stucco | Fireplace Present | Yes |
| Fireplace Total | 1 | Flooring Type | Vinyl |
| Foundation Type | Poured Concrete | Heating Fuel | Natural Gas |
| Heating Type | Other, In Floor Heating | Stories Total | 1 |
| Size Interior | 1890 Sqft | Total Finished Area | 1890 Sqft |
| Type | House | Utility Power | 100 Amp Service |
| Utility Water | Well |
Parking
| Attached Garage | 3 |
Land
| Acreage | Yes | Fence Type | Not Fenced |
| Land Amenities | Water Nearby | Sewer | Mound |
| Size Irregular | 4.28 | Size Total | 4.28 Ac|2 - 4.99 Acres |
| Size Total Text | 4.28 Ac|2 - 4.99 Acres | Zoning Description | Country Residential |
Rooms
| Level | Type | Length | Width | Dimensions |
|---|---|---|---|---|
| Basement | Eat In Kitchen | 12.58 Ft x 12.83 Ft | ||
| Basement | Laundry Room | 6.83 Ft x 6.75 Ft | ||
| Basement | Living Room | 13.83 Ft x 14.00 Ft | ||
| Basement | 3pc Bathroom | 8.25 Ft x 7.33 Ft | ||
| Basement | Bedroom | 12.75 Ft x 9.83 Ft | ||
| Basement | Bedroom | 12.67 Ft x 8.92 Ft | ||
| Basement | Bedroom | 11.17 Ft x 15.58 Ft | ||
| Basement | Other | 12.67 Ft x 11.00 Ft | ||
| Basement | Furnace | 12.33 Ft x 7.33 Ft | ||
| Basement | Cold Room | 7.58 Ft x 13.33 Ft | ||
| Main Level | Primary Bedroom | 13.50 Ft x 14.00 Ft | ||
| Main Level | Bedroom | 12.67 Ft x 11.42 Ft | ||
| Main Level | Bedroom | 12.00 Ft x 11.50 Ft | ||
| Main Level | 4pc Bathroom | 6.00 Ft x 8.50 Ft | ||
| Main Level | Other | 6.25 Ft x 6.58 Ft | ||
| Main Level | 4pc Bathroom | 6.92 Ft x 12.00 Ft | ||
| Main Level | Kitchen | 11.25 Ft x 11.33 Ft | ||
| Main Level | Pantry | 7.50 Ft x 5.58 Ft | ||
| Main Level | Other | 6.50 Ft x 7.50 Ft | ||
| Main Level | Dining Room | 12.00 Ft x 14.00 Ft | ||
| Main Level | Living Room | 14.17 Ft x 20.00 Ft | ||
| Main Level | Laundry Room | 6.00 Ft x 12.42 Ft |
Utilities
| Natural Gas | Connected |
Agents and Offices
- TRACY LORD
- Office: People 1st Realty