

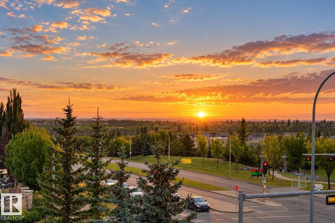
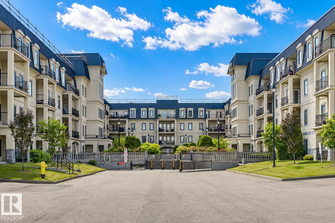
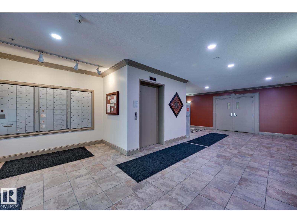
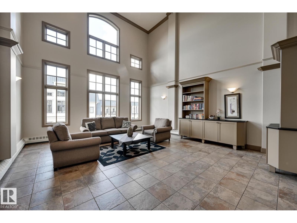
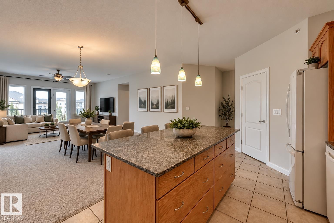
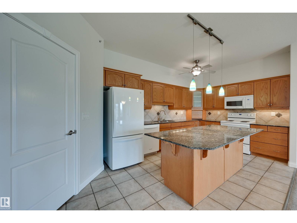
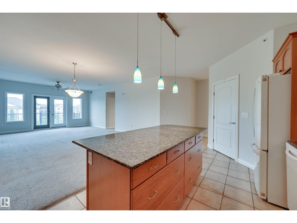
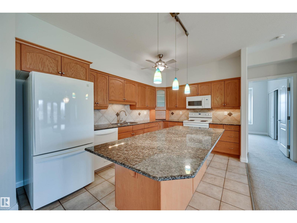
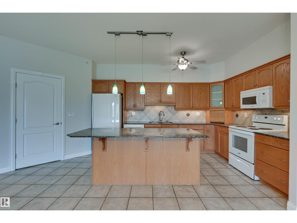
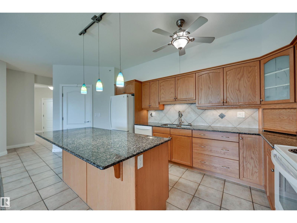
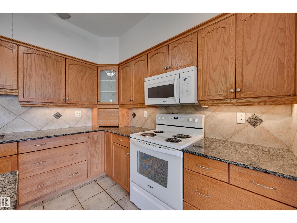
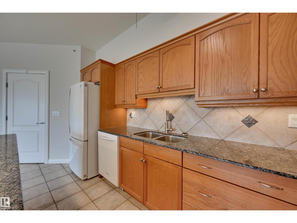
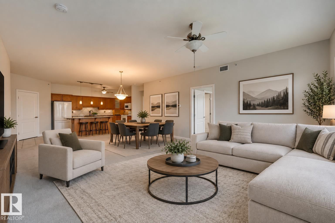
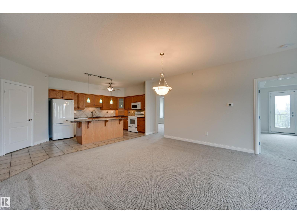
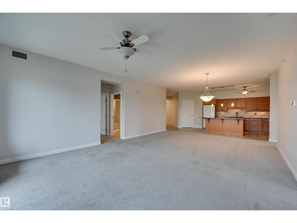
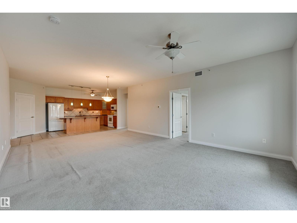
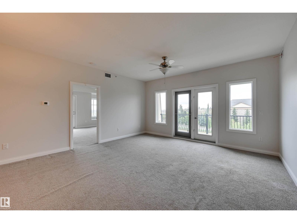
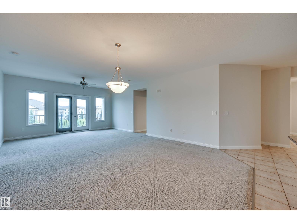
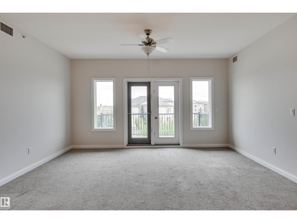
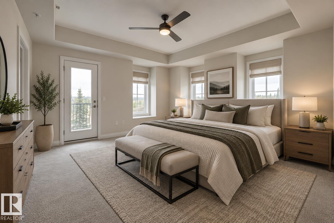
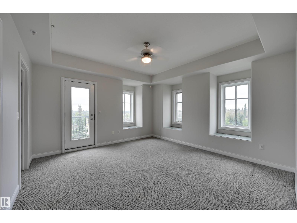
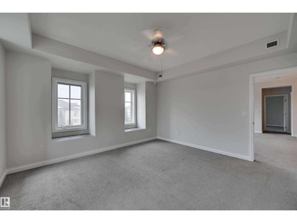
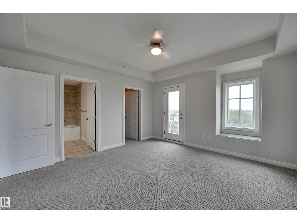
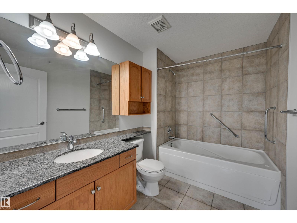
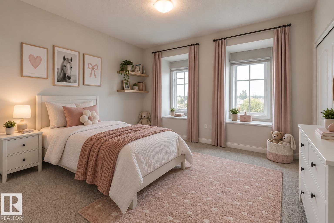
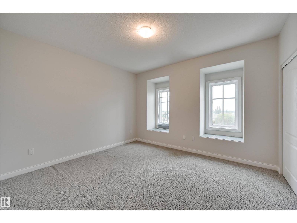
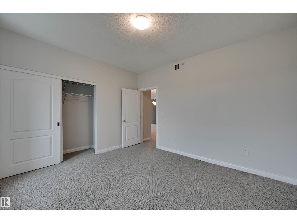
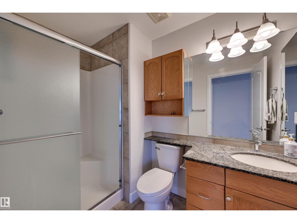
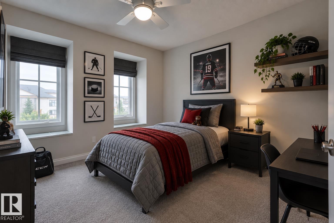
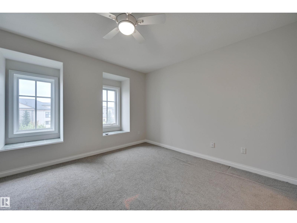
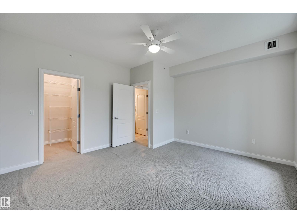
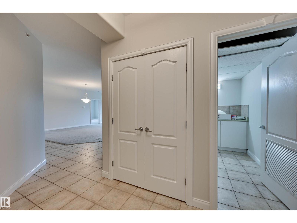
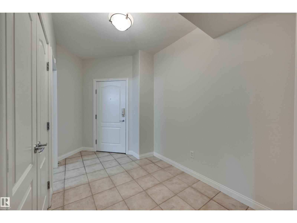
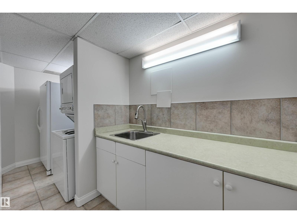
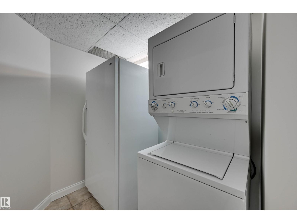
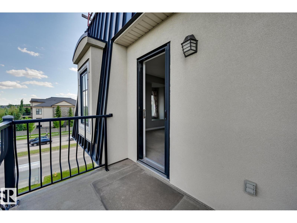
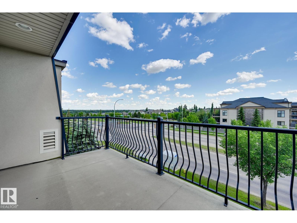
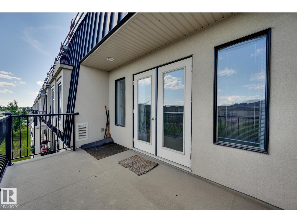
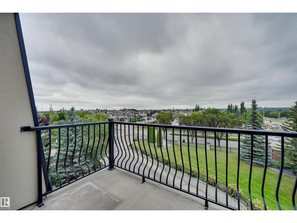
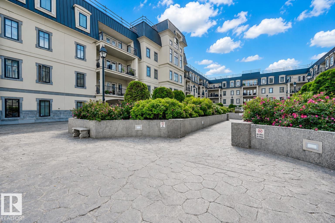
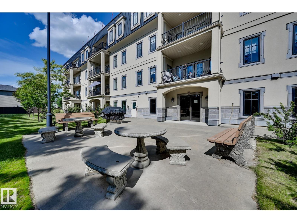
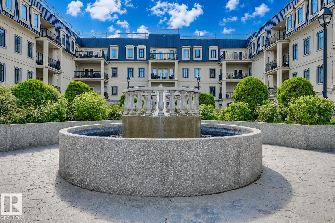
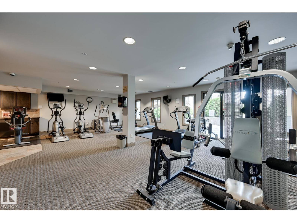
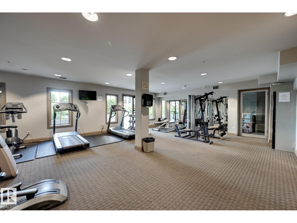
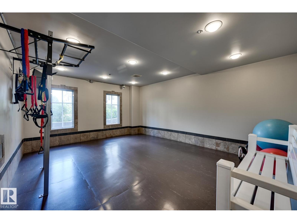
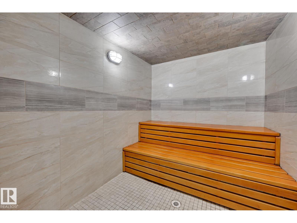
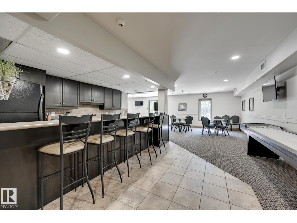
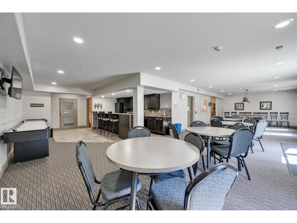
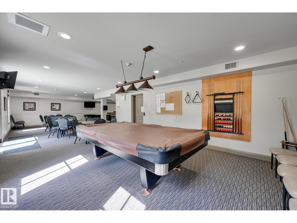
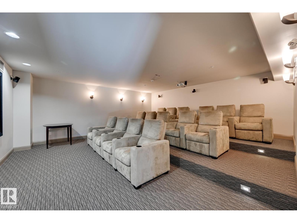
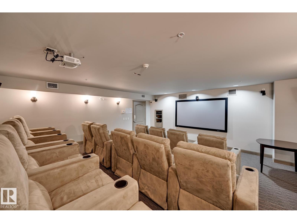
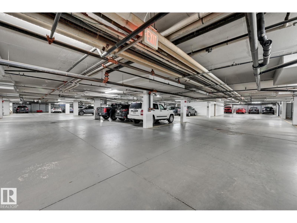
Elevated top-floor living awaits in Chateaux at Whitemud Ridge, one of Edmonton’s premier adult-living (21+) communities. Freshly painted throughout, including trim and doors, this expansive single-level residence offers an impressive blend of space, privacy, and potential. The flexible layout features 3 generous bedrooms—or 2 plus a den—along with a spacious living room, formal dining area, and large kitchen ready to be personalized to your taste. Soaring 9' ceilings, air conditioning, and a private deck with open views enhance the sense of comfort and sophistication, while the top-floor location means no neighbours above. Bring your design vision to update the flooring, countertops, and select finishes and create a truly exceptional home. Includes 2 heated underground parking stalls, one with a storage cage, plus a car wash, fitness room, steam room, social room, and theatre room. Minutes to Whitemud Creek ravine trails, shopping, and amenities. Some photos have been digitally staged. (id:51989)
Features of 1406 Hodgson Wy Nw
- MLS® Number E4511925
-
Price
$400,000
Maintenance, Exterior Maintenance, Heat, Insurance, Common Area Maintenance, Landscaping, Property Management, Other, See Remarks, Water
$965.99 Monthly - Bedrooms: 3
- Bathrooms: 2
- Square Footage: 1625 sqft
- Property Type: Apartment
- Neigbourhood: Hodgson
- Amenities Near By Golf Course, Public Transit, Shopping
- Features See Remarks, No Smoking Home
- Parking Space Total 2
- Structure Deck, Patio(s)
Buildings
| Bathroom Total | 2 | Bedrooms Total | 3 |
| Amenities | Ceiling - 9ft | Appliances | Dishwasher, Dryer, Garburator, Microwave Range Hood Combo, Refrigerator, Stove, Washer |
| Basement Type | None | Constructed Date | 2004 |
| Heating Type | Forced Air, Heat Pump | Size Interior | 1625 Sqft |
| Type | Apartment |
Parking
| Heated Garage | |
| Underground |
Land
| Acreage | No | Land Amenities | Golf Course, Public Transit, Shopping |
Rooms
| Level | Type | Length | Width | Dimensions |
|---|---|---|---|---|
| Main Level | Living Room | 4.81 m | 4.58 m | 4.81 m x 4.58 m |
| Main Level | Dining Room | 3.53 m | 4.29 m | 3.53 m x 4.29 m |
| Main Level | Kitchen | 4.15 m | 2.71 m | 4.15 m x 2.71 m |
| Main Level | Primary Bedroom | 4.07 m | 4.2 m | 4.07 m x 4.2 m |
| Main Level | Bedroom 2 | 4.09 m | 4.41 m | 4.09 m x 4.41 m |
| Main Level | Bedroom 3 | 3.99 m | 3.6 m | 3.99 m x 3.6 m |
| Main Level | Laundry Room | 4.4 m | 2.11 m | 4.4 m x 2.11 m |
Agents and Offices
- Michael H. Draper
- Office: Real Broker