

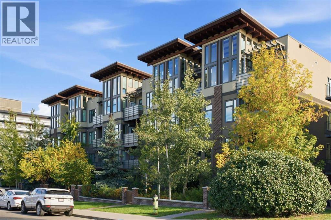
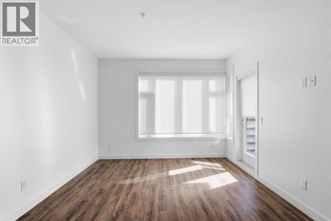
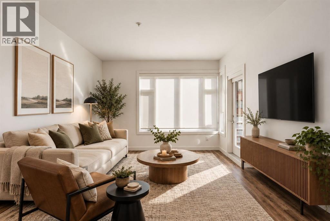
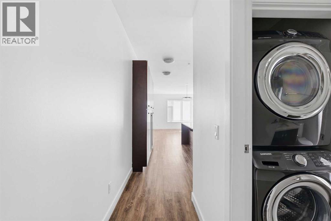
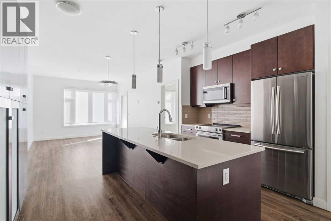
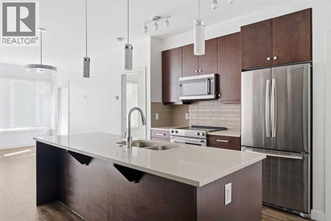
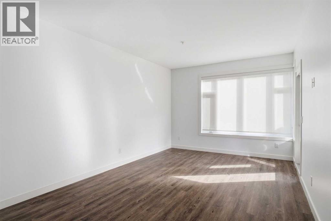
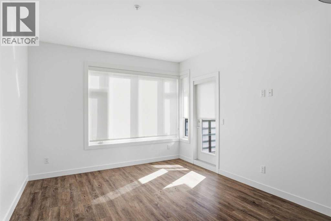
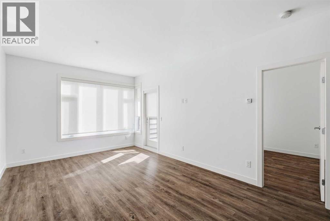
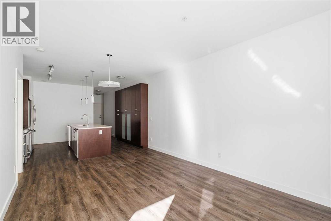
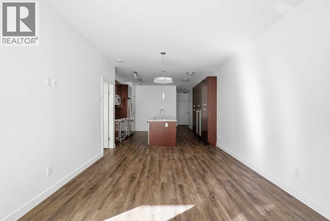
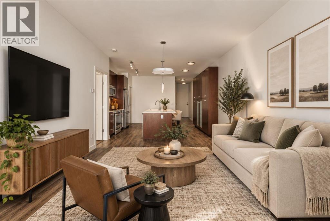
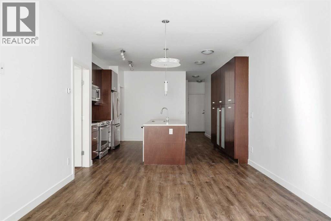
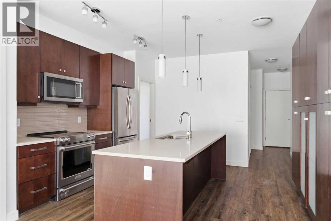
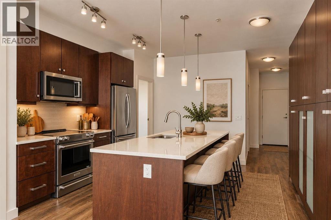
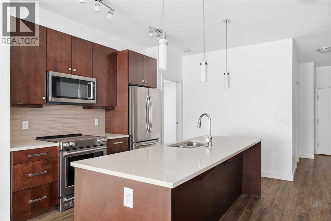
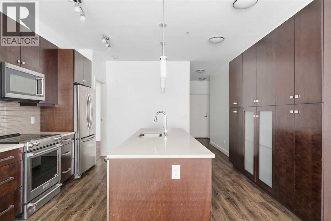
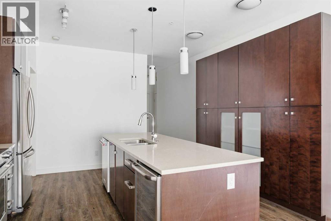
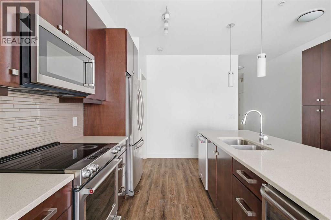
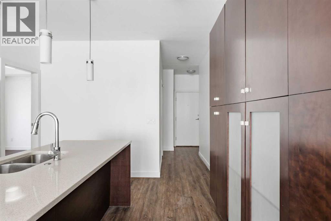
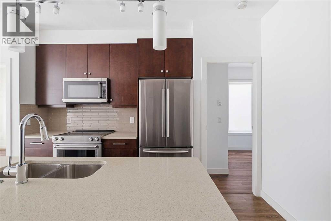
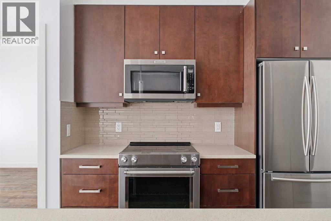
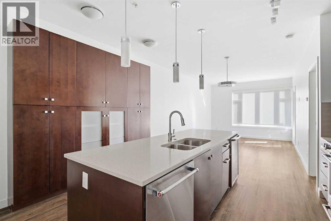
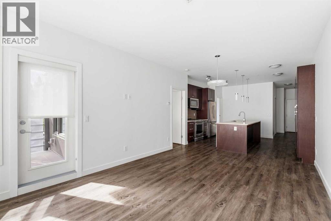
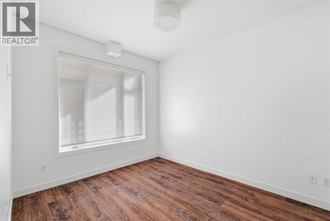
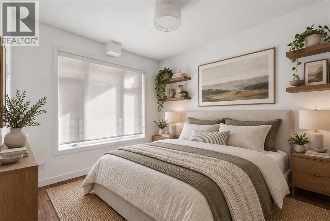
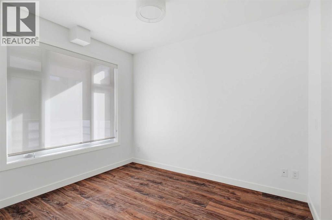
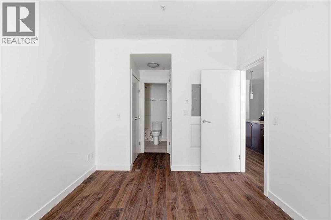
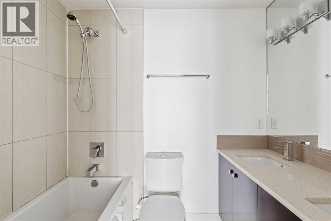
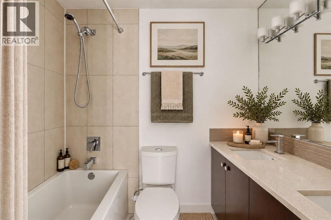
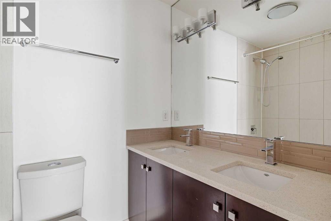
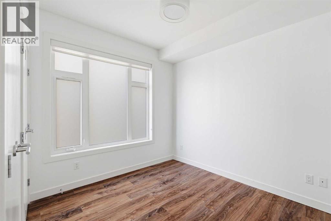
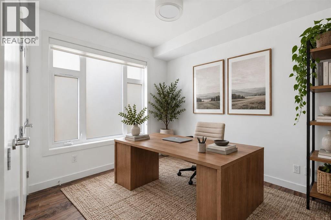
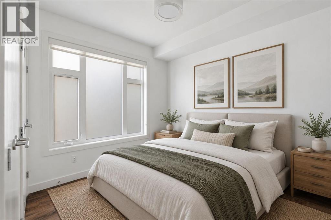
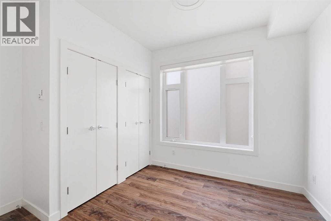
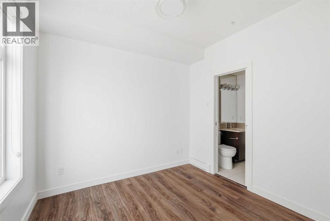
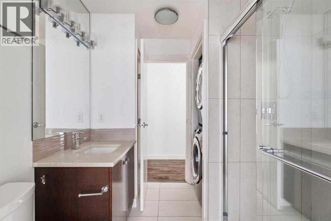
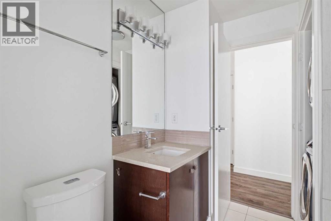
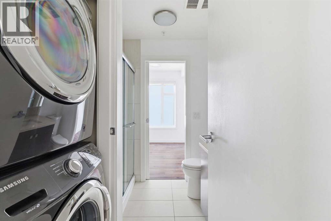
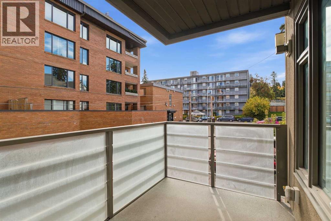
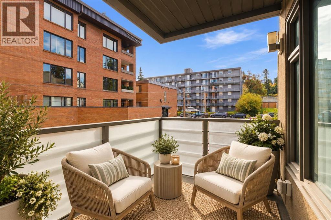
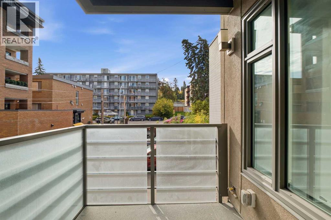
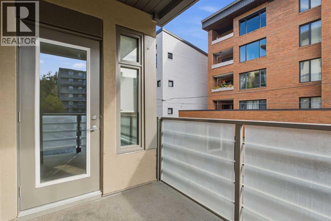
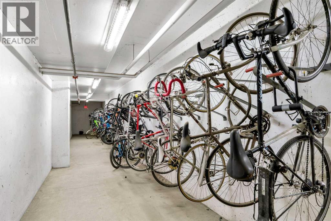
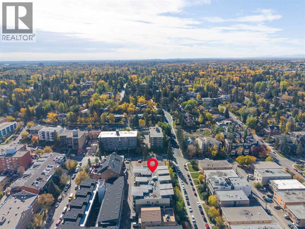
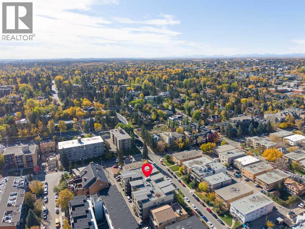
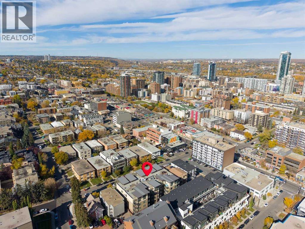
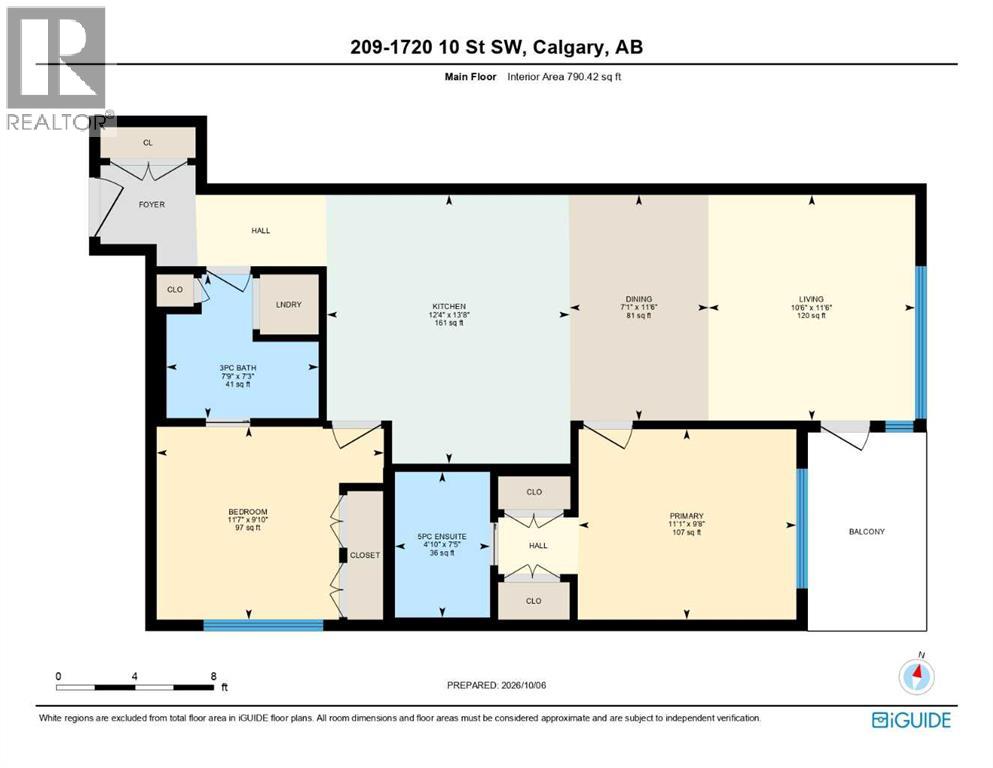
Discover the best of inner-city living in this bright and spacious 2-bedroom, 2-bathroom corner residence at TEN Mount Royal. Recently professionally painted, this inviting home is move-in ready and ideally positioned in one of Calgary’s most walkable and desirable communities.Large windows and the corner location fill the open living space with natural light, while 9-foot ceilings and in-floor heating add to the comfortable, airy feel. The well-appointed kitchen offers quartz countertops, stainless steel appliances, a wine fridge, built-in pantry and a large central island that provides plenty of space for cooking, entertaining or casual dining.The thoughtfully designed floor plan offers excellent separation between the bedrooms. The spacious primary suite features a private 5-piece ensuite with dual sinks, while the second bedroom and full bathroom provide flexibility for guests, a roommate or home office. In-suite laundry adds everyday convenience.Step outside to your private balcony with a natural gas line for summer BBQs. The home also includes titled heated underground parking and an assigned storage locker within this professionally managed, pet-friendly low-rise building.The location truly sets this property apart. Walk to the restaurants, coffee shops, boutiques and services along vibrant 17th Avenue, while also enjoying the quieter residential character of Mount Royal. Nearby parks, community tennis courts and the active Mount Royal Community Association provide even more opportunities to enjoy the neighbourhood and connect with the community.With downtown, transit and everyday amenities close at hand, this is an outstanding opportunity to enjoy a convenient, connected inner-city lifestyle in Lower Mount Royal. (id:51989)
Features of 209, 1720 10 Street Sw
- MLS® Number A2350485
-
Price
$349,950
Maintenance, Heat, Parking, Waste Removal, Water
$627.13 Monthly - Bedrooms: 2
- Bathrooms: 2
- Square Footage: 790 sqft
- Property Type: Apartment
- Community Name: Lower Mount Royal
- Amenities Near By Park, Playground, Recreation Nearby, Schools, Shopping
- Community Features Pets Allowed With Restrictions
- Features No Animal Home, No Smoking Home, Parking
- Parking Space Total 1
- Plan 1513268
Buildings
| Bathroom Total | 2 | Bedrooms Above Ground | 2 |
| Bedrooms Total | 2 | Appliances | Refrigerator, Dishwasher, Wine Fridge, Oven, Microwave Range Hood Combo, Window Coverings, Washer & Dryer |
| Constructed Date | 2016 | Construction Material | Wood Frame |
| Construction Style Attachment | Attached | Cooling Type | None |
| Exterior Finish | Brick, Stucco | Flooring Type | Ceramic Tile, Vinyl Plank |
| Heating Type | In Floor Heating | Stories Total | 4 |
| Size Interior | 790 Sqft | Total Finished Area | 790.42 Sqft |
| Type | Apartment |
Parking
| Underground |
Land
| Acreage | No | Land Amenities | Park, Playground, Recreation Nearby, Schools, Shopping |
| Size Total Text | Unknown | Zoning Description | M-c2 |
Rooms
| Level | Type | Length | Width | Dimensions |
|---|---|---|---|---|
| Main Level | 3pc Bathroom | 7.25 Ft x 7.75 Ft | ||
| Main Level | 5pc Bathroom | 7.42 Ft x 4.83 Ft | ||
| Main Level | Bedroom | 9.83 Ft x 11.58 Ft | ||
| Main Level | Dining Room | 11.50 Ft x 7.08 Ft | ||
| Main Level | Kitchen | 13.67 Ft x 12.33 Ft | ||
| Main Level | Living Room | 11.50 Ft x 10.50 Ft | ||
| Main Level | Primary Bedroom | 9.67 Ft x 11.08 Ft |
Agents and Offices
- Clare Pett
- Office: Real Estate Professionals Inc.
What's Nearby
Similar Properties

1907, 1053 10 Street Sw, Calgary, Alberta
- MLS® # A2316751
- Vinay Thankey
- Vijay Thankey
- RE/MAX Realty Professionals
317, 222 Riverfront Avenue Sw, Calgary, Alberta
- MLS® # A2330019
- Jordan Helwerda
- Cody J. Battershill
- RE/MAX House Of Real Estate