

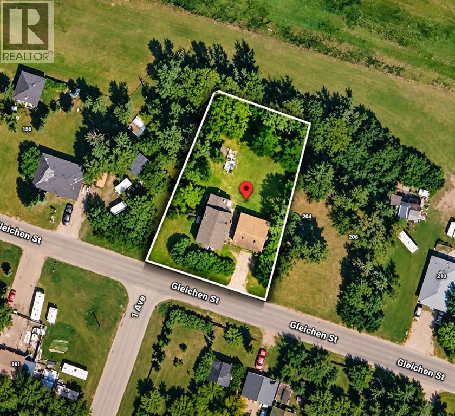
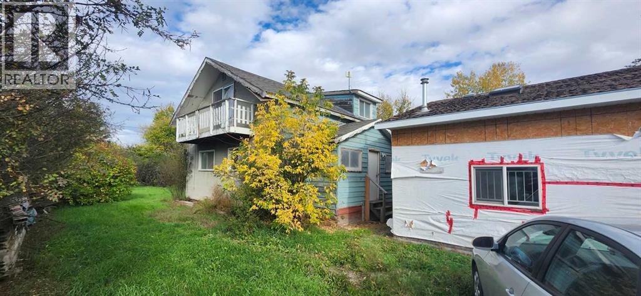
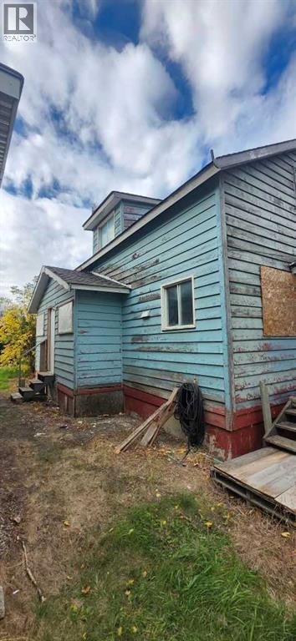
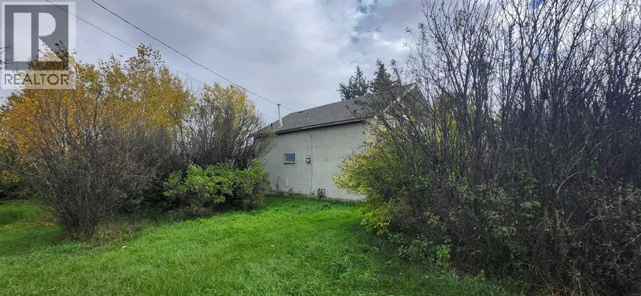
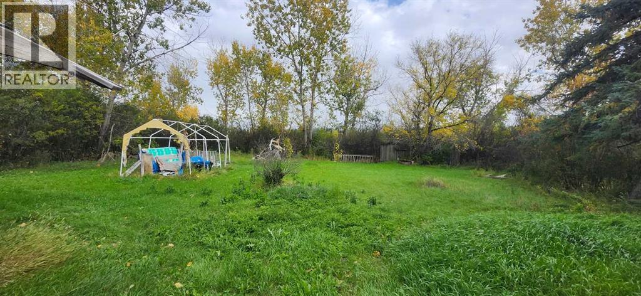
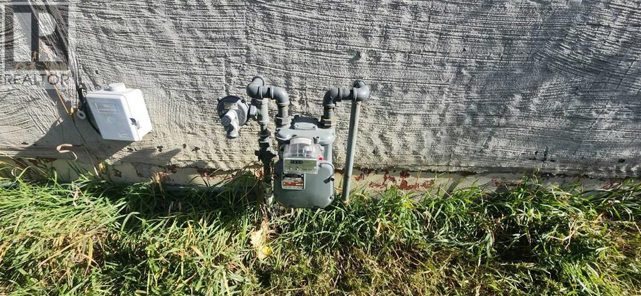
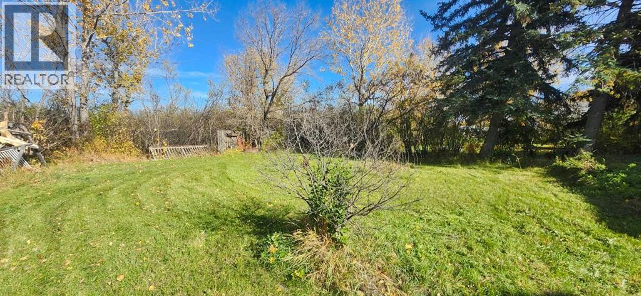
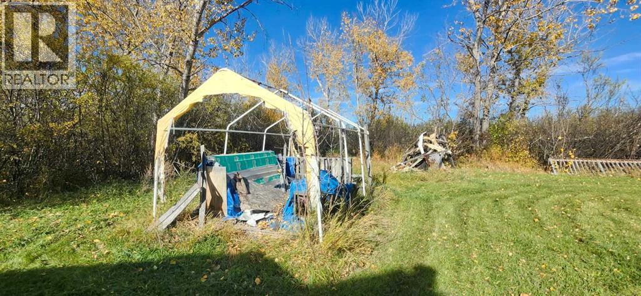
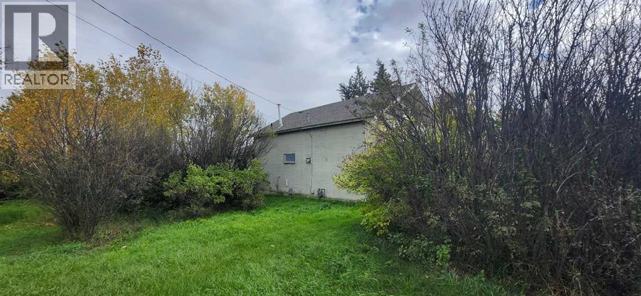
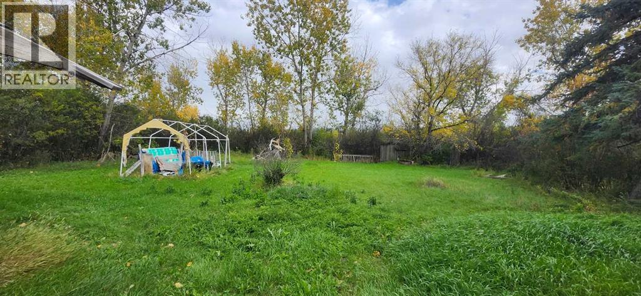
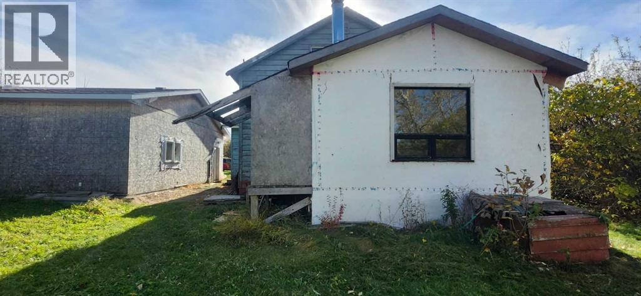
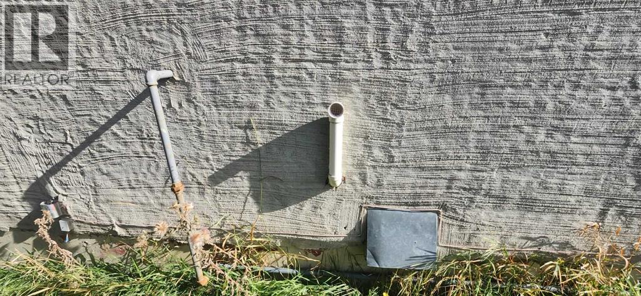
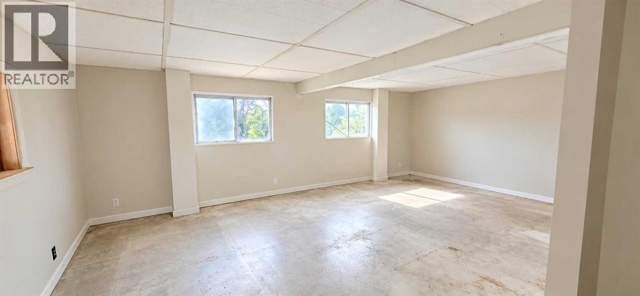
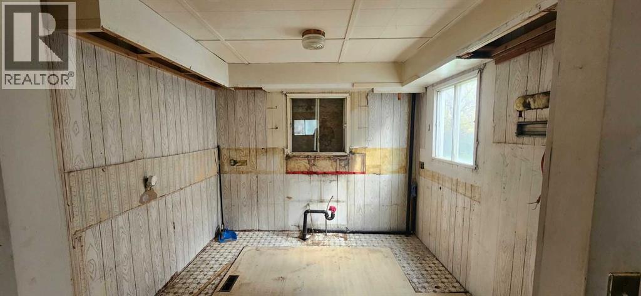
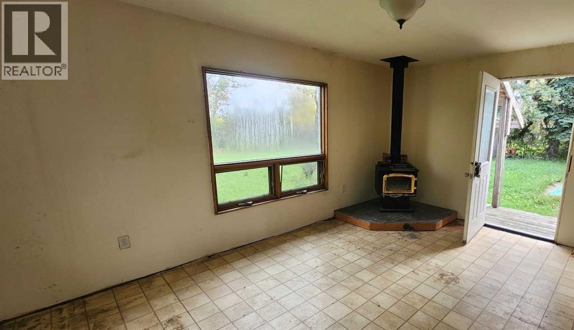
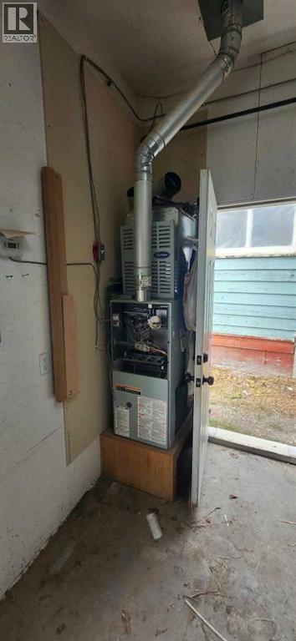
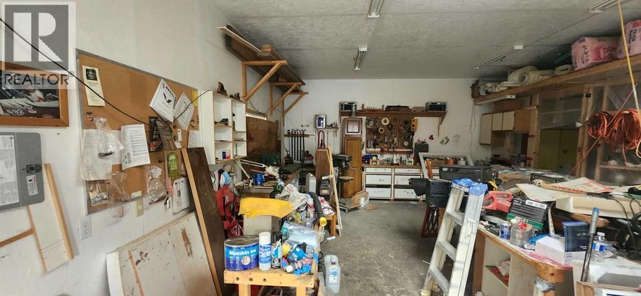
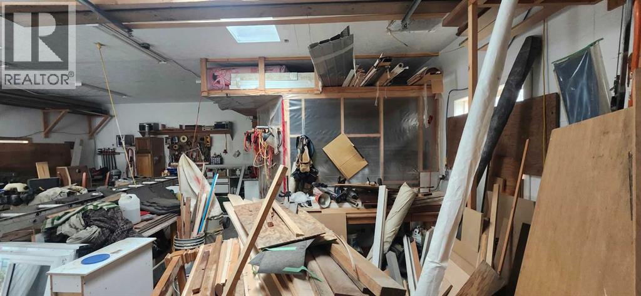
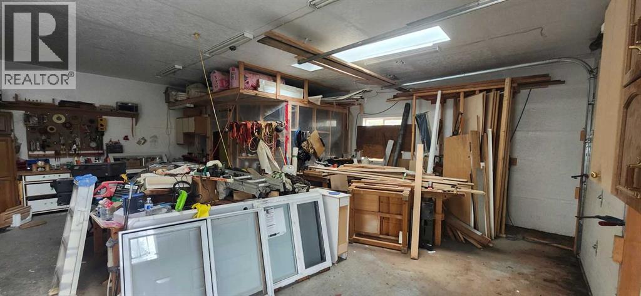
Welcome to 200 Gleichen Street in Gleichen. This 1½-storey detached home is situated on three lots and offers 3 bedrooms, 1 full bathroom and 1 half bathroom.The main floor includes a living room, family room, dining area, kitchen and main-floor laundry. All three bedrooms are located on the upper level, including the primary bedroom. The home also offers additional storage throughout.Outside, the property features a level, treed yard and a double detached garage providing parking and additional storage space.Located in the community of Gleichen in Wheatland County with convenient access to local amenities and Highway 1. (id:51989)
Features of 200 Gleichen Street
- MLS® Number A2350197
- Price $200,000
- Bedrooms: 3
- Bathrooms: 2
- Square Footage: 1524 sqft
- Property Type: House
- Features No Animal Home, No Smoking Home
- Parking Space Total 2
- Plan 752n
- Structure None
Buildings
| Bathroom Total | 2 | Bedrooms Above Ground | 3 |
| Bedrooms Total | 3 | Appliances | None |
| Basement Type | Crawl Space | Constructed Date | 1940 |
| Construction Material | Wood Frame | Construction Style Attachment | Detached |
| Cooling Type | None | Fireplace Present | Yes |
| Fireplace Total | 1 | Flooring Type | Vinyl |
| Foundation Type | Poured Concrete | Half Bath Total | 1 |
| Heating Fuel | Wood | Heating Type | Forced Air, Wood Stove |
| Stories Total | 2 | Size Interior | 1524 Sqft |
| Total Finished Area | 1524 Sqft | Type | House |
Parking
| Detached Garage | 2 |
Land
| Acreage | No | Fence Type | Not Fenced |
| Size Frontage | 53 M | Size Irregular | 9345.00 |
| Size Total | 9345 Sqft|7,251 - 10,889 Sqft | Size Total Text | 9345 Sqft|7,251 - 10,889 Sqft |
| Zoning Description | Hrg hamlet |
Rooms
| Level | Type | Length | Width | Dimensions |
|---|---|---|---|---|
| Second Level | Bedroom | 2.52 M x 1.98 M | ||
| Second Level | Bedroom | 4.27 M x 4.05 M | ||
| Second Level | Bedroom | 3.10 M x 2.44 M | ||
| Second Level | 1pc Bathroom | 1.80 M x 1.30 M | ||
| Main Level | Dining Room | 2.01 M x 3.50 M | ||
| Main Level | Dining Room | 2.35 M x 3.11 M | ||
| Main Level | Family Room | 3.35 M x 4.66 M | ||
| Main Level | Living Room | 4.27 M x 7.16 M | ||
| Main Level | 4pc Bathroom | 2.30 M x 2.10 M |
Agents and Offices
- Joshua O'Brien
- Office: Real Broker