

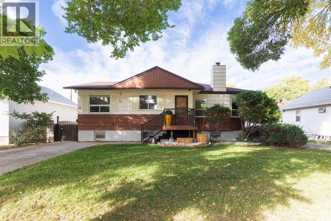
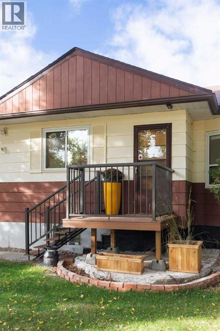
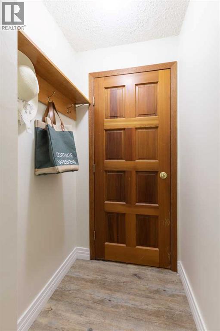
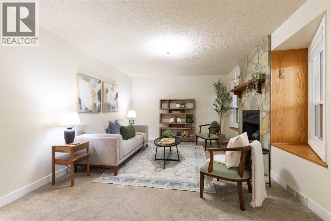
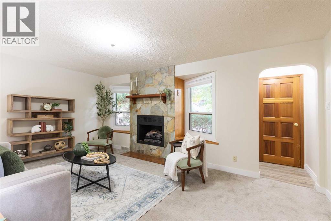
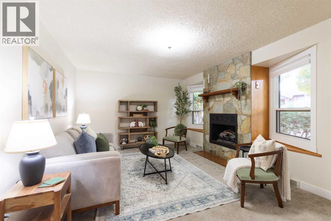
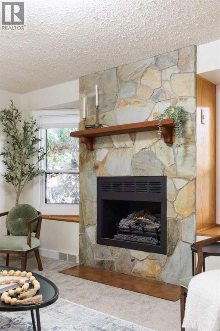
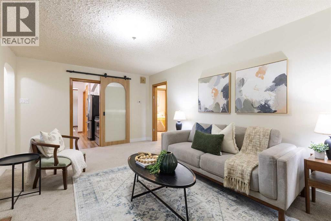
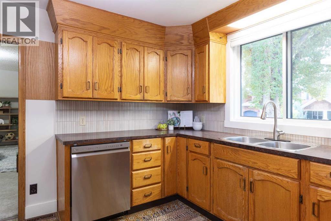
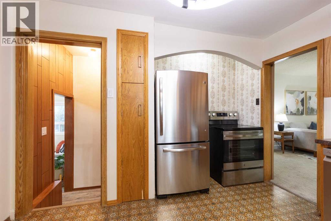
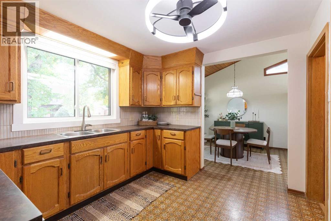
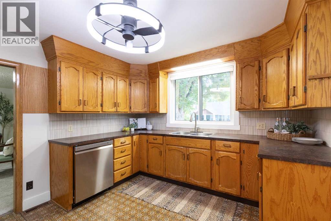
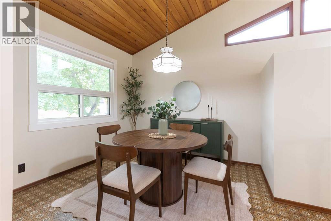
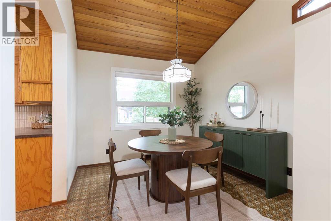
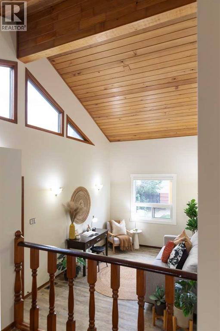
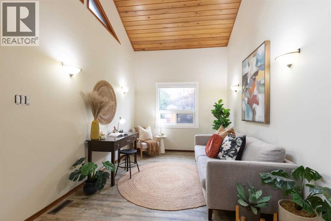
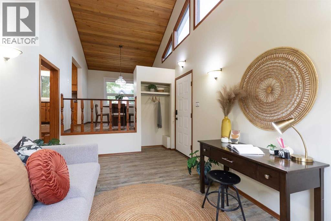
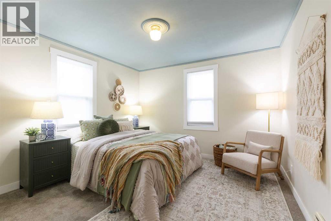
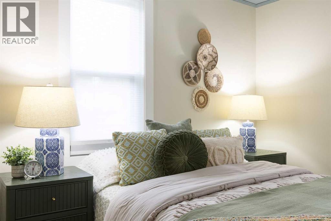
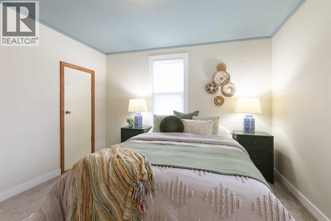
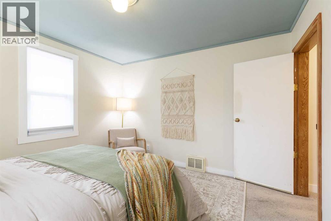
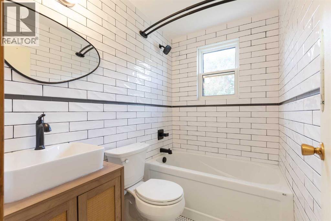
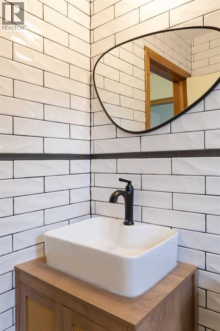
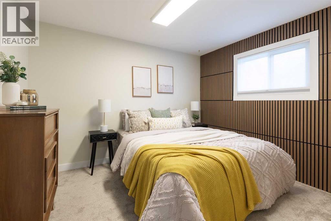
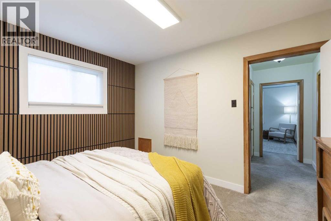
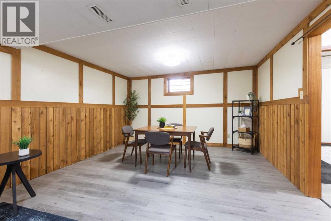
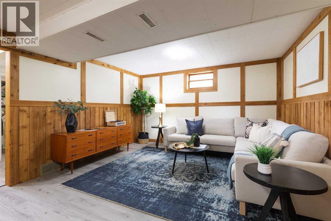
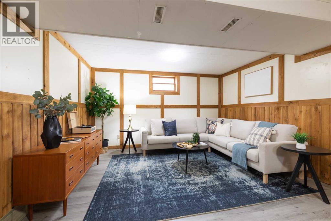
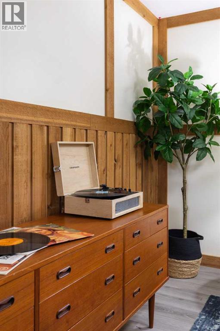
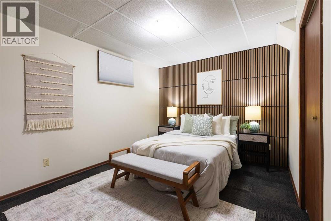
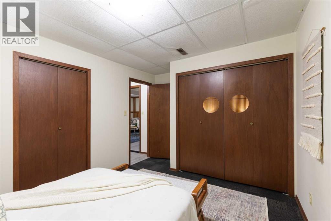
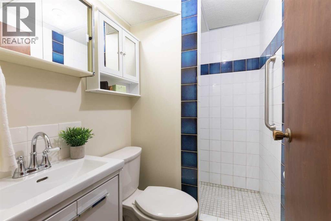
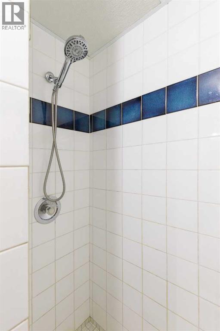
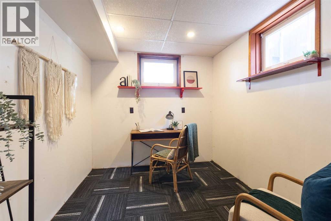
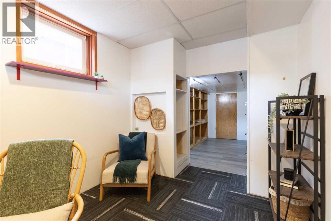
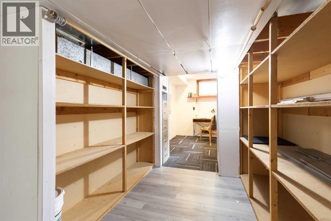
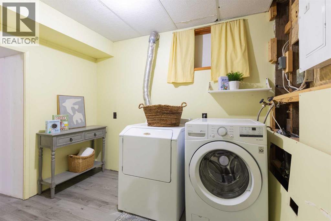
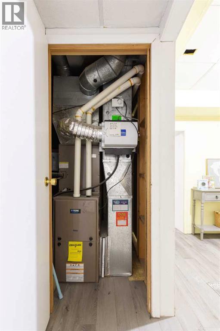
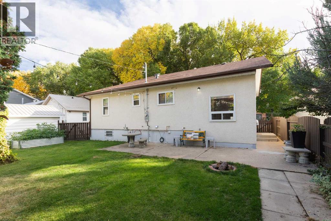
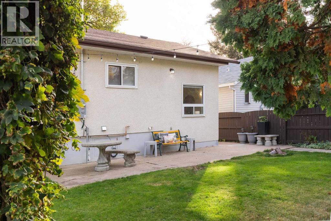
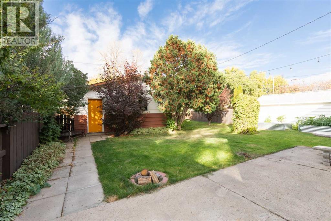
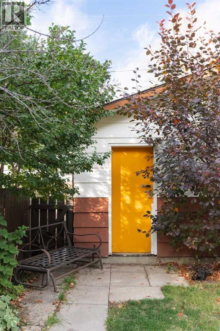
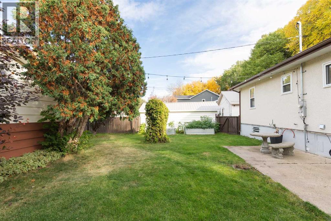
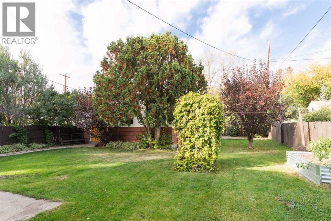
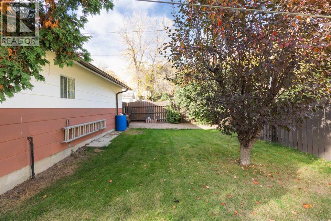
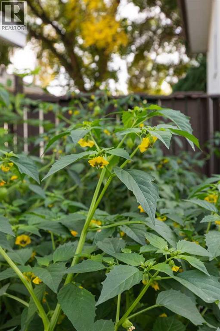
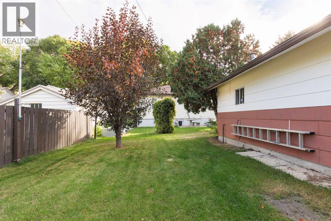
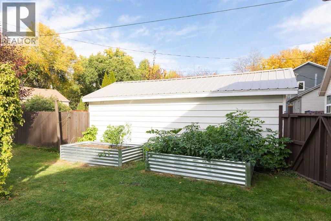
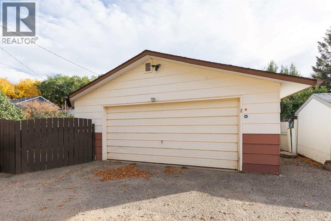
This beautiful bungalow has all the modern updates you're looking for in a home, while maintaining its unique vintage vibe! Located in a gorgeous Riverside neighbourhood, this is a such a gem! The front entry leads into the good sized family room which showcases a lovely stone fireplace flanked by light filled windows with built in bench and storage; the perfect spot for additional seating or sunny spot for all your plants. A glass sliding door separates the living room and kitchen, which has ample cabinetry, a full appliance package, tiled backsplash, and opens to the cool dining space with vaulted wood planked ceiling. The bonus room just steps from the dining room also features those beautiful vaulted wood planked ceilings and large windows; this would be a great work from home space or yoga retreat. Also on the main are two nicely updated bedrooms and the cutest fully updated four piece bathroom with beautiful tile throughout. The full basement boasts a large family/games room with easy care vinyl plank flooring, the third bedroom, a three piece bathroom with walk-in tiled shower, laundry, storage room, and office. The backyard is lush and private with trees, lawn space, above ground garden beds, and a patio area. The detached double garage is heated and has ample room for storage and projects, and a handy front driveway ensures there is no lack of parking here. Extensive updates here over the last few years include windows on the main floor, all kitchen appliances and tiled backsplash, most flooring, main floor bathroom, lighting, paint & detailed feature walls, high efficiency furnace, and electrical upgrades. This is a rare opportunity to get into an affordable and gorgeous home on one of the most sought after streets in the city. (id:51989)
Features of 30 1 Street Nw
- MLS® Number A2350536
- Price $368,000
- Bedrooms: 3
- Bathrooms: 2
- Square Footage: 1086 sqft
- Property Type: House
- Community Name: Riverside
- Amenities Near By Park, Playground, Shopping
- Features See Remarks, Back Lane, Pvc Window
- Parking Space Total 3
- Plan 726m
Buildings
| Bathroom Total | 2 | Bedrooms Above Ground | 2 |
| Bedrooms Below Ground | 1 | Bedrooms Total | 3 |
| Appliances | Washer, Refrigerator, Dishwasher, Stove, Dryer, Window Coverings, Garage Door Opener | Architectural Style | Bungalow |
| Basement Development | Finished | Basement Type | Full (finished) |
| Constructed Date | 1949 | Construction Material | Wood Frame |
| Construction Style Attachment | Detached | Cooling Type | See Remarks |
| Fireplace Present | Yes | Fireplace Total | 1 |
| Flooring Type | Carpeted, Linoleum, Tile, Vinyl | Foundation Type | Poured Concrete |
| Heating Type | Forced Air | Stories Total | 1 |
| Size Interior | 1086 Sqft | Total Finished Area | 1086 Sqft |
| Type | House |
Parking
| Detached Garage | 2 |
| Garage | |
| Heated Garage | |
| Other |
Land
| Acreage | No | Fence Type | Fence |
| Land Amenities | Park, Playground, Shopping | Landscape Features | Garden Area, Landscaped, Lawn |
| Size Depth | 36.58 M | Size Frontage | 15.24 M |
| Size Irregular | 6000.00 | Size Total | 6000 Sqft|4,051 - 7,250 Sqft |
| Size Total Text | 6000 Sqft|4,051 - 7,250 Sqft | Zoning Description | R-ld |
Rooms
| Level | Type | Length | Width | Dimensions |
|---|---|---|---|---|
| Basement | Bedroom | 11.58 Ft x 10.00 Ft | ||
| Basement | Family Room | 21.75 Ft x 13.33 Ft | ||
| Basement | 3pc Bathroom | 6.67 Ft x 4.33 Ft | ||
| Basement | Laundry Room | 9.33 Ft x 6.42 Ft | ||
| Basement | Storage | 8.50 Ft x 3.58 Ft | ||
| Basement | Storage | 10.42 Ft x 8.33 Ft | ||
| Basement | Office | 11.42 Ft x 8.33 Ft | ||
| Main Level | Other | 3.00 Ft x 3.50 Ft | ||
| Main Level | Living Room | 17.67 Ft x 11.42 Ft | ||
| Main Level | Bedroom | 11.33 Ft x 11.25 Ft | ||
| Main Level | 4pc Bathroom | 7.83 Ft x 4.75 Ft | ||
| Main Level | Bedroom | 11.25 Ft x 9.75 Ft | ||
| Main Level | Kitchen | 12.33 Ft x 11.08 Ft | ||
| Main Level | Dining Room | 12.25 Ft x 9.42 Ft | ||
| Main Level | Den | 15.08 Ft x 9.42 Ft |
Agents and Offices
- CANDICE RUTLEY
- ELIZABETH MCNALLY
- Office: Real Broker
What's Nearby
Similar Properties

729 3 Street Nw, Medicine Hat, Alberta
- MLS® # A2349424
- SARAH MACKENZIE
- TORREY MATTSON
-
Real Broker
Royal LePage Community Realty
362 7 Street Nw, Medicine Hat, Alberta
- MLS® # A2340779
- TERRA BOCKMAN
- LISA JERRED
- River Street Real Estate
267 3 Street Nw, Medicine Hat, Alberta
- MLS® # A2346471
- TIM SEITZ
- JONNY SEITZ
- Royal LePage Community Realty