

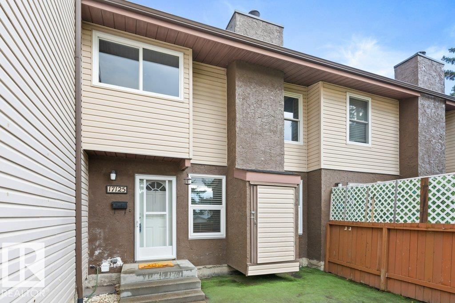
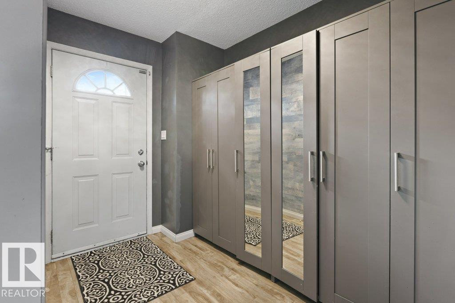
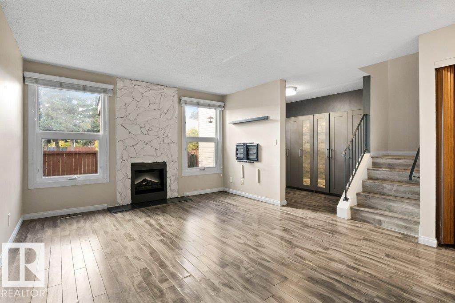
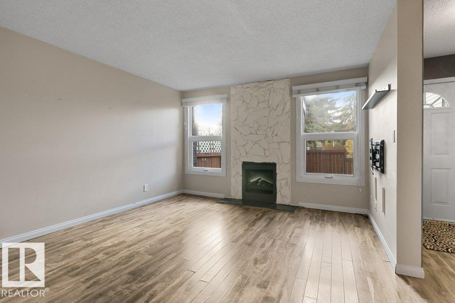
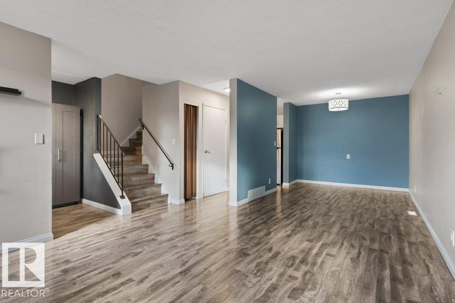
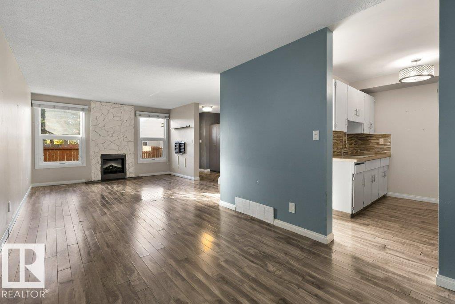
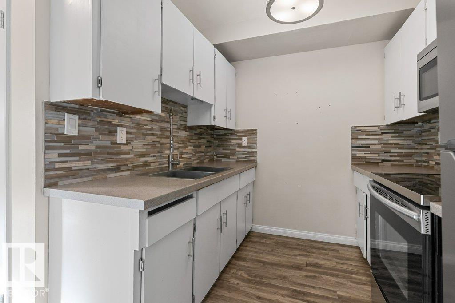
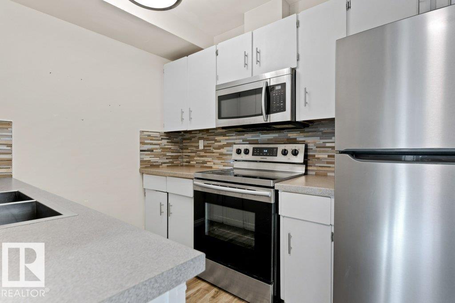
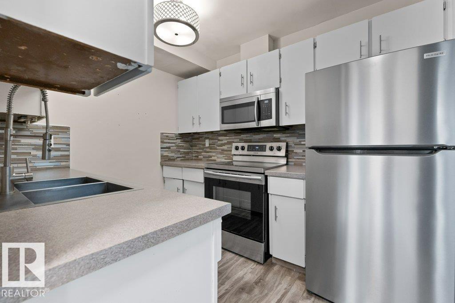
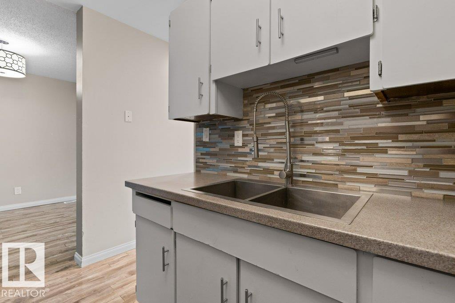
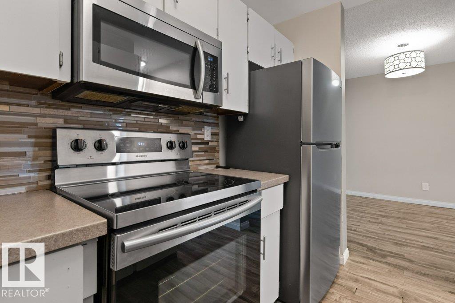
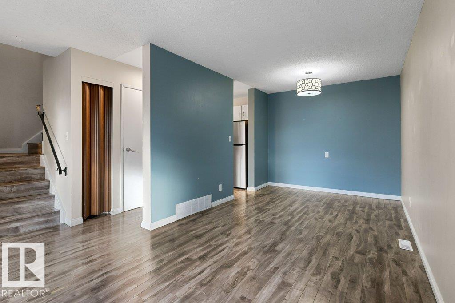
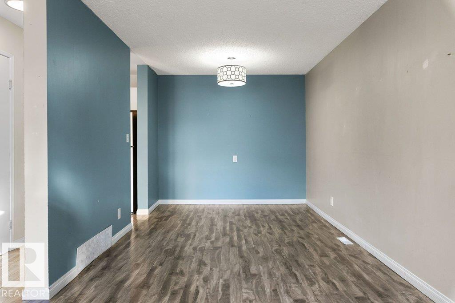
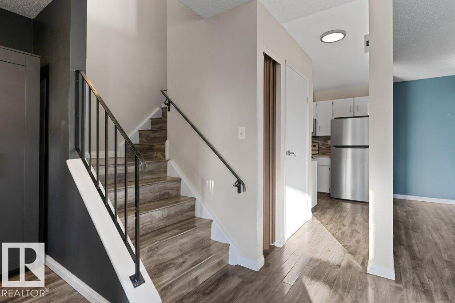
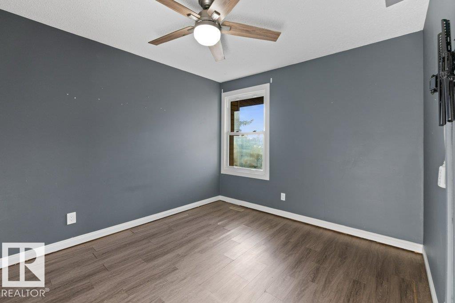
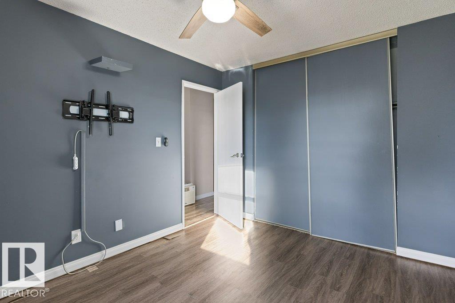
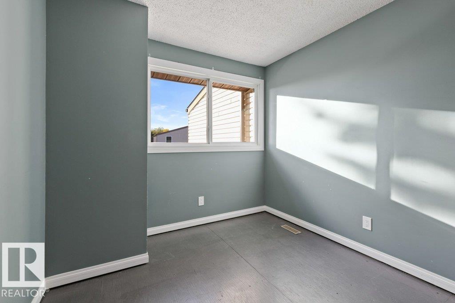
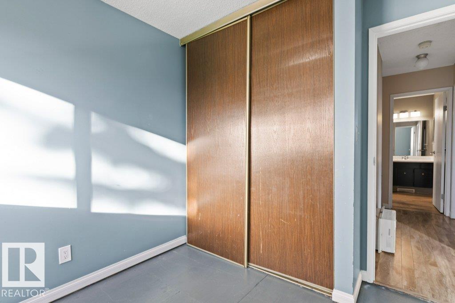
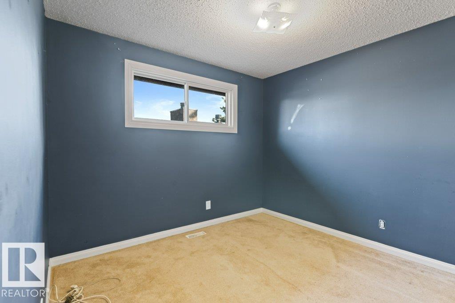
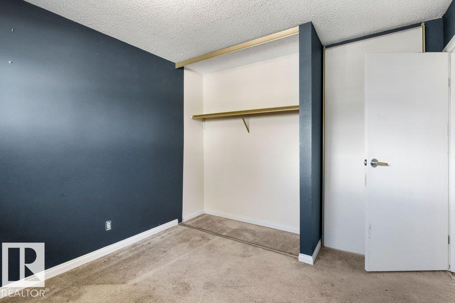
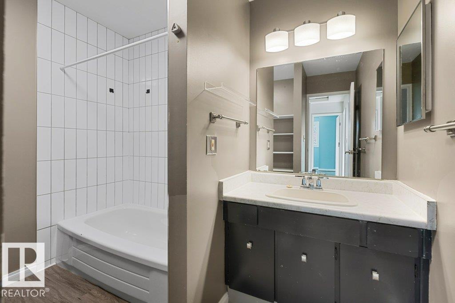
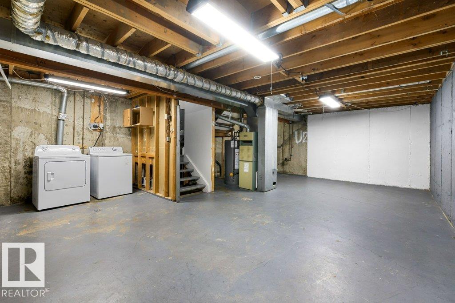
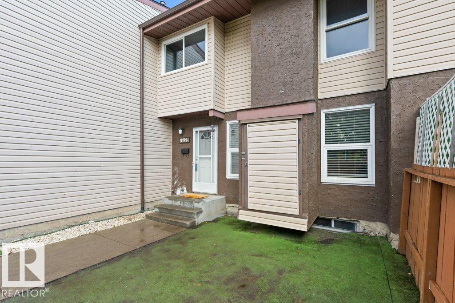
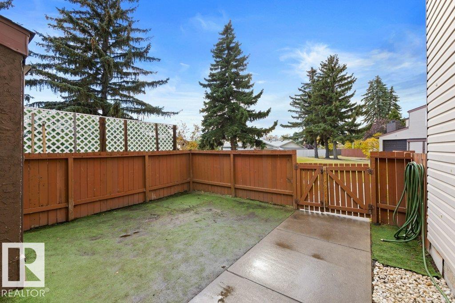
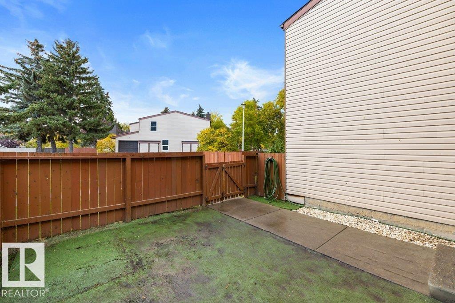
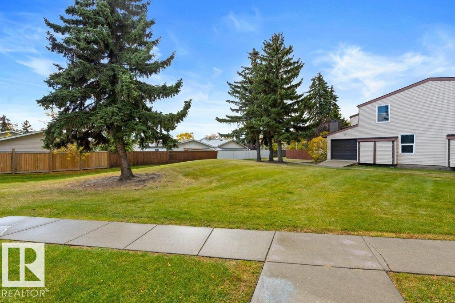
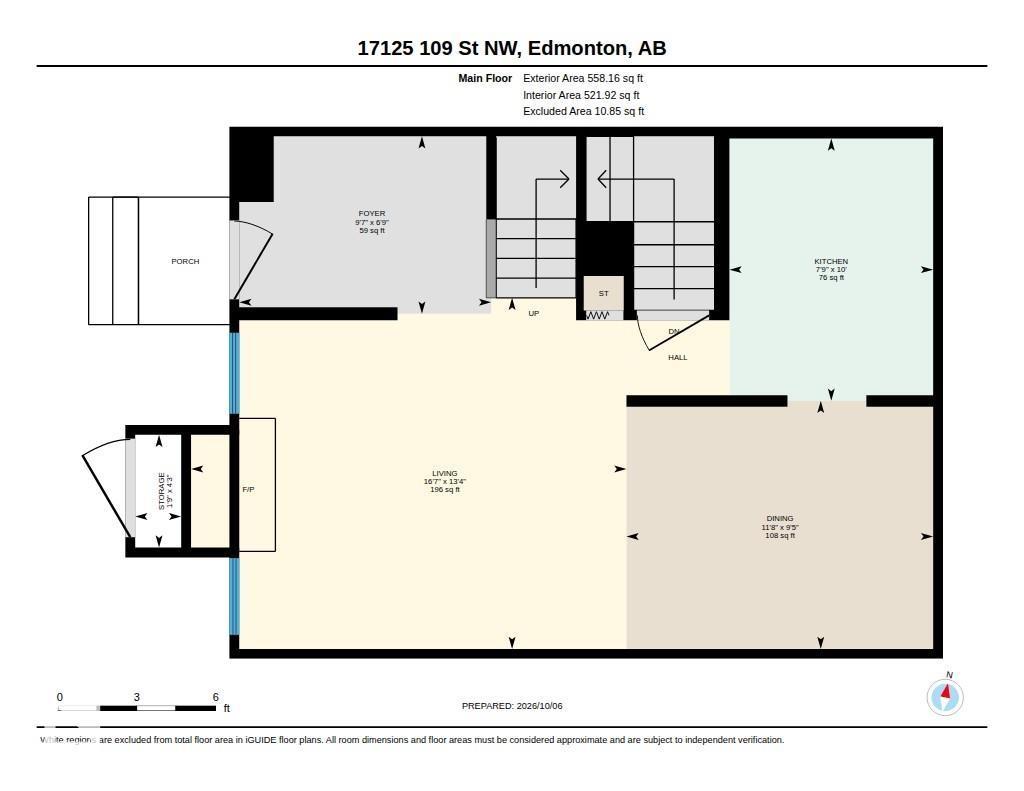
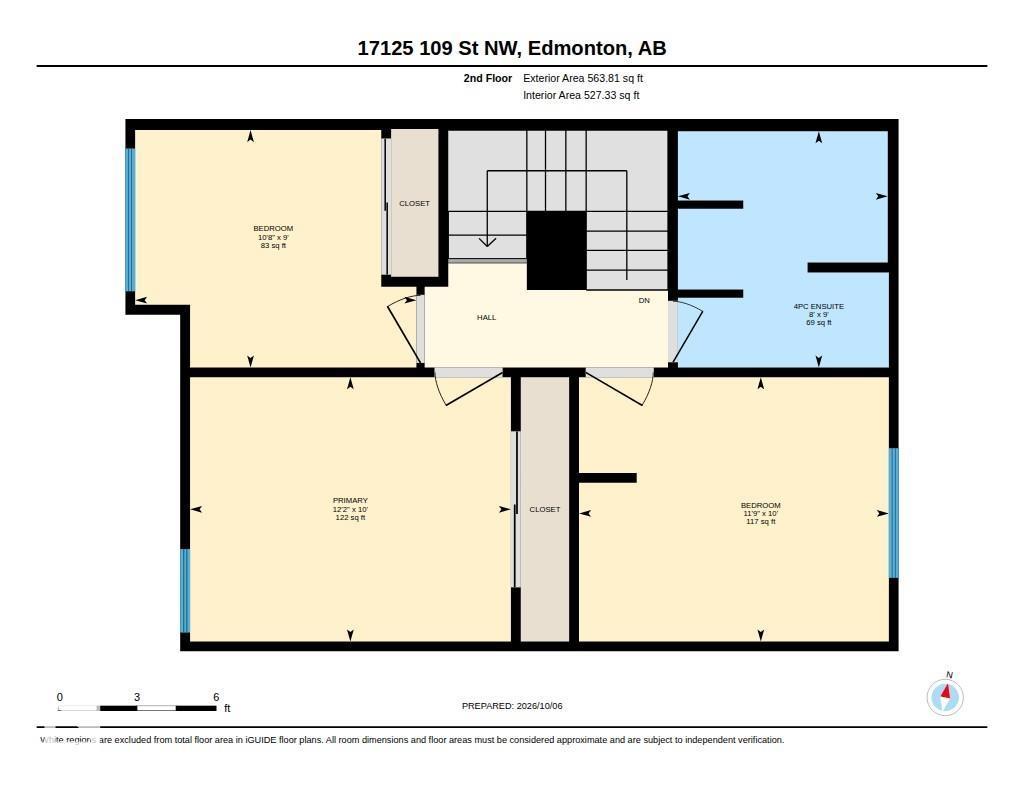
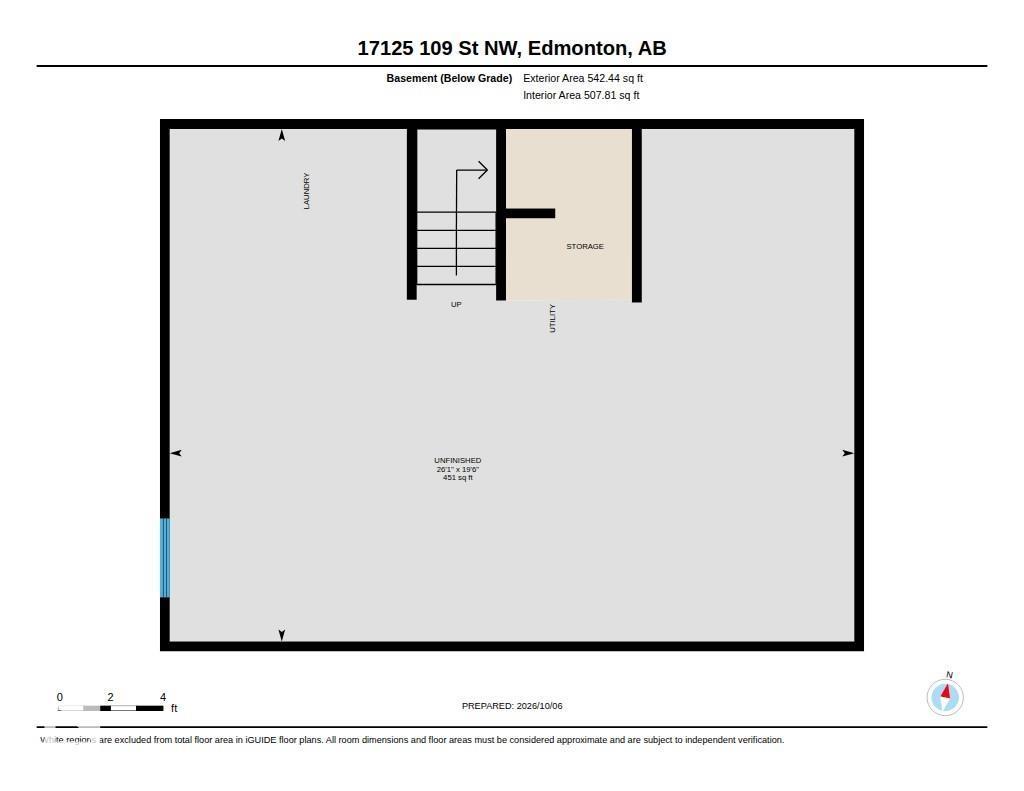
Attention investors, downsizers, and first-time buyers! Welcome to Cedar Mills, a quiet, well-managed complex on a tree-lined street in Baturyn. This 1,121 sqft 3 bedroom, 1 bath home offers comfortable living with excellent potential. The front entry features custom-built closets for stylish, functional storage. The bright living room features a cozy electric fireplace, while the kitchen flows into the dining area. Laminate flooring runs throughout the main floor living spaces. Enjoy a low-maintenance fenced yard with storage. The unfinished basement provides storage & development potential, with laundry included. Recent upgrades include roof(2022), windows(2016), fridge(2025), stove(2022), dryer(2026), hot water tank(2022), backsplash(2023), & tub surround(2023). Just steps from Baturyn School & St. Charles Elementary & minutes from Castle Downs Arena & Beaumaris Lake. Close to shopping, parks with easy access to the Henday. A fantastic opportunity in a desirable community! (id:51989)
Features of 17125 109 St Nw
- MLS® Number E4511945
-
Price
$169,900
Maintenance, Insurance, Property Management, Other, See Remarks
$551 Monthly - Bedrooms: 3
- Bathrooms: 1
- Square Footage: 1122 sqft
- Property Type: Row / Townhouse
- Neigbourhood: Baturyn
- Amenities Near By Playground, Public Transit, Schools, Shopping
- Features See Remarks, Flat Site
Buildings
| Bathroom Total | 1 | Bedrooms Total | 3 |
| Amenities | Vinyl Windows | Appliances | Dryer, Microwave Range Hood Combo, Refrigerator, Stove, Washer |
| Basement Development | Unfinished | Basement Type | Full (unfinished) |
| Constructed Date | 1977 | Construction Style Attachment | Attached |
| Fireplace Fuel | Gas | Fireplace Present | Yes |
| Fireplace Type | Unknown | Heating Type | Forced Air |
| Stories Total | 2 | Size Interior | 1122 Sqft |
| Type | Row / Townhouse |
Parking
| Stall |
Land
| Acreage | No | Fence Type | Fence |
| Land Amenities | Playground, Public Transit, Schools, Shopping | Size Irregular | 321.8 |
| Size Total | 321.8 M2 | Size Total Text | 321.8 M2 |
Rooms
| Level | Type | Length | Width | Dimensions |
|---|---|---|---|---|
| Main Level | Living Room | 4.07 m | 5.05 m | 4.07 m x 5.05 m |
| Main Level | Dining Room | 2.88 m | 3.56 m | 2.88 m x 3.56 m |
| Main Level | Kitchen | 3.04 m | 2.36 m | 3.04 m x 2.36 m |
| Main Level | Storage | Measurements not available | ||
| Upper Level | Primary Bedroom | 3.05 m | 3.71 m | 3.05 m x 3.71 m |
| Upper Level | Bedroom 2 | 3.05 m | 3.58 m | 3.05 m x 3.58 m |
| Upper Level | Bedroom 3 | 2.74 m | 3.25 m | 2.74 m x 3.25 m |
Agents and Offices
- Erin L. Willman
- Leslie Benson
- Office: RE/MAX Elite