

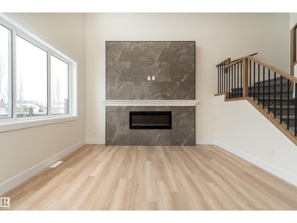
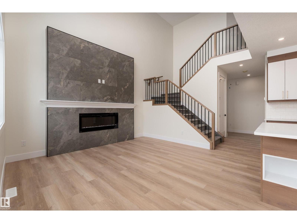
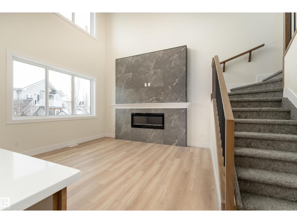
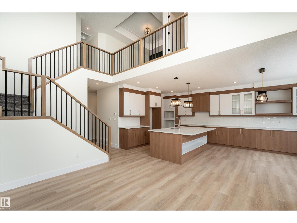
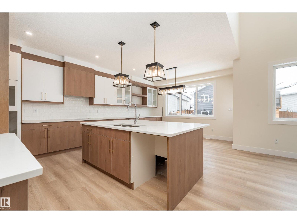
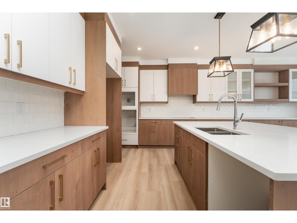
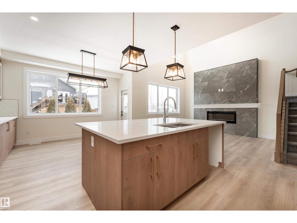
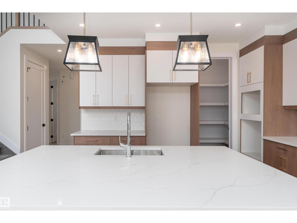
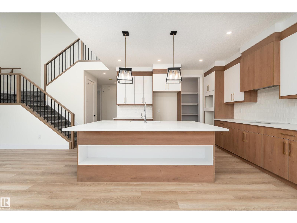
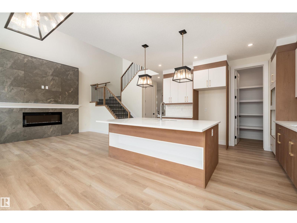
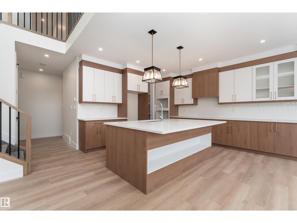
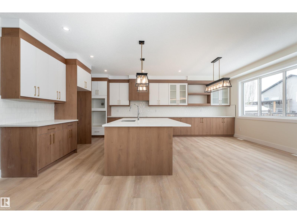
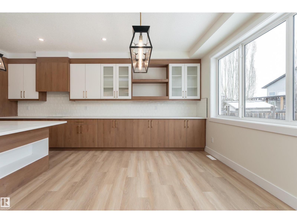
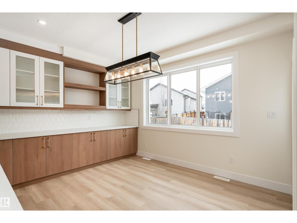
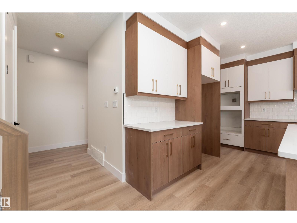
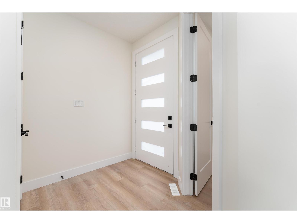
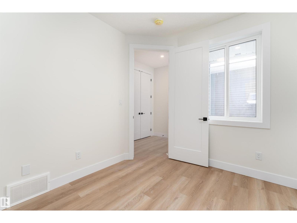
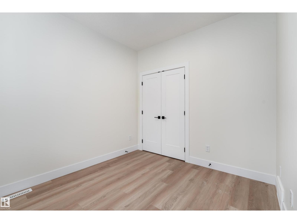
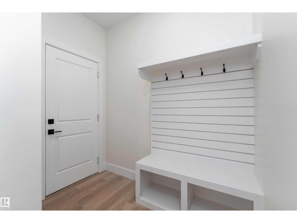
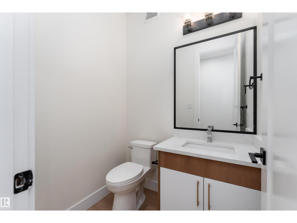
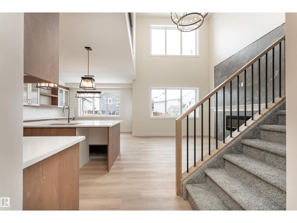
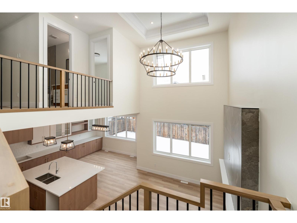
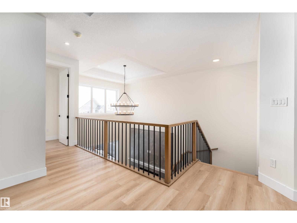
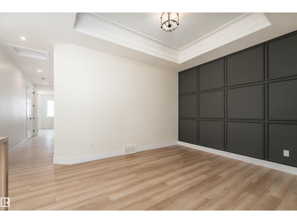
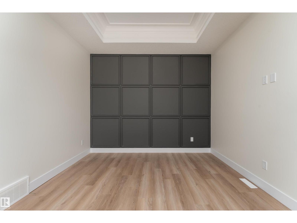
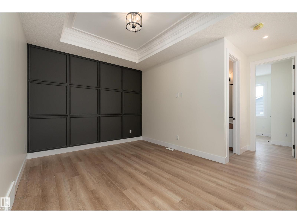
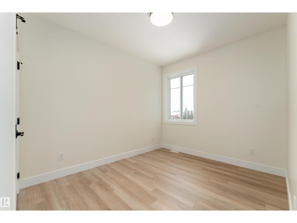
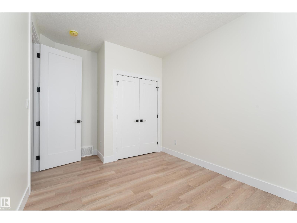
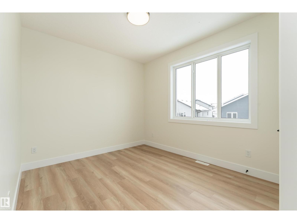
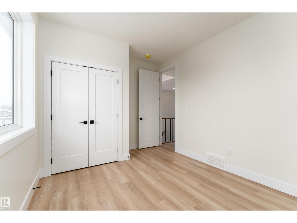
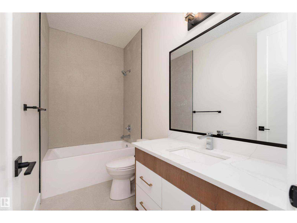
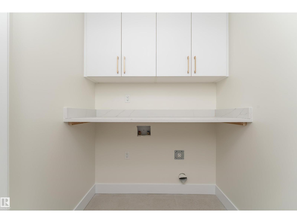
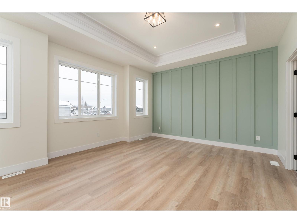
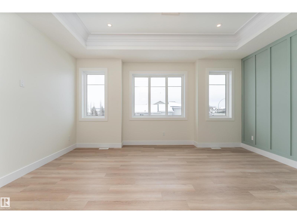
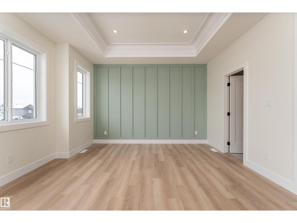
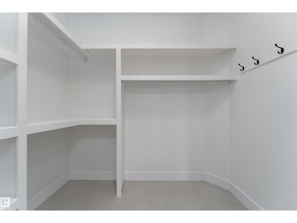
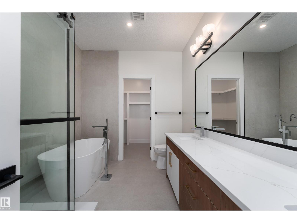
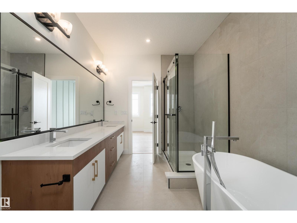
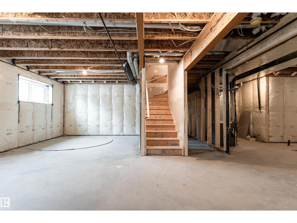
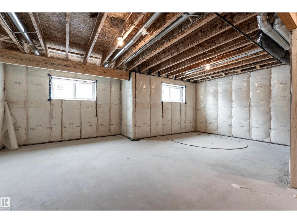
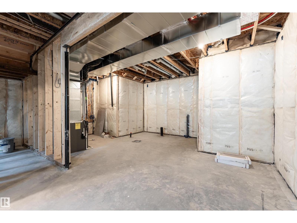
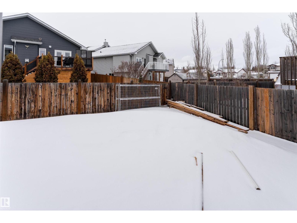
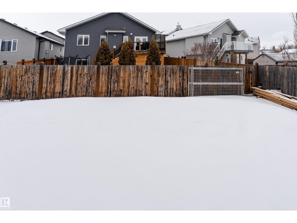
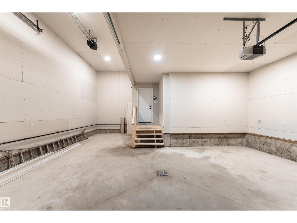
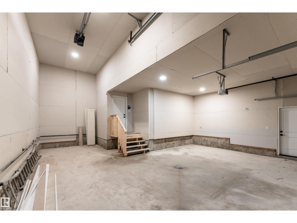
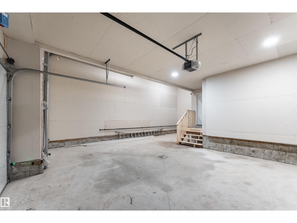
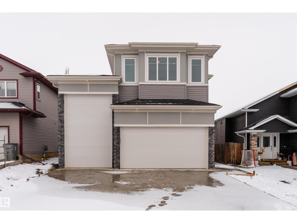
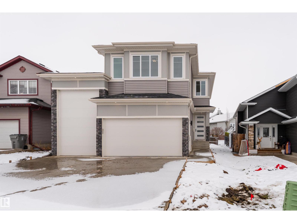
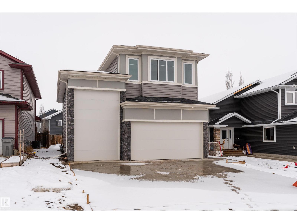
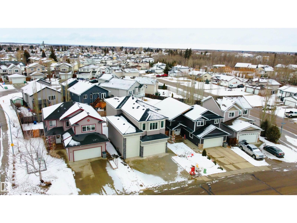
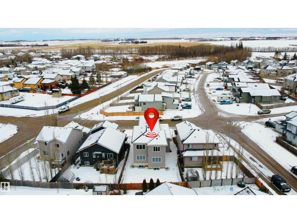
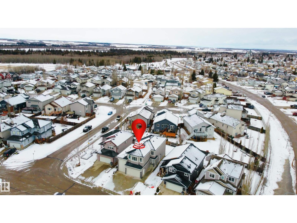
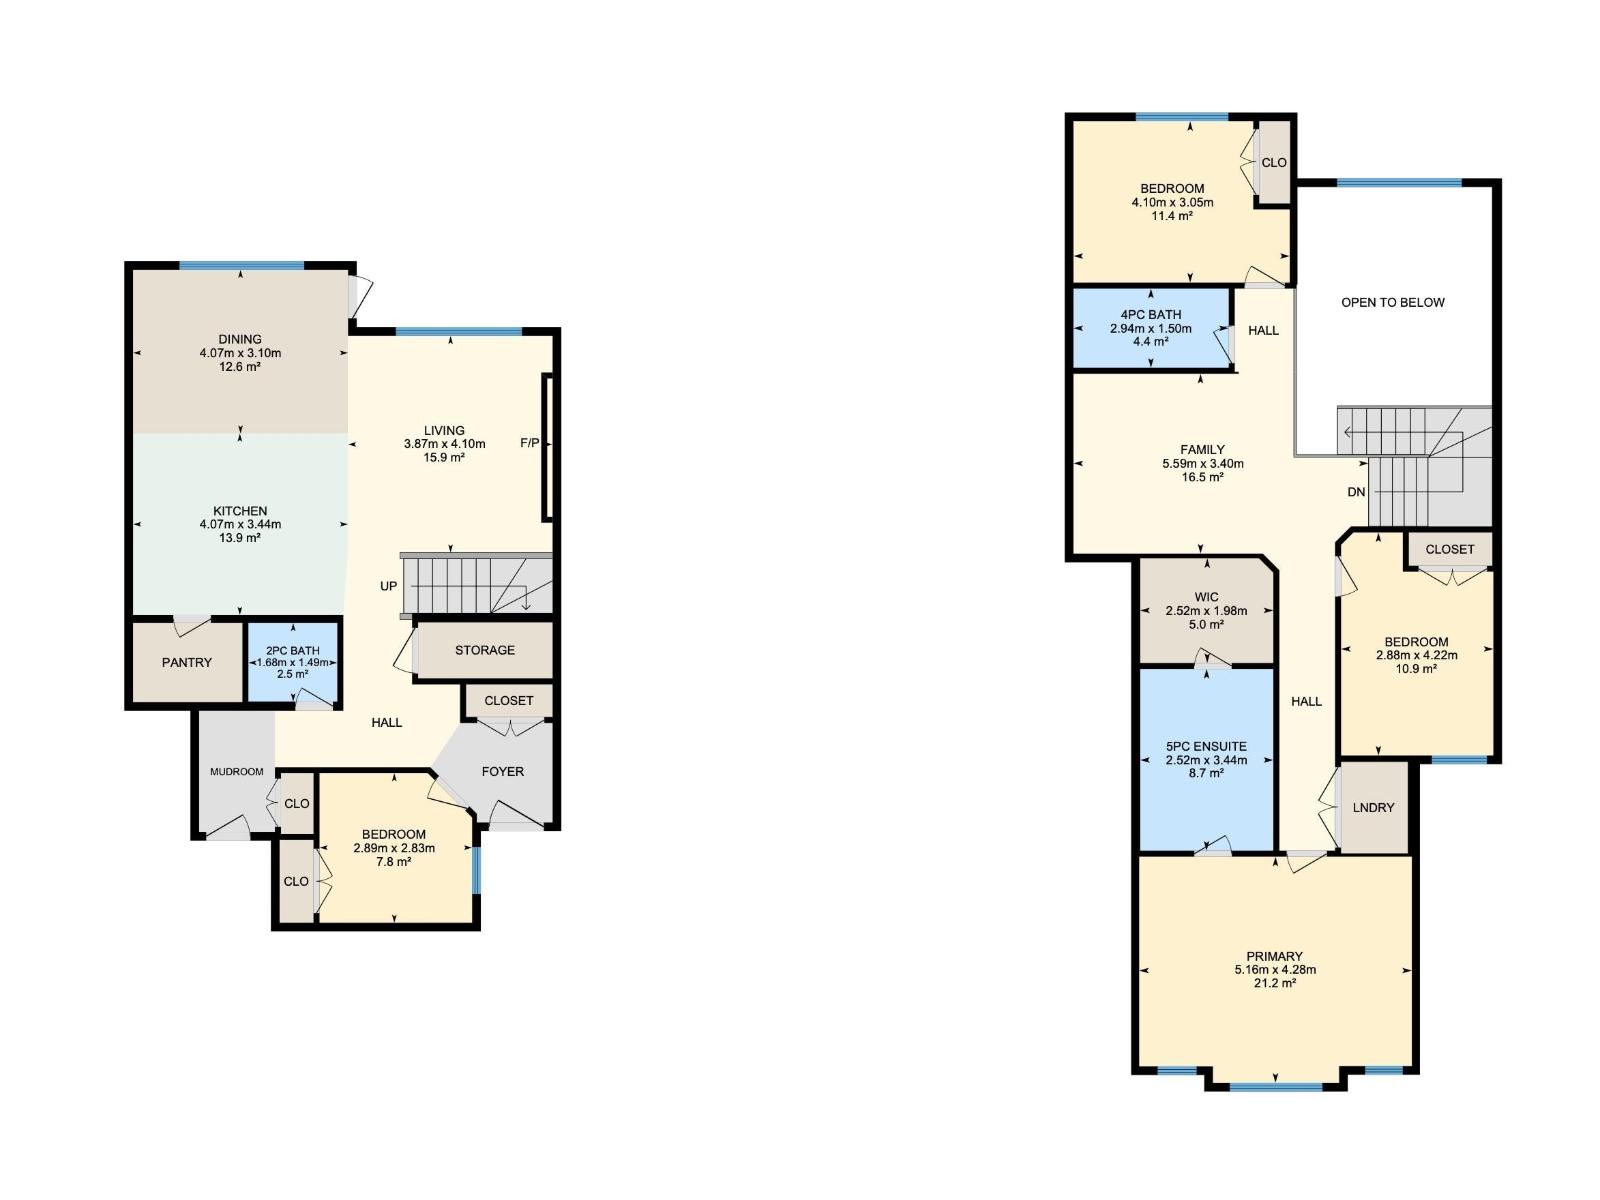
Welcome to 60 Landing Trails Dr, where brand-new construction meets bright, functional family living in the heart of Gibbons. Offering 2,145 sq. ft. of above-grade space, this never-lived-in two-storey features an open-concept main floor with a modern kitchen, large island and pantry, a spacious dining area, and a welcoming living room centred around a tile-surround fireplace. Oversized windows bring in plenty of natural light, while a flexible main-floor den/bedroom adds everyday versatility. Upstairs, enjoy a generous family room, convenient laundry, two additional bedrooms, and a private primary retreat with a walk-in closet and five-piece ensuite. The unfinished basement has a separate side entrance, offering excellent future potential. Outside, the east-facing front and west-facing backyard provide great sunlight throughout the day, complemented by an oversized attached triple garage and RV parking. Close to parks, schools, shopping, and transit, this move-in-ready home is waiting for its first owner (id:51989)
Features of 60 Landing Trails Dr
- MLS® Number E4511919
- Price $600,000
- Bedrooms: 4
- Bathrooms: 3
- Square Footage: 2145 sqft
- Property Type: House
- Neigbourhood: Gibbons
- Amenities Near By Playground, Public Transit, Schools, Shopping
- Features Park/reserve, No Animal Home, No Smoking Home
- Parking Space Total 6
Buildings
| Bathroom Total | 3 | Bedrooms Total | 4 |
| Appliances | See Remarks | Basement Development | Unfinished |
| Basement Type | Full (unfinished) | Constructed Date | 2026 |
| Construction Style Attachment | Detached | Fire Protection | Smoke Detectors |
| Fireplace Fuel | Electric | Fireplace Present | Yes |
| Fireplace Type | Unknown | Half Bath Total | 1 |
| Heating Type | Forced Air | Stories Total | 2 |
| Size Interior | 2145 Sqft | Type | House |
Parking
| Oversize | |
| R V | |
| Attached Garage |
Land
| Acreage | No | Land Amenities | Playground, Public Transit, Schools, Shopping |
Rooms
| Level | Type | Length | Width | Dimensions |
|---|---|---|---|---|
| Main Level | Living Room | 3.87 m | 4.1 m | 3.87 m x 4.1 m |
| Main Level | Dining Room | 4.07 m | 3.1 m | 4.07 m x 3.1 m |
| Main Level | Kitchen | 4.07 m | 3.44 m | 4.07 m x 3.44 m |
| Main Level | Bedroom 4 | 2.89 m | 2.83 m | 2.89 m x 2.83 m |
| Upper Level | Family Room | 5.59 m | 3.4 m | 5.59 m x 3.4 m |
| Upper Level | Primary Bedroom | 5.16 m | 4.28 m | 5.16 m x 4.28 m |
| Upper Level | Bedroom 2 | 2.88 m | 4.22 m | 2.88 m x 4.22 m |
| Upper Level | Bedroom 3 | 4.1 m | 3.05 m | 4.1 m x 3.05 m |
Agents and Offices
- John Rota
- Office: Exp Realty