

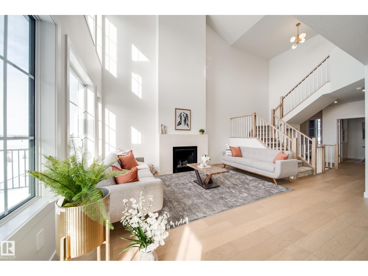
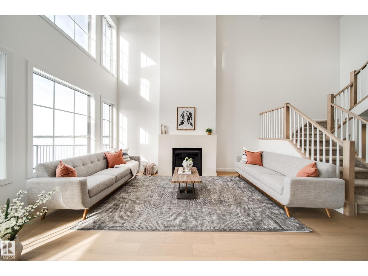
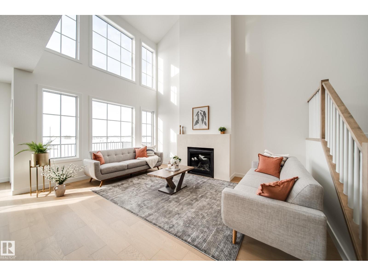
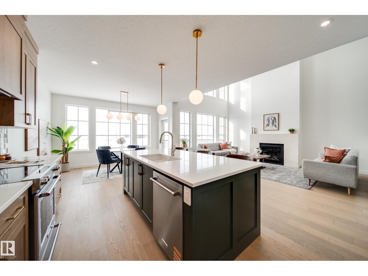
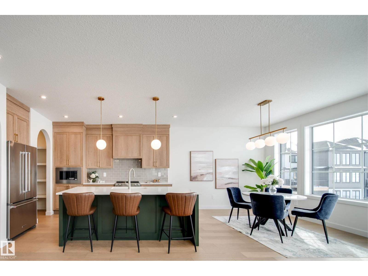
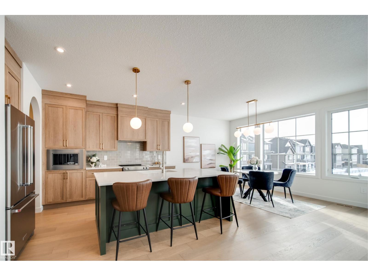
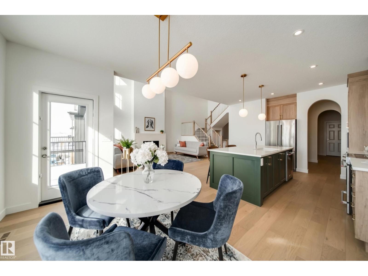
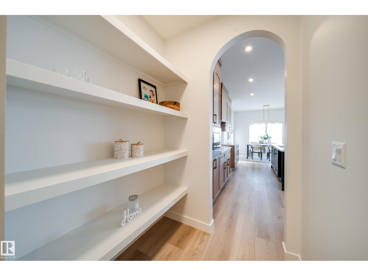
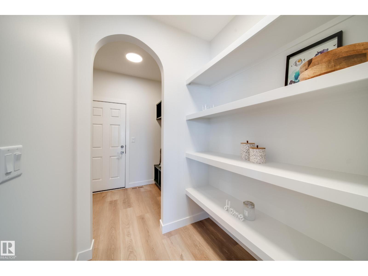
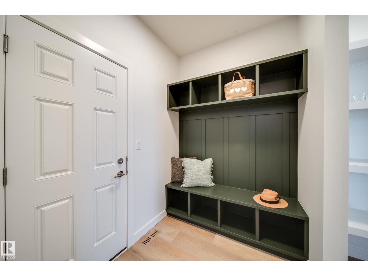
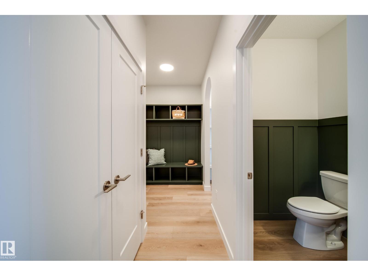
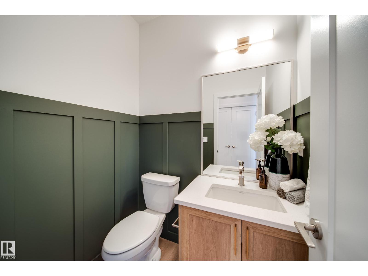
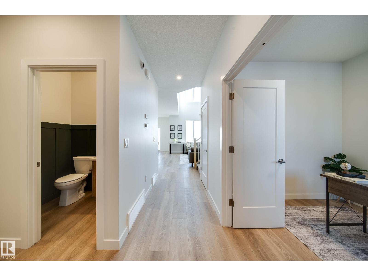
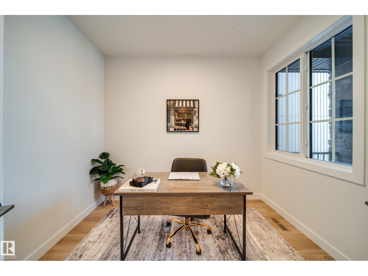
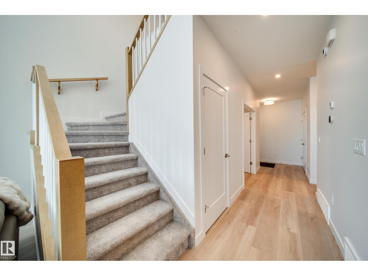
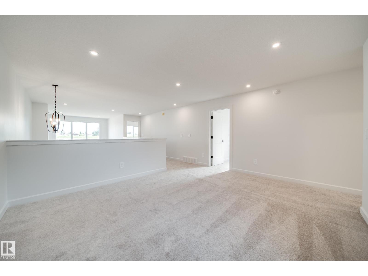
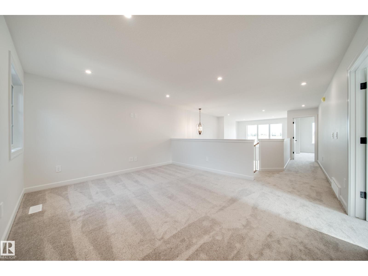
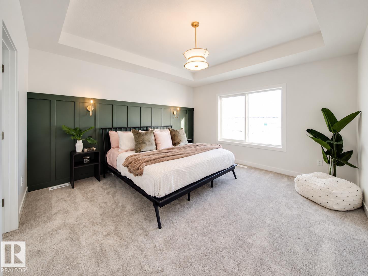
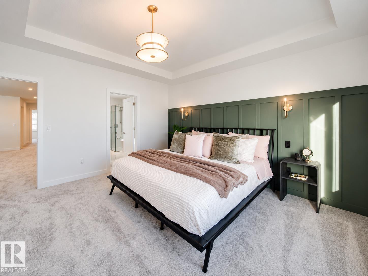
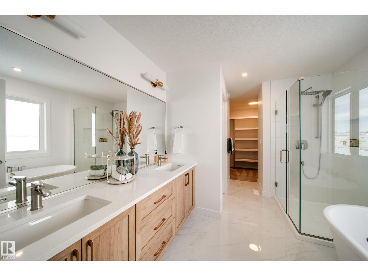
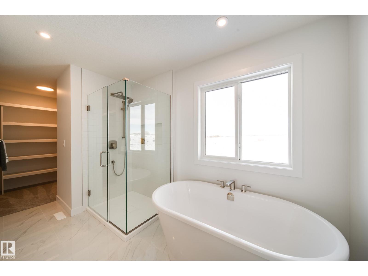
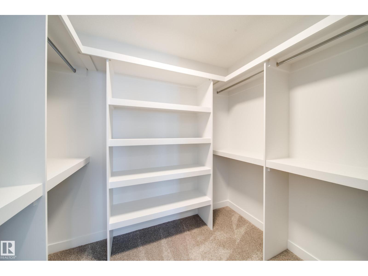
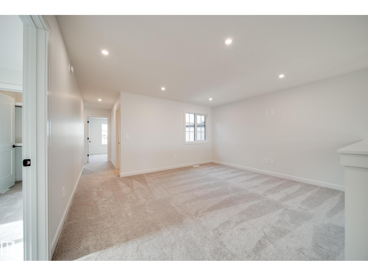
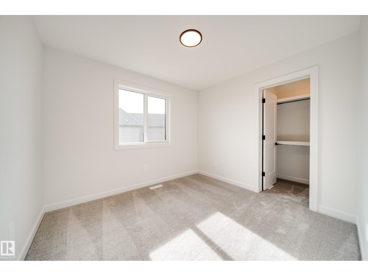
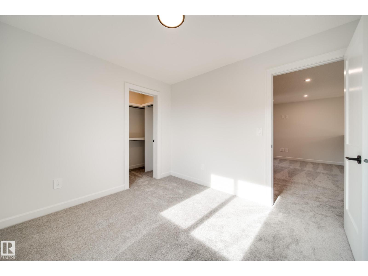
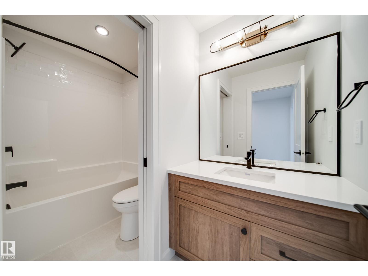
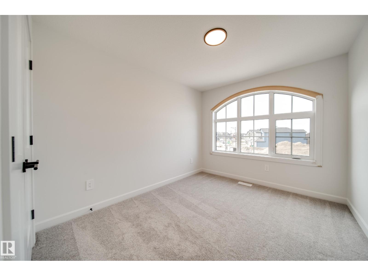
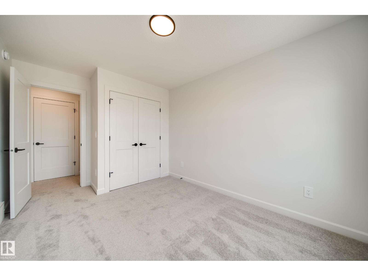
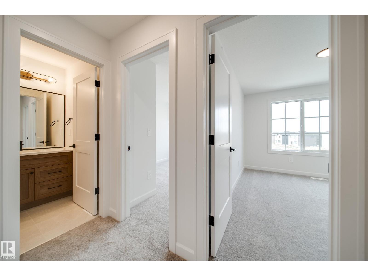
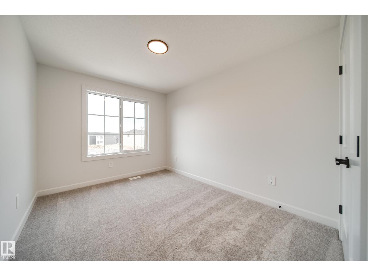
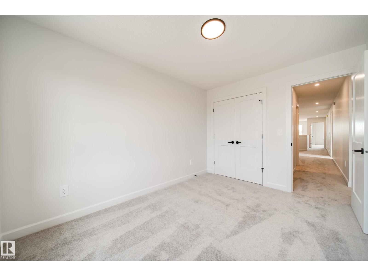
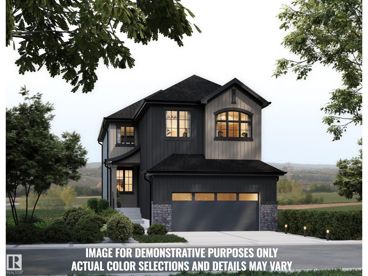
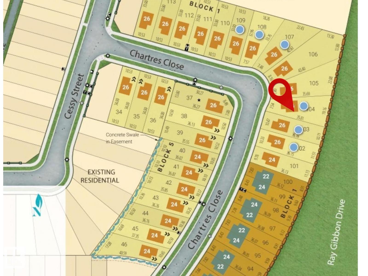
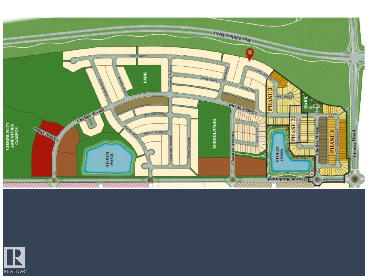
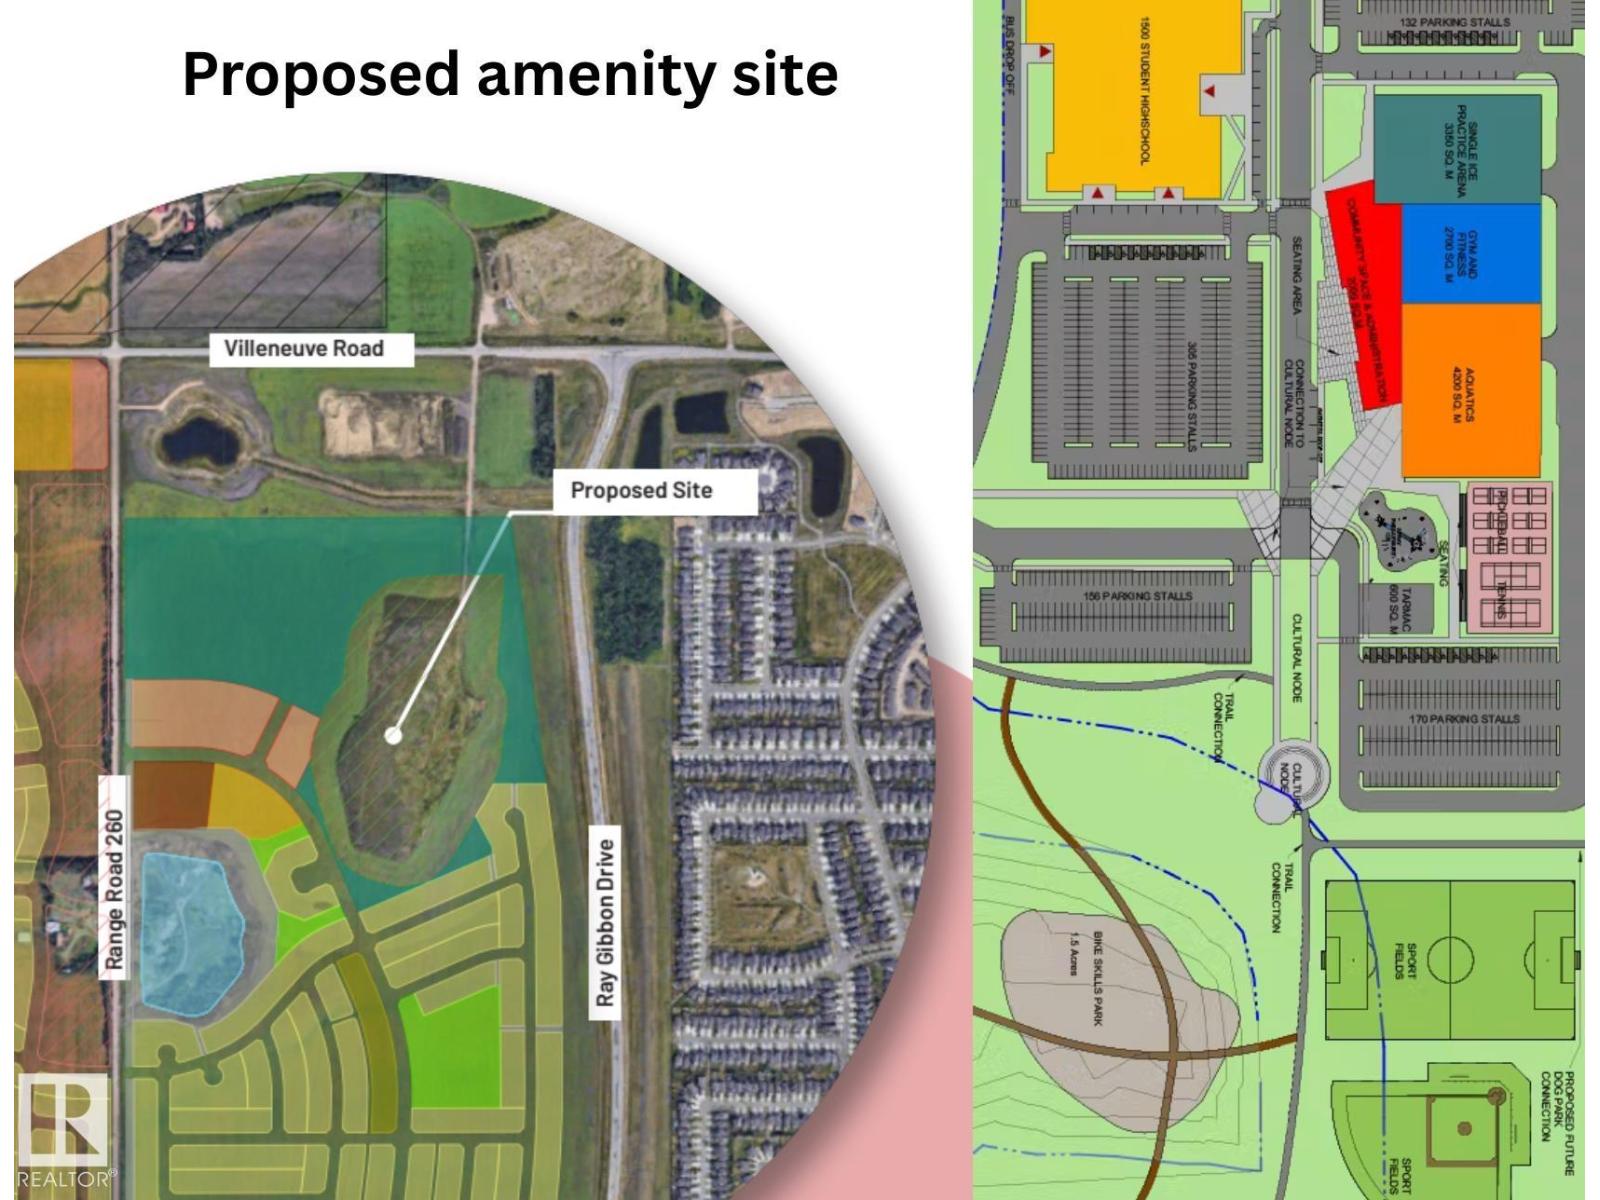
Award winning JUSTIN GRAY HOMES proudly presents THE ONYX in Chérot! Situated on a WEST FACING PIE LOT w/NO REAR NEIGHBOURS, this 2376 SF home offers 4 BEDRMS+DEN in a curated NORDIC DECO palette by CM Interiors w/warm wood tones & rich green accents. Greeted by soaring OPEN-TO-BELOW ceilings, 9' MAIN FLOOR, LVP & a GAS FIREPLACE. A private DEN w/frosted doors makes a perfect office. From the DBL GARAGE w/FLOOR DRAIN, step into a mudrm w/CUSTOM MDF BUILT-INS, then thru signature JG ARCHWAYS into a WALKTHROUGH PANTRY, flowing seamlessly into the elegant kitchen w/HUGE QUARTZ ISLAND, premium DOVETAIL CABINETRY & APPLIANCES INCLUDED! Upstairs find 4 SPACIOUS BEDS, BONUS RM, LAUNDRY & 4pc full bath w/POCKET DOOR for easier mornings. Relax in your dreamy primary suite w/RAISED 9' TRAY CEILING, WAINSCOTING feat. wall, MASSIVE W/I CLOSET & SPA-LIKE 5PC ENSUITE. Walk to POND TRAILS & PARKS, near future SCHOOL & REC CENTRE! DEC POSSESSION w/potential to CUSTOMIZE! *Photos of similar home; final finishes may vary.* (id:51989)
Features of 67 Chartres Cl
- MLS® Number E4511983
- Price $789,900
- Bedrooms: 3
- Bathrooms: 3
- Square Footage: 2376 sqft
- Property Type: House
- Neigbourhood: Chérot
- Amenities Near By Golf Course, Playground, Public Transit, Schools, Shopping
- Community Features Public Swimming Pool
- Features See Remarks, No Back Lane, Closet Organizers, No Animal Home, No Smoking Home
- Parking Space Total 4
Buildings
| Bathroom Total | 3 | Bedrooms Total | 3 |
| Amenities | Ceiling - 9ft, Vinyl Windows | Appliances | Dishwasher, Dryer, Hood Fan, Microwave, Refrigerator, Stove, Washer |
| Basement Development | Unfinished | Basement Type | Full (unfinished) |
| Constructed Date | 2026 | Construction Style Attachment | Detached |
| Fireplace Fuel | Gas | Fireplace Present | Yes |
| Fireplace Type | Insert | Half Bath Total | 1 |
| Heating Type | Forced Air | Stories Total | 2 |
| Size Interior | 2376 Sqft | Type | House |
Parking
| Attached Garage | |
| Oversize |
Land
| Acreage | No | Land Amenities | Golf Course, Playground, Public Transit, Schools, Shopping |
Rooms
| Level | Type | Length | Width | Dimensions |
|---|---|---|---|---|
| Main Level | Living Room | 14' x 17'6 | ||
| Main Level | Dining Room | 11 m | 11 m x Measurements not available | |
| Main Level | Kitchen | 11' x 14' | ||
| Main Level | Den | 9'3 x 11'5 | ||
| Upper Level | Primary Bedroom | 12' x 14' | ||
| Upper Level | Bedroom 2 | 9'4 x 12' | ||
| Upper Level | Bedroom 3 | 9'4 x 11'2 | ||
| Upper Level | Bonus Room | 12' x 13'1 |
Agents and Offices
- Chris K. Karampelas
- Jennifer L. Kitzan Mohammed
- Office: Maxwell Polaris