

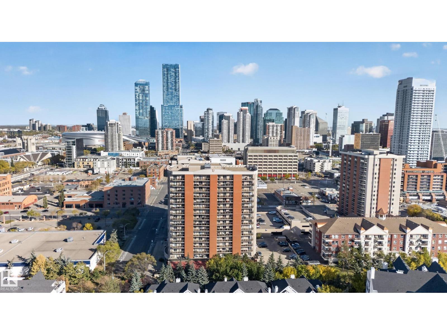
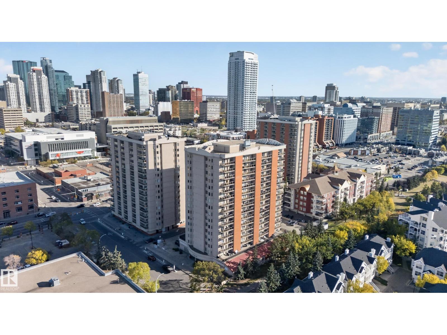
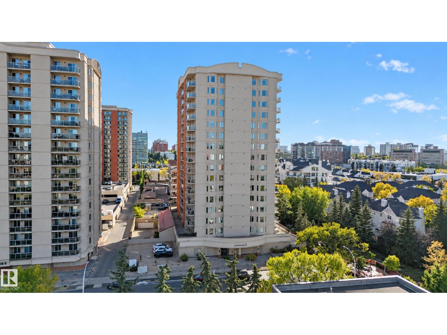
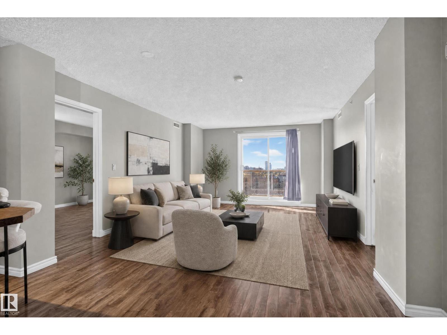
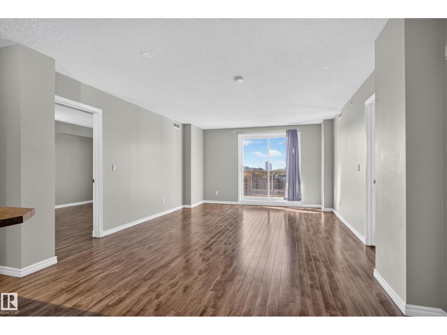
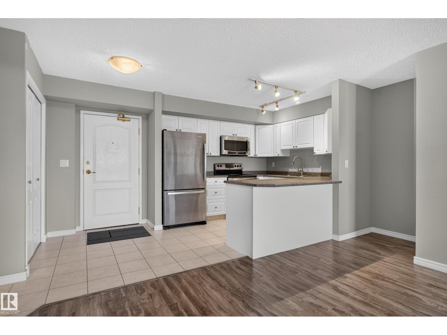
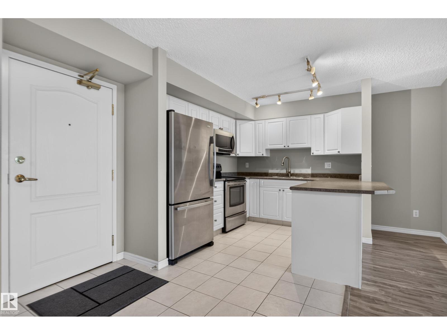
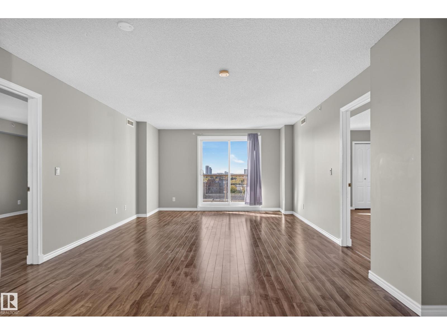
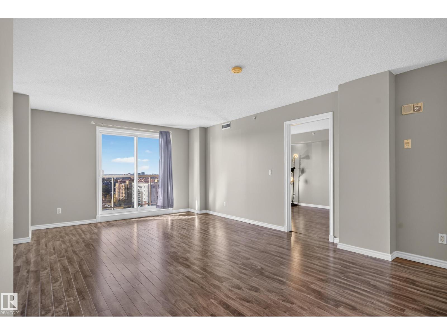
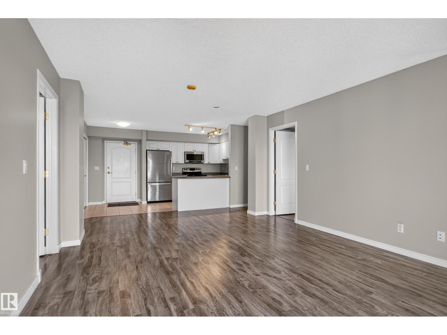
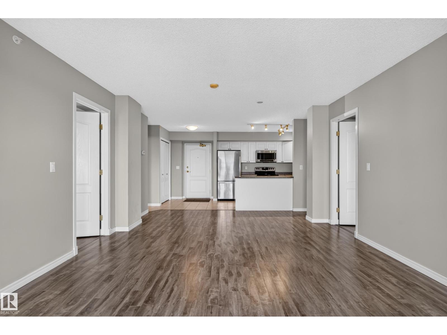
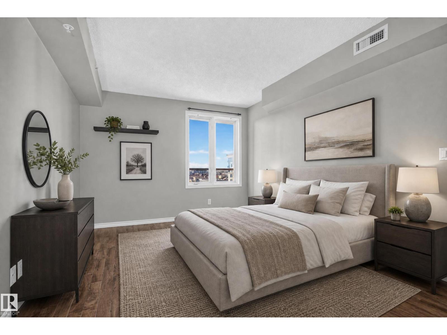
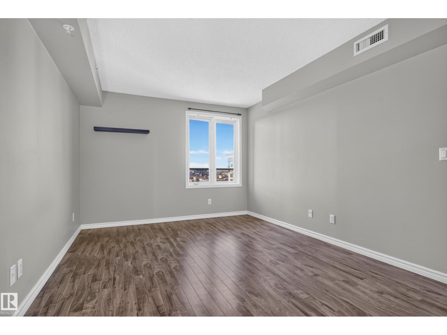
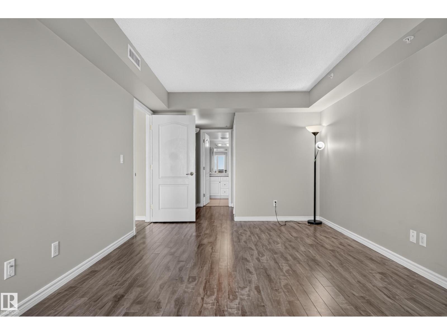
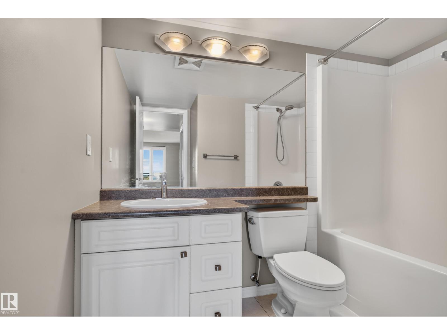
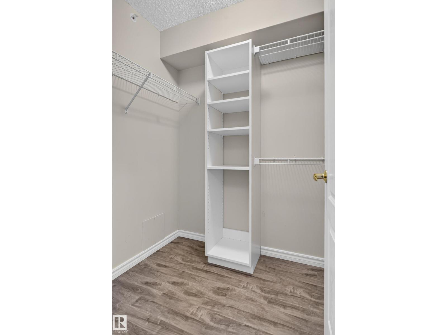
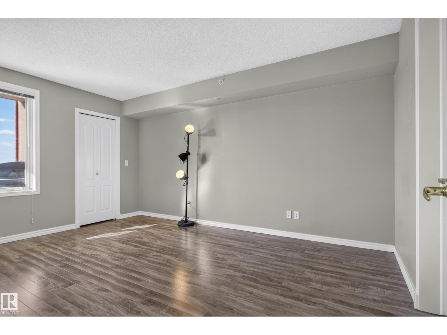
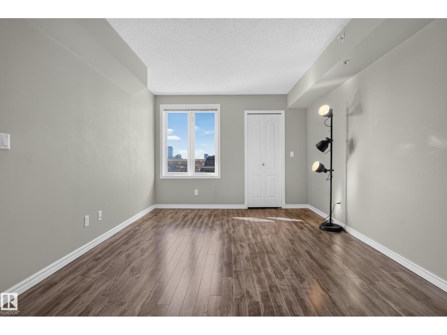
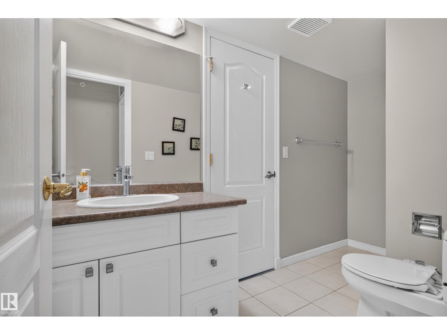
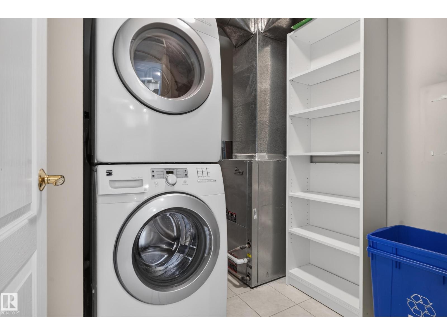
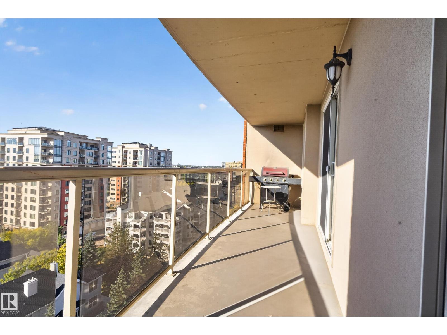
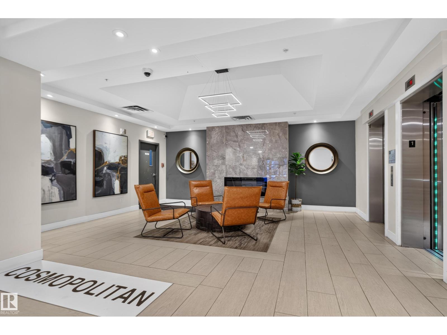
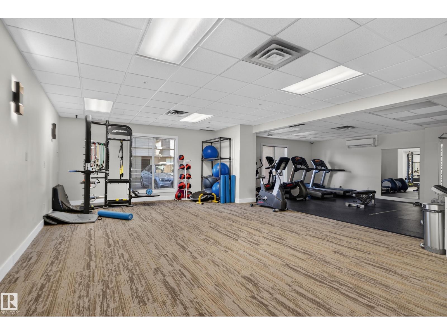
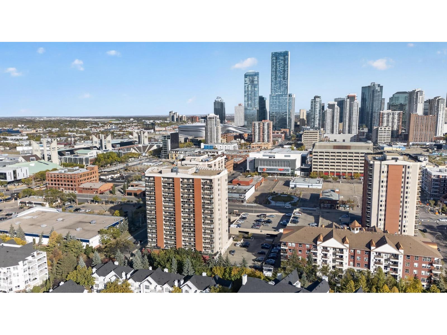
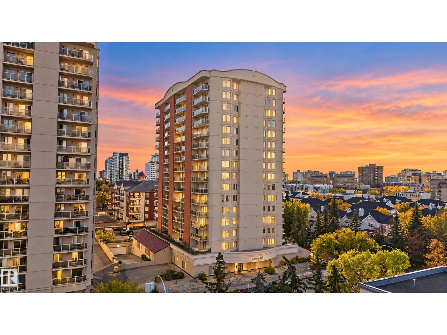
Two parking stalls! Situated on a quiet side street next to a park, this 11th floor condo offers a peaceful setting right in the middle of central Edmonton. The location provides excellent convenience, with close proximity to MacEwan University, the U of A, NAIT, the Brewery and Arena Districts, transit, groceries and the river valley. This well-maintained, air-conditioned suite features a bright, spacious living area finished with newer laminate flooring. The classic white kitchen includes a practical eating bar and newer stainless steel appliances. Designed for functionality and privacy, the floor plan places the two large bedrooms at opposite ends of the unit, each complete with its own walk-in closet. Step outside to a large west-facing balcony, equipped with a gas line, to enjoy evening sunsets. This condo has 2 parking stalls (1 UG, 1 surface), 1 titled storage unit, as well as a storage room on the balcony, a combination rarely found. (id:51989)
Features of #1106 10909 103 Av Nw
- MLS® Number E4511918
-
Price
$284,000
Maintenance, Exterior Maintenance, Heat, Insurance, Landscaping, Property Management, Other, See Remarks, Water
$572.92 Monthly - Bedrooms: 2
- Bathrooms: 2
- Square Footage: 1095 sqft
- Property Type: Apartment
- Neigbourhood: Downtown (Edmonton)
- Amenities Near By Shopping
- Features Lane, No Smoking Home
- Parking Space Total 2
- View Type City View
Buildings
| Bathroom Total | 2 | Bedrooms Total | 2 |
| Appliances | Dishwasher, Microwave Range Hood Combo, Refrigerator, Washer/dryer Stack-up, Window Coverings | Basement Type | None |
| Constructed Date | 2004 | Cooling Type | Central Air Conditioning |
| Heating Type | Heat Pump | Size Interior | 1095 Sqft |
| Type | Apartment |
Parking
| Parkade | |
| Underground |
Land
| Acreage | No | Land Amenities | Shopping |
| Size Irregular | 26.26 | Size Total | 26.26 M2 |
| Size Total Text | 26.26 M2 |
Rooms
| Level | Type | Length | Width | Dimensions |
|---|---|---|---|---|
| Main Level | Living Room | Measurements not available | ||
| Main Level | Dining Room | Measurements not available | ||
| Main Level | Kitchen | Measurements not available | ||
| Main Level | Primary Bedroom | Measurements not available | ||
| Main Level | Bedroom 2 | Measurements not available |
Agents and Offices
- Brett Loree
- Office: Century 21 Masters