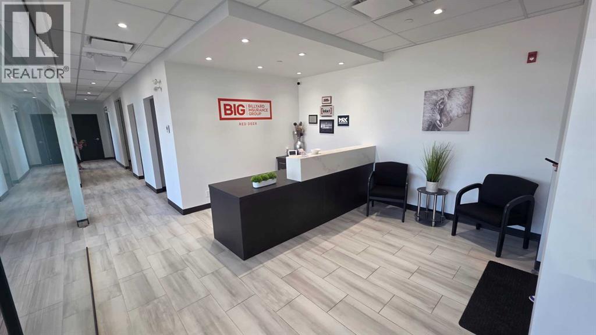
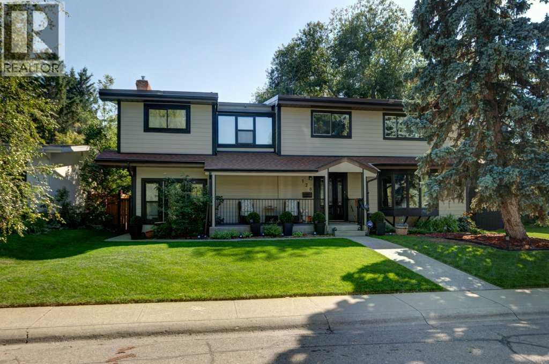
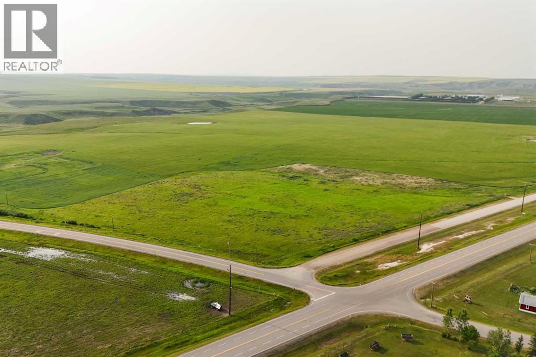
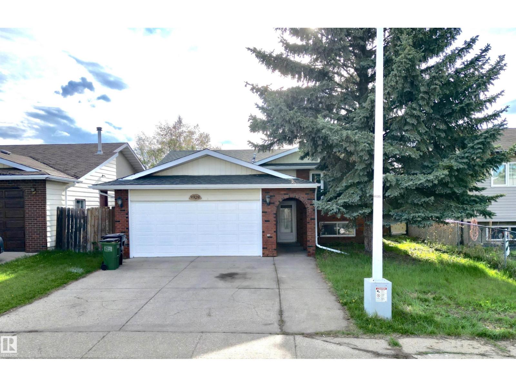
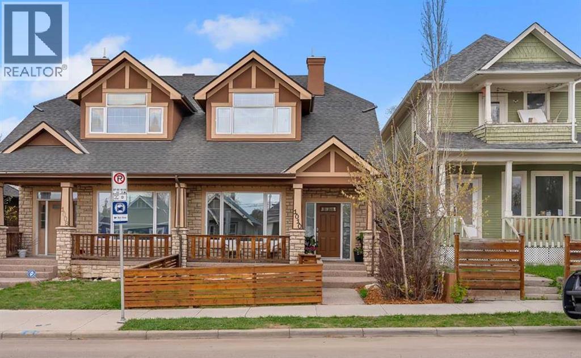
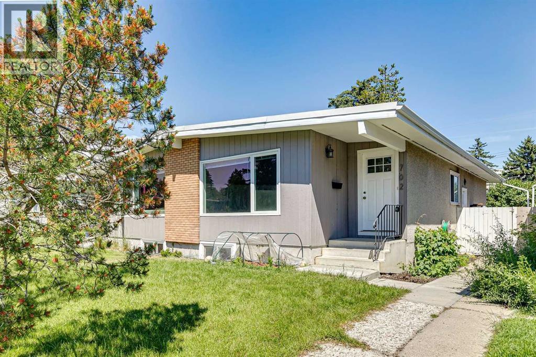
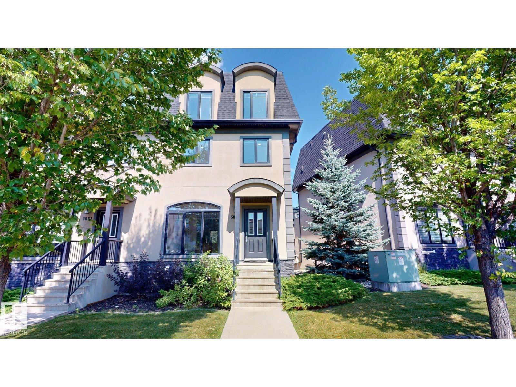
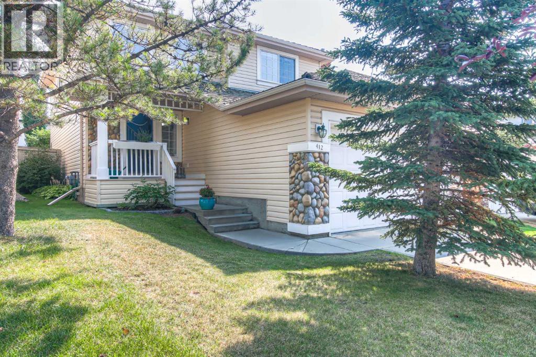
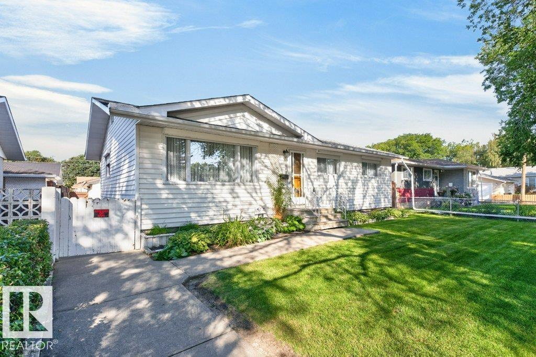
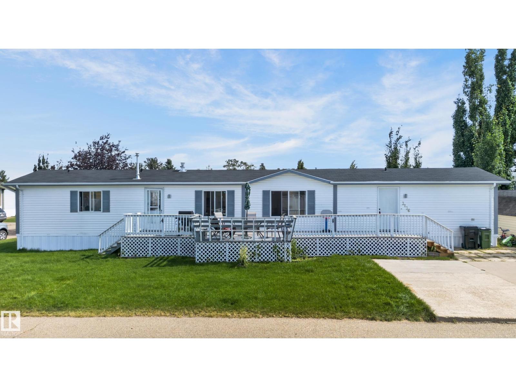
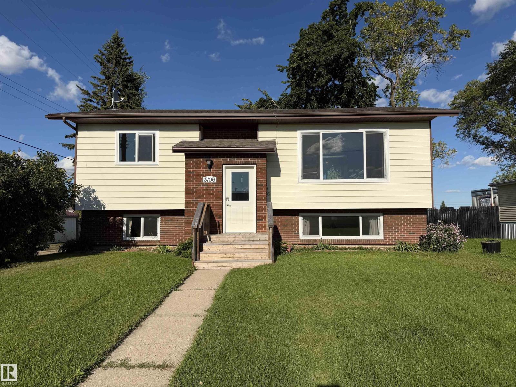
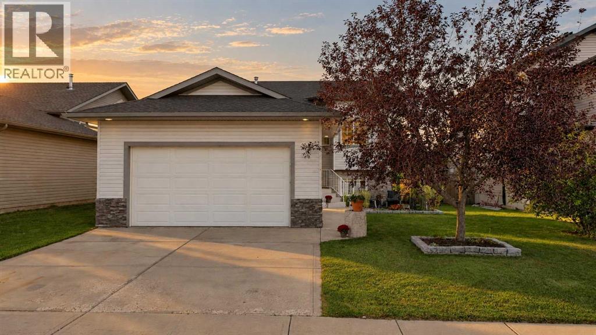
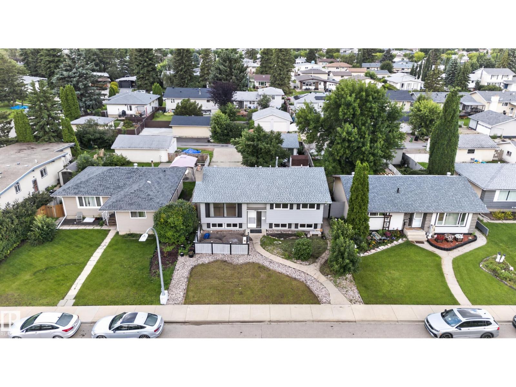
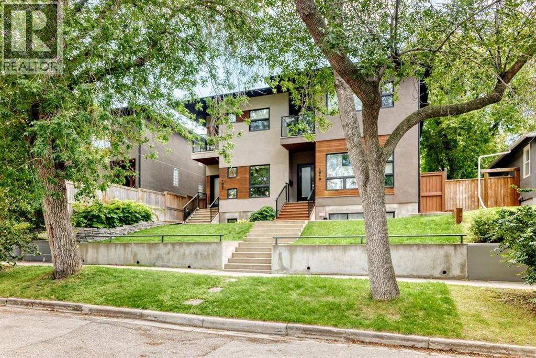
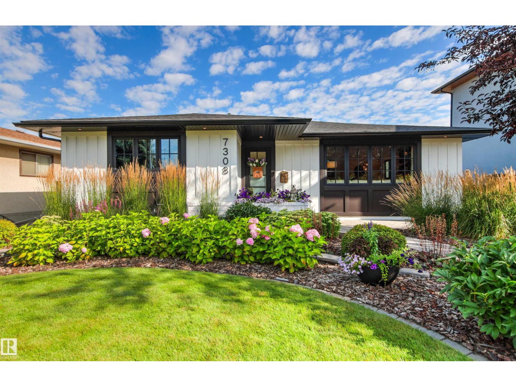
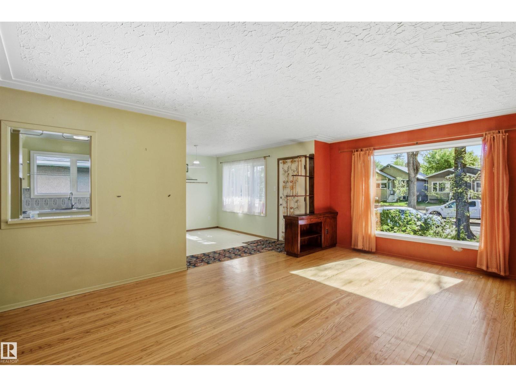
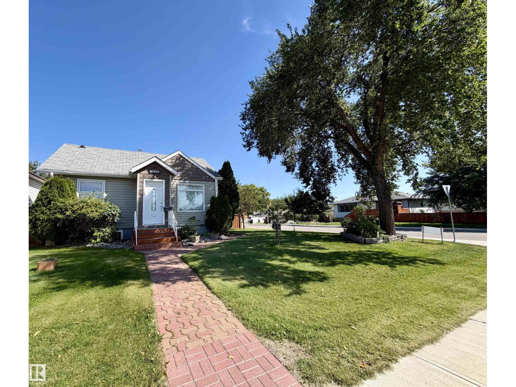
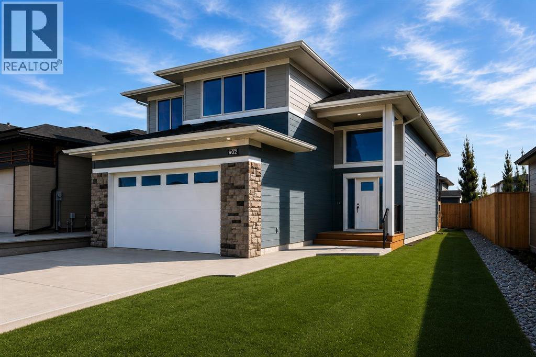
The Coimbra Building presents a rare opportunity to acquire a well-cared-for mixed-use asset in one of Ritchie’s most established and walkable communities. Positioned just minutes from Whyte Avenue, the property benefits from strong local demographics, steady foot traffic, and convenient access to transit and central Edmonton.The commercial component offers approximately 11,464 square feet of leasable area across both one- and two-storey sections. Originally constructed in 1967 with an expansion completed in 1990, the building has been consistently maintained and presents well, with no known significant deferred maintenance. The layout supports a variety of commercial uses and provides flexibility for future tenancy or repositioning.Complementing the commercial space is a separate 2.5-storey residential home on the property, configured with two updated suites. Improvements over time include upgraded windows, plumbing, electrical, and HVAC systems, supporting tenant comfort and operational reliability.The property is currently fully leased, providing immediate income stability. For investors or potential owner-users, the site also offers future optionality, with the ability to occupy space as leases transition while maintaining revenue from the existing tenancy mix.A well-located, income-producing asset offering a balance of stability, flexibility, and long-term potential in one of Edmonton’s most desirable urban communities. (id:51989)
Plan:2520972, Blk:22, Lot:2. Fully serviced industrial land• 1.00 ± acre lot• IM Zoning• Ready for immediate development• Build to suit options available• Lots are stripped and graded• Excellent geotechnical qualities• Leduc Business Park has high development standardsensuring long term integrity• Access to the High Load Corridor• Easy access to the Edmonton International Airport (id:51989)
The Property consists of a 2,900 square foot convenience store with an additional 1,893 square foot fuel canopy, situated on a 0.34-acre site. Zoned C3 “Commercial Corridor”, the Property benefits from strong visibility from Highway 60 and accessibility within Devon’s primary commercial node. Tenanted by DP Oil OP Ltd. o/a Petro-Canada, the fuel banner provides national brand recognition and consistent customer traffic. Strategically positioned along Highway 60, within Devon’s established retail corridor, the Property is surrounded by complementary commercial uses and benefits from steady local traffic and residential density in the immediate trade area. The site configuration supports efficient vehicular circulation and strong street presence, making it a key service-oriented destination within the community. (id:51989)
PRIME INVESTMENT OPPORTUNITY – 8.5% CAP RATE! Pelican Storage Facility offers an exceptional opportunity to acquire a fully leased, income-producing self-storage operation in Bonnyville. Situated on 4.74 acres, the secure, well-lit property features 64 storage units plus 30 Sea Cans, all within a fully fenced site with powered gate and convenient fob access. The sale includes the leasing management software for efficient day-to-day operations. Offering an attractive 8.5% capitalization rate, this turnkey investment provides strong current income with excellent long-term potential. An additional storage yard to the west is available for future expansion, creating an opportunity to increase storage capacity and revenue. A rare opportunity to acquire a well-established, fully occupied storage facility in the growing Lakeland market. (id:51989)
Prime Location High Visibility Excellent Accessibility. Now leasing 938n Sq. Ft Retail space on Jennifer Heilway in Spruce Grove. Neighbouring Tenants include: Tri Wellness Professional Building (GP Clinics), Aerial Gymnastics, Boston Pizza, Boardwalk Burgers & Fries, Tutti-Frutti, Subway, Barber Shop and Brooklyn Tomato. Great location. (id:51989)
Excellent opportunity for Construction company, Trucking company, Rental or Investment. This property has 3 buildings. The main bldg is over 5700 sqft and has a tool crib, storage mezzanine and lunch room, also has 3 phase power. The second bldg is over 3000 sqft and has 5 bays with in-floor heating. Great source for secondary income or storage. The 3rd bldg is a 1292 sqft modular home with 4 rooms, 2 Bthrms, large kitchen and eating area. Great for offices and lunch room. The buildings are located close to the front of the property which provides plenty of room for equipment to turn around at the back of the property. (id:51989)
Prepare to be IMPRESSED—this is a home that looks & feels like it belongs in the pages of a HOME & GARDEN magazine! Offering over 2,170 sq ft plus a fully finished basement, this exceptional 3+1 bedroom home is a showcase of craftsmanship, thoughtful design & remarkable attention to detail. At its heart is the SHOWSTOPPING KITCHEN, featuring gorgeous custom cabinetry by award-winning Blue Ribbon Millwork & Cabinetry. Beautiful built-ins, rich architectural woodwork & incredible ceiling detailing add character and sophistication you simply don't find every day. Then step outside to an absolute BACKYARD OASIS! The HUGE, beautifully landscaped yard backs onto a WALKING PATH and offers multiple decks designed for entertaining, relaxing & enjoying the outdoors. A dedicated grilling area beneath its own COVERED PERGOLA makes summer evenings something special. The fully finished basement adds even more living space, while IMPORTANT UPGRADES include furnace & HWT (2023) and A/C (2020). It's a MUST see. (id:51989)
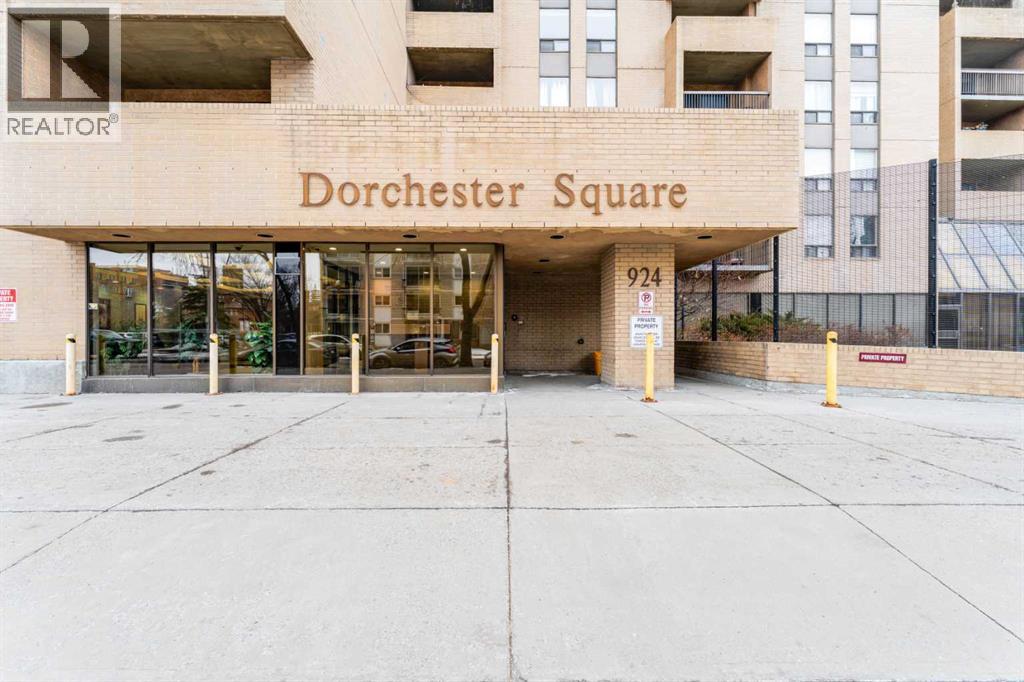
Steps from Calgary's best coffee shops, restaurants, and green space, this updated Beltline condo puts everyday life within walking distance. Unit 506 is a two-bedroom, one-bathroom home on the fifth floor of Dorchester Square, offering 849.2 sq ft of thoughtfully updated living space.The kitchen has been refreshed with newer laminate countertops, a tile backsplash, updated cabinetry, and stainless steel appliances. Upgraded flooring runs throughout for a clean, cohesive feel. The primary bedroom is a comfortable size with a large closet and south-facing exposure that brings in plenty of natural light. The second bedroom works well as a roommate space, home office, or guest room.Step outside onto your private south-facing balcony, a great spot for morning coffee or unwinding after work. This unit comes with an underground parking stall, a rare find this close to the action.Building amenities set Dorchester Square apart, including a fitness centre, a squash court, a sauna, shared laundry, and on-site property management.Located in the heart of the Beltline, you're within walking distance to Kawa Coffee, Connaught School, Connaught Off-Leash Park, Central Memorial Park, and a wide mix of shops, restaurants, and nightlife.Book your showing today and see what Beltline living is really like. (id:51989)
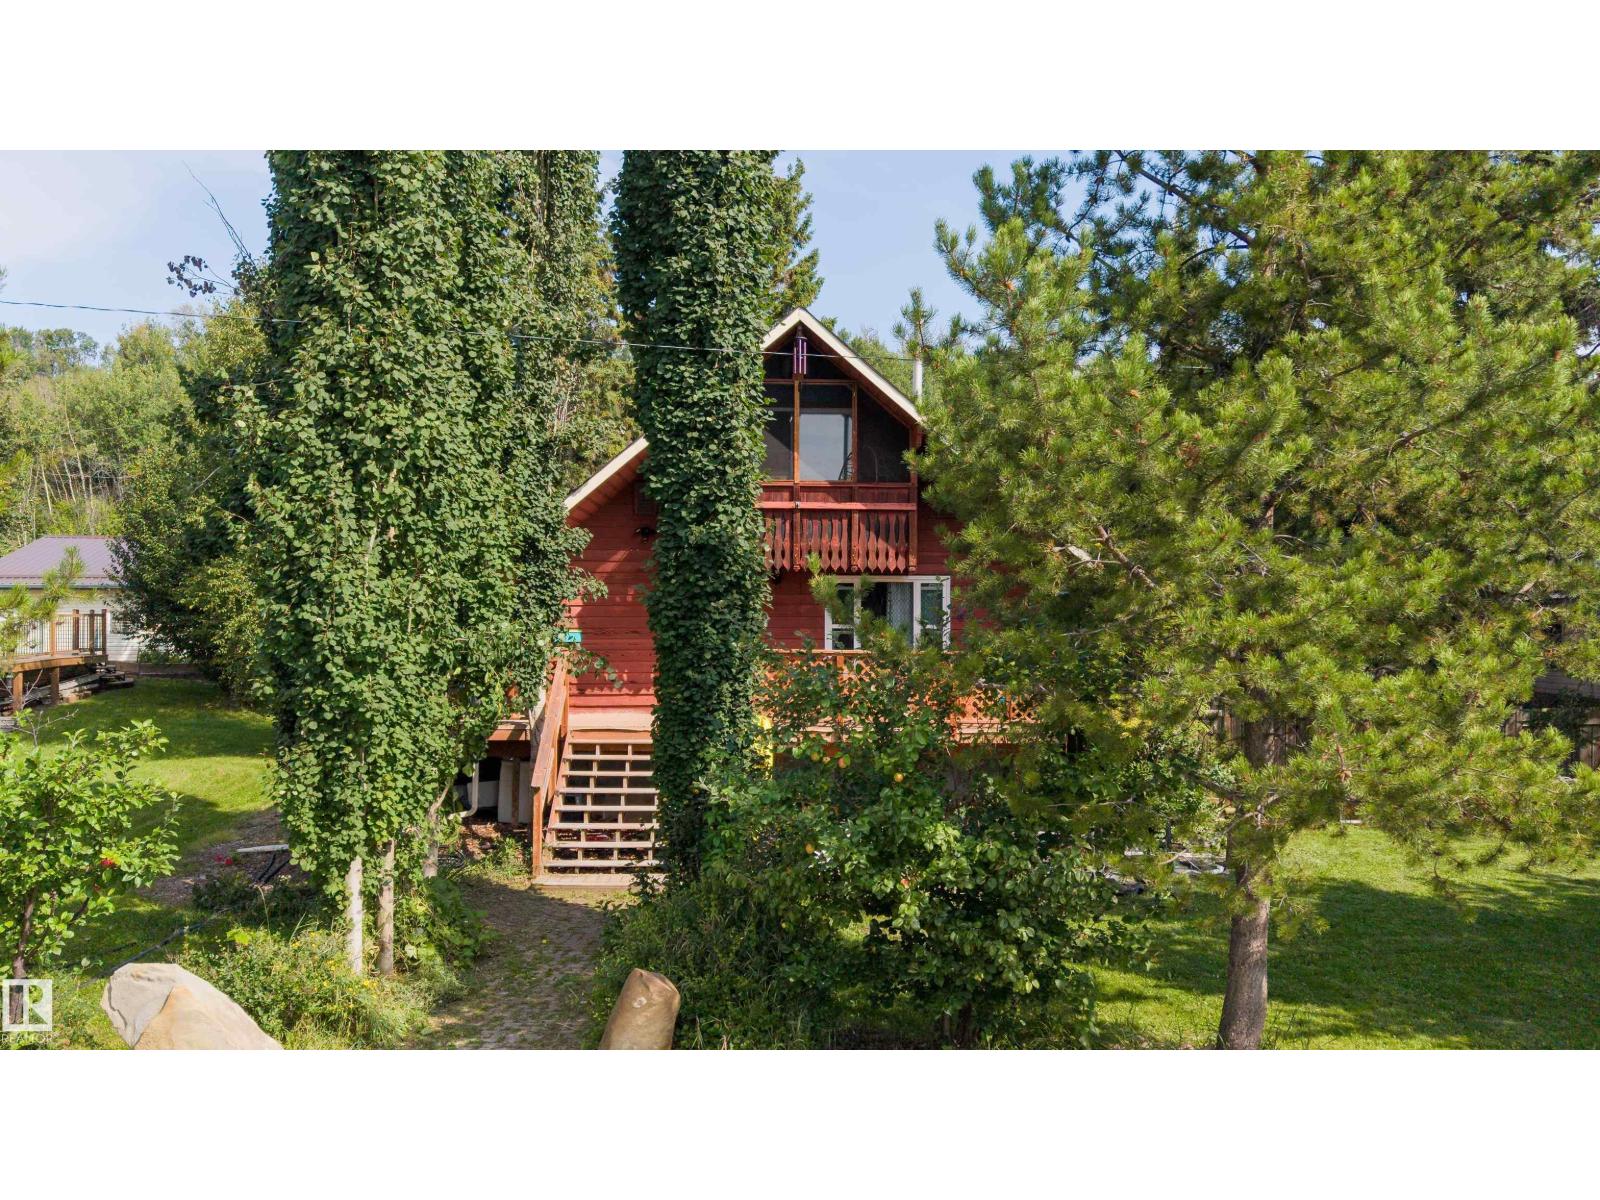
Four-season lake living with the character of a weekend getaway! Tucked among mature trees in the quiet hamlet of Fallis, this character-filled 1½-storey is just a short walk to Wabamun Lake. Grab the paddleboard or kayak and head to the water, launch the boat for an afternoon of waterskiing or fishing, and enjoy everything the lake lifestyle has to offer right outside your door. Offering over 2,360 sq ft of finished living space, there’s room for everyone with 5 bedrooms, 2 bathrooms, multiple living areas and a fully finished basement. Inside, exposed wood ceilings and beams add warmth and character, while the spacious kitchen offers plenty of room to gather and the upper balcony is the perfect spot to unwind. Outside, enjoy a large deck, fenced and landscaped yard, mature trees, fruit trees and shrubs, RV parking and plenty of room for the boat and lake toys. Whether it’s your full-time home or four-season escape, this is your chance to embrace the Wabamun Lake lifestyle year-round. (id:51989)
Welcome to Maple Ridge and this beautifully updated family home, ideally situated on a quiet, friendly street with a stunning private backyard oasis.Offering 4 bedrooms and 2.5 bathrooms, this bright and thoughtfully designed home features a functional layout and quality updates throughout. The main floor showcases hardwood flooring, a spacious front living room, and a well-appointed chef’s kitchen with a large island, generous counter space, and newer stainless steel appliances installed in the last 2yrs . The adjacent dining room is ideal for family meals and entertaining.The inviting family room is anchored by a classic wood-burning brick fireplace and opens directly onto the expansive private patio and beautifully landscaped backyard. A main-floor bedroom provides excellent flexibility as a home office, guest room, or den, complemented by an updated half bath. You'll also find the main floor laundry just off the den with new 1yr old washer dryer units!Upstairs, you’ll find three bedrooms, including a spacious primary suite with a beautifully redesigned ensuite featuring a 5-foot walk-in shower and elegant marble finishes. An updated main bathroom completes the upper level.The fully finished lower level offers a generous recreation area plus a charming flex space currently enjoyed as a kids’ playroom—perfect for a growing family or additional hobby space.Additional features include central air conditioning, Culligan Water Filtration System, Water Softener, an underground sprinkler system, and an oversized 21’ x 22’ garage. Roof is just 2 years old. Outside, the large, private and meticulously landscaped yard creates a true backyard retreat—an ideal space for relaxing, entertaining, and enjoying Calgary summers.The location is equally impressive. Situated just steps from Maple Ridge School, surrounding fields, playgrounds, and green space, with R.T. Alderman School also nearby, this home is perfectly positioned for families. The Willow Ridge Communit y Association serves both Maple Ridge and Willow Park, offering fantastic neighbourhood amenities including a summer community garden, tennis courts, and outdoor skating in the winter. Shopping, recreation, major roadways, and everyday conveniences are all within easy reach.Move-in ready and set in one of southeast Calgary’s most established and sought-after communities, this is a home that truly has it all—space, updates, a spectacular yard, and an exceptional family-friendly location. (id:51989)
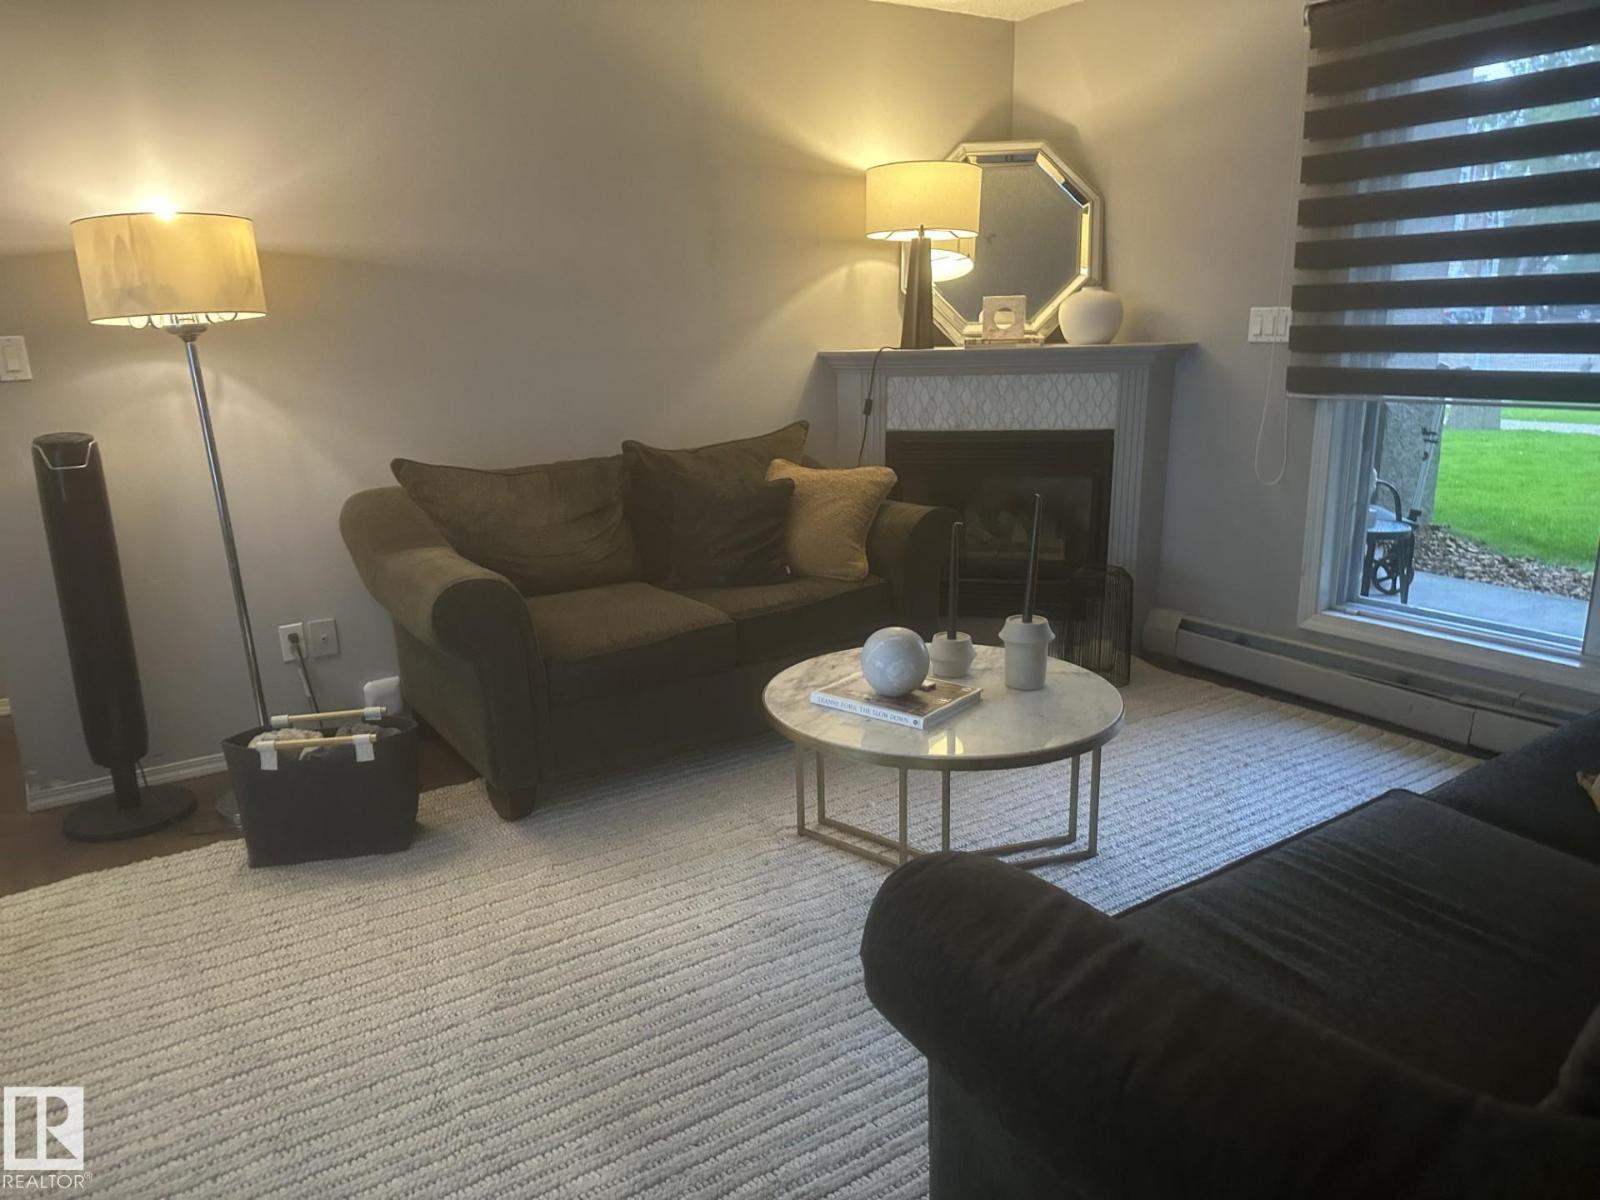
Beautiful two bedroom, two bathroom apartment located at one of best metro locations in town Terra Losa. This condo features beautiful nice flooring, a spacious kitchen with loads of cabinets and a peninsula overlooking the living room with a corner gas fireplace! PERFECT for entertaining! The large master bedroom features his & hers closets leading to a 3 pc ensuite bathroom and the generous 2nd bedroom shares the main 4 pc. bath. Good sized in-suite laundry room has a stacked washer/dryer, shelving and plenty of storage space. Enjoy your morning coffee on the front patio, take a walk around the lake or check out the near by stores, shops and restaurants. One heated, titled, underground parking stall and private, exclusive use, storage cage is included in the sale. Building amenities include a social room and a library. Incredible location, close to WEM and has easy access to Anthony Henday & Whitemud! (id:51989)
Professional, fully developed main-floor office space available in Riverside Office Plaza. This move-in-ready suite offers 1,796 rentable sq. ft. and approximately 1,485 usable sq. ft., with excellent street-front exposure and convenient main-floor access. The functional layout includes four private offices, a boardroom, file/storage room and lunchroom, providing a well-designed professional environment suitable for a variety of office users.Located within a premium professional office building featuring central air conditioning, secure washrooms, 24-hour security and assigned parking. The combination of a finished interior, professional setting and prominent main-floor location provides an excellent opportunity for businesses seeking quality office space without the time and expense of a major build-out. Available with approximately 30–45 days' notice. (id:51989)
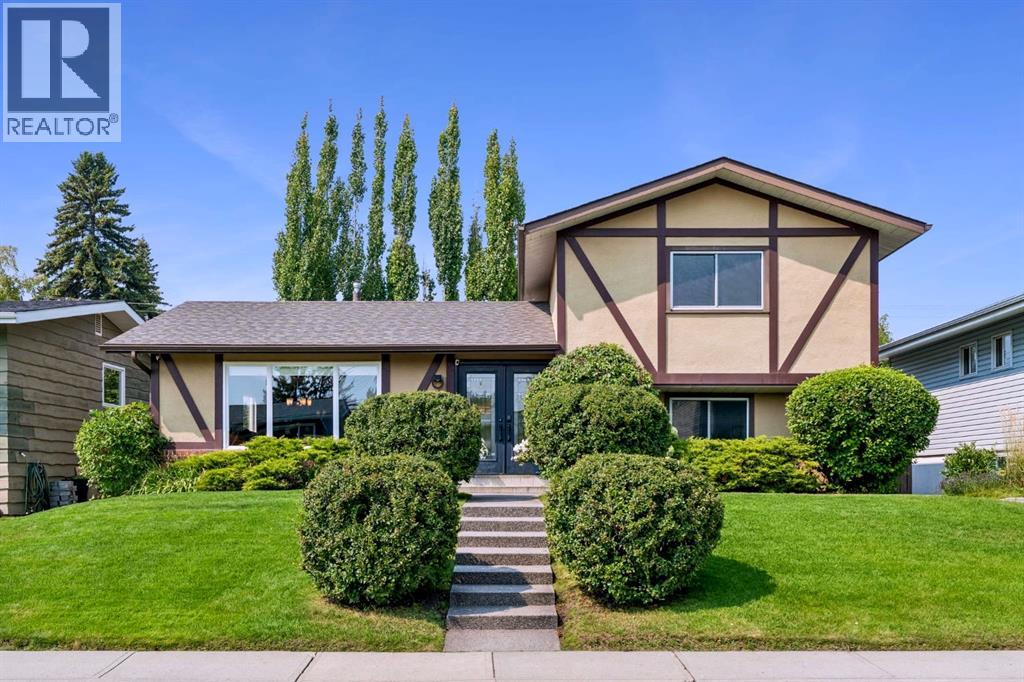
Welcome to one of Calgarys most sought after location Chinook Park. This family home is on a tree lined street in the heart of the neighborhood close to parks ,schools, Heritage Park, shopping and transportation. Built on a 6300 square foor lot with a fully fenced back yard this well maintained home offers a formal living room with a bay window , open to an adjoing dining room all with original hardwood floors. The sunny bright kitchen has a cente island , sky lights and views to the amazing back yard. down 2 steps is the family room with it fireplace and access to the mud room for easy family entrance from the double detatched garage. A 2 piece powder room completes the main floor. Up the hardwod stairs with a carpeted runner is the primary bedroom with a 4 piece ensuite and a second fireplace, and access to a south facing balcony as well as 3 additioanl bedrooms and a 4 piece bath. Ther lower level has a huge rec room, with a built in murphy bed, a 3 piece bath room , a large storage room and the furnace room. The house has been redone outside with Hardie board siding , all the windows and doors on the house have been replaced, including the detatched garage door. The back yard has recently been re fenced and has lovely poured concrete patios for easy maintenence. The home has hot water heating and the boiler was replaced about 15 years ago, as was the tar and gravel roof (id:51989)
Just outside Spring Coulee, where Highway 5 meets Highway 505, sits 12.24 acres of agricultural land in Cardston County. This is bare land, ready for someone with a plan and the patience to build it from the ground up. The parcel is partially fenced and sits on a corner with frontage on two highways, so it is easy to find, easy to reach, and hard to miss for anyone passing through. There is room here to spread out that you won't find on a town lot. This is raw land with no services in place. Buyer would need to go the well or cistern route for water and bring in all services to make it usable. That work is the trade-off for starting with a blank slate at this size and this price. The land is currently zoned agricultural, and buyers curious about other possibilities should confirm permitted uses directly with Cardston County. For someone picturing country living near Cardston, or a buyer ready to put down roots on an acreage close to town, this is a practical piece of land to start with. Contact your realtor to schedule a showing and walk it for yourself! (id:51989)
HUGE 559 SQ. M. LOT! FULLY FINISHED BASEMENT WITH 2-BED! 5 BEDROOMS, 2.5 BATHS, 2 KITCHENS, DOUBLE ATTACHED GARAGE ON QUIET CUL-DE-SAC! Exceptional bi-level offering space, functionality, and an unbeatable location for large or extended families. Main floor features 3 spacious bedrooms including a primary bedroom with 2-pc ensuite, a bright and spacious kitchen with ceiling-height cabinets, huge peninsula, ample counter space, and a 4-pc main bathroom. Fully finished basement boasts huge windows, 2 bedrooms, second kitchen, full bath, and expansive living space. Numerous upgrades completed over the years including shingles, furnace, flooring, kitchen countertops, refurbished bathrooms, hot water tank, water softener, lighting, plumbing fixtures, interior/exterior doors, some vinyl windows, feature walls, central vacuum & more. Enjoy the massive private backyard and prime location just steps to K-9 schools, parks, rec centre, shopping, restaurants, LRT, hospital, and major commuter routes! (id:51989)
Located in Eastview, in the front row of Terrace Park, this well-kept 2-storey townhome offers approximately 1,100 square feet of developed living space across three levels, three bedrooms, a 4-piece bathroom, a 2-piece bathroom, and a fully finished basement — backed by a list of recent updates including a new roof (2023), new front concrete stairs, updated windows, and new vinyl flooring (2026).The new concrete steps lead to the covered front entry with a frosted glass door insert, opening into a bright foyer with an archway through to the main living space. The living room is filled with natural light from a large picture window and finished with new vinyl plank flooring that carries throughout the main level. An open layout connects the living room to a functional kitchen featuring white upper cabinets, black lower cabinetry, tile backsplash, and a dining nook with a sliding patio door leading out to the backyard — one of just a handful of units in the complex with this patio door configuration, offering the option to build out a deck.Upstairs, you'll find three bedrooms, including a primary bedroom with a ceiling fan and a second bedroom currently set up as a flexible space. The upper 4-piece bathroom has been nicely updated with a tiled tub surround and rainfall shower head.The basement adds valuable extra living space with a large carpeted rec room, a walk-in closet for storage, in-suite laundry with a washer and dryer, and a 2-piece bathroom — offering flexibility for a home office, media room, or additional storage.Outside, the fully fenced backyard includes a stone patio area, space for a barbecue, and a storage shed, with easy access to nearby amenities throughout Eastview.This is a solid, move-in-ready opportunity in an established Red Deer neighbourhood, offering major recent updates — roof, stairs, windows, and flooring — alongside a finished basement and rare patio door/deck potential, all on its own freehold title. (id:51989)
Rare opportunity to own a fully renovated home on a huge 48 x 148 ft. lot in the sought-after Sherwood community! Renovated by a reputable restoration company , this move-in-ready home has been completely updated from top to bottom and feels like new. Extensive renovations include new trusses, shingles, vinyl flooring, fresh paint, California knockdown ceilings, modern lighting, a stylish electric fireplace with tile surround, a brand-new kitchen with contemporary cabinets and countertops, an updated bathroom and freshly stained front and back decks and fence. The oversized detached garage and expansive backyard offer plenty of space for RV parking, storage, entertaining, or future possibilities. Ideally located close to West Edmonton Mall, Meadowlark Mall, downtown, parks, public transit, and schools from Kindergarten to Grade 12. This is a rare opportunity to own a beautifully updated home on an oversized lot in one of Edmonton's most established neighbourhoods. (id:51989)
Welcome to this spacious family home in prestigious Cameron Heights, backing directly onto a community park and surrounded by ravines, trails, parks, and the North Saskatchewan River Valley. The bright main floor features abundant windows, hardwood flooring, stainless steel appliances, a versatile den, and a convenient mudroom/laundry area. Upstairs offers 4 bedrooms, a large bonus room, and a spacious primary retreat with a private ensuite. The partially finished basement provides additional living or recreation space with numerous windows and laminate flooring. Outside, enjoy a large rear deck and backyard with open park views and direct access to green space. Major updates include a 2024 hot water tank, 2024 stove, new carpet in 2026, and fresh full-house painting, including the deck. A fantastic opportunity to own a spacious family home in desirable Cameron Heights! (id:51989)
Welcome to this beautiful 4-bedroom + den, 4-bathroom half duplex nestled in a quiet cul-de-sac in the desirable community of Charlesworth. With over 2,300 sq. ft. of living space, this spacious home offers plenty of room for the whole family. The large kitchen features an abundance of cabinetry and generous counter space, making it perfect for cooking, entertaining, and everyday family life. Upstairs, you'll find a spacious primary bedroom complete with a 4-piece ensuite and walk-in closet, along with additional well-sized bedrooms. The fully finished basement provides even more living space, including an additional bedroom and 3-piece bathroom—perfect for guests, teenagers, or a home office. Outside, enjoy the massive backyard and spacious deck, ideal for summer gatherings and outdoor relaxation. A clean, spacious home in a fantastic location—this one is a must-see! (id:51989)
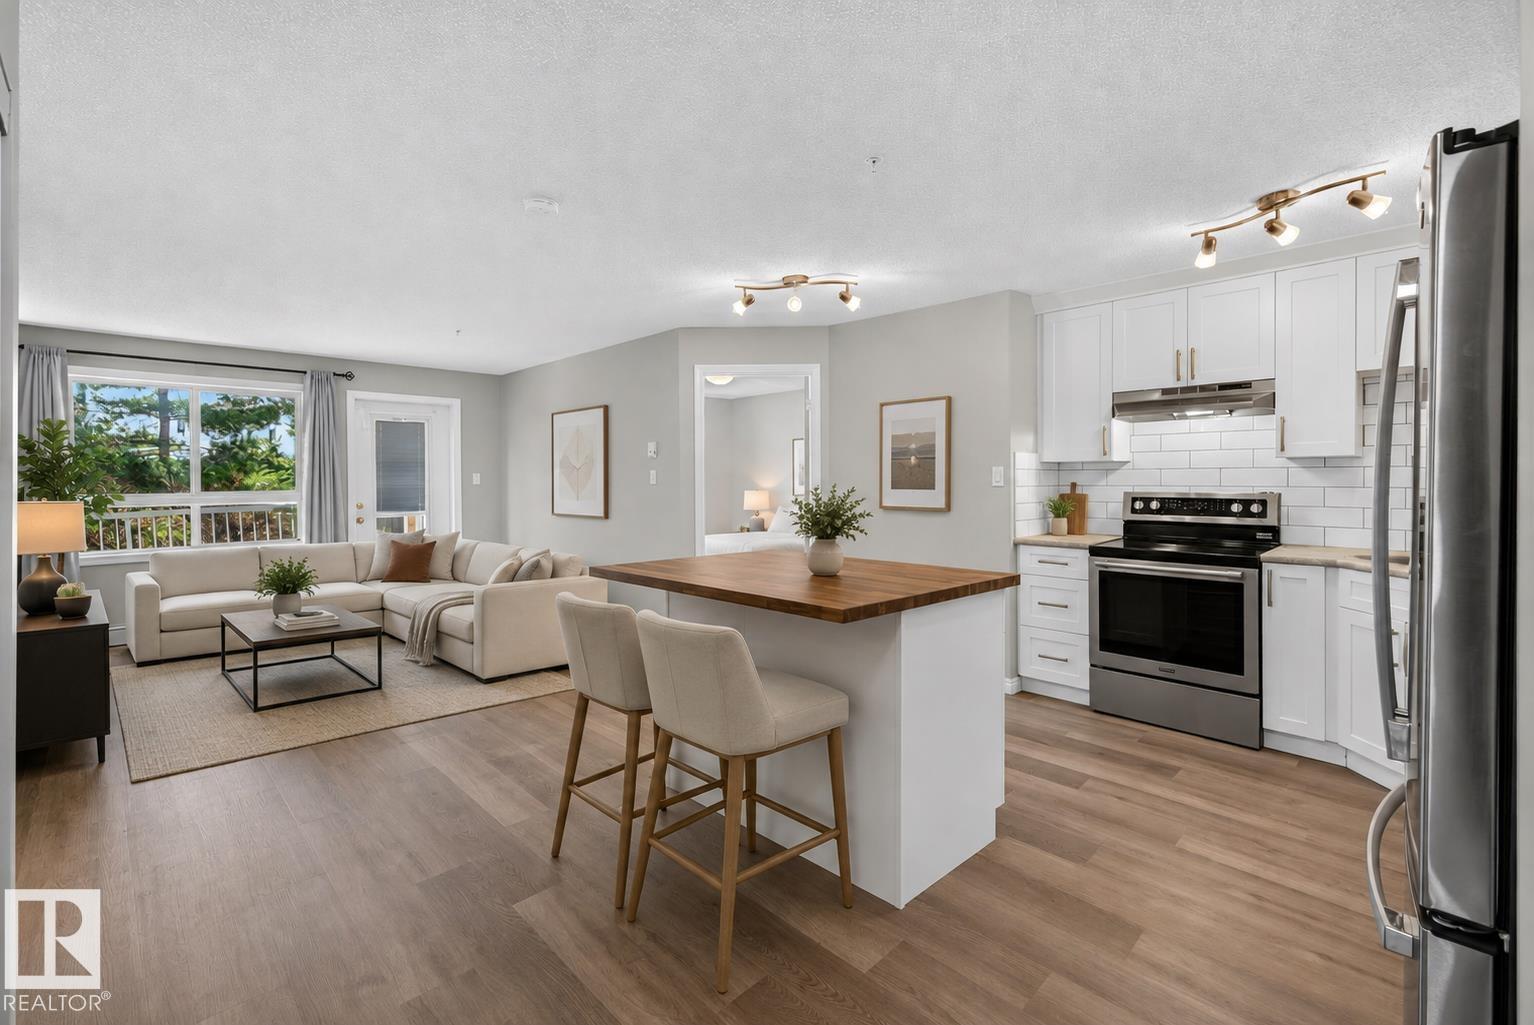
Your first place should feel like an upgrade, not a compromise. Welcome to Park Place Hamptons, where this stylish 2-bedroom, 2-bathroom main-floor condo delivers space, convenience and an easygoing lifestyle. The bright, open layout is perfect for hosting friends, working from home or relaxing after a long day. The kitchen flows into the living space and out to your private patio, perfect for morning coffee, summer drinks or fresh air with your four-legged friend. The primary bedroom features a private ensuite, while the second is ideal for a roommate, guests, office or gaming setup. Add in-suite laundry and convenient main-floor access. Close to shopping, restaurants, parks, trails and everyday essentials, with quick access to the Henday and Whitemud. Stop renting and start owning, whether buying solo, moving in together or taking your first step into Edmonton real estate, this is an easy way to get into the market. (id:51989)
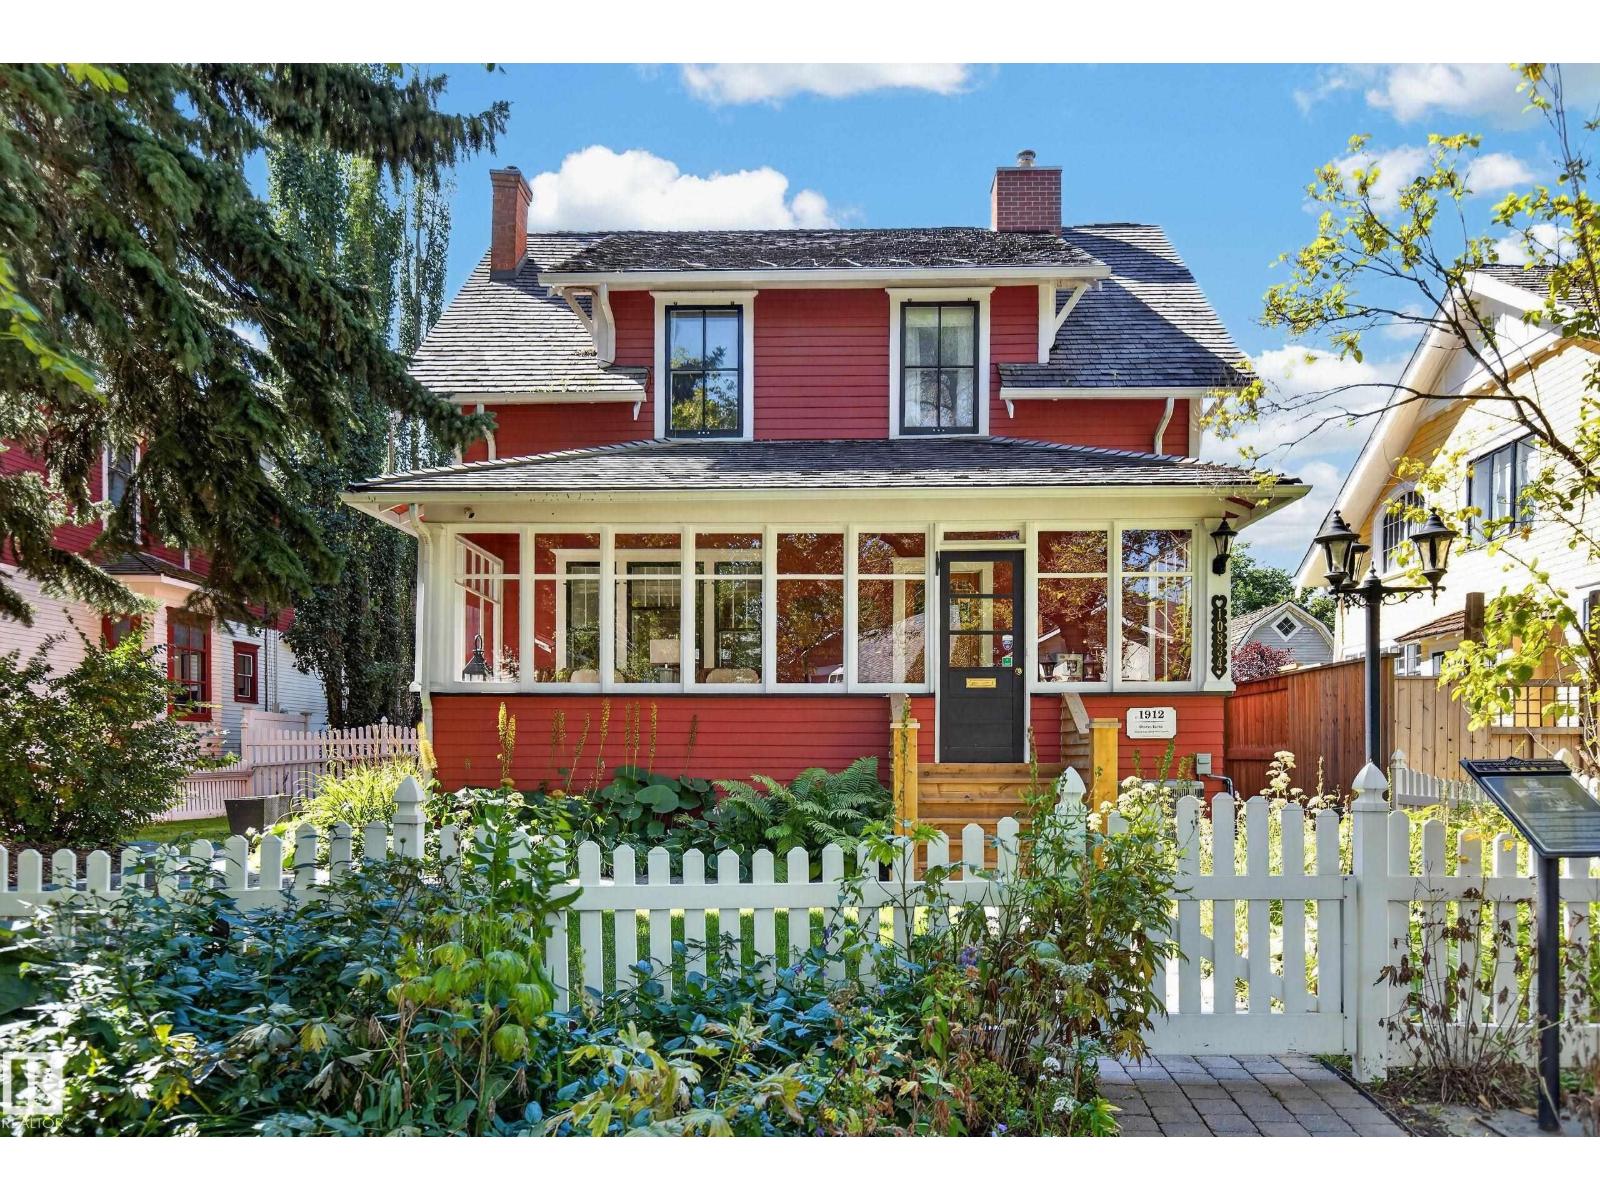
A rare convergence of historic architecture and substantial modern renewal in the heart of Westmount. In 2003, the Charles Barker Residence was lifted onto a new concrete foundation with new sewer, sump and water lines, creating a full-height, in-floor heated lower level. Further improvements include updated mechanical, new central air and a 2023 cedar-shake roof. Offering 2,375+ sq. ft. of total living space, 3 bedrooms and 2.5 baths, the home retains the craftsmanship that makes it exceptional: original hardwood, substantial millwork, glass pocket doors, brick fireplace, enclosed 3 season sunroom, claw-foot tub and pressed-tin ceiling. The 696 m² grounds are equally distinguished, with mature trees, pond, west-facing two-tiered deck and oversized double garage. Just steps from the restaurants, galleries, cafés and independent shops of 124 Street. A remarkably complete Westmount residence, restored for modern life while preserving what makes it exceptional. (id:51989)
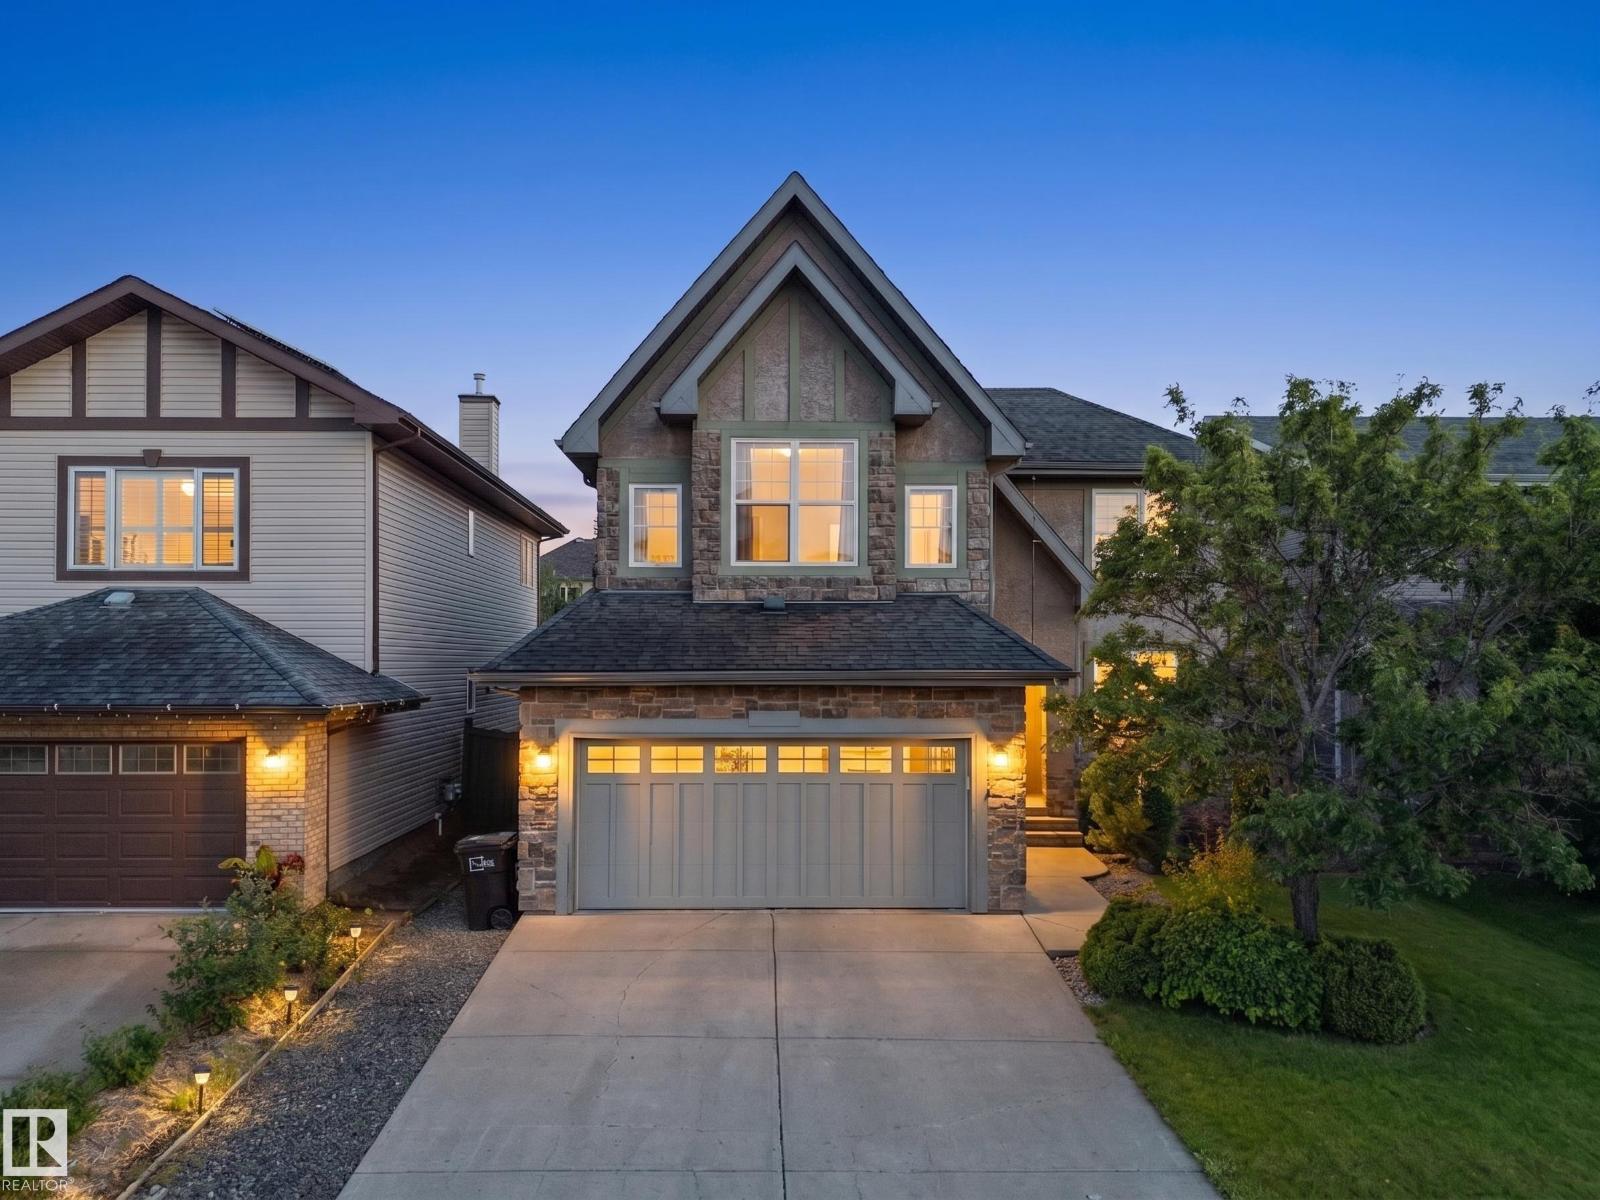
Your DREAM HOME is here! This former Homes by AVI show home is ideally located on one of the best streets in the neighbourhood, offering nearly 3,250 sq. ft. of total living space, including a professionally finished basement. The gourmet kitchen features granite countertops, a large island, upgraded maple cabinetry, newer stainless-steel appliances, gas stove, huge pantry, and bright eating nook. Newer hardwood flooring complements the impressive two-way fireplace, inviting great room, and formal dining area. Upstairs offers a luxurious primary retreat with a huge walk-in closet, two oversized bedrooms, and a HUGE bonus room with vaulted ceilings, loads of windows, and two skylights. The finished basement includes two additional bedrooms, full bath, workout area, living room, and custom built-ins. Additional upgrades include a whole-home speaker system, newer furnace & HWT, A/C, stamped concrete patio, and deck overlooking your beautiful SOUTH backyard. This exceptional home won’t disappoint! (id:51989)
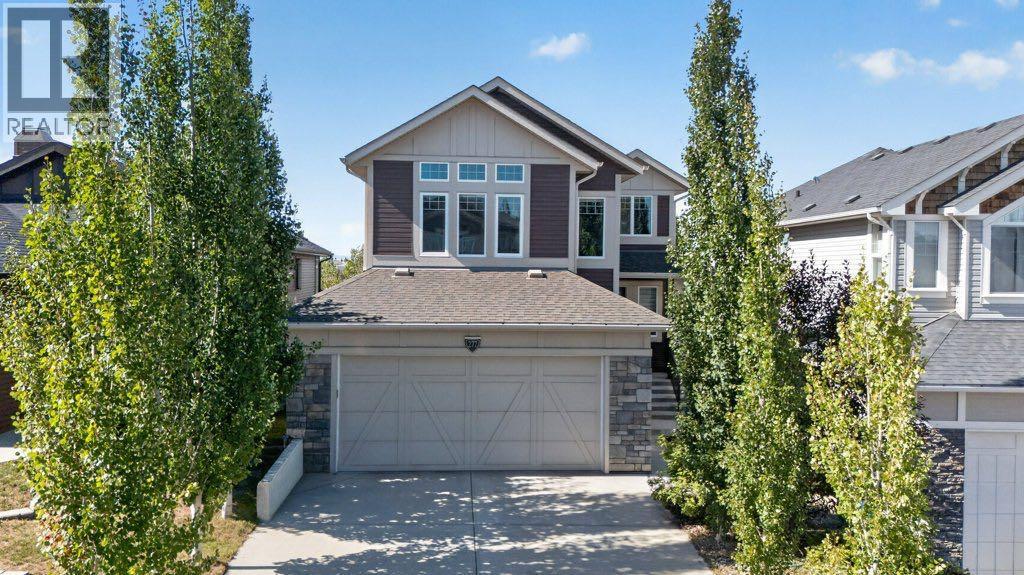
- OPEN HOUSE AUG. 29TH & 30TH - Welcome to 277 Jumping Pound Terrace, a beautifully maintained two-storey home in the desirable community of Jumping Pound Ridge, Cochrane. Situated on a landscaped 4,754 sq. ft. lot with no neighbours behind, this 2014-built home offers 2,110 sq. ft. of above-grade living space, four bedrooms, three and a half bathrooms, and a fully finished walk-out basement.The main floor features an inviting open-concept layout with hardwood flooring, a spacious living room with a gas fireplace, a bright dining area, and a well-appointed kitchen with quartz countertops, a large island, pantry, and included appliances. A convenient mudroom, two-piece bathroom, and access to the deck and private fenced backyard complete this level.Upstairs, the spacious primary bedroom includes a walk-in closet and a luxurious five-piece ensuite with double vanity. Two additional bedrooms, a four-piece bathroom, an expansive family room, and an upper-level laundry room provide excellent comfort and functionality for the entire family.The fully finished walk-out basement offers a large game room, an additional bedroom, and a three-piece bathroom, making it ideal for guests, teenagers, or extended family. Additional features include central air conditioning, central vacuum, a water softener, a BBQ gas line, a private yard, and a double attached garage. Located close to parks, playgrounds, schools, shopping, sidewalks, and walking and biking paths, this exceptional home is ready to welcome its next owners. (id:51989)
Built by Sterling Homes, this bright front-attached home blends modern style with a family-friendly layout near scenic river valley trails. Triple pane windows and 9’ ceilings enhance the open main floor, where a welcoming foyer leads to a spacious great room with electric fireplace and large rear windows. The kitchen features quartz countertops, a generous island with seating, upgraded cabinetry, full-height backsplash, built-in microwave, chimney hood fan, and corner pantry. Upstairs offers a central bonus room, upper laundry, and a primary suite with walk-in closet and 4-piece ensuite with double sinks and glass shower. Complete with luxury vinyl plank flooring, upgraded railings, separate side entrance, double attached garage with floor drain, and basement rough-ins. (id:51989)
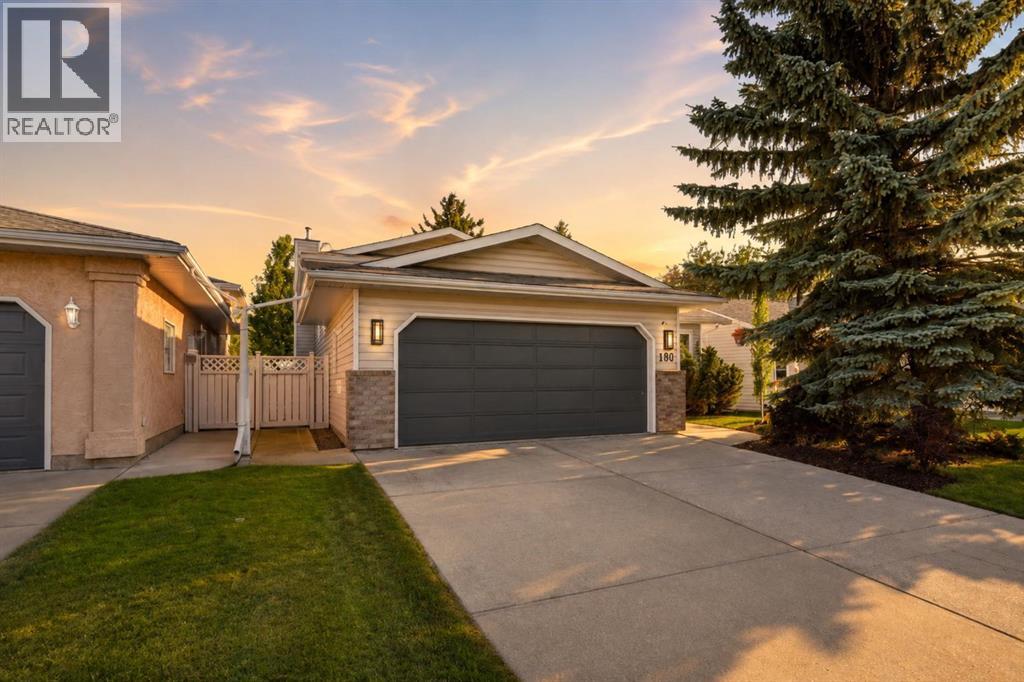
A complete transformation! Welcome to 180 Dixon Crescent, a true labour of love and a beautifully reimagined four-level split with a double attached garage located in one of Red Deer’s most desirable neighbourhoods. Every inch of this remarkable home has been thoughtfully curated, creating a space that effortlessly blends warmth, character, functionality, and exceptional attention to detail. From the moment you step inside, the quality of the renovation is immediately apparent. Extensive upgrades include triple-pane windows (2019), a high-efficiency furnace (2021), hot water tank (2026), & central air conditioning (2026)—allowing you to simply move in & enjoy. The main floor is an inviting and beautifully designed space, showcasing vaulted ceilings, hardwood floors, abundant natural light, custom blinds, and an open-concept living & dining area. The living room is anchored by a stunning tiled faux fireplace mantle, creating an incredible focal point and the perfect setting for gathering and entertaining. The kitchen is truly one of a kind. Showcasing Caesarstone quartz countertops, a timeless subway tile backsplash, Delta plumbing fixtures, upgraded KitchenAid stainless steel appliances including a gas stove, and a custom barnwood-faced hood fan, floating shelves. This space is beautiful and exceptionally functional. Storage is abundant with additional cabinetry, convenient roll-out drawers, and a customized pantry complete with built-in shelving, tile detailing, and a matching barn door. Upstairs, the thoughtful family layout offers three bedrooms, including an oversized primary retreat with a walk-in closet and a gorgeous newly renovated three-piece ensuite, complete with Caesarstone quartz countertops. The main family bathroom is equally impressive, featuring a beautifully tiled tub surround, stunning cosmic black granite counter, and upgraded plumbing fixtures. The quality and attention to detail continue into the lower level, where an oversized family room offe rs another exceptional space to relax and entertain. A custom gas cement facing fireplace creates a warm & inviting focal point, while a spacious fourth bedroom with a large window, two-piece bathroom, & access to the upgraded laundry area complete this level. The basement is ready for your vision and offers fantastic storage, future development potential, or the opportunity to create a fifth bedroom if desired. Throughout the entire home, every detail has been considered—from the flat ceilings and upgraded front door to the beautiful paint selections, wallpaper, lighting, and countless finishing touches. This is far more than a renovation; it is a carefully curated home where beauty & functionality come together effortlessly. The charm continues outside in the private backyard with a ground level deck & privacy wall, surrounded by trees, fully fenced and landscaped. A rare opportunity to own a beautiful, extensively renovated four-level split in a sought-after location. A true pleasure to view. (id:51989)
Beautifully customized Parkwood-built half duplex in the heart of Riverside! Situated on a pie-shaped lot, this nearly 1,800 sq. ft. home is steps from walking trails, parks, amenities, and the future school site. A welcoming front veranda and spacious entryway offer great first impressions, with views extending through to the backyard. The entertainer’s kitchen features an oversized island, abundant storage, under-cabinet lighting, and a convenient walk-through pantry. Upstairs, a bright private bonus room provides the perfect retreat. The spacious primary suite includes a walk-through closet and 4-piece ensuite, two additional bedrooms, a second 4-piece bathroom, and convenient upstairs laundry with sink. Enjoy thoughtful upgrades including central A/C, radon expeller system, and enhanced party-wall soundproofing insulation. Stylish, functional, and ideally located—this Riverside home is one you won’t want to miss! (id:51989)
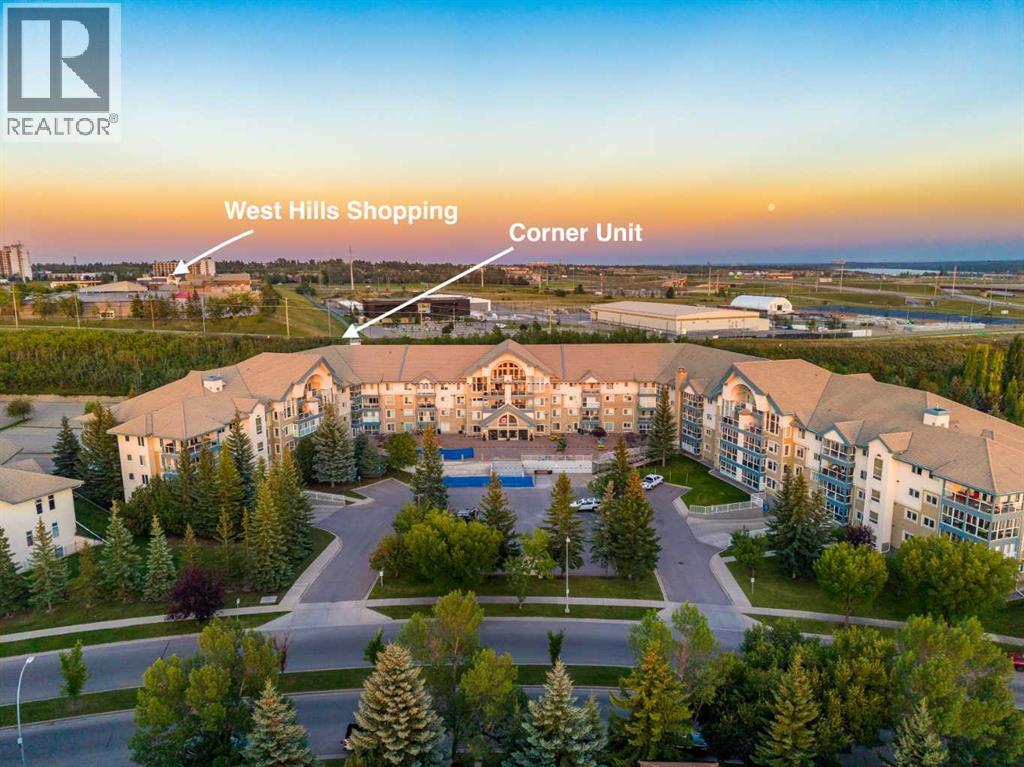
Welcome to this spacious and beautifully maintained 1,212 sq. ft. corner unit in a well-managed 55+ building, ideally located just around the corner from the shops, restaurants and amenities of West Hills. Offering 2 bedrooms, 2 bathrooms and a bright, functional layout, this move-in-ready home features extra windows for an abundance of natural light, air conditioning and no carpet throughout. The generous living space extends into an enclosed sunroom, while the main-floor location makes it easy to step outside without relying on stairs or an elevator. The kitchen offers a sunny breakfast nook for casual meals, complemented by a separate formal dining room with plenty of space to gather family and friends. The king-sized primary bedroom features a walk-in closet and private 4-piece ensuite, while the second bedroom and full bathroom provide comfortable space for guests. A large in-suite laundry room offers excellent additional storage. Condo fees are affordable and even INCLUDE ELECTRICITY! Your titled underground parking stall is conveniently located directly below the unit with easy access to both the stairs and elevator, and includes a large enclosed storage room at the stall. This exceptionally well-maintained building offers an impressive selection of amenities including a fitness centre, car wash, coffee room, library, guest suites, craft room, games room, recreation room, workshop, event space with BBQ, picnic area and ample visitor parking. With quick access to Glenmore and Stoney Trail and virtually everything you need nearby at West Hills, this is a wonderful opportunity to enjoy comfortable, convenient and low-maintenance living in a welcoming 55+ community. (id:51989)
Rare Opportunity in Ramsay to own this beautifully built semi-detached home offering 2,133 sq. ft of total living space with 3 bedrooms and 3.5 bathrooms, finished basement, detached double car garage, all crafted with exceptional attention to detail and premium construction throughout. Built to an impressive standard, this home features ICF basement walls, main floor walls, and demising walls for superior insulation, soundproofing, and efficiency. Additional upgrades include a garage heater, A/C unit, tankless water heater, built-in speakers, rough in for a security system, and an irrigation system for the front yard. The inviting front porch and fenced front yard create a warm welcome as you step into the spacious foyer. The main floor showcases hardwood flooring throughout and a functional layout designed for both everyday living and entertaining. At the front of the home, a dedicated office provides the perfect work-from-home setup, while a convenient powder room is tucked nearby for guests. The kitchen is centred around a long granite island with ample prep and storage space, seamlessly connecting to the dining and living areas. The living room is anchored by a stunning stone gas fireplace, creating a warm and inviting atmosphere. Large rear windows fill the home with natural light, while the dining area opens directly to the beautifully landscaped backyard complete with turf and a concrete patio pad designed for entertaining. Upstairs, you’ll find three spacious bedrooms, including a bright south-facing primary retreat featuring oversized windows, a walk-in closet, and a luxurious ensuite complete with dual vanities, a steam shower, and a jetted tub. Two additional spacious bedrooms are accompanied by a well-appointed 4-piece bathroom, offering an ideal setup for families or guests. The fully finished basement adds exceptional flexibility with a massive rec room featuring space for a movie projector, making it the perfect movie room, games area, or additional family space. A spacious 5-piece bathroom and dedicated laundry room complete the lower level. Located in the highly sought-after Ramsay community, this home offers an unbeatable inner-city lifestyle. Walking distance to Scottsman Hill, Elementary Public School, local cafés, river pathways, Inglewood’s vibrant 9th Avenue shops, restaurants, and pubs Enjoy quick access to downtown, walk-to-work convenience, and the future Green Line LRT Station, all just steps from your front door. (id:51989)
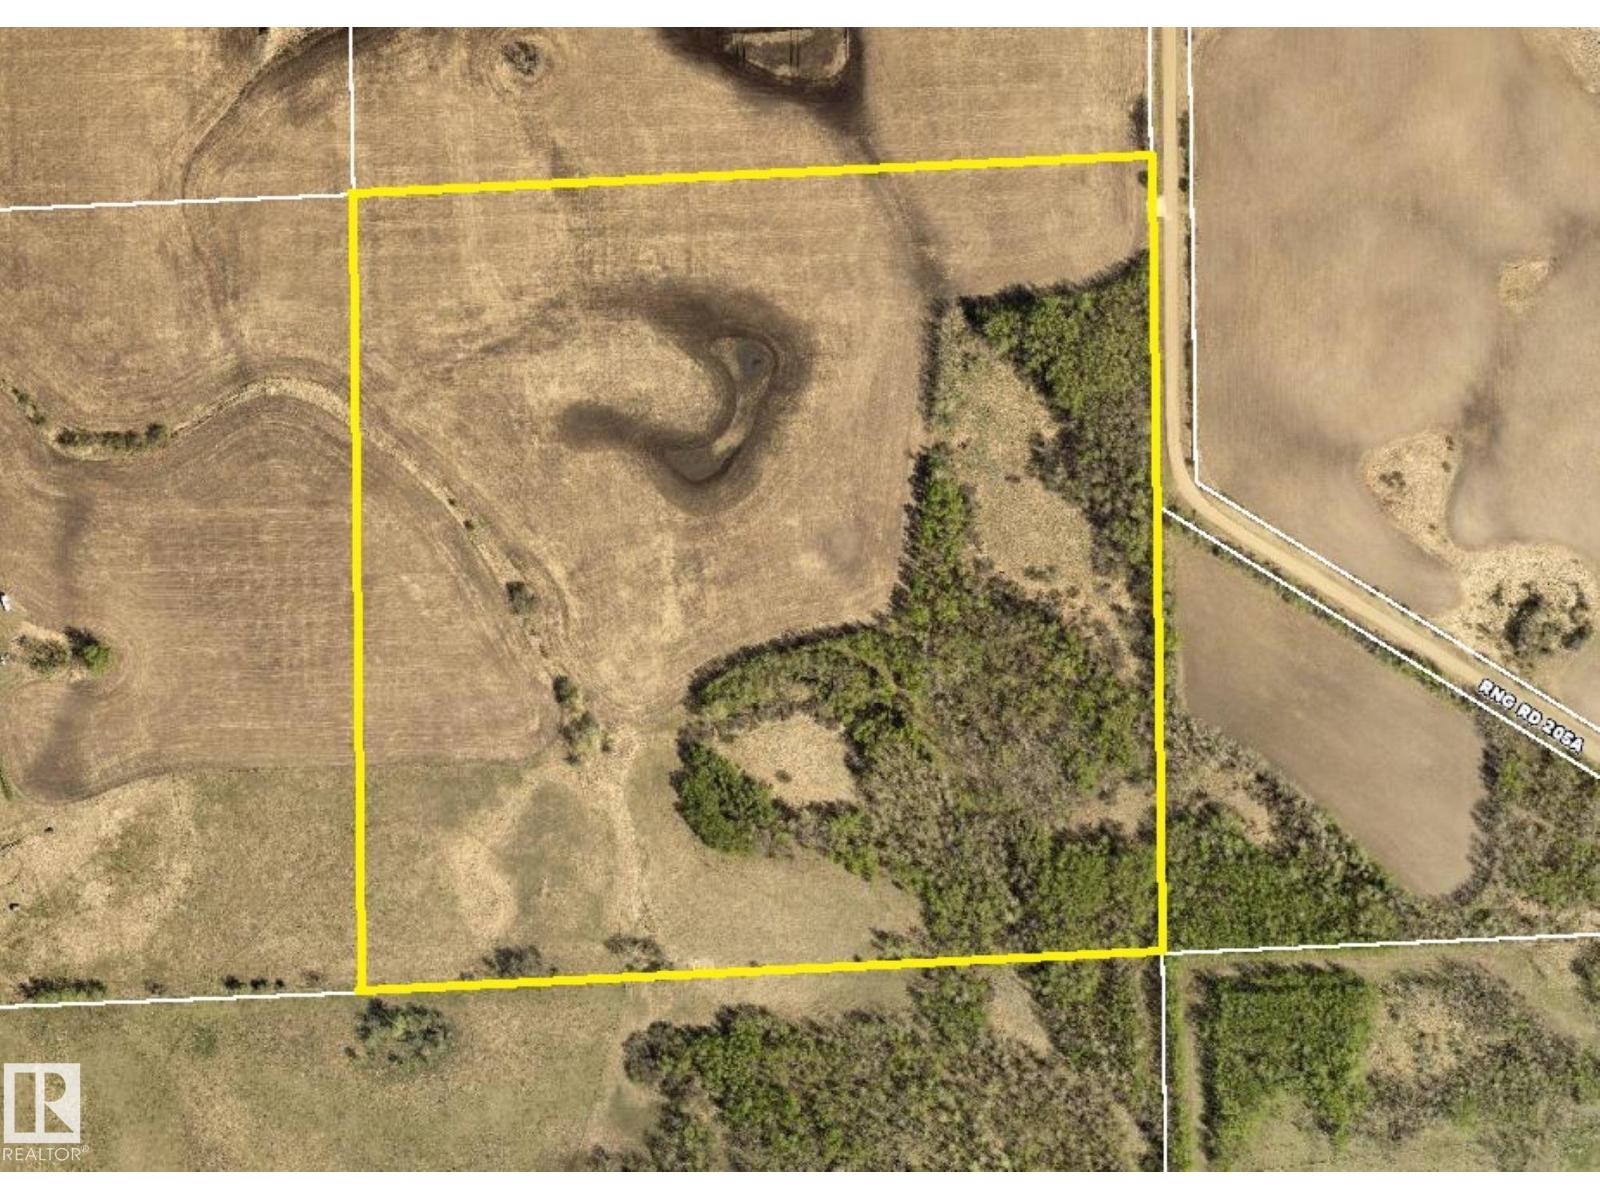
Rare opportunity to own 40 acres of gently rolling land offering mature tree stands, multiple potential building sites, great cropland, and wonderful views. The northwest 40 acres of the same quarter is also available (MLS #E4505858), providing an excellent opportunity for extended family or multiple buyers to live nearby while maintaining separate properties and privacy. (id:51989)
With 1,730 sq ft of developed space, this fully renovated turn-key bungalow duplex with 4 bedrooms & 2 full bathrooms is well positioned in the established & centrally located community of Kingsland. Stepping inside, prepare to be greeted by the inviting living room that transitions seamlessly to a well-sized dining area; with a modern style open concept layout, enjoy re-configuring this space to your own liking & needs. Nearby, the updated & nicely equipped kitchen is ready for any occasion with plenty of newer light-coloured shaker style cabinetry & outlets, pot lights, & stainless steel appliances. From here, marvel at the soaring vaulted ceiling spanning this entire area (& continues to flow into the bedrooms; reflecting its mid-century roots) that compliments the large newer windows & bright interior perfectly – ideal for entertaining & relaxing in with family & friends alike. Thoughtfully positioned in the back are 2 bedrooms along with a full 4-pc bathroom & a laundry closet to complete this level. Downstairs, the illegal basement suite (w/ separate side entry) provides further flexibility & possibilities with its 2 additional bedrooms (w/ egress windows), newer kitchen, general living area, full 3-pc bathroom, & dedicated laundry. Outside, the fully fenced backyard is nicely paired with a detached single garage (w/ gate access beside for further parking/storage options or easy access for yard activities). Notable features include; luxury vinyl plank flooring throughout, newer furnace & hot water tank, newer front-loading laundry (upper & lower floors), updated lighting/fixtures, & new roof/eavesthroughs/downspouts on the house. Beyond the home, convenience is key with parks/greenspaces & the best amenities/shops (including Chinook Centre Mall) that the Macleod Tr corridor has to offer being just steps away. Be spoiled having schools, LRT transit, North & South Glenmore Parks, the vast Deerfoot Meadows shopping area, Rockyview hospital, & Downtown nearby whil e quick access to Macleod Tr, Glenmore Tr, & Deerfoot Tr makes this location hard to beat. Perfect for a diverse range of buyers - those looking for a place to call home, a solid piece for an investment portfolio or a bit of both; come view this well-rounded property today! (id:51989)
OPEN HOUSE: Saturday August 29 from 12-2pm Welcome to 178 Laffont Way. An impressively spacious bungalow offering 6 BEDROOMS, 3 FULL BATHS, and NO BACKING NEIGHBOURS, nestled on a quiet street in the heart of Timberlea with plenty of street parking right across the way. This is a rare opportunity to own a truly move in ready home with the kind of square footage that is hard to find at any price point. From the moment you pull up, the extended driveway and OVERSIZED HEATED DOUBLE ATTACHED GARAGE set the tone. Step inside and you are immediately welcomed by the family room with VAULTED CEILINGS and large south facing windows that pour in incredible natural light. A gas fireplace anchors the space, making it the perfect spot for cozy evenings with the family. The kitchen is a standout, generous in size with abundant cabinetry, a prep island with room for bar stools, a pantry for even more storage, and brand NEW COUNTERTOPS installed in 2024. The spacious dining room comfortably fits the whole family and opens through the patio door onto a large deck with a pergola. An entertainer's dream complete with a gas BBQ line and plenty of yard space for kids and pets to run free. The north facing backyard offers a beautiful mix of sun and shade throughout the day, and on clear nights you will have front row seats to the Northern Lights. The main floor is thoughtfully laid out with three large bedrooms and two full bathrooms. The primary suite is generously sized, featuring a full 4 piece ensuite and a large walk-in closet, everything you need and nothing you have to compromise on. Head downstairs and prepare to be surprised. The FULLY FINISHED BASEMENT is expansive and incredibly versatile, offering three massive bedrooms, a full 4 piece bathroom, a large rec room additionally warmed by a natural gas fireplace, and above ground windows that keep the space feeling bright and comfortable rather than like a typical basement. A well appointed KITCHENETTE with plenty of cabinetry a dds to the functionality, and with a SEPARATE ENTRANCE, this lower level presents excellent potential for MULTIGENERATIONAL LIVING or FUTURE INCOME GENERATION. Outside, a TRAIL SYSTEM RUNS RIGHT BEHIND THE PROPERTY, and schools and parks are just steps away. BONUS UPDATES INCLUDE shingles replaced in 2023, kitchen appliances replaced within the last 5 years, washer/dryer 2026, kitchen counters replaced in 2024, main floor flooring replaced between 2015-2020, and the garage door and AC both replaced in 2011. Garage complete with a pull down ladder and storage in the attic. Homes with this much space, maintained this meticulously, with this many updates, and the location do not come available often. This is one you will not want to miss. (id:51989)
This well-maintained 3-storey townhouse in MacTaggart offers approximately 2,460 sq. ft. of living space with 5 bedrooms and 4.5 bathrooms. The functional layout includes a fully finished basement, spacious living areas and an upper-level laundry room. The kitchen features granite countertops, stainless steel appliances, a large island and modern backsplash. The primary bedroom includes an ensuite with bathtub and two walk-in closets. Additional features include central air conditioning, laminate, ceramic tile and carpet flooring, and an attached double garage providing parking and storage. Landscaped surroundings with snow removal contribute to low-maintenance living. Conveniently located near shopping, schools, parks, walking trails and major routes, with access to southwest Edmonton amenities. (id:51989)
Welcome to 275 Creekside Manor SW, Calgary, Alberta, a beautifully designed new build by Anthem Homes, currently under construction in the growing SW community of Sirocco at Pine Creek. This thoughtfully designed home features 4 bedrooms and 3 bathrooms, offering plenty of space for families and modern everyday living.The home includes a separate entrance for added flexibility, along with convenient upper-floor laundry to make everyday living easier. Surrounded by scenic ponds, beautiful walking paths, playgrounds, and nearby schools, Sirocco offers an ideal setting for a family-friendly lifestyle. Enjoy convenient access to shopping and golf, along with proximity to Fish Creek Provincial Park and popular regional attractions such as Granary Road and Spruce Meadows.A fantastic opportunity to own a brand-new home in one of Calgary’s growing southwest communities, combining modern design, everyday convenience, and easy access to nature. | All photos are representative and may not reflect property accurately. (id:51989)
Proudly offered by the original owners, this beautifully maintained and fully developed bi-level home showcases exceptional pride of ownership throughout. Featuring 5 bedrooms, 3 full bathrooms, and over 2,000 sq. ft. of developed living space, this property offers plenty of room for growing families, multi-generational living, or those who simply appreciate extra space. Upon entering, you'll be welcomed by a spacious foyer with an open view up toward the bright kitchen, living room, and dining room area. The primary bedroom is a private retreat, complete with a 5-piece ensuite and patio doors leading to a lovely rear deck overlooking the backyard. Two additional bedrooms and a 4-piece bathroom complete the main level. The kitchen is both functional and inviting, offering ample cabinetry, a corner pantry, generous counter space, and a convenient breakfast bar. A large movable island provides additional storage and dining space and is included with the home. From the dining area, patio doors open to a sunny south-facing side deck with access to the low-maintenance backyard. Designed for easy upkeep, the backyard features extensive concrete finishing, newer vinyl fencing, and two storage sheds, including one with pass-through access to the paved back lane. The fully developed basement offers outstanding additional living space, including a spacious recreation room complete with a pool table and shuffleboard (both included), two more bedrooms, a full bathroom, and excellent storage areas. A separate walk-up entrance provides potential for basement development changes, subject to City approval. Major updates include the roof and hot water tank replaced in 2017. The furnace has been regularly serviced through a maintenance program, with the furnace motor recently replaced, providing added peace of mind. The heated attached double garage has been thoughtfully maintained as an entertaining and gathering space and has never been used for vehicle parking. There are also two natural gas BBQ hookups, making outdoor entertaining a breeze. Situated on a desirable corner lot, the property offers a generous side yard and abundant parking. With quick access to McKnight Boulevard and Stoney Trail, commuting anywhere in the city is convenient and efficient. Uniquely positioned within Monterey Park and competitively priced, this exceptional property is a must see. Contact your favourite REALTOR® today to book your private showing. (id:51989)
Space, versatility, and a central Edmonton location come together in this impressive King Edward Park home. With over 1,754 sq. ft. above grade, the thoughtfully designed layout offers 5 bedrooms, a den, bonus room, double detached garage, plus a fully legal 2-bedroom basement suite—providing flexibility for extended family, older children, guests, or rental income. The bright, open main floor features a spacious living area, well-appointed kitchen, and versatile den ideal for a home office or guest space. Upstairs, you'll find 3 generous bedrooms, a bonus room, and a comfortable primary retreat. Triple-pane windows, central A/C, quality finishes, a landscaped backyard, and rear sun deck add to the home's appeal. Enjoy the convenience of an established central neighbourhood, with easy access to Whyte Avenue, the University of Alberta, Downtown, the River Valley, parks, restaurants, shopping, and everyday amenities. A home designed to offer more space, more flexibility, and more possibilities. (id:51989)
Welcome to this impeccably maintained 2-storey half-duplex in desirable Allendale, built in 2014! Step into a grand entryway featuring soaring vaulted ceilings that lead to a bright, open main level adorned with rich hardwood floors. The stylish kitchen boasts granite countertops, stainless steel appliances, and ample cabinetry. Upstairs features two spacious bedrooms, including a impressive primary suite complete with a luxurious 5-piece ensuite bath. The finished basement offers a self-contained 1-bedroom non-legal suite with a private separate entrance—ideal for extended family or mortgage helper potential. Outside, the fully landscaped and fenced yard provides a cozy low-maintenance outdoor space perfect for relaxing, along with a single-car detached garage. Unbeatable location close to top schools, parks, Whyte Ave, and the U of A. Turnkey living with endless potential! (id:51989)
Welcome to a quiet cul-de-sac in the wonderful community of Springbank Hill. Across the front porch and through the front door of this fabulous home, you are welcomed with an open to above airy foyer. A great floor plan uses space well, an open living room/dining room/kitchen across the sun filled back of the main floor providing great access to the oversized deck and back yard. The kitchen contains a nice corner pantry, stainless steel appliances, a large island with breakfast bar and quartz counter tops throughout. A private den/office, powder room and laundry/mudroom complete the main level. In the upper level are 2 spacious bedrooms, a versatile bonus room (could easily be closed in to form 4th upper bedroom) and an ample sized primary enclave, with a generous walk-in closet and ensuite bath with a modern soaker tub/separate shower. In the basement is a four piece bath another large bedroom and a fantastic family/rec room. The fully landscaped, private rear yard has plenty of space for entertaining with a great firepit and lots of grassed area for the kids to play as well. This home has been well maintained over the years, shows pride of ownership! Come and have a look. (id:51989)
Original owner home in High Park with 2+1 bedrooms, 2 full baths, fully finished basement, SINGLE and a DOUBLE detached garages. This home has a modern kitchen that overlooks the back yard, the main floor living room and dining room has been supersized with the elimination of one bedroom which can easily be added back in if desired. The entire area has thin strip hardwood flooring that is in excellent condition. The primary bedroom is well sized with ample closet space & the 2nd main floor bedroom is also a good size. The main floor bath was fully updated & is in great shape. All main floor windows have been updated & also have full roll shutters. The lower level is fully developed with a 3rd bedroom, 3 piece bath & a well sized family room complete with that 70's retro bar! The lot is fully fenced & landscaped & with the two garages there is indoor parking for 3 vehicles & additional parking on the full driveway. Several updates including windows, roll shutters, siding & insulation, bath, kitchen & more! (id:51989)
Welcome to affordable living in Westview Village! Tucked away on a quiet lot within walking distance of the lake, park & playground, this well-kept 3-bedroom, 2-bath home offers comfort, space & value. The fully fenced, south- & west-facing yard is ideal for sunny afternoons, while the expansive front deck provides plenty of room to relax or entertain. Inside, the bright & spacious living room features vaulted ceilings & hardwood flooring. The kitchen has a skylight, corner pantry, abundant cabinetry & generous counter space. The primary bedroom includes wide-plank laminate flooring, a walk-in closet & private 4-piece ensuite with a Jacuzzi tub. Two additional bedrooms, a second full bathroom & convenient laundry/storage room with built-in cabinetry complete the interior. Recent upgrades include a newer furnace, hot water tank & new heat tape. A large concrete parking pad plus an oversized double shed with power provide excellent parking, workshop & storage space. Why rent when you can own? A must see ! (id:51989)
Welcome to this bright and inviting 4-bedroom, 2-bathroom home in the quiet community of Mallaig, Alberta. With 2 bedrooms up and 2 down, this home offers a functional layout with plenty of space. The kitchen and living room have a bright, open feel, with a nice deck just off the dining area—perfect for enjoying summer evenings. Updates include all new windows and exterior doors in 2025, shingles (2019), professionally completed tile showers (2016), basement vinyl plank flooring (approx. 8 years), and a new hot water tank (approx. 3 years). The 14' x 24' single garage adds convenient parking and storage. Located across the back alley from the site of Mallaig's new K-12 school, expected to be completed in 2027. Mallaig offers quiet small-town living and a strong community spirit, approximately 25 minutes from St. Paul and 30 minutes from Bonnyville. (id:51989)
Welcome to 19 Jenner Crescent, a fully finished home backing onto a walking path with plenty of space inside and out. The tiled front entry leads upstairs to a bright, spacious living room featuring a bayed front window and vaulted ceilings. The open concept layout is ideal for everyday living and entertaining, with built in speakers adding to the home's appeal. The kitchen features dark stained oak cabinetry, a full tile backsplash, and pantry. The adjoining dining area provides direct access through garden doors to the oversized back deck, complete with glass and aluminum railings. Two bedrooms are located on the main level, including a spacious primary bedroom with vaulted ceilings. The four piece ensuite features a jetted tub for a relaxing place to unwind. Downstairs, the fully developed basement offers even more living space with a large bedroom, four piece bathroom, family room and dedicated media area complete with projector, screen and built in space for your entertainment components. Underfloor heating adds extra comfort throughout the lower level. Enjoy these additional features that include central air conditioning, heated garage that is also wired for sound. With a fully finished interior, great entertaining spaces and a backyard backing onto the walking path that connects to multiple playgrounds, 19 Jenner Crescent offers a comfortable and functional place to call home. (id:51989)
Welcome to this beautifully renovated over 1100 sq ft bungalow in a fantastic neighborhood! The basement features two bedrooms, a kitchen, and a full four-piece bathroom. Upstairs on the main floor, you'll find three bedrooms and two bathrooms , one four-piece and one half bath ensuite. this home sits right across from a water park, where families gather for fun and it's directly across from one of the neighborhood's top public schools. kids can literally walk across the street to school! Bus stops are also within easy walking distance. with it's huge lot and fresh renovations, this property is ideal for first time home buyers or investors looking for a great neighborhood. (id:51989)
BEAUTIFULLY DESIGNED HOME | LOADED WITH UPGRADES | FULLY DEVELOPED | INCREDIBLE PRIVATE WEST BACKYARD | This is truly a fabulous home, in an ideal location & showcases a long list of desirable upgrades throughout! Nestled on a tree lined street, the terrific curb appeal makes for an amazing first impression. Upon entering, you will notice the open floor plan, with 10’ ceilings, and an abundance of windows that create a warm & inviting atmosphere filled with natural light…the rich hardwood flooring throughout compliments the stunning kitchen…designed with sleek dark cabinetry, high end appliances, granite countertops & plenty of cupboards including a feature pantry wall sure to hold everything a gourmet home chef would need! Plus, there is a convenient built-in tech station. The spacious living room, located at the rear of the home, transitions wonderfully from the kitchen…making for easy entertaining…and with the double sided fireplace shared with the outdoor patio, it is an entertainer’s dream! Upstairs is host to 2 generous sized bedrooms…each with a large walk-in closet. The Master bedroom features a lavish 6pc ensuite…dual sinks, jetted tub with cascading waterfall, oversized tile shower with 10mm glass & steam unit…plus a heated tile floor & skylight. There is also a second wall to wall custom closet built-in, in the bedroom. The guest room offers a charming balcony that is perfect for a quiet morning coffee & is tucked behind the mature trees. Professionally finished, the lower level showcases a fantastic wet bar, media room, 3rd bedroom (also with a walk-in closet) & a full bathroom…plus there is dual zone in-floor heat throughout this lower level. The backyard is equally impressive & sure to please…a west facing courtyard with a near maintenance-free yard!! The large patio, with composite decking, shares the 2 sided gas fireplace, & has an incredible remote controlled awning…perfect on a rainy day, sunny afternoon or simply to create a more pr ivate & tranquil personal oasis! The double detached garage is insulated, drywalled & is finished with a wall of storage lockers! The proximity of this home is awesome…with a walk score of 74, you are just steps to 17th Ave…choose from an endless list of nearby shops, restaurants, & amenities to enjoy…plus just a short walk to downtown. OTHER EXTRAS include a gorgeous custom 10mm glass railing, Phantom screen doors on all 3 exterior doors, and central A/C. (id:51989)
All photos for illustration only, all finishings to be confirmed. OPEN SPACES, HAPPY FACES & COUNTRY QUIET LIVING! Coming Fall 2026. . If you have been dreaming of a home that offers space to grow, room to gather and a peaceful community setting, this one is worth the drive. Brand new 2375 sq ft 2 storey home on a spacious 45' x 120' lot, complete with triple garage and side-access walk up basement. Step inside to a welcoming front entry and an open concept main floor featuring a spacious dining nook, beautiful kitchen with large island, a walk-through pantry(wood shelving) and a convenient mudroom with built-in wood bench and lockers. The family room offers built-in shelving and a gas fireplace while a private main floor office provides the perfect space to work from home. A 2-piece bathroom completes the main level. Upstairs, you'll find 3 good sized bedrooms including an impressive primary suite with raised tray ceiling, large walk-in closet(wood shelving) and a luxurious 5 piece ensuite. The bright bonus room with raised ceiling and gas fireplace provides another comfortable space for movie nights, playtime, or relaxing. The upper level also includes a dedicated laundry room and a 4-piece bathroom. The side access walk-up basement is ready for your future plans, with large windows, high efficiency mechanical and rough in plumbing for a future bathroom. Out back, enjoy your 16 x 8 vinyl covered(low maintenance) deck. Your NEW home includes GST(rebate to builder), New Home Warranty, front sod & tree and a $7500 appliance credit. Siding will be a dark ironstone in color with white trim. Stonework will be Countryridge White Washed by EcoStone and the garage door will be a steel color to match the siding. Located in a friendly country quiet community with schools, parks, pond and recreation facilities nearby, PLUS an easy commute to Airdrie, Balzac, Calgary and the Didsbury hospital. A little drive. A lot of savings. A whole lot of home. (id:51989)
A rare find in desirable Terrace Heights, this beautifully maintained 3+1 bedroom, 2.5 bath bungalow has been comprehensively updated. Thoughtful improvements, quality finishes & extensive updates make this a truly move-in-ready home.The main level features engineered hardwood, smooth ceilings, updated doors & hardware, quartz countertops, custom range hood & panel-integrated dishwasher. 3 bedrooms complete the main level w/ half-bath ensuite & laundry chute. Fully finished lower level features a 4th bedroom, bath w/ heated tile flooring & spacious family room. Extensive updates include triple-pane windows, Hardie Board ext, newer furnace & HRV, shingles(2021), hot water tank(2018), water softener(2024) & central A/C(2026). Beautifully landscaped yard w/ low maintenance plantings, pergola, fire-pit area & nat. gas BBQ outlet. Oversized heated double garage, large driveway & RV pad provide excellent parking & flexibility. Ideally located near parks, schools, shopping, major routes & minutes from downtown. (id:51989)
Two living spaces. One exceptional Terrace Heights opportunity. This well-maintained 1959 character bungalow offers a self-contained, grandfathered two-bedroom basement suite with its own address, creating options for rental income, multigenerational living or help with the mortgage. Large basement windows bring in natural light, helping the suite feel bright and inviting. Set on a mature, tree-lined street just steps from Fulton Ravine and Edmonton’s river valley trails, the home combines timeless character with an outstanding location near downtown, transit, schools, parks and everyday amenities. Its convenient access to Edmonton’s universities and colleges also makes it well suited to post-secondary students. Updated mechanical systems provide added peace of mind, while the double garage completes the package. Whether you’re buying your first home, expanding your portfolio or looking for flexible living space, this property offers versatility that is hard to find. (id:51989)
Step into the character and charm of this unique 970 sq ft, 1.5-storey home! Featuring 2 bedrooms, 1 full bathroom and 2 half bathrooms, this home offers a distinctive style with plenty of original charm and cozy spaces throughout. A heated boot room provides the perfect spot to kick off your day, while the cozy basement offers additional space for storage, hobbies or relaxing. Outside is where this property truly shines, with a gardener’s dream yard filled with beautiful flowers, established gardens and a vegetable garden ready to enjoy. The massive corner lot provides an abundance of outdoor space, complemented by a huge garage with plenty of room for vehicles, toys, tools and projects. A truly special property with character inside and out! (id:51989)
Welcome to this beautifully designed new home with a unique layout that stands apart from the typical. The bright, open main floor features durable vinyl plank flooring and a modern kitchen finished with quartz countertops, a separate cooktop, and a sleek built-in wall oven and microwave. The kitchen flows seamlessly into the dining and living areas, creating a great space for everyday living and entertaining.Two bedrooms and a full bathroom are located on the main level, while the upper floor is dedicated to a private primary retreat featuring a walk-in closet, spacious ensuite and conveniently located laundry. With 9' main-floor ceilings, an attached double garage and rear deck, this home offers a great combination of style and functionality.The undeveloped basement provides plenty of additional space and the opportunity to customize it to suit your needs. Thoughtfully designed, beautifully finished and offering a layout you won't find in every home, this one is ready to impress. (id:51989)