

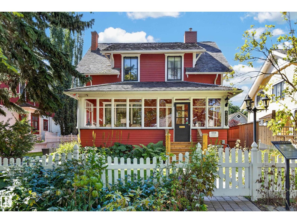
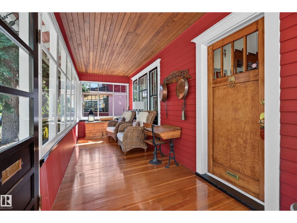
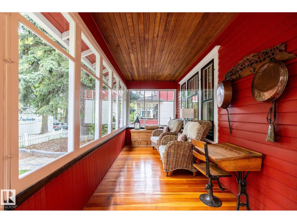
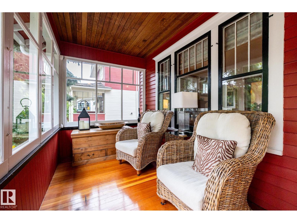
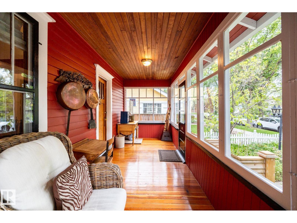
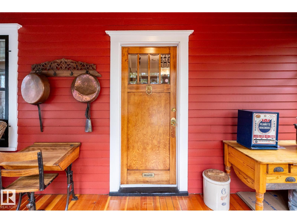
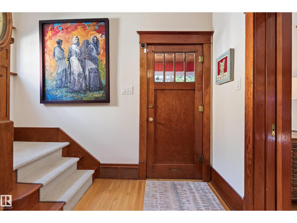
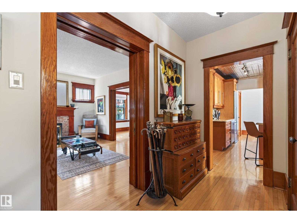
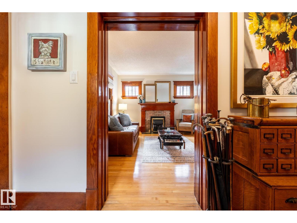
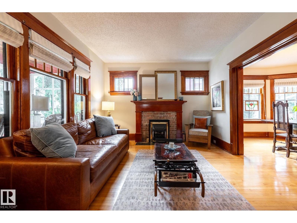
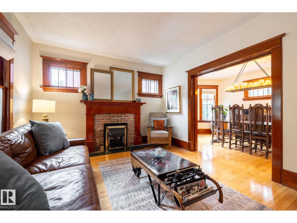
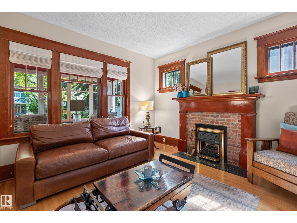
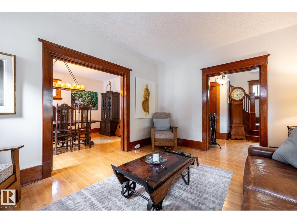
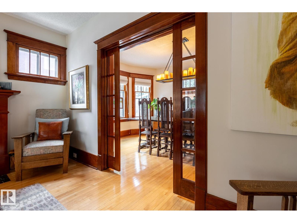
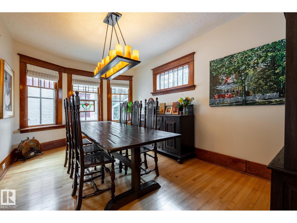
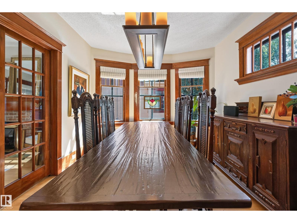
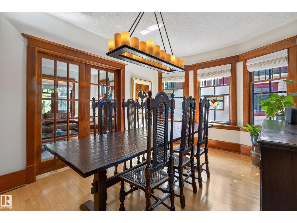
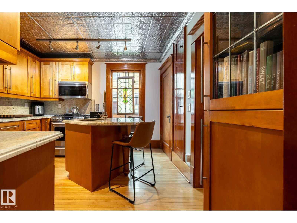
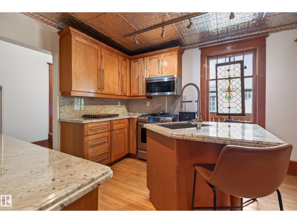
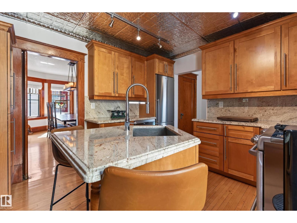
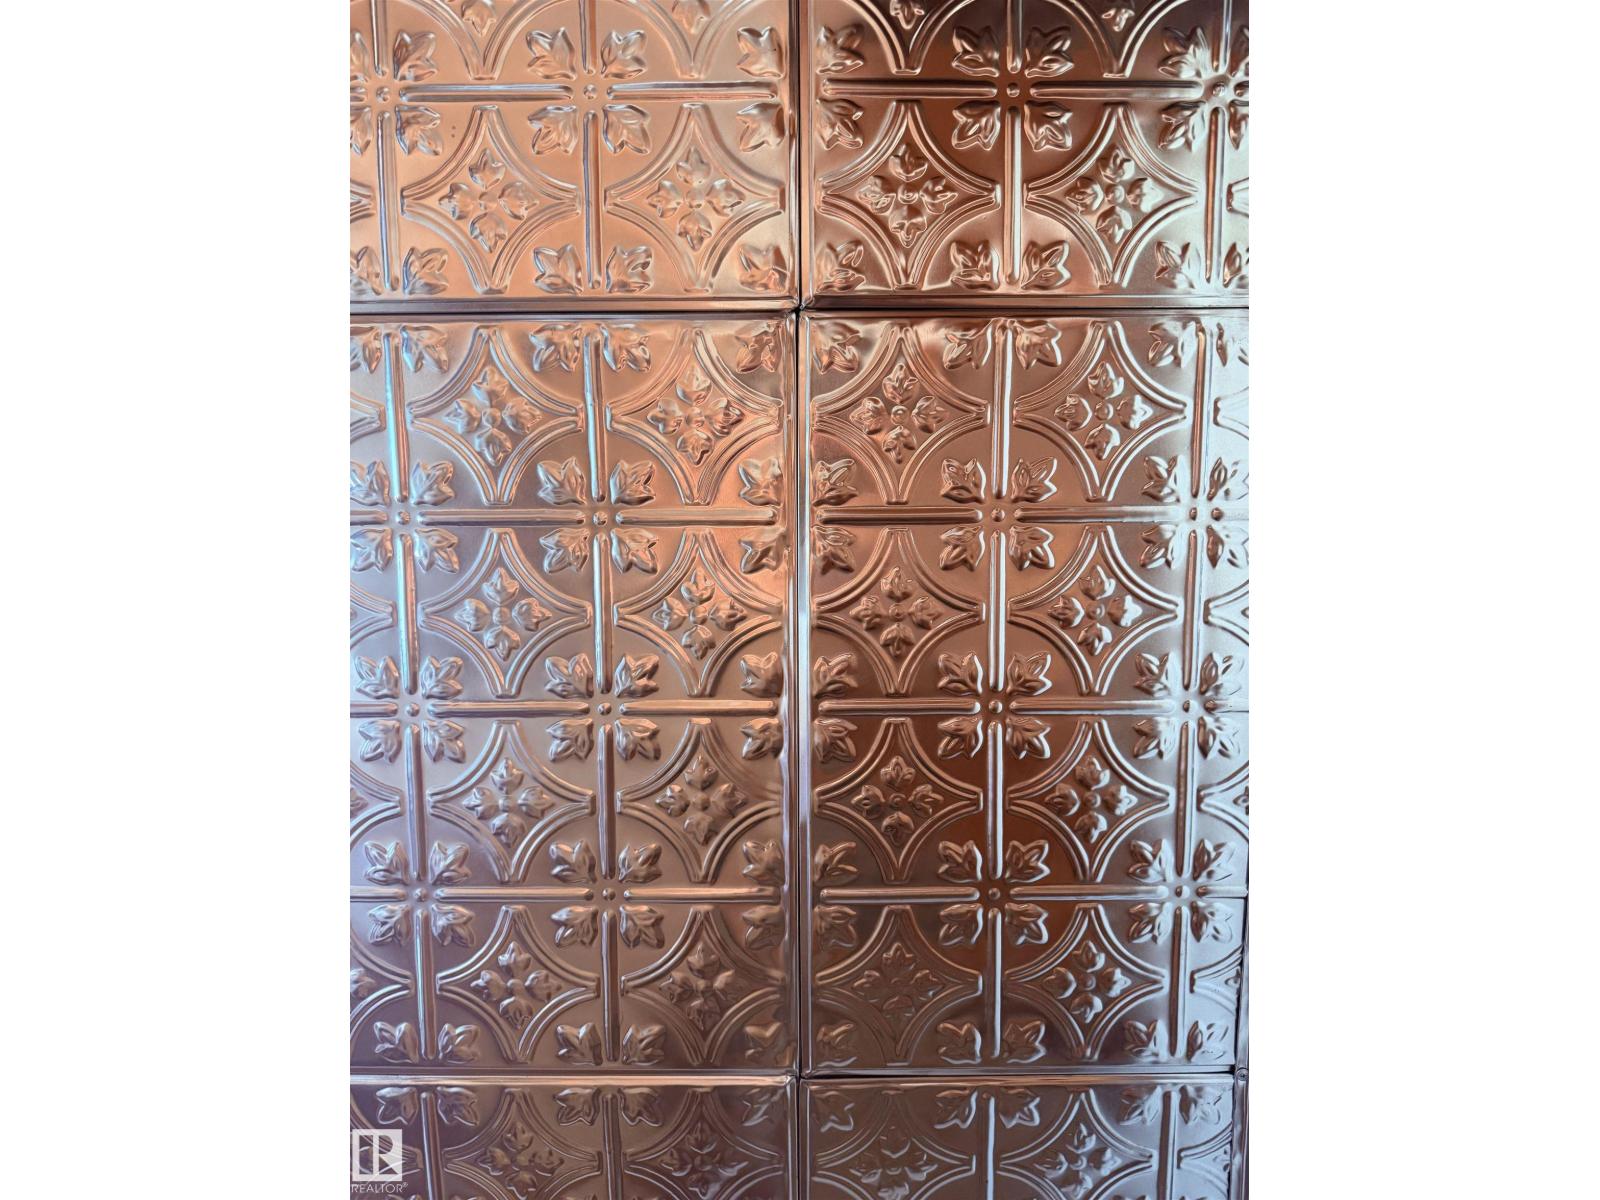
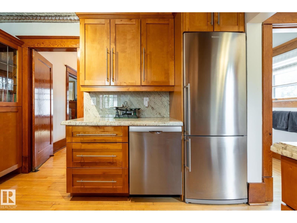
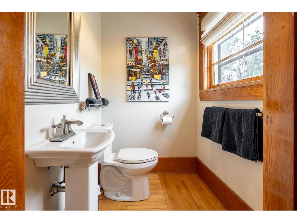
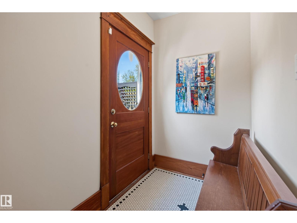
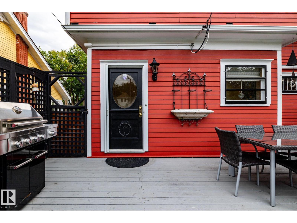
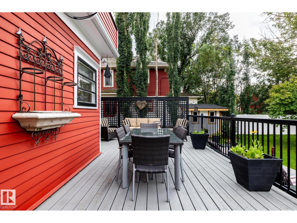
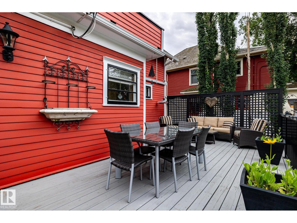
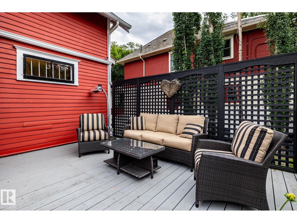
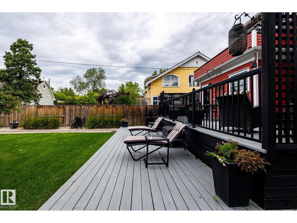
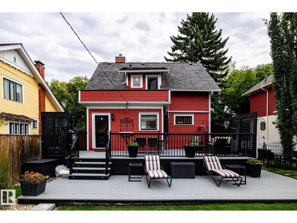
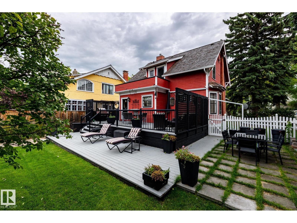
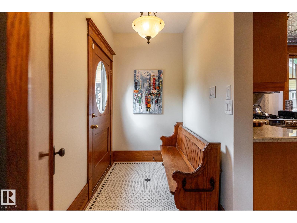
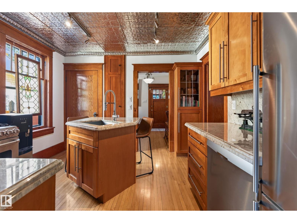
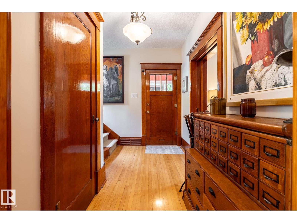
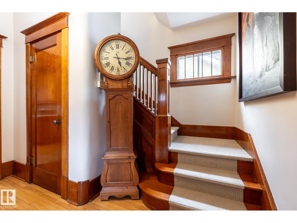
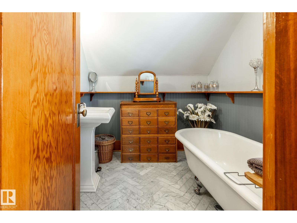
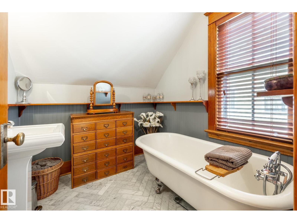
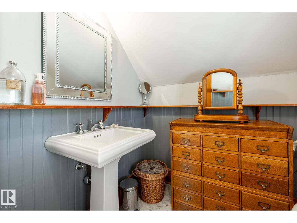
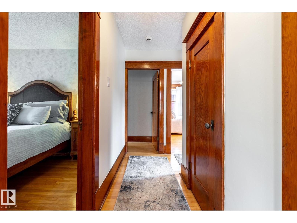
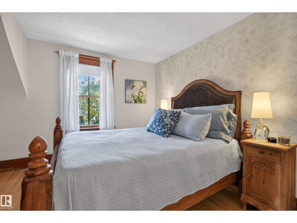
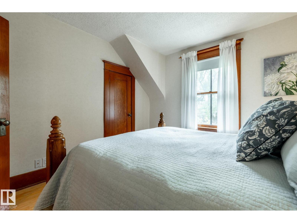
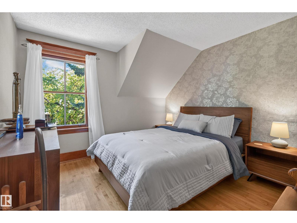
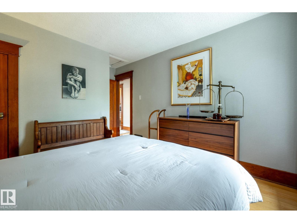
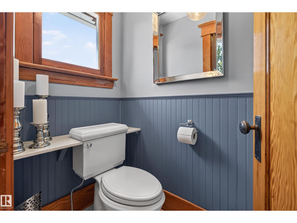
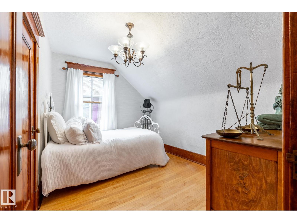
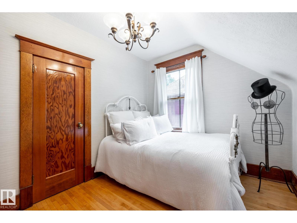
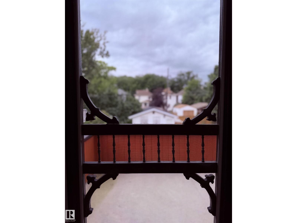
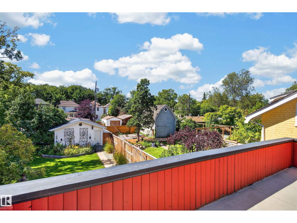
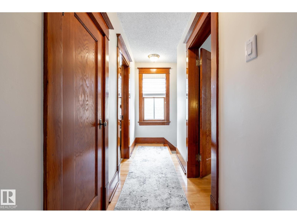
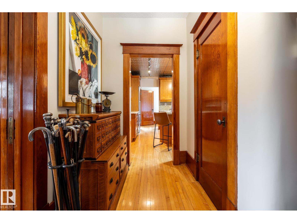
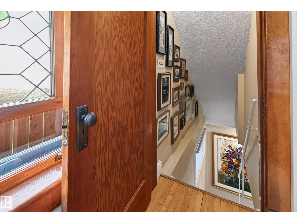
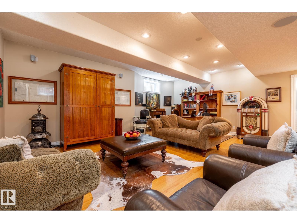
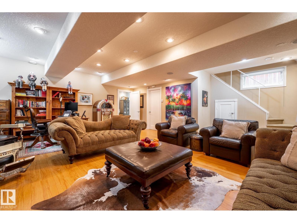
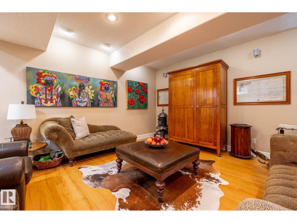
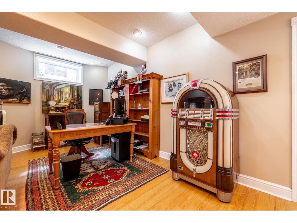
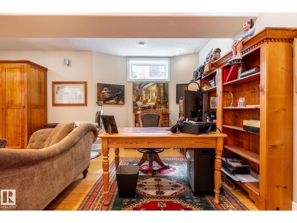
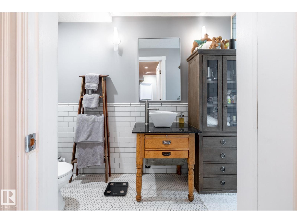
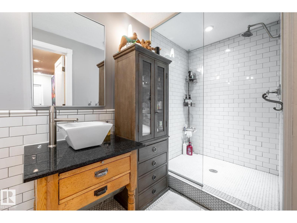
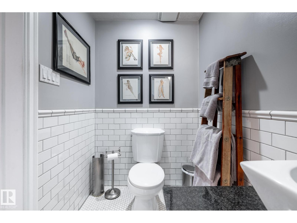
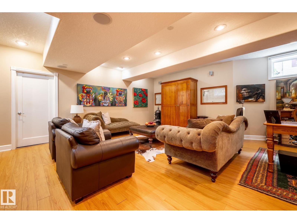
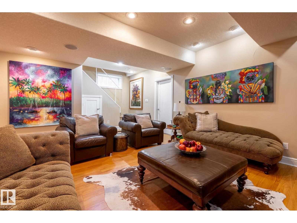
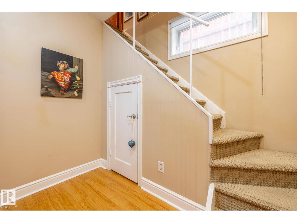
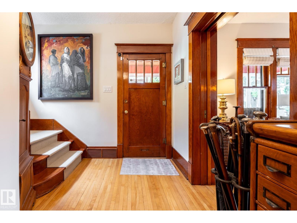
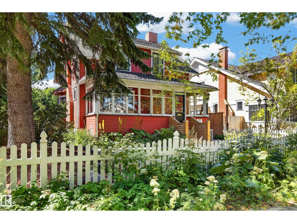
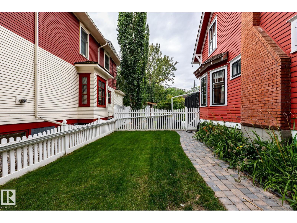
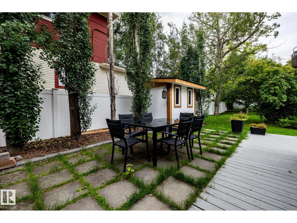
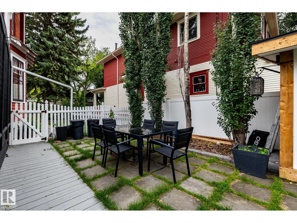
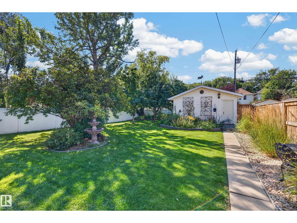
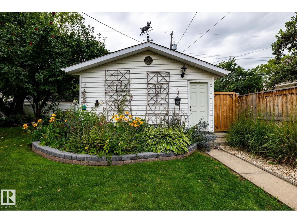
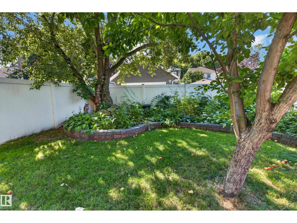
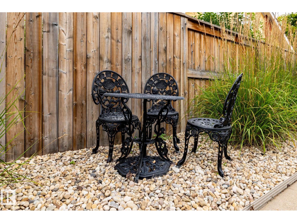
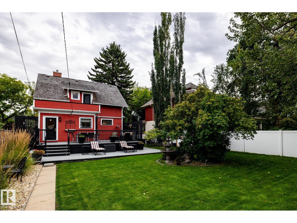
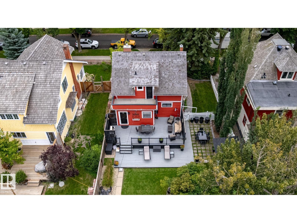
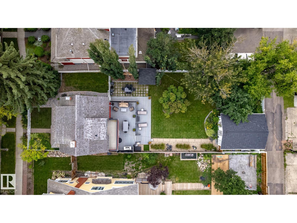
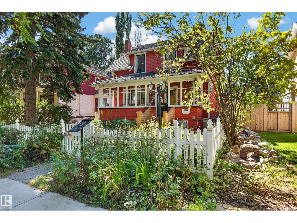
A rare convergence of historic architecture and substantial modern renewal in the heart of Westmount. In 2003, the Charles Barker Residence was lifted onto a new concrete foundation with new sewer, sump and water lines, creating a full-height, in-floor heated lower level. Further improvements include updated mechanical, new central air and a 2023 cedar-shake roof. Offering 2,375+ sq. ft. of total living space, 3 bedrooms and 2.5 baths, the home retains the craftsmanship that makes it exceptional: original hardwood, substantial millwork, glass pocket doors, brick fireplace, enclosed 3 season sunroom, claw-foot tub and pressed-tin ceiling. The 696 m² grounds are equally distinguished, with mature trees, pond, west-facing two-tiered deck and oversized double garage. Just steps from the restaurants, galleries, cafés and independent shops of 124 Street. A remarkably complete Westmount residence, restored for modern life while preserving what makes it exceptional. (id:51989)
Features of 10834 125 St Nw
- MLS® Number E4505731
- Price $874,900
- Bedrooms: 3
- Bathrooms: 3
- Square Footage: 1463 sqft
- Property Type: House
- Neigbourhood: Westmount
- Amenities Near By Golf Course, Playground, Schools, Shopping
- Features Flat Site, Lane, Closet Organizers
- Structure Deck, Patio(s)
Open House
This property has open houses!
August
30
Sunday
Starts at:
1:00 pm
Ends at:3:00 pm
Buildings
| Bathroom Total | 3 | Bedrooms Total | 3 |
| Appliances | Dishwasher, Dryer, Microwave Range Hood Combo, Refrigerator, Storage Shed, Gas Stove(s), Washer, Window Coverings | Basement Development | Finished |
| Basement Type | Full (finished) | Ceiling Type | Vaulted |
| Constructed Date | 1912 | Construction Style Attachment | Detached |
| Cooling Type | Central Air Conditioning | Fireplace Fuel | Gas |
| Fireplace Present | Yes | Fireplace Type | Unknown |
| Half Bath Total | 1 | Heating Type | Forced Air |
| Stories Total | 2 | Size Interior | 1463 Sqft |
| Type | House |
Parking
| Detached Garage | |
| Oversize |
Land
| Acreage | No | Fence Type | Fence |
| Land Amenities | Golf Course, Playground, Schools, Shopping | Size Irregular | 696.21 |
| Size Total | 696.21 M2 | Size Total Text | 696.21 M2 |
Rooms
| Level | Type | Length | Width | Dimensions |
|---|---|---|---|---|
| Basement | Recreation Room | 6.59 m | 5.54 m | 6.59 m x 5.54 m |
| Main Level | Living Room | 4.45 m | 3.6 m | 4.45 m x 3.6 m |
| Main Level | Dining Room | 4.86 m | 3.25 m | 4.86 m x 3.25 m |
| Main Level | Kitchen | 3.53 m | 3.33 m | 3.53 m x 3.33 m |
| Main Level | Sunroom | 7.16 m | 2.1 m | 7.16 m x 2.1 m |
| Upper Level | Primary Bedroom | 3.41 m | 3.4 m | 3.41 m x 3.4 m |
| Upper Level | Bedroom 2 | 3.41 m | 3.36 m | 3.41 m x 3.36 m |
| Upper Level | Bedroom 3 | 3.37 m | 2.59 m | 3.37 m x 2.59 m |
Agents and Offices
- Caitlin Heine
- Ludovic Aubertin
- Office: RE/MAX Real Estate