About
10631 Mapleglen Crescent Se
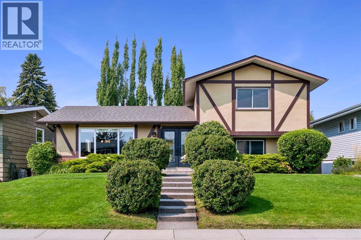
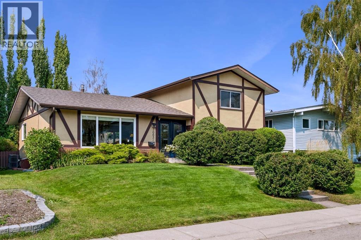
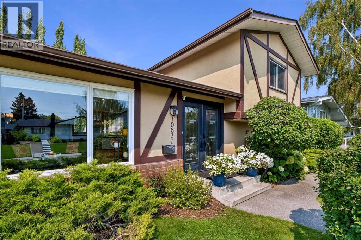
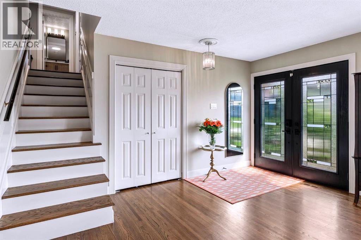
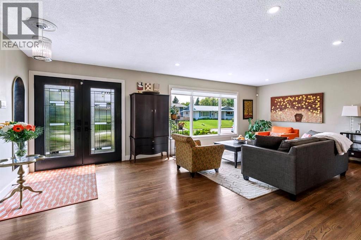
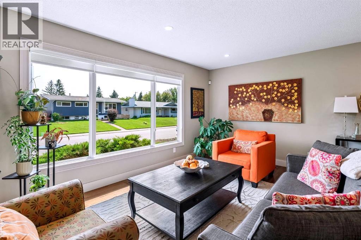
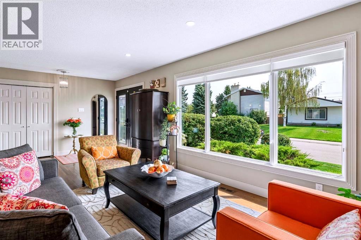
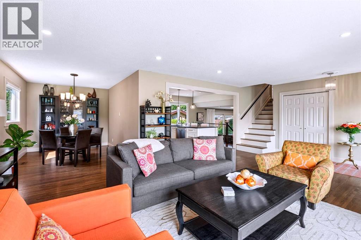
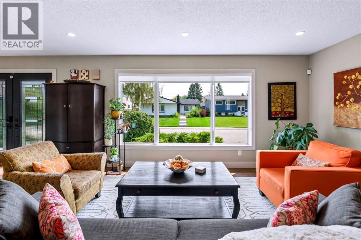
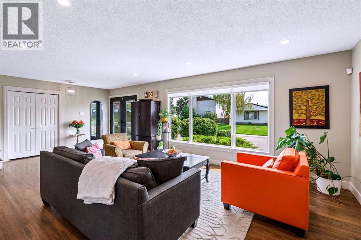
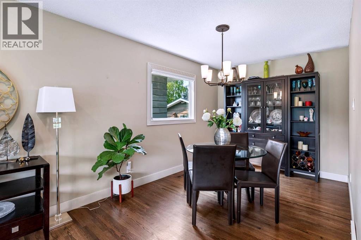
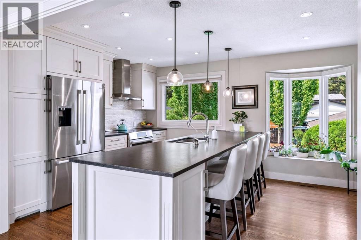
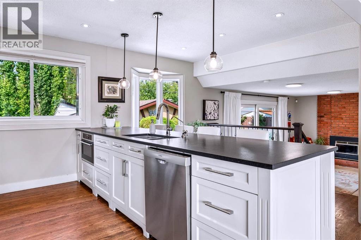
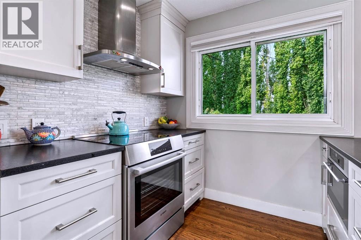
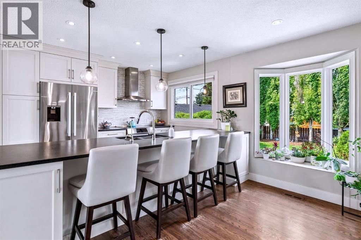
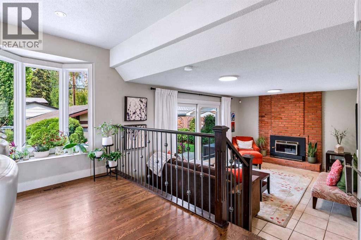
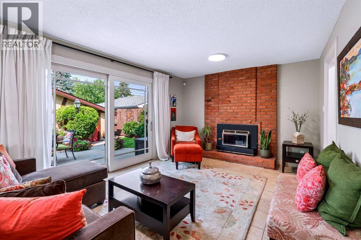
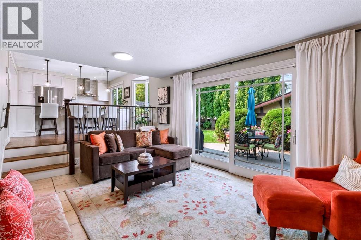
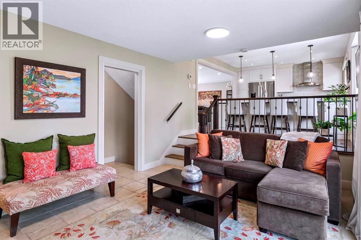
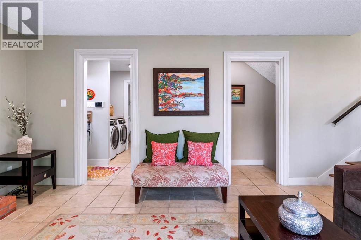
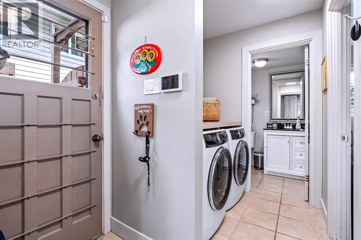
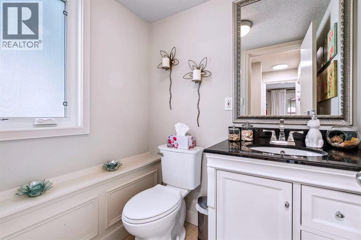
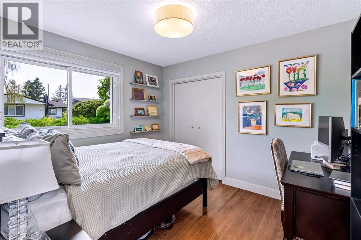
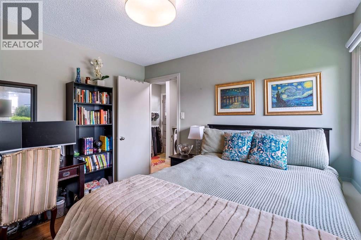
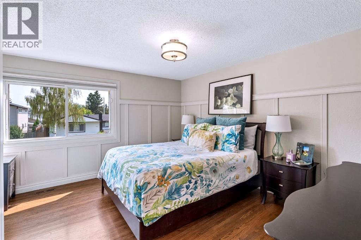
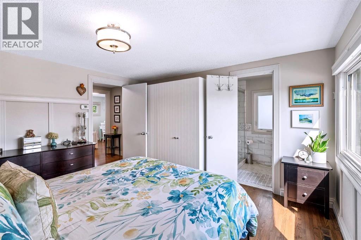
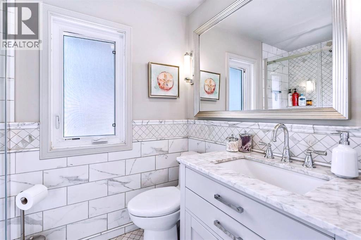
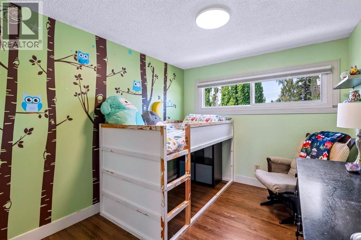
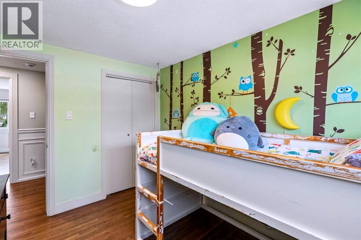
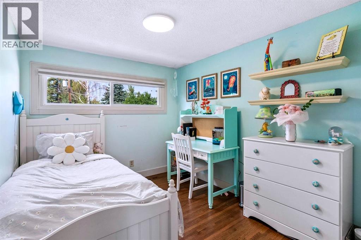
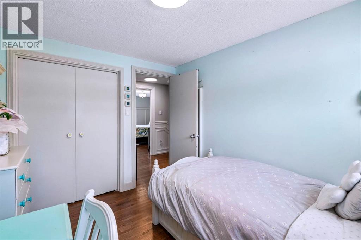
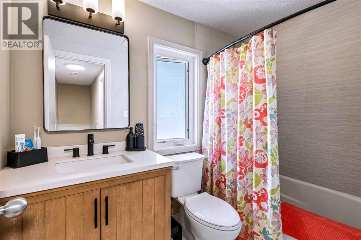
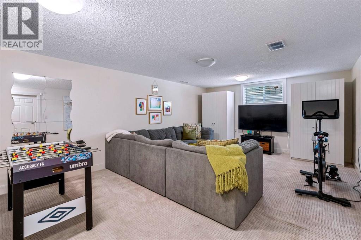
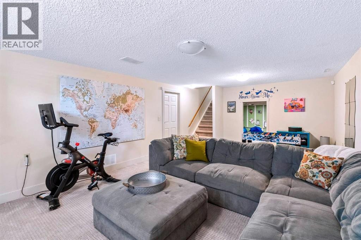
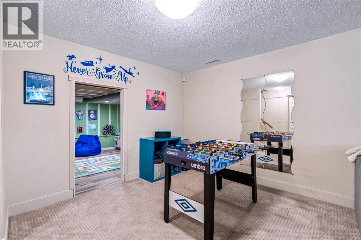
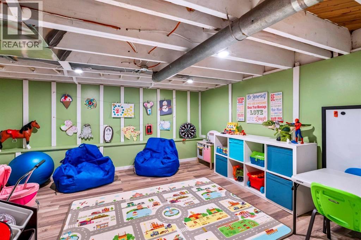
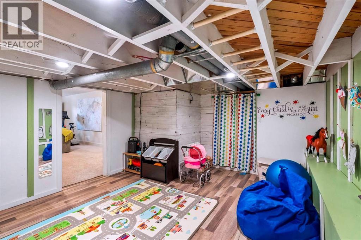
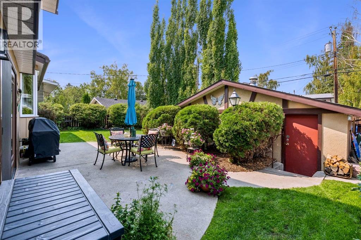
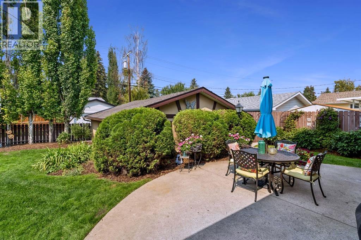
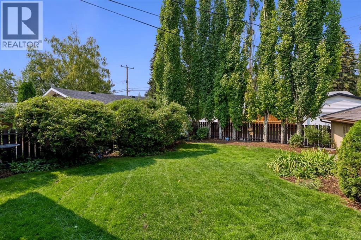
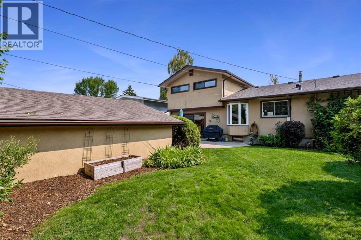
Welcome to Maple Ridge and this beautifully updated family home, ideally situated on a quiet, friendly street with a stunning private backyard oasis.Offering 4 bedrooms and 2.5 bathrooms, this bright and thoughtfully designed home features a functional layout and quality updates throughout. The main floor showcases hardwood flooring, a spacious front living room, and a well-appointed chef’s kitchen with a large island, generous counter space, and newer stainless steel appliances installed in the last 2yrs . The adjacent dining room is ideal for family meals and entertaining.The inviting family room is anchored by a classic wood-burning brick fireplace and opens directly onto the expansive private patio and beautifully landscaped backyard. A main-floor bedroom provides excellent flexibility as a home office, guest room, or den, complemented by an updated half bath. You'll also find the main floor laundry just off the den with new 1yr old washer dryer units!Upstairs, you’ll find three bedrooms, including a spacious primary suite with a beautifully redesigned ensuite featuring a 5-foot walk-in shower and elegant marble finishes. An updated main bathroom completes the upper level.The fully finished lower level offers a generous recreation area plus a charming flex space currently enjoyed as a kids’ playroom—perfect for a growing family or additional hobby space.Additional features include central air conditioning, Culligan Water Filtration System, Water Softener, an underground sprinkler system, and an oversized 21’ x 22’ garage. Roof is just 2 years old. Outside, the large, private and meticulously landscaped yard creates a true backyard retreat—an ideal space for relaxing, entertaining, and enjoying Calgary summers.The location is equally impressive. Situated just steps from Maple Ridge School, surrounding fields, playgrounds, and green space, with R.T. Alderman School also nearby, this home is perfectly positioned for families. The Willow Ridge Communit y Association serves both Maple Ridge and Willow Park, offering fantastic neighbourhood amenities including a summer community garden, tennis courts, and outdoor skating in the winter. Shopping, recreation, major roadways, and everyday conveniences are all within easy reach.Move-in ready and set in one of southeast Calgary’s most established and sought-after communities, this is a home that truly has it all—space, updates, a spectacular yard, and an exceptional family-friendly location. (id:51989)