

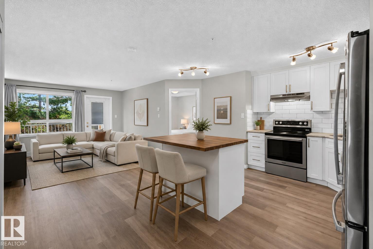
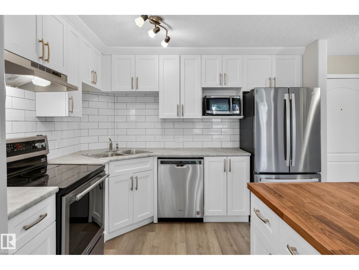
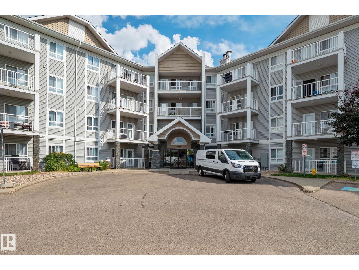
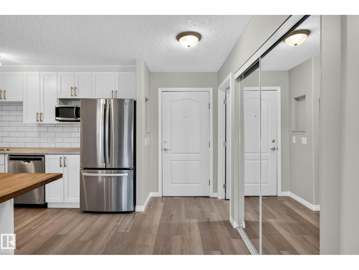
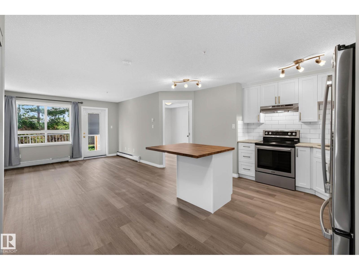
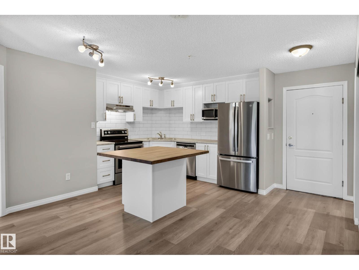
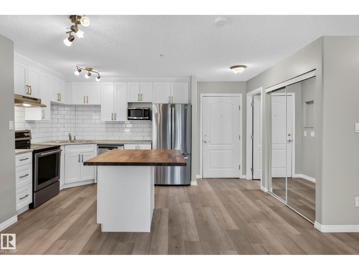
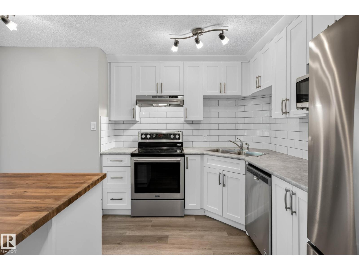
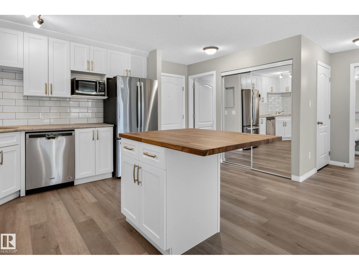
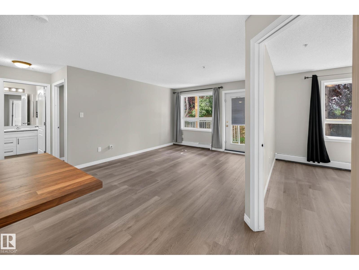
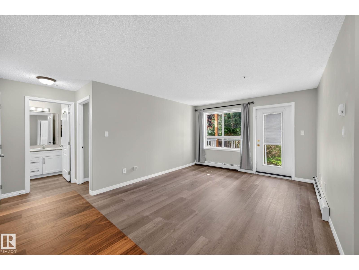
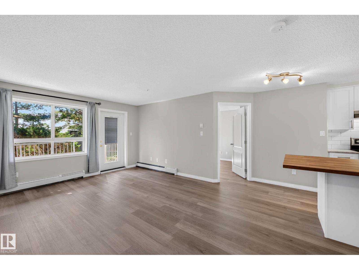
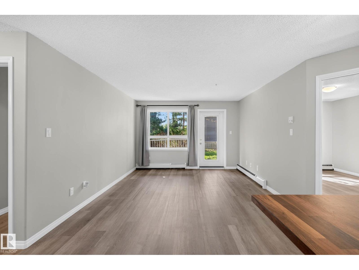
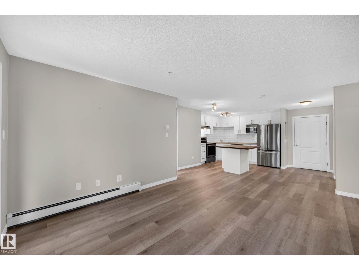
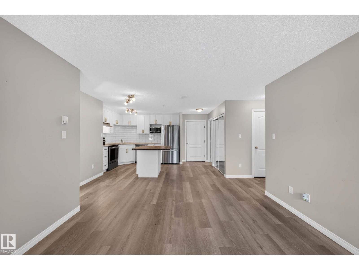
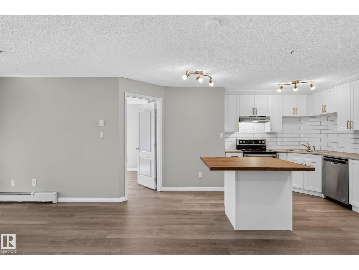
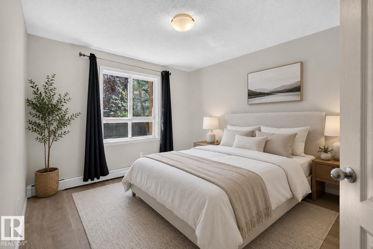
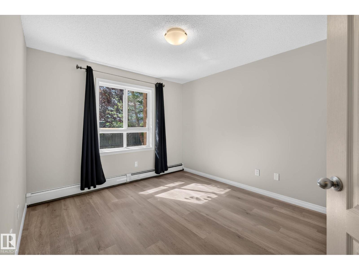
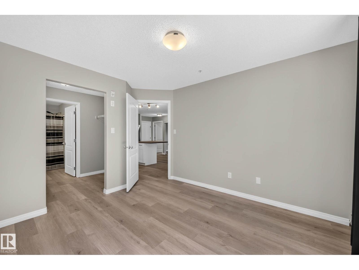
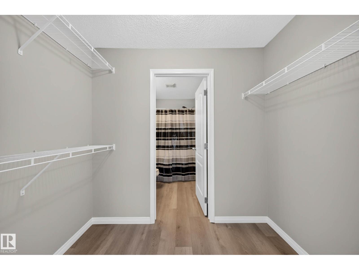
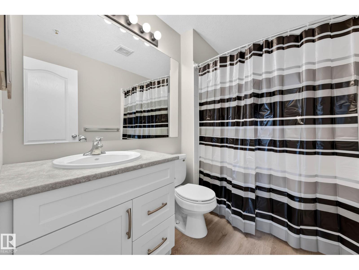
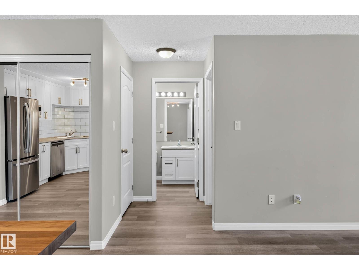
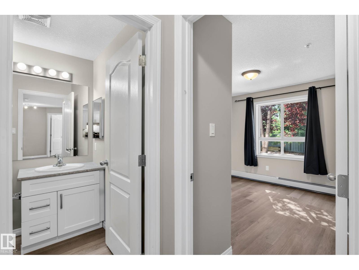
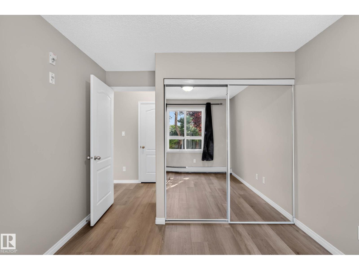
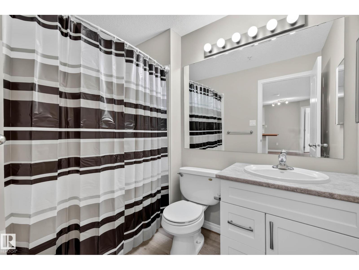
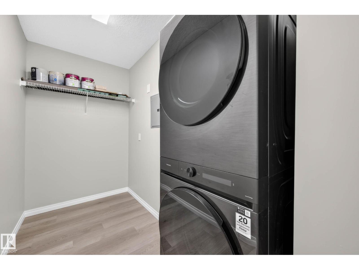
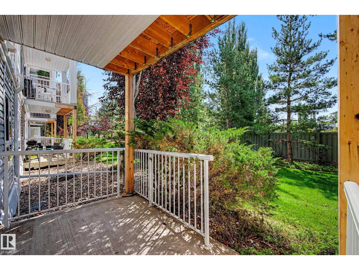
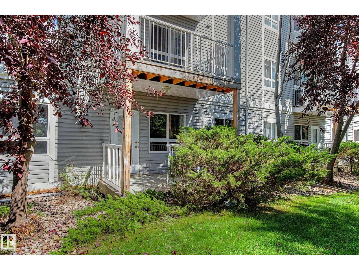
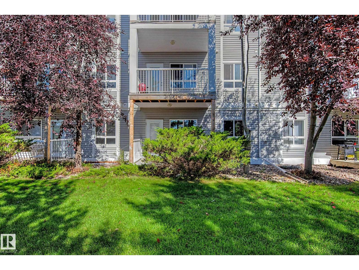
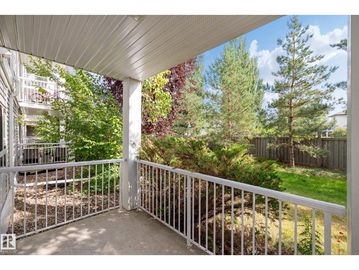
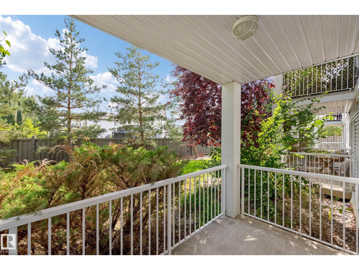
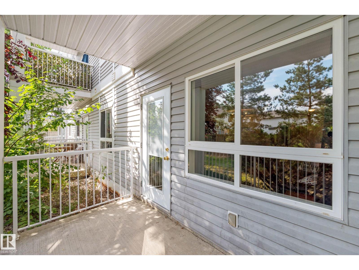
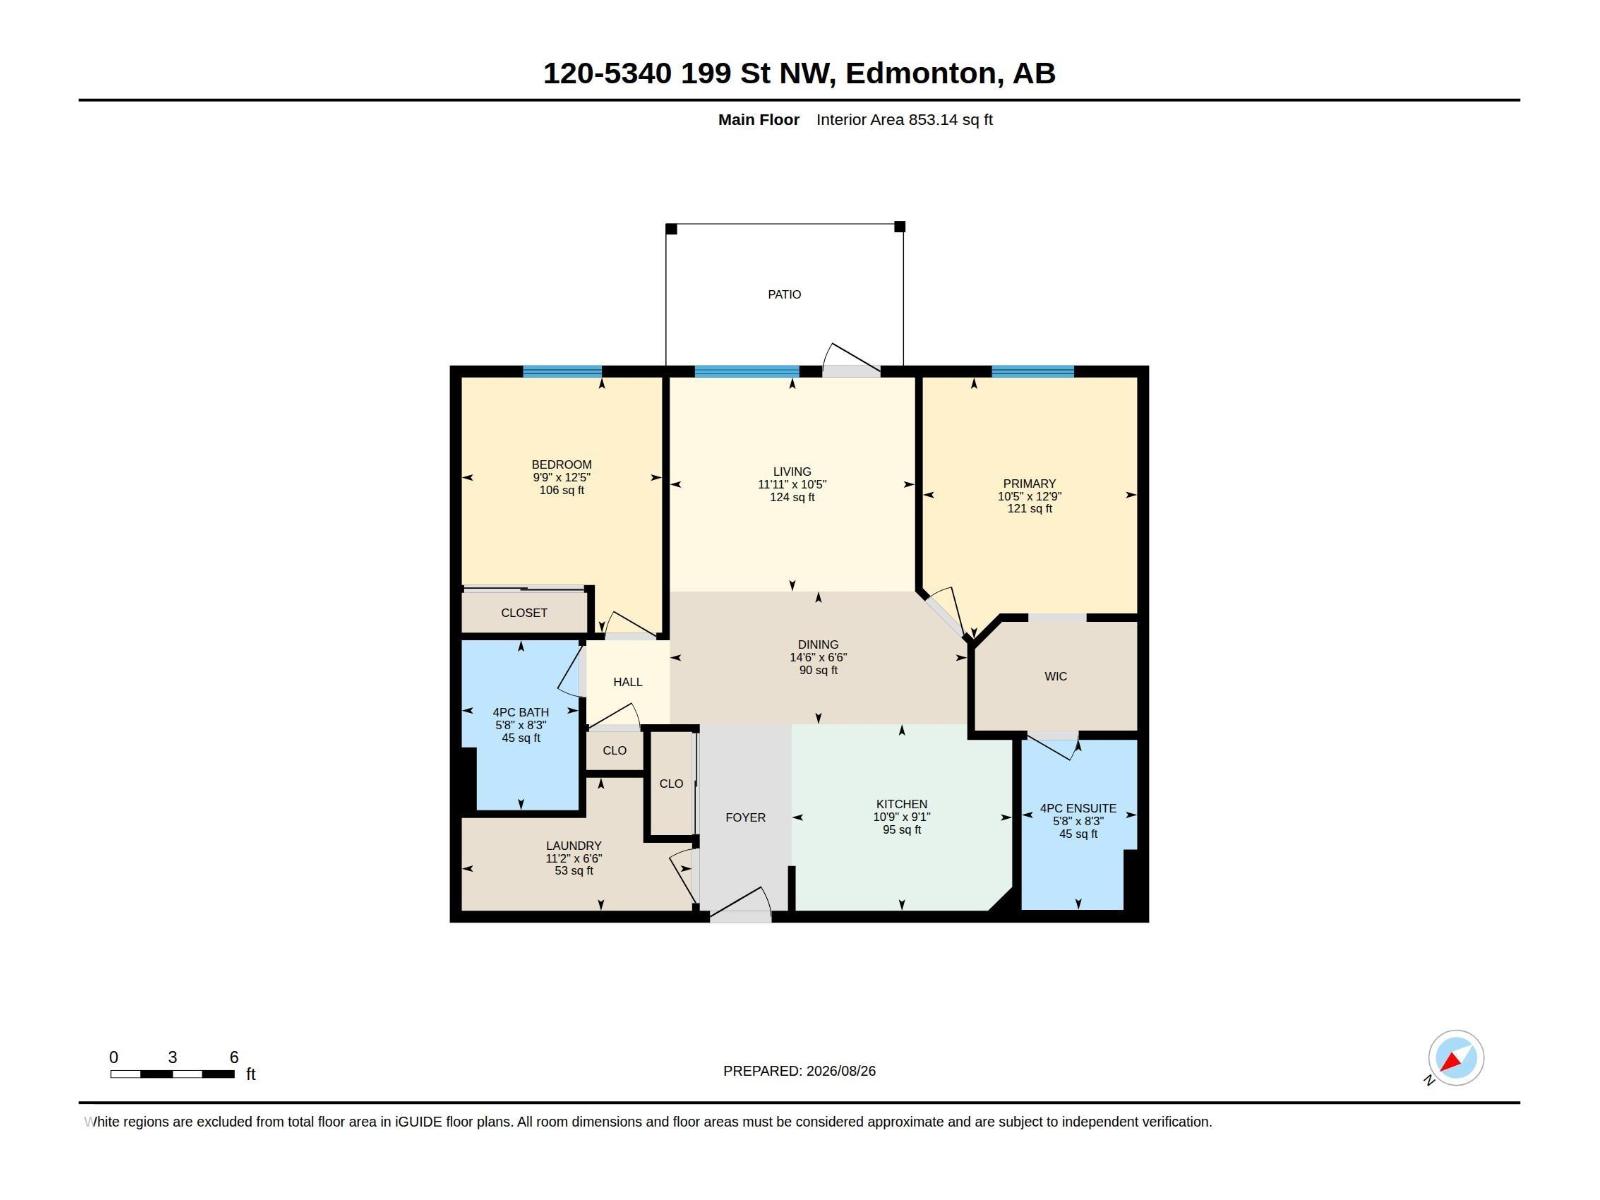
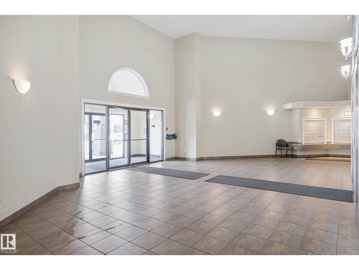
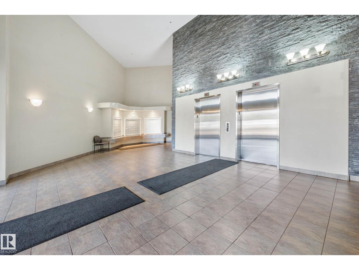
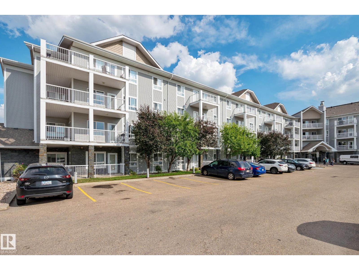
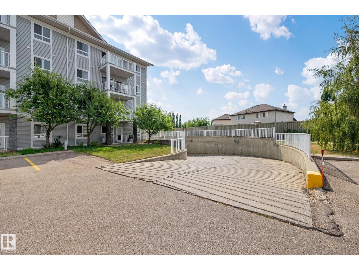
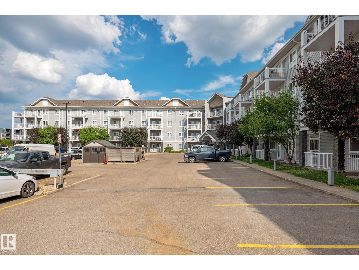
Your first place should feel like an upgrade, not a compromise. Welcome to Park Place Hamptons, where this stylish 2-bedroom, 2-bathroom main-floor condo delivers space, convenience and an easygoing lifestyle. The bright, open layout is perfect for hosting friends, working from home or relaxing after a long day. The kitchen flows into the living space and out to your private patio, perfect for morning coffee, summer drinks or fresh air with your four-legged friend. The primary bedroom features a private ensuite, while the second is ideal for a roommate, guests, office or gaming setup. Add in-suite laundry and convenient main-floor access. Close to shopping, restaurants, parks, trails and everyday essentials, with quick access to the Henday and Whitemud. Stop renting and start owning, whether buying solo, moving in together or taking your first step into Edmonton real estate, this is an easy way to get into the market. (id:51989)
Features of #120 5340 199 St Nw
- MLS® Number E4505758
-
Price
$184,999
Maintenance, Exterior Maintenance, Heat, Insurance, Common Area Maintenance, Landscaping, Property Management, Other, See Remarks, Water
$561.97 Monthly - Bedrooms: 2
- Bathrooms: 2
- Square Footage: 853 sqft
- Property Type: Apartment
- Neigbourhood: The Hamptons
- Amenities Near By Schools, Shopping
- Features No Animal Home, No Smoking Home
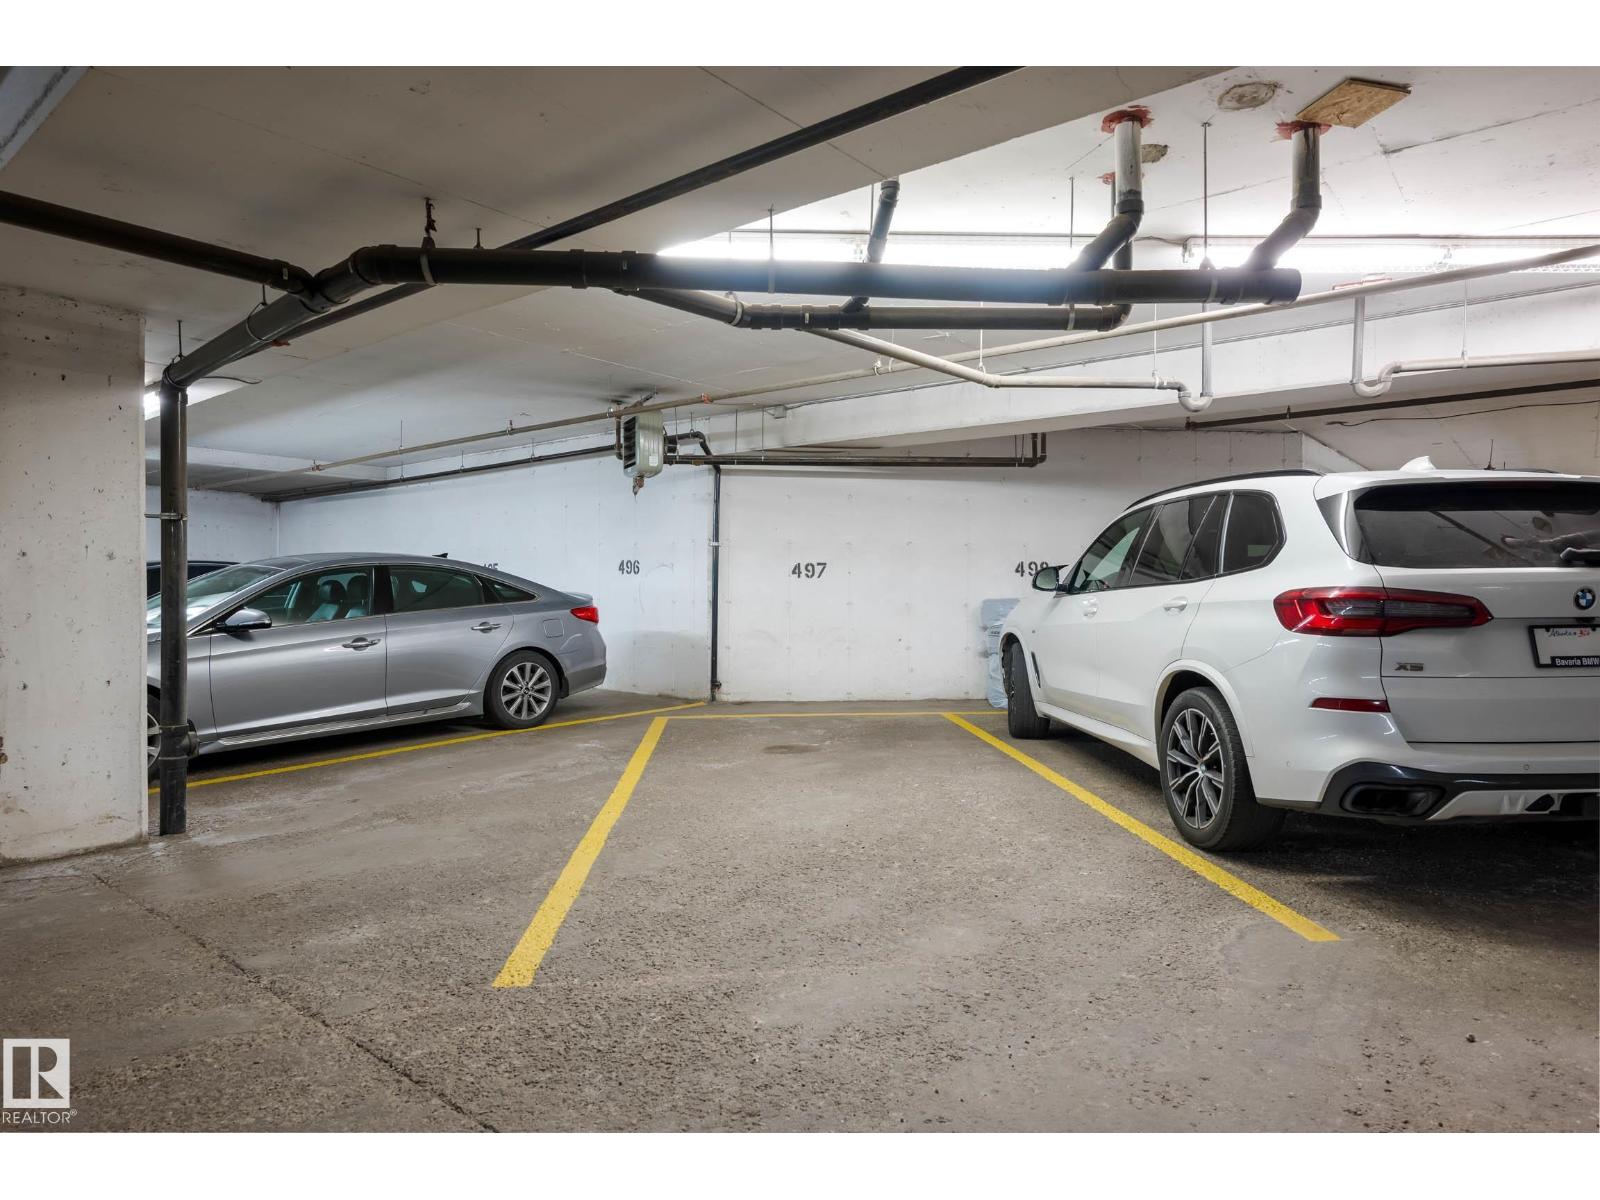
- Parking Space Total 1
Buildings
| Bathroom Total | 2 | Bedrooms Total | 2 |
| Appliances | Dishwasher, Hood Fan, Refrigerator, Washer/dryer Stack-up, Stove | Basement Type | None |
| Constructed Date | 2005 | Heating Type | Baseboard Heaters |
| Size Interior | 853 Sqft | Type | Apartment |
Parking
| Heated Garage | |
| Parkade | |
| Underground |
Land
| Acreage | No | Land Amenities | Schools, Shopping |
| Size Irregular | 79.39 | Size Total | 79.39 M2 |
| Size Total Text | 79.39 M2 |
Rooms
| Level | Type | Length | Width | Dimensions |
|---|---|---|---|---|
| Main Level | Living Room | 3.64 m | 3.64 m x Measurements not available | |
| Main Level | Dining Room | 4.41 m | 4.41 m x Measurements not available | |
| Main Level | Kitchen | 3.27 m | 3.27 m x Measurements not available | |
| Main Level | Primary Bedroom | 3.18 m | 3.18 m x Measurements not available | |
| Main Level | Bedroom 2 | 2.97 m | 2.97 m x Measurements not available |
Agents and Offices
- Brydon Edwards
- Office: Liv Real Estate