

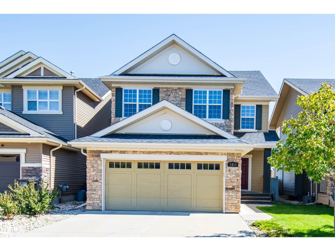
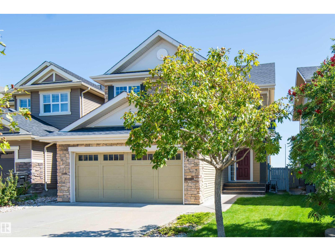
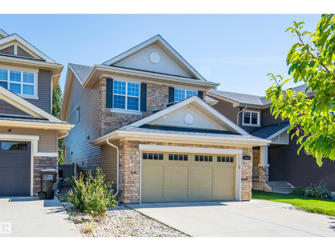
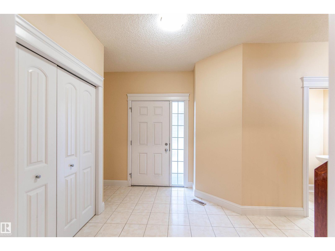
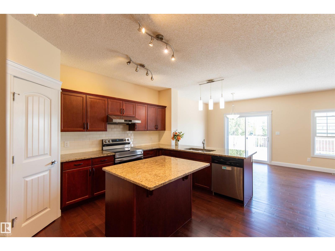
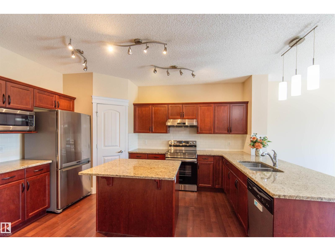
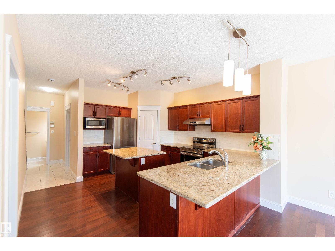
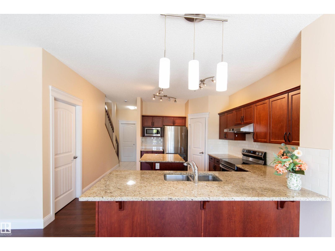
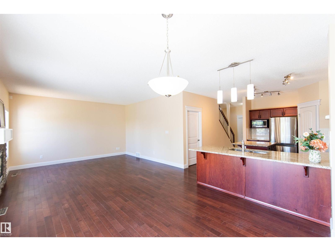
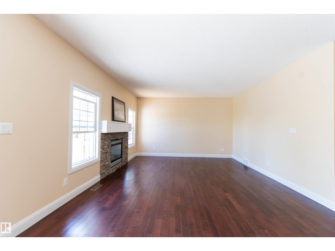
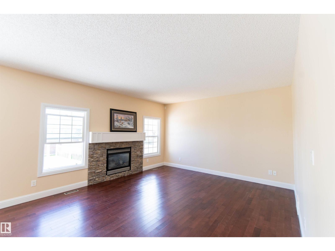
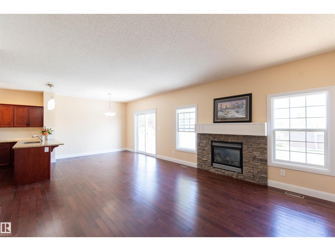
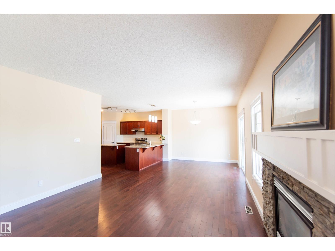
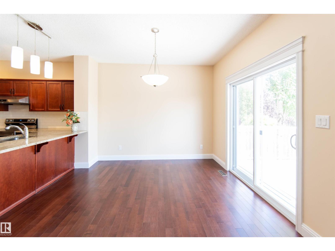
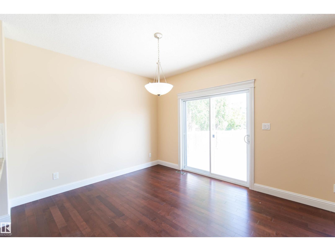
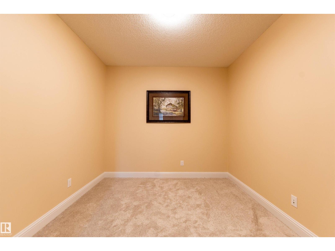
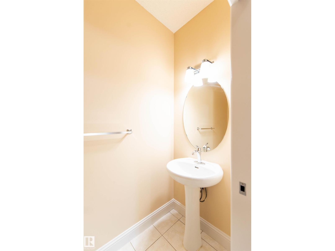
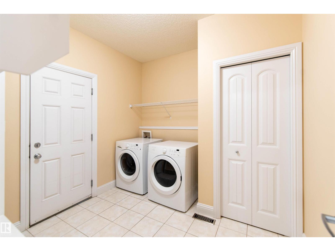
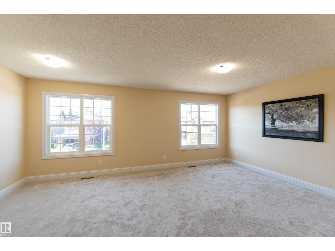
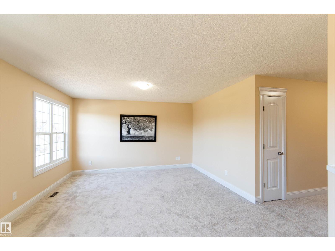
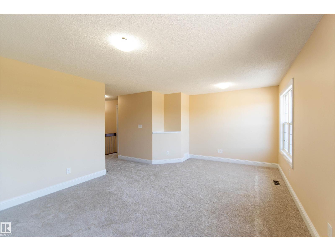
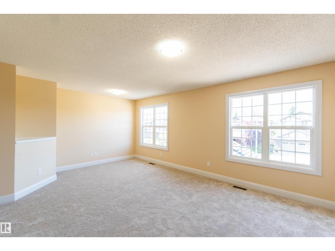
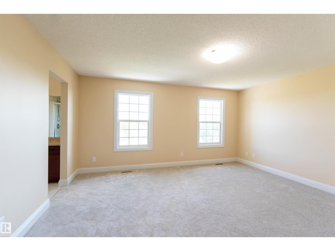
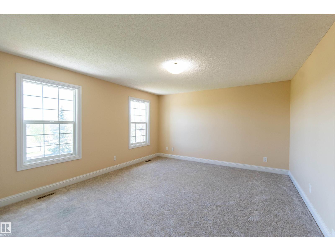
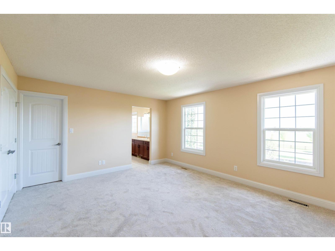
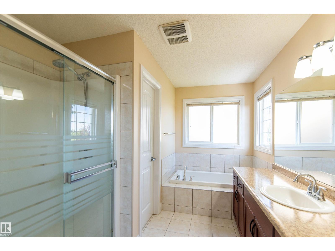
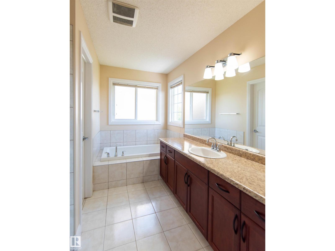
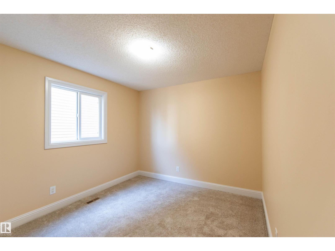
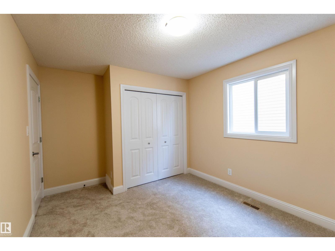
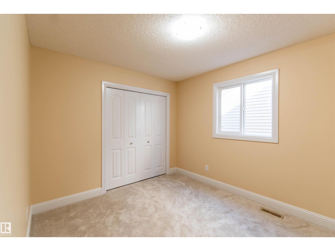
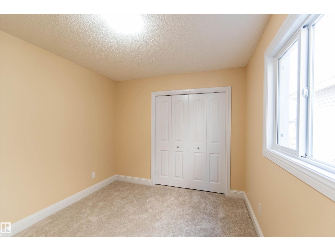
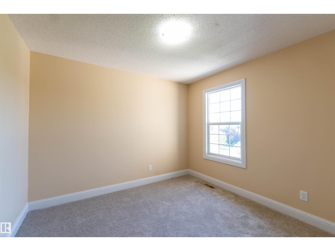
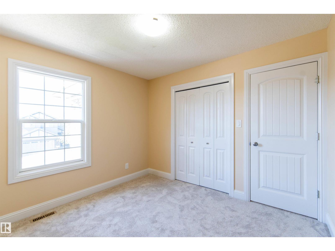
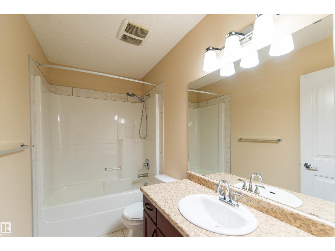
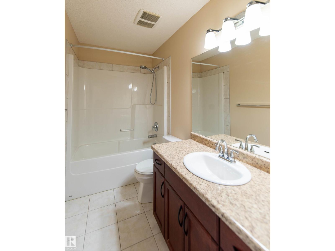
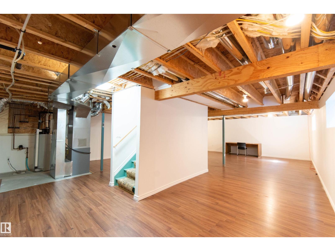
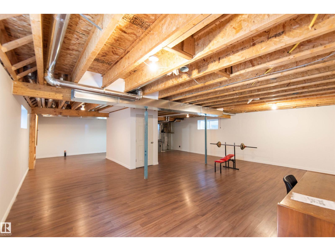
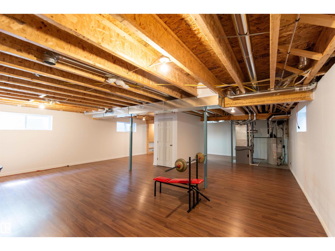
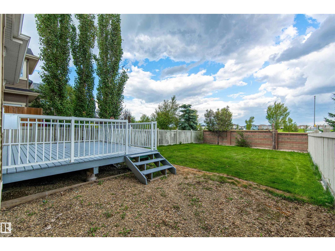
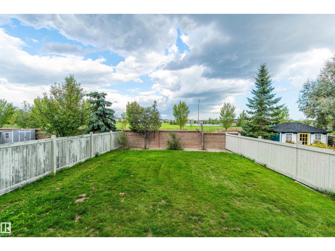
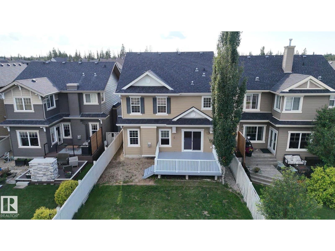
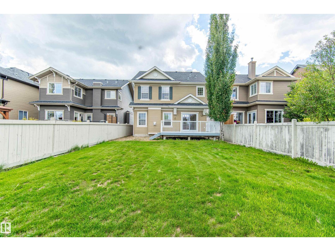
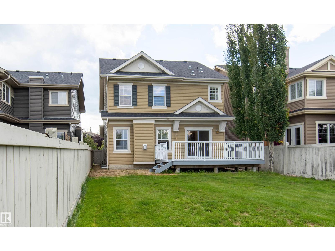
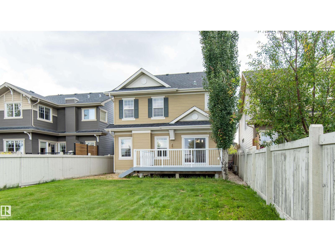
Welcome to this spacious family home in prestigious Cameron Heights, backing directly onto a community park and surrounded by ravines, trails, parks, and the North Saskatchewan River Valley. The bright main floor features abundant windows, hardwood flooring, stainless steel appliances, a versatile den, and a convenient mudroom/laundry area. Upstairs offers 4 bedrooms, a large bonus room, and a spacious primary retreat with a private ensuite. The partially finished basement provides additional living or recreation space with numerous windows and laminate flooring. Outside, enjoy a large rear deck and backyard with open park views and direct access to green space. Major updates include a 2024 hot water tank, 2024 stove, new carpet in 2026, and fresh full-house painting, including the deck. A fantastic opportunity to own a spacious family home in desirable Cameron Heights! (id:51989)
Features of 1419 Chahley Pl Nw
- MLS® Number E4505716
- Price $639,000
- Bedrooms: 4
- Bathrooms: 3
- Square Footage: 2326 sqft
- Property Type: House
- Neigbourhood: Cameron Heights (Edmonton)
- Amenities Near By Park, Golf Course, Playground, Public Transit, Schools, Shopping
- Community Features Public Swimming Pool
- Features See Remarks, Flat Site, Level
- Structure Deck
Buildings
| Bathroom Total | 3 | Bedrooms Total | 4 |
| Appliances | Dishwasher, Dryer, Hood Fan, Refrigerator, Stove, Washer | Basement Development | Unfinished |
| Basement Type | Full (unfinished) | Constructed Date | 2011 |
| Construction Style Attachment | Detached | Fire Protection | Smoke Detectors |
| Fireplace Fuel | Gas | Fireplace Present | Yes |
| Fireplace Type | Unknown | Half Bath Total | 1 |
| Heating Type | Forced Air | Stories Total | 2 |
| Size Interior | 2326 Sqft | Type | House |
Parking
| Attached Garage |
Land
| Acreage | No | Fence Type | Fence |
| Land Amenities | Park, Golf Course, Playground, Public Transit, Schools, Shopping |
Rooms
| Level | Type | Length | Width | Dimensions |
|---|---|---|---|---|
| Main Level | Living Room | 4.4m x 4.3m | ||
| Main Level | Dining Room | 3.3m x 2.9m | ||
| Main Level | Kitchen | 4.6m x 2.9m | ||
| Main Level | Den | 3.5m x 3.0m | ||
| Main Level | Mud Room | 2.9m x 2.8m | ||
| Upper Level | Primary Bedroom | 4.9m x 4.1m | ||
| Upper Level | Bedroom 2 | 3.3m x 3.0m | ||
| Upper Level | Bedroom 3 | 3.4m x 2.9m | ||
| Upper Level | Bedroom 4 | 3.2m x 3.0m | ||
| Upper Level | Bonus Room | 5.8m x 4.1m |
Agents and Offices
- Fan Yang
- Chuxiong Miao
- Office: Mozaic Realty Group